
4 O'neil Crescent Quinte West (Trenton Ward), Ontario K8V 5Y6


$429,900
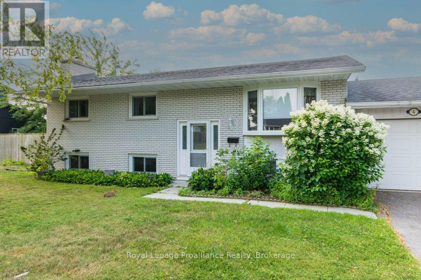
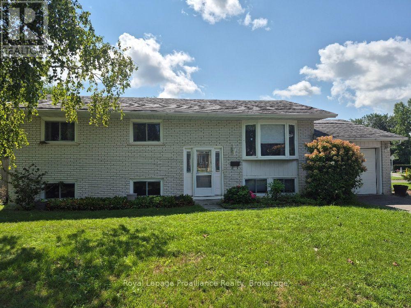
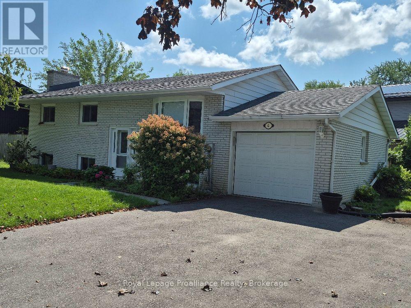
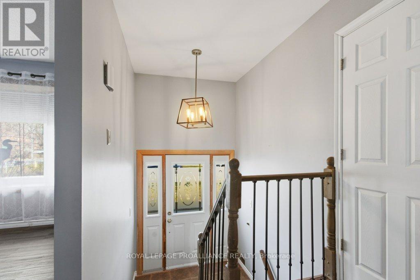
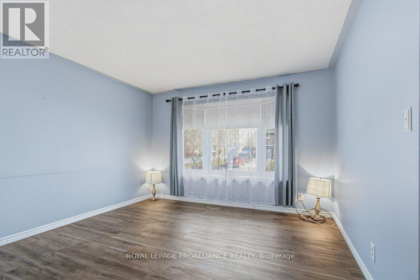
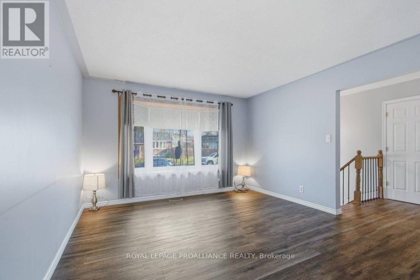
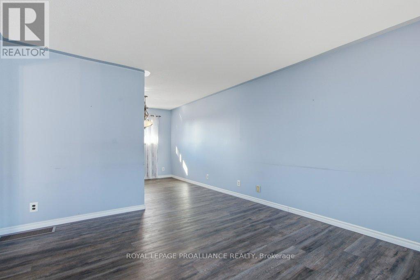
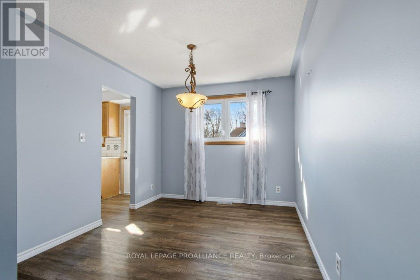
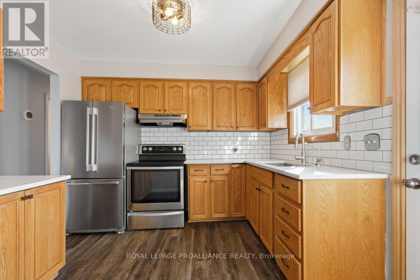
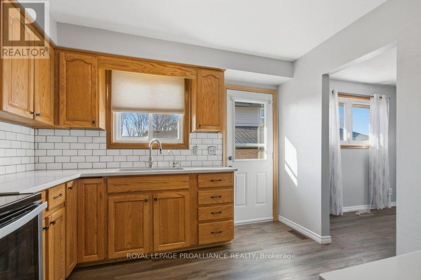
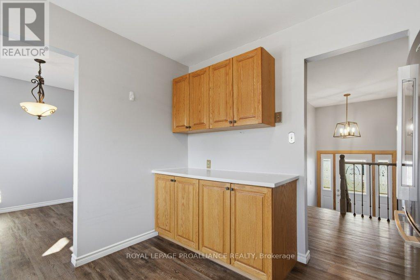
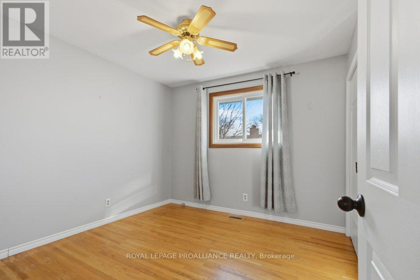
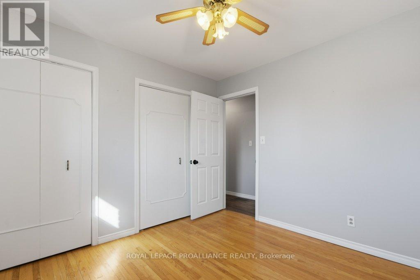
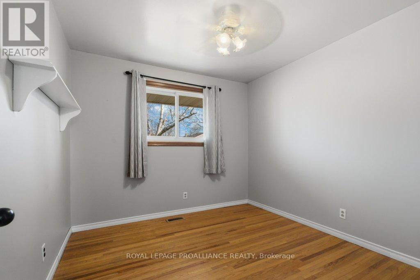
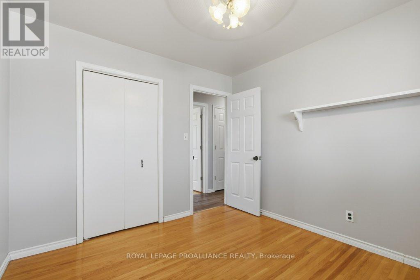
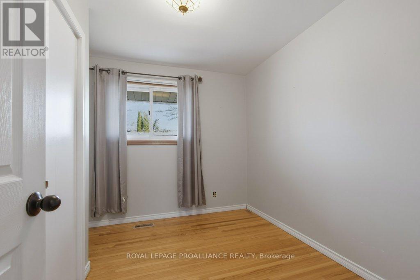
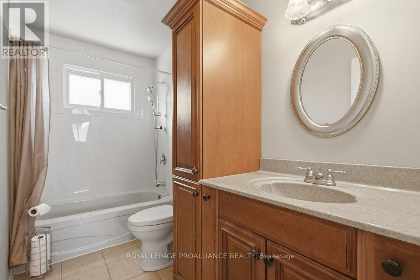
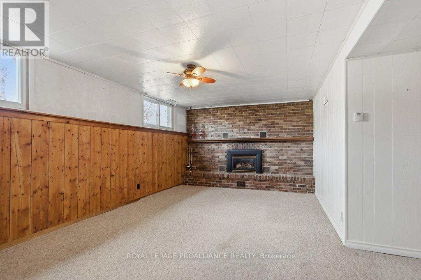
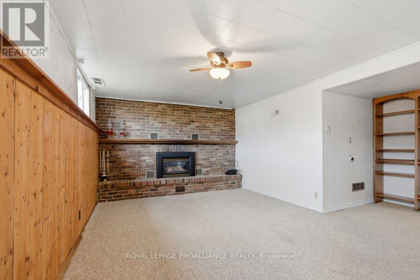
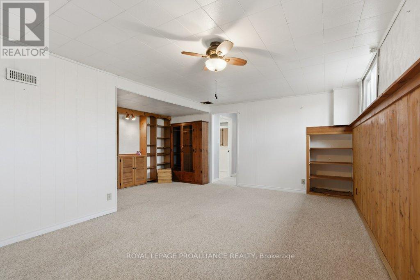
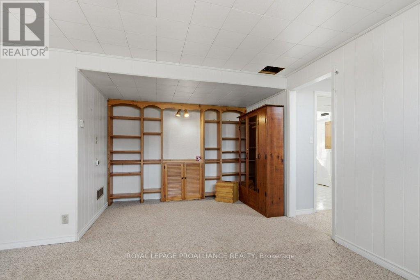
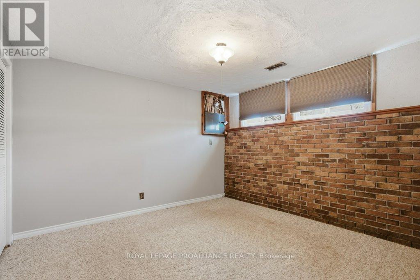
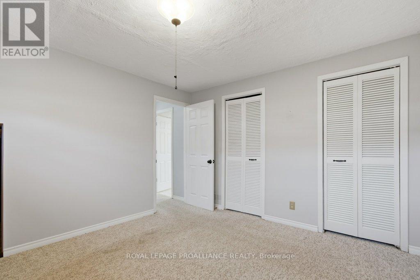
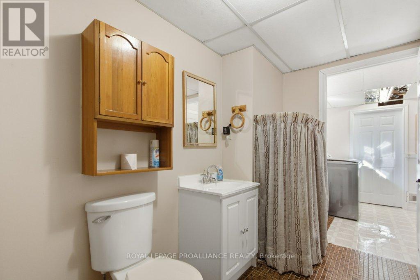
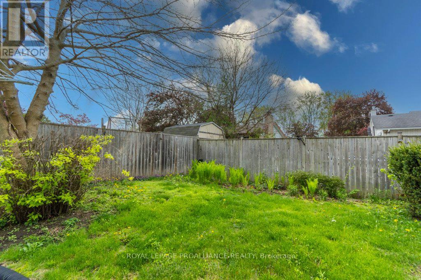
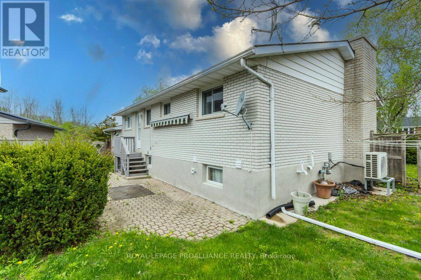
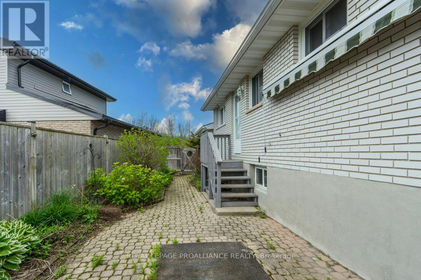
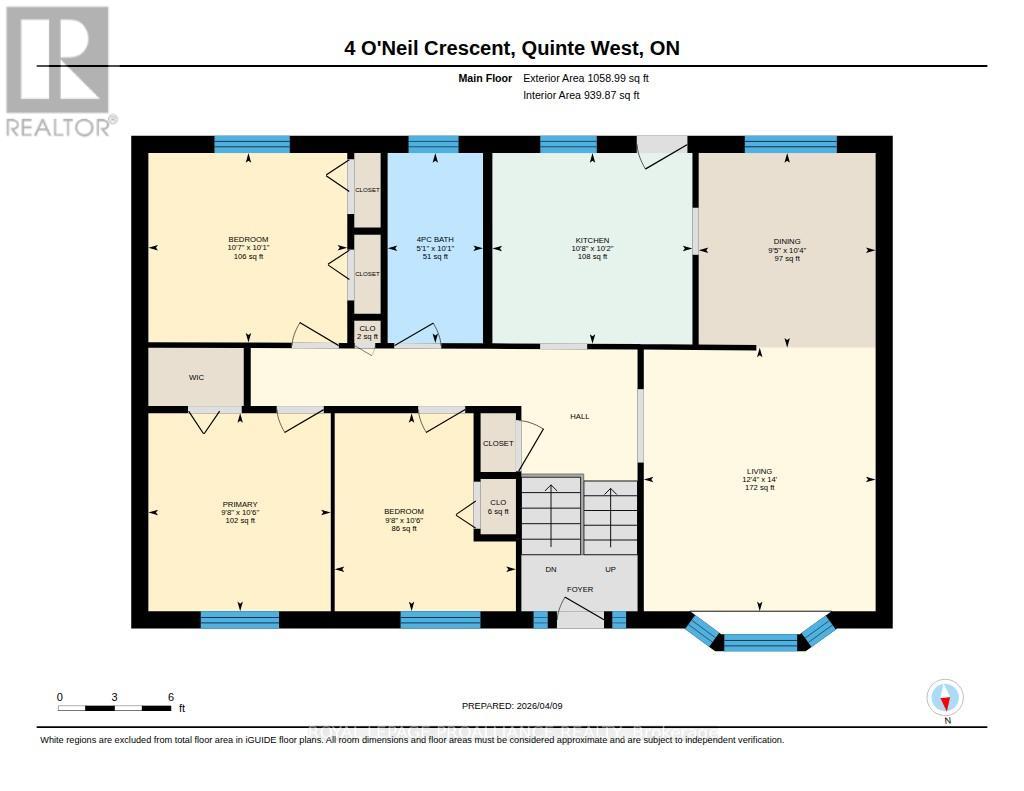
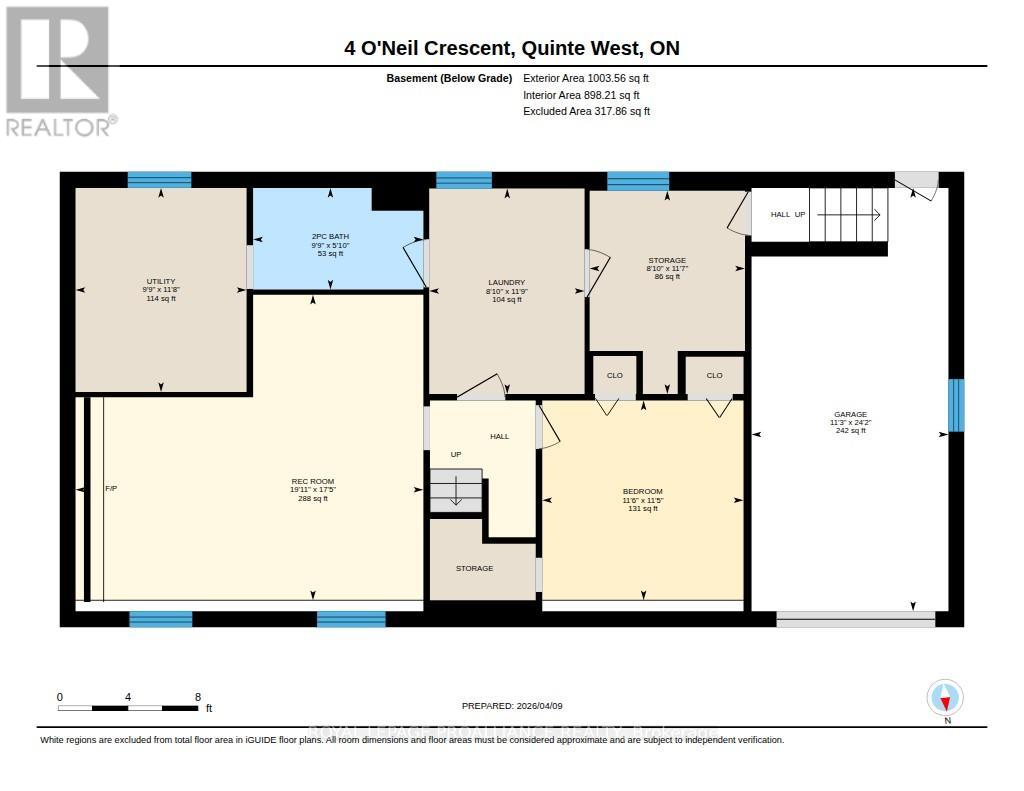
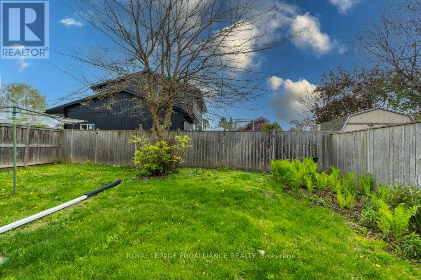
Well maintained raised bungalow offering 4 bedrooms, (3 up, 1 down) and 1 1/2 baths conveniently located with one on each level. This home features a bright, finished recreation room - perfect for family living or entertaining and a convenient walk-up from the workshop area. Situated on a spacious corner lot, the property boasts a back patio ideal for outdoor enjoyment. Located in a great family-friendly neighbourhood, directly across the street from a city park, this home offers both comfort and convenience in a desirable setting. (id:43681)
房源概要
| MLS® Number | X13708106 |
| 房源类型 | 民宅 |
| 社区名字 | Trenton Ward |
| 总车位 | 5 |
详 情
| 浴室 | 2 |
| 地上卧房 | 4 |
| 总卧房 | 4 |
| 家电类 | Garage Door Opener Remote(s), Water Heater - Tankless, Water Meter, Water Softener, 烘干机, Garage Door Opener, 炉子, Water Heater, 洗衣机, 窗帘, 冰箱 |
| 建筑风格 | Raised Bungalow |
| 地下室进展 | 已装修 |
| 地下室功能 | Walk-up |
| 地下室类型 | Full, N/a, N/a (finished) |
| 施工种类 | 独立屋 |
| 空调 | 中央空调 |
| 外墙 | 砖 |
| Fire Protection | Smoke Detectors |
| 壁炉 | 有 |
| Fireplace Total | 1 |
| 地基类型 | 水泥 |
| 客人卫生间(不包含洗浴) | 1 |
| 供暖方式 | 天然气 |
| 供暖类型 | 压力热风 |
| 储存空间 | 1 |
| 内部尺寸 | 700 - 1100 Sqft |
| 类型 | 独立屋 |
| 设备间 | 市政供水 |
车 位
| 附加车库 | |
| Garage |
土地
| 英亩数 | 无 |
| 污水道 | Sanitary Sewer |
| 土地深度 | 70 Ft ,4 In |
| 土地宽度 | 107 Ft |
| 不规则大小 | 107 X 70.4 Ft |
房 间
| 楼 层 | 类 型 | 长 度 | 宽 度 | 面 积 |
|---|---|---|---|---|
| 地下室 | 设备间 | 3.56 m | 2.98 m | 3.56 m x 2.98 m |
| 地下室 | 卧室 | 3.48 m | 3.51 m | 3.48 m x 3.51 m |
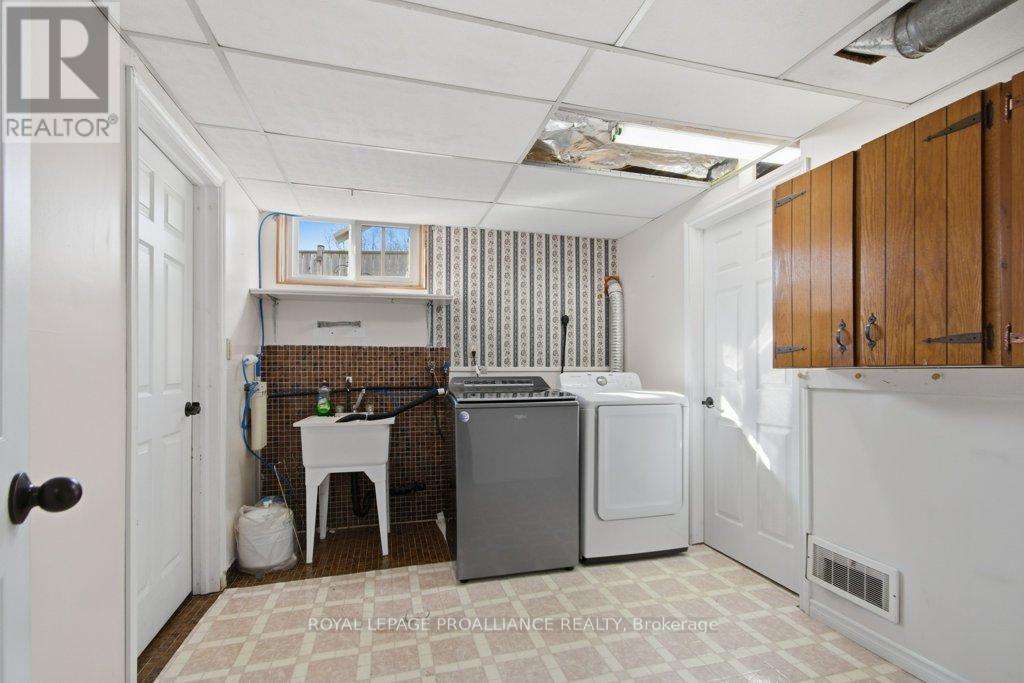
| 地下室 | 洗衣房 | 3.58 m | 2.71 m | 3.58 m x 2.71 m |
| 地下室 | 娱乐,游戏房 | 5.32 m | 6.06 m | 5.32 m x 6.06 m |
| 地下室 | 其它 | 3.54 m | 2.71 m | 3.54 m x 2.71 m |
| 一楼 | 卧室 | 3.21 m | 2.93 m | 3.21 m x 2.93 m |
| 一楼 | 厨房 | 3.09 m | 3.24 m | 3.09 m x 3.24 m |
| 一楼 | 餐厅 | 3.15 m | 2.86 m | 3.15 m x 2.86 m |
| 一楼 | 客厅 | 4.27 m | 3.75 m | 4.27 m x 3.75 m |
| 一楼 | 主卧 | 3.21 m | 2.95 m | 3.21 m x 2.95 m |
| 一楼 | 卧室 | 3.07 m | 3.22 m | 3.07 m x 3.22 m |
设备间
| 配电箱 | 已安装 |
| 污水道 | 已安装 |
https://www.realtor.ca/real-estate/30191937/4-oneil-crescent-quinte-west-trenton-ward-trenton-ward

The trademarks REALTOR®, REALTORS®, and the REALTOR® logo are controlled by The Canadian Real Estate Association (CREA) and identify real estate professionals who are members of CREA. The trademarks MLS®, Multiple Listing Service® and the associated logos are owned by The Canadian Real Estate Association (CREA) and identify the quality of services provided by real estate professionals who are members of CREA. The trademark DDF® is owned by The Canadian Real Estate Association (CREA) and identifies CREA's Data Distribution Facility (DDF®)
Durham Region Association of REALTORS®
Royal LePage Proalliance Realty
November 01 2026 04:29:29
