
4 Matilda Drive Kawartha Lakes (Emily), Ontario K0L 2W0


$499,000
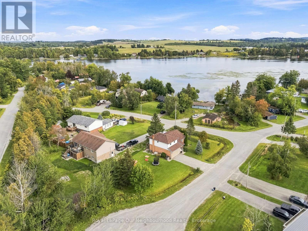
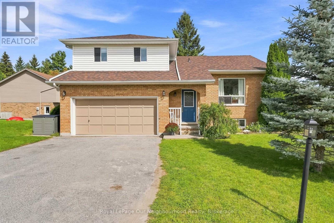
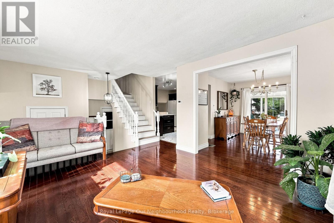
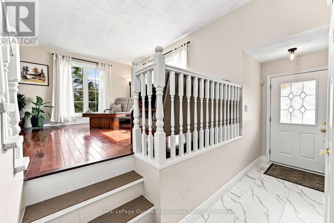
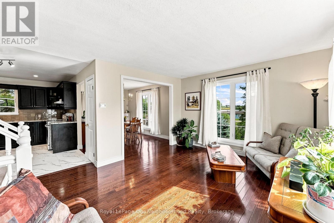
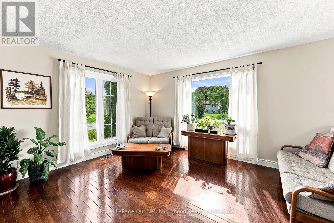
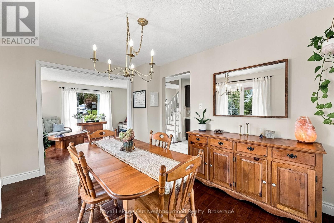
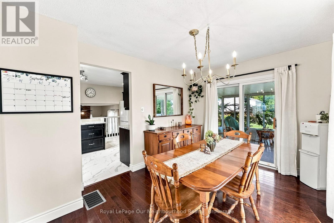
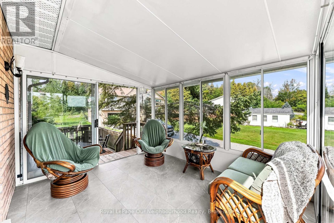
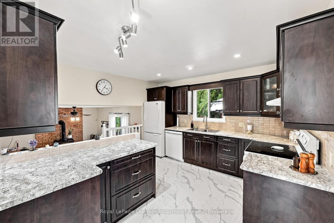
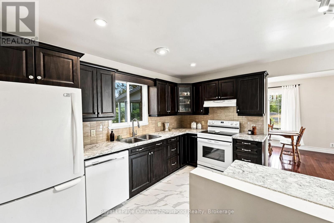
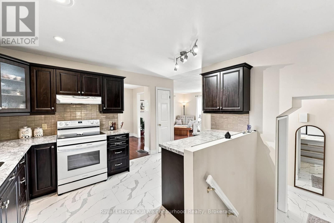
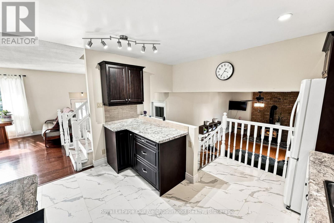
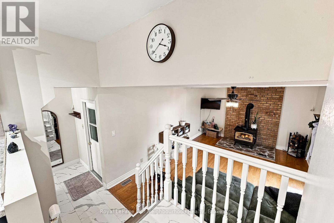
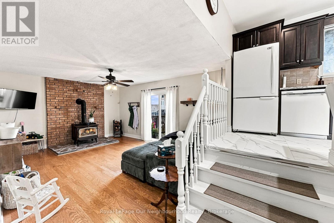
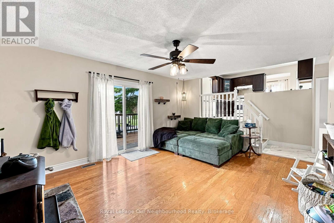
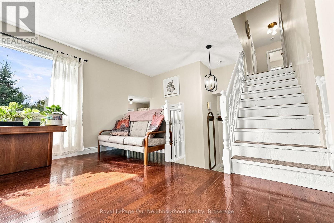
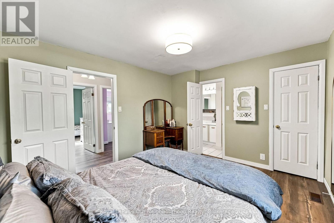
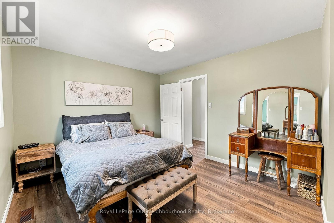
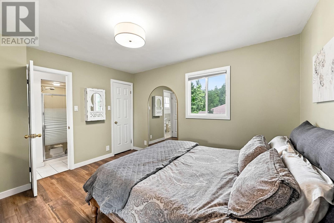
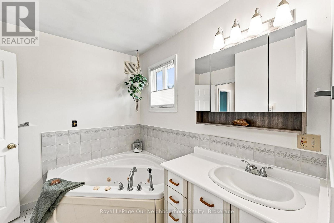
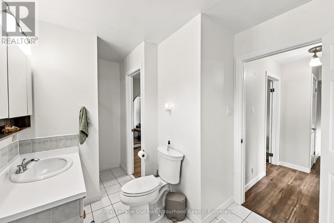
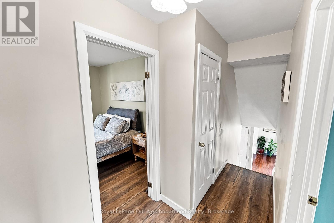
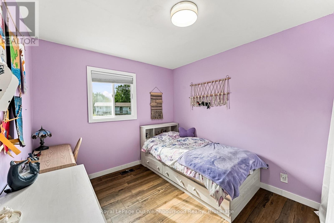
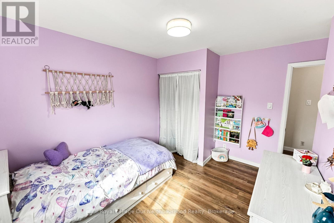
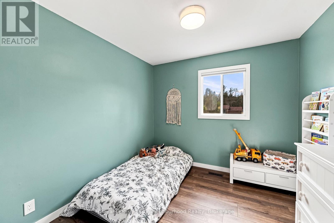
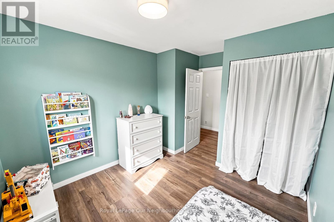
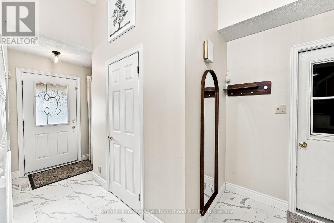
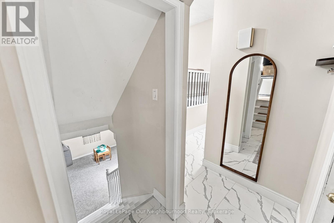
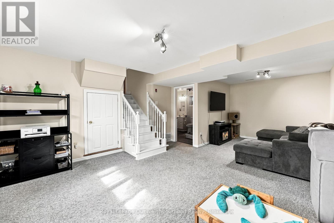
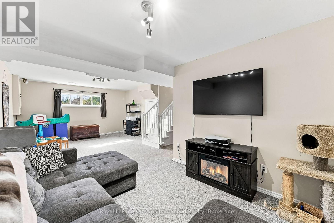
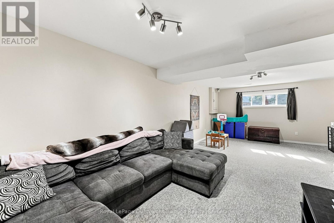
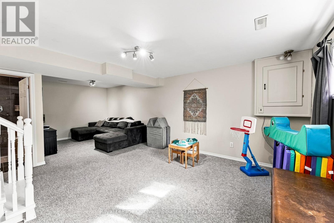
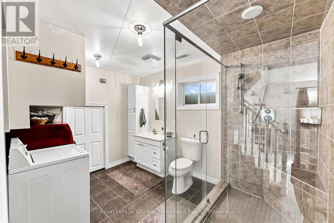
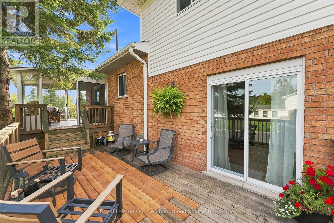
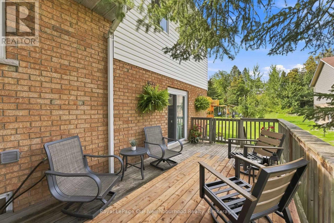
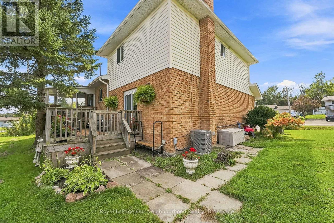
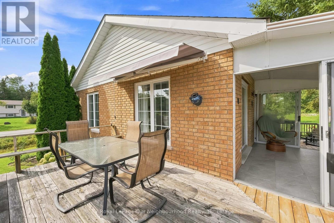
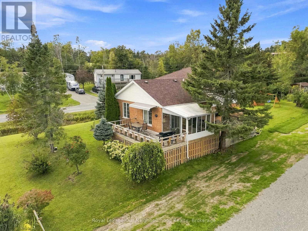
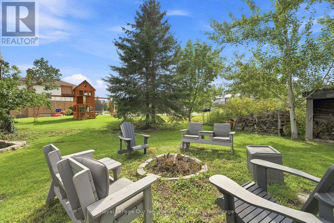
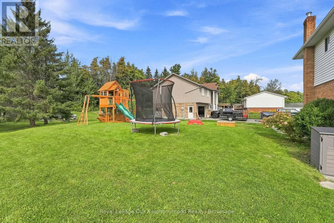
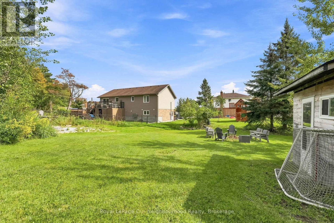
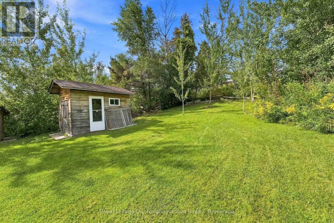
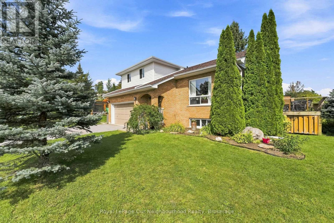
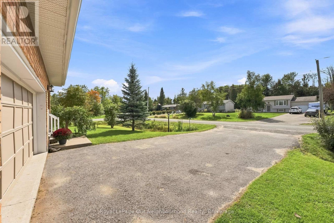
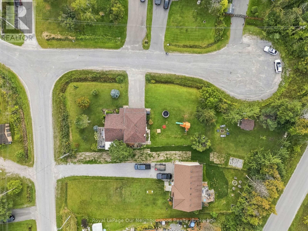
Ready to trade city congestion for more space, fresh air and a quieter way of life? Welcome to 4 Matilda Drive, a 3-bedroom, 3-bath detached home on a large corner lot in the Omemee area, conveniently located between Lindsay and Peterborough. Recently refreshed and ready to enjoy, this home features fresh paint, new flooring in the kitchen and front entrance, and a spacious split-level layout with separate living, dining and family rooms. One of the highlights is the amazing 3-season sunroom-a great place for morning coffee, entertaining or relaxing while enjoying views toward the Pigeon River.Step outside and discover the massive side yard, offering plenty of room for kids, pets, gardens, a firepit, outdoor entertaining or simply enjoying the extra space that comes with country living. The approximately 75 x 233 ft lot also provides an attached garage and plenty of driveway parking. More space, more privacy and a quieter pace of life-welcome to 4 Matilda Drive. (id:43681)
Open House
现在这个房屋大家可以去Open House参观了!
2:00 pm
结束于:4:00 pm
房源概要
| MLS® Number | X13778648 |
| 房源类型 | 民宅 |
| 社区名字 | Emily |
| 总车位 | 6 |
| 结构 | Deck |
| View Type | River View |
详 情
| 浴室 | 3 |
| 地上卧房 | 3 |
| 总卧房 | 3 |
| Age | 31 To 50 Years |
| 家电类 | 洗碗机, 烘干机, 炉子, 洗衣机, 冰箱 |
| 地下室进展 | 已装修 |
| 地下室类型 | N/a (finished) |
| 施工种类 | 独立屋 |
| Construction Style Split Level | Sidesplit |
| 空调 | 中央空调 |
| 外墙 | 砖, 乙烯基壁板 |
| 壁炉 | 有 |
| Fireplace Total | 1 |
| 地基类型 | 混凝土 |
| 客人卫生间(不包含洗浴) | 1 |
| 供暖方式 | 天然气 |
| 供暖类型 | 压力热风 |
| 内部尺寸 | 1100 - 1500 Sqft |
| 类型 | 独立屋 |
车 位
| Garage |
土地
| 英亩数 | 无 |
| 污水道 | Septic System |
| 土地深度 | 233 Ft ,1 In |
| 土地宽度 | 75 Ft ,2 In |
| 不规则大小 | 75.2 X 233.1 Ft |
房 间
| 楼 层 | 类 型 | 长 度 | 宽 度 | 面 积 |
|---|---|---|---|---|
| 二楼 | 浴室 | 0.84 m | 1.85 m | 0.84 m x 1.85 m |
| Lower Level | 浴室 | 3.6 m | 3.68 m | 3.6 m x 3.68 m |
| Lower Level | 娱乐,游戏房 | 4.27 m | 7.53 m | 4.27 m x 7.53 m |
| Lower Level | 设备间 | 6.98 m | 3.81 m | 6.98 m x 3.81 m |
| 一楼 | 客厅 | 4.46 m | 3.66 m | 4.46 m x 3.66 m |
| 一楼 | 餐厅 | 2.93 m | 4.01 m | 2.93 m x 4.01 m |
| 一楼 | 厨房 | 3.82 m | 4.13 m | 3.82 m x 4.13 m |
| Upper Level | 卧室 | 2.46 m | 3.62 m | 2.46 m x 3.62 m |
| Upper Level | 主卧 | 3.92 m | 3.39 m | 3.92 m x 3.39 m |
| Upper Level | 第二卧房 | 2.91 m | 3.68 m | 2.91 m x 3.68 m |
| Upper Level | 第三卧房 | 3.51 m | 3.68 m | 3.51 m x 3.68 m |
| 一楼 | 家庭房 | 5.51 m | 3.98 m | 5.51 m x 3.98 m |
https://www.realtor.ca/real-estate/30272962/4-matilda-drive-kawartha-lakes-emily-emily

The trademarks REALTOR®, REALTORS®, and the REALTOR® logo are controlled by The Canadian Real Estate Association (CREA) and identify real estate professionals who are members of CREA. The trademarks MLS®, Multiple Listing Service® and the associated logos are owned by The Canadian Real Estate Association (CREA) and identify the quality of services provided by real estate professionals who are members of CREA. The trademark DDF® is owned by The Canadian Real Estate Association (CREA) and identifies CREA's Data Distribution Facility (DDF®)
Durham Region Association of REALTORS®
Royal LePage Our Neighbourhood Realty
September 14 2026 01:49:41
