
4 Mason Drive Pelham (Fonthill), Ontario L0S 1E4


$699,000
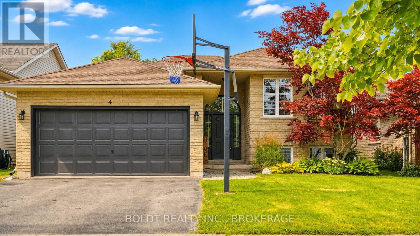
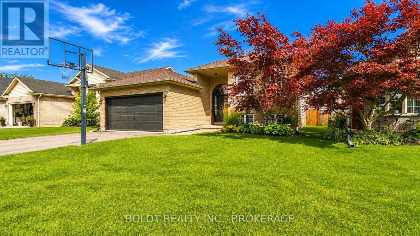
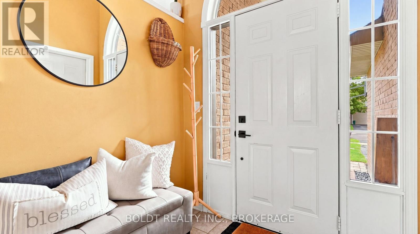
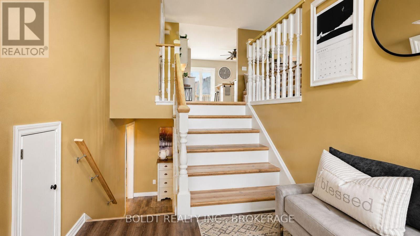
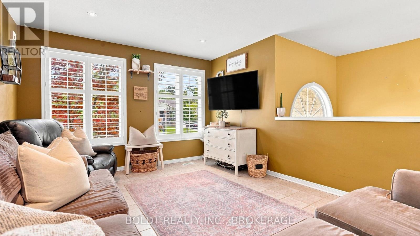
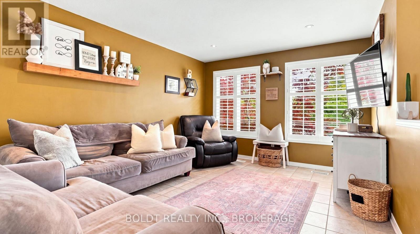
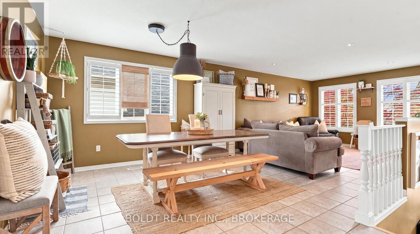
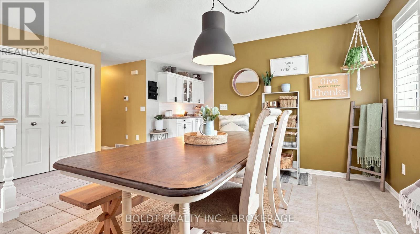
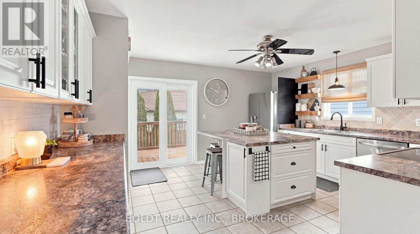
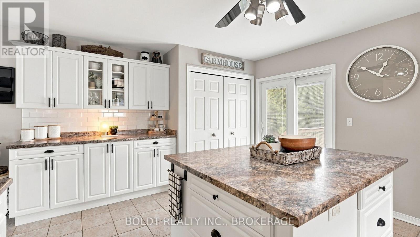
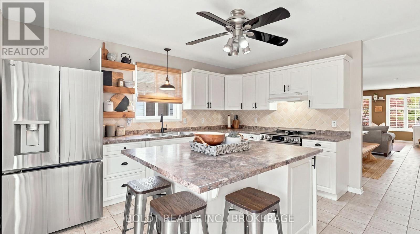
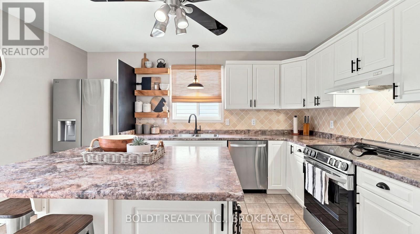
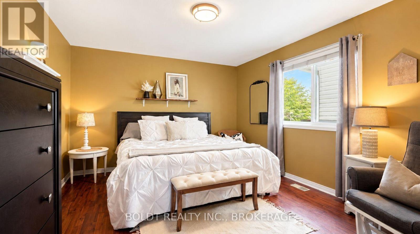
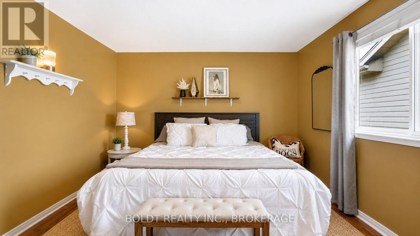
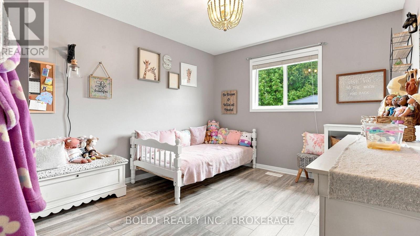
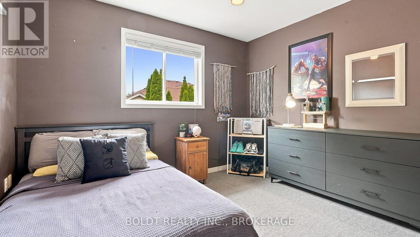
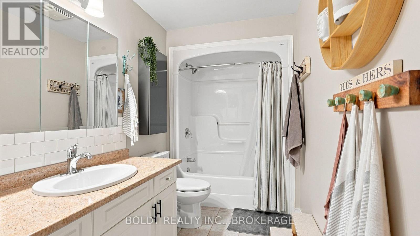
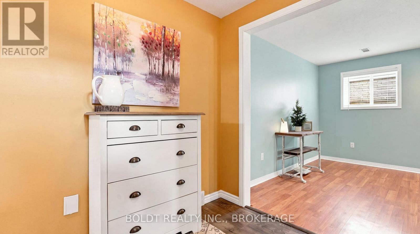
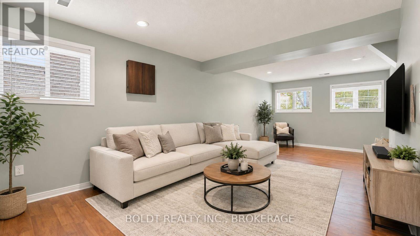
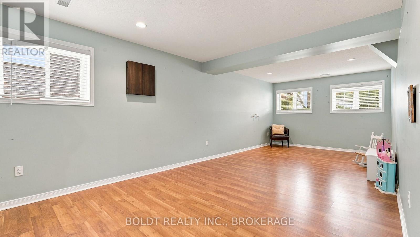
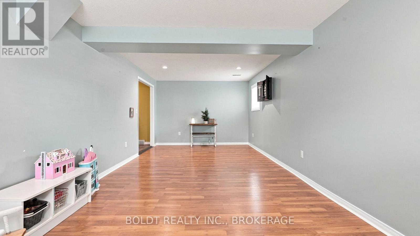
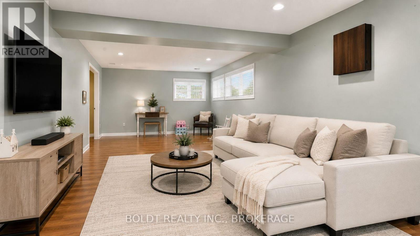
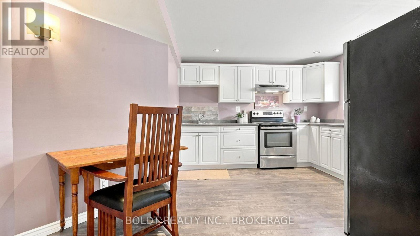
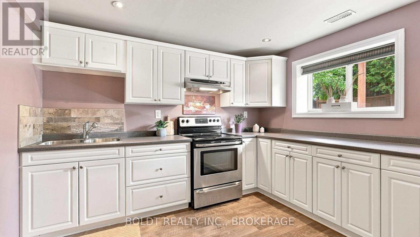
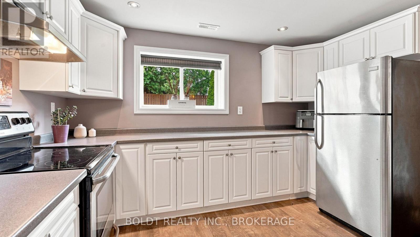
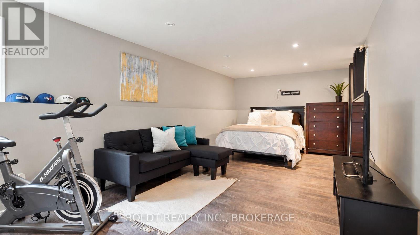
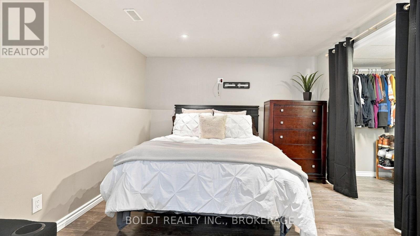
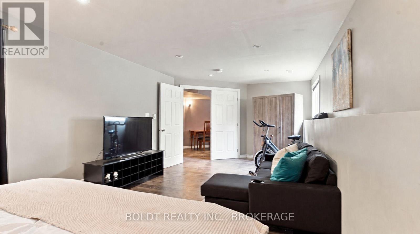
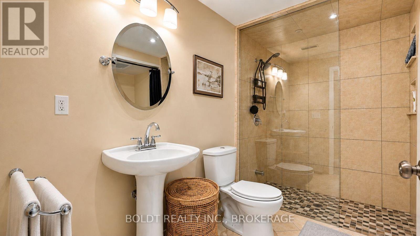
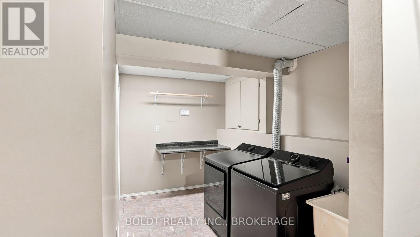
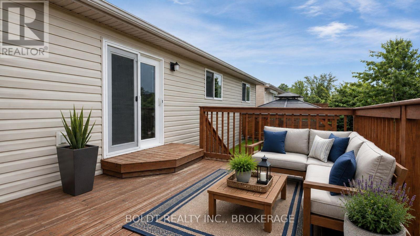
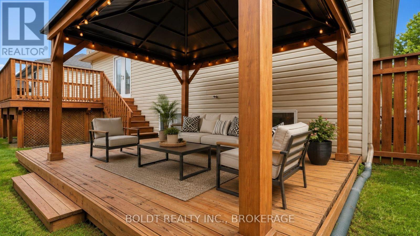
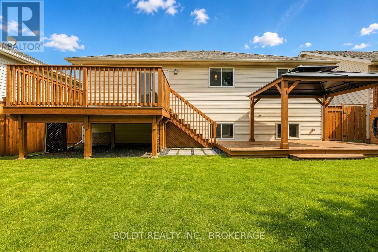
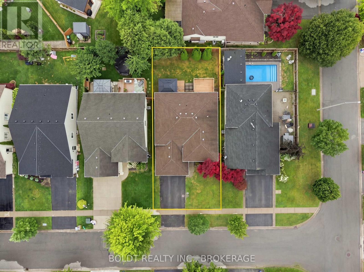
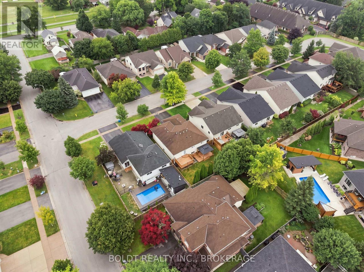
Welcome to 4 Mason Drive, a spacious raised bungalow tucked into a mature and established Pelham neighbourhood, offering an incredible amount of living space and a versatile layout designed to grow with your family. The main level features three bedrooms and bright, comfortable living spaces, with a generous kitchen at the heart of the home. A large centre island provides seating for multiple people, while an abundance of cabinetry and counter space gives you plenty of room for cooking, storage and entertaining. Newer appliances complete the space. Step directly from the kitchen onto the raised deck, which flows down to a second tier, creating a great extension of the living space for outdoor dining, summer entertaining or simply relaxing and enjoying the backyard. Downstairs, all the newly the finished space has spray foam insulation. Lower level has offers so much more than additional square footage. A huge rec room provides plenty of space for movie nights, a games area or a place for everyone to spread out. You'll also find an additional bedroom, a beautifully finished bathroom with a custom tiled shower, and a spacious second kitchen equipped with the appliances and functionality needed for convenient everyday use. This flexible layout is ideal for extended family, older children, overnight guests or a growing family looking for separate spaces under one roof. Complete with a double-car garage and located close to parks, schools, trails, shopping, restaurants, golf and all the amenities of Fonthill, 4 Mason Drive offers the space, flexibility and location to make it a wonderful place to call home. (id:43681)
房源概要
| MLS® Number | X14131722 |
| 房源类型 | 民宅 |
| 社区名字 | 662 - Fonthill |
| 设备类型 | Air Conditioner, 热水器, Furnace |
| 特征 | 亲戚套间 |
| 总车位 | 4 |
| 租赁设备类型 | Air Conditioner, 热水器, Furnace |
详 情
| 浴室 | 2 |
| 地上卧房 | 3 |
| 地下卧室 | 1 |
| 总卧房 | 4 |
| 家电类 | 洗碗机, 烘干机, 炉子, 洗衣机, 冰箱 |
| 建筑风格 | Raised Bungalow |
| 地下室进展 | 已装修 |
| 地下室类型 | 全完工 |
| 施工种类 | 独立屋 |
| 空调 | 中央空调 |
| 外墙 | 砖 |
| 地基类型 | 混凝土浇筑 |
| 供暖方式 | 天然气 |
| 供暖类型 | 压力热风 |
| 储存空间 | 1 |
| 内部尺寸 | 1100 - 1500 Sqft |
| 类型 | 独立屋 |
| 设备间 | 市政供水 |
车 位
| 附加车库 | |
| Garage |
土地
| 英亩数 | 无 |
| 污水道 | Sanitary Sewer |
| 土地深度 | 108 Ft ,3 In |
| 土地宽度 | 46 Ft ,10 In |
| 不规则大小 | 46.9 X 108.3 Ft |
| 规划描述 | R2-118 |
房 间
| 楼 层 | 类 型 | 长 度 | 宽 度 | 面 积 |
|---|---|---|---|---|
| Lower Level | Bedroom 4 | 7.33 m | 3.26 m | 7.33 m x 3.26 m |
| Lower Level | 设备间 | 3.2 m | 5.72 m | 3.2 m x 5.72 m |
| Lower Level | 家庭房 | 3.52 m | 7.78 m | 3.52 m x 7.78 m |
| Lower Level | 厨房 | 5.76 m | 4.63 m | 5.76 m x 4.63 m |
| 一楼 | 门厅 | 2.13 m | 1.97 m | 2.13 m x 1.97 m |
| Upper Level | 客厅 | 3.52 m | 5.28 m | 3.52 m x 5.28 m |
| Upper Level | 餐厅 | 5.13 m | 2.83 m | 5.13 m x 2.83 m |
| Upper Level | 厨房 | 4.74 m | 4.4 m | 4.74 m x 4.4 m |
| Upper Level | Pantry | 0.68 m | 1.85 m | 0.68 m x 1.85 m |
| Upper Level | 主卧 | 3.74 m | 4.85 m | 3.74 m x 4.85 m |
| Upper Level | 第二卧房 | 3.21 m | 4.3 m | 3.21 m x 4.3 m |
| Upper Level | 第三卧房 | 3.47 m | 3.56 m | 3.47 m x 3.56 m |
https://www.realtor.ca/real-estate/30460818/4-mason-drive-pelham-fonthill-662-fonthill

The trademarks REALTOR®, REALTORS®, and the REALTOR® logo are controlled by The Canadian Real Estate Association (CREA) and identify real estate professionals who are members of CREA. The trademarks MLS®, Multiple Listing Service® and the associated logos are owned by The Canadian Real Estate Association (CREA) and identify the quality of services provided by real estate professionals who are members of CREA. The trademark DDF® is owned by The Canadian Real Estate Association (CREA) and identifies CREA's Data Distribution Facility (DDF®)
Niagara Association of REALTORS®
Boldt Realty Inc., Brokerage, Royal LePage Nrc Realty
October 30 2026 03:04:21
