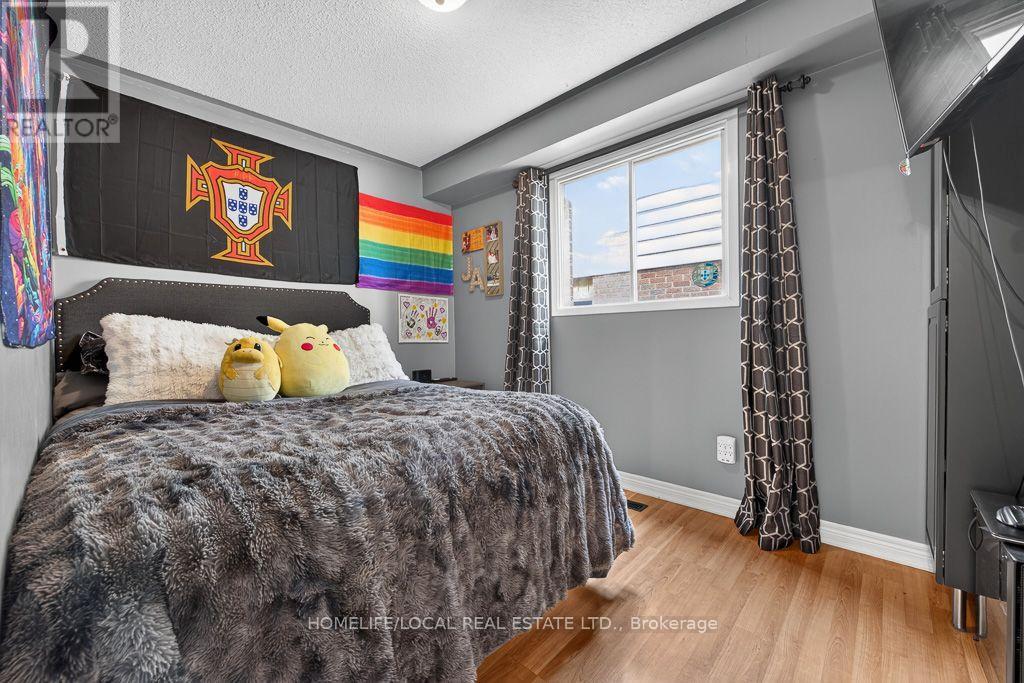
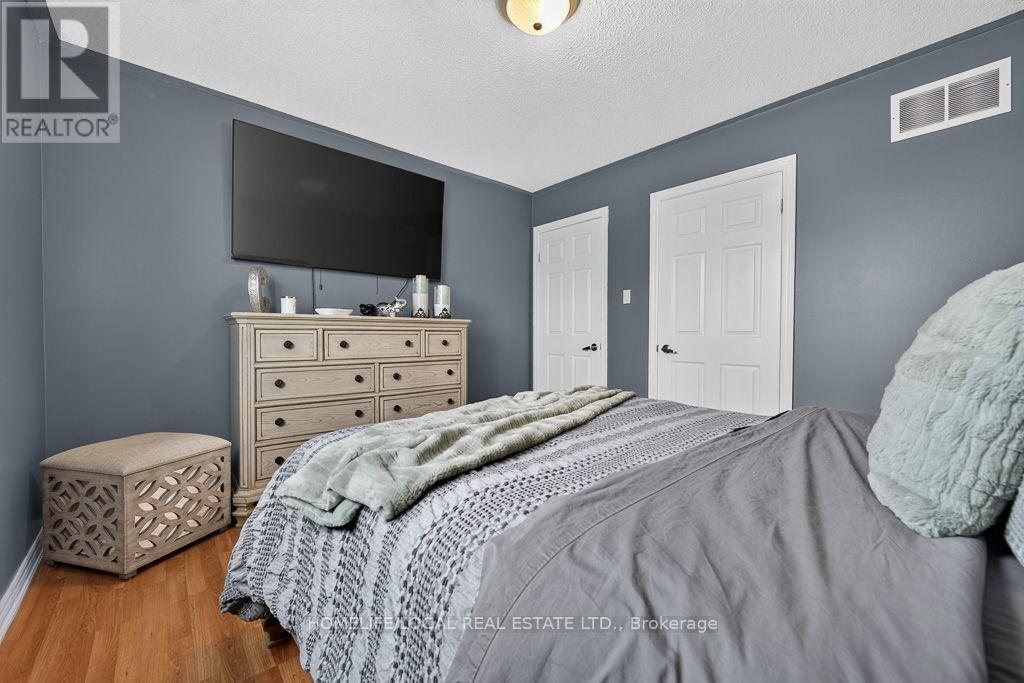
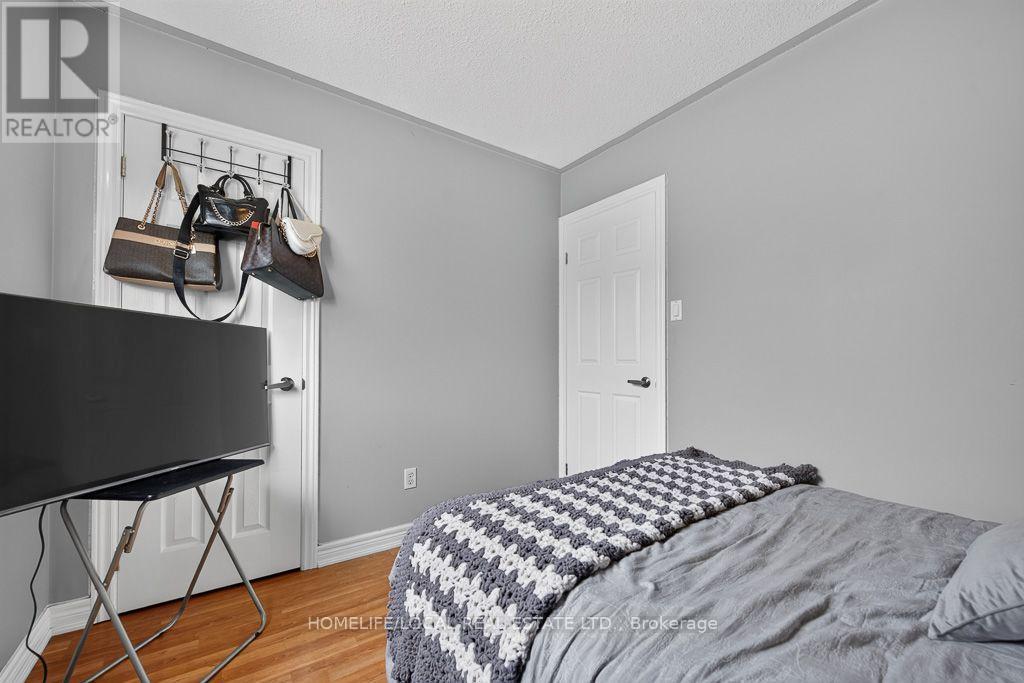
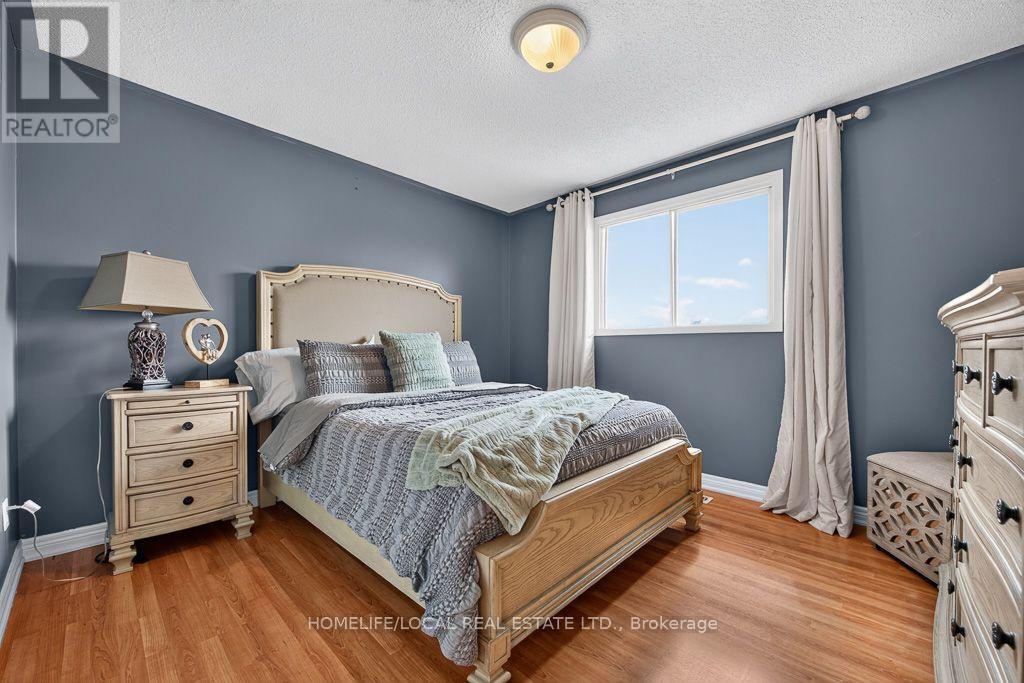
5 卧室
2 浴室
2000 - 2500 sqft
壁炉
中央空调
风热取暖
$999,999
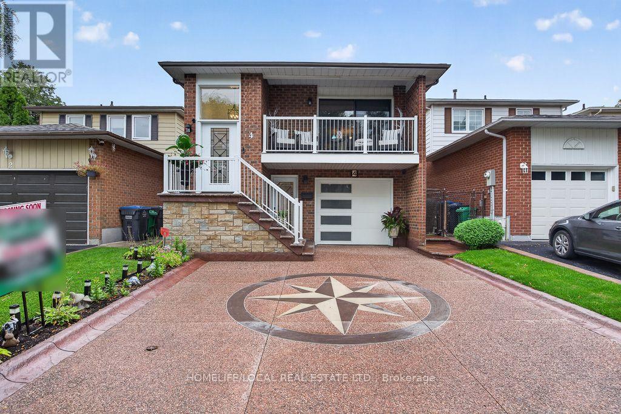
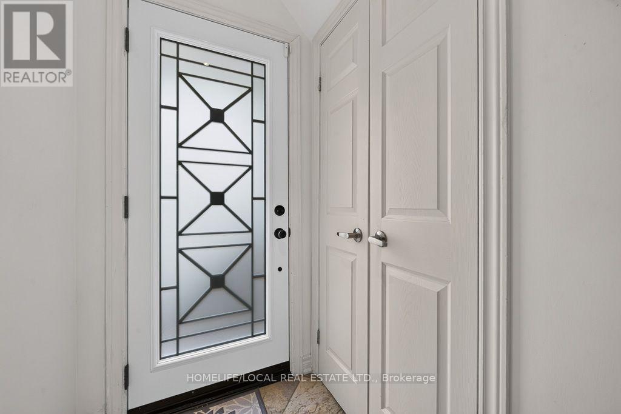
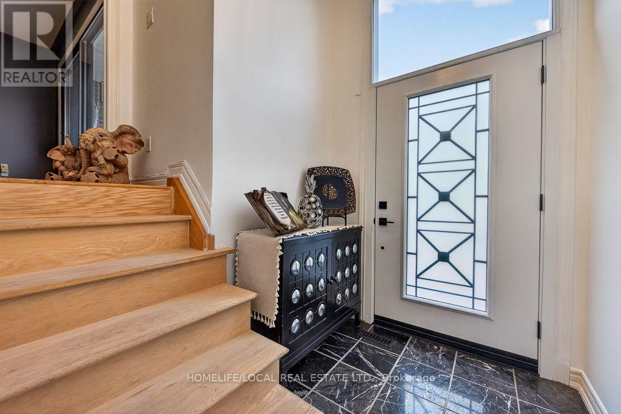
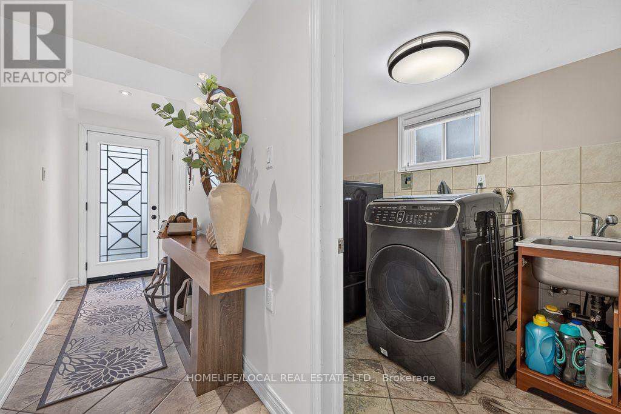
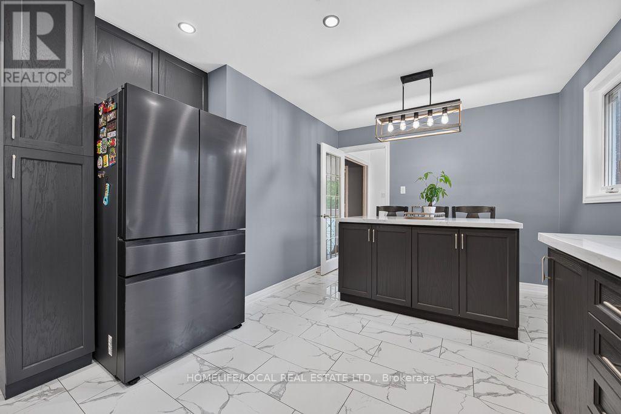
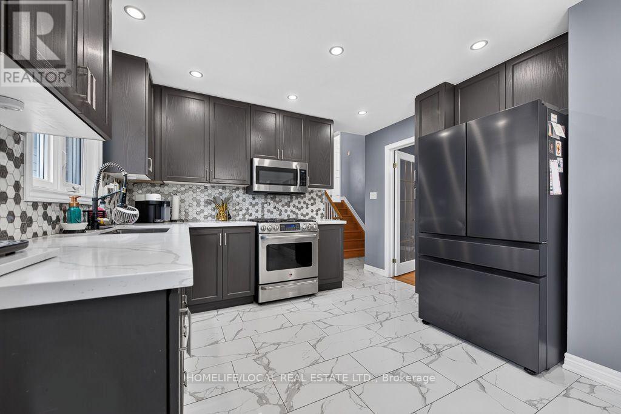
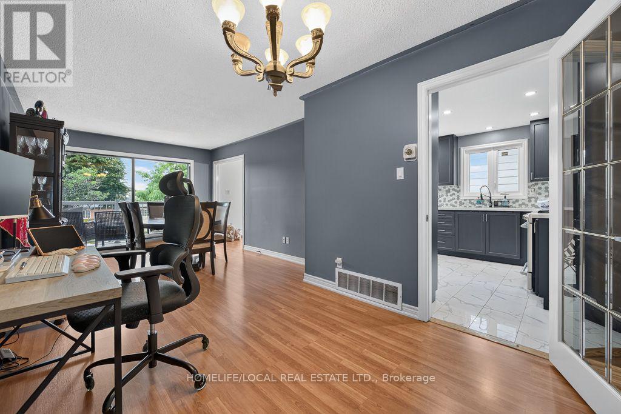
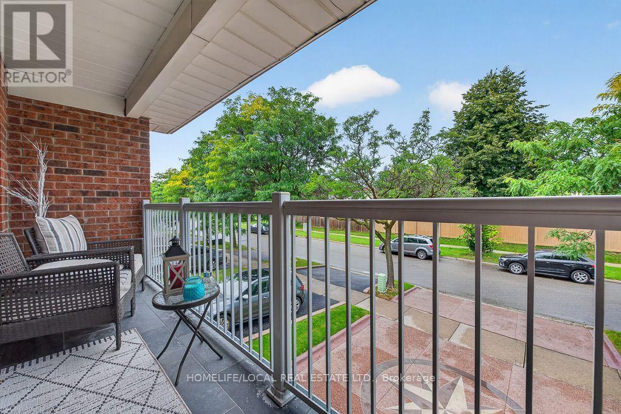
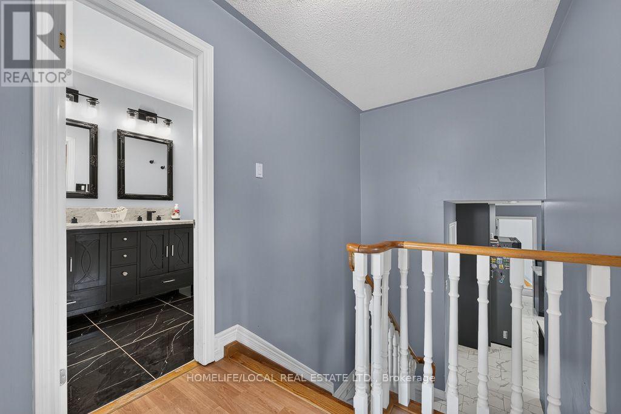
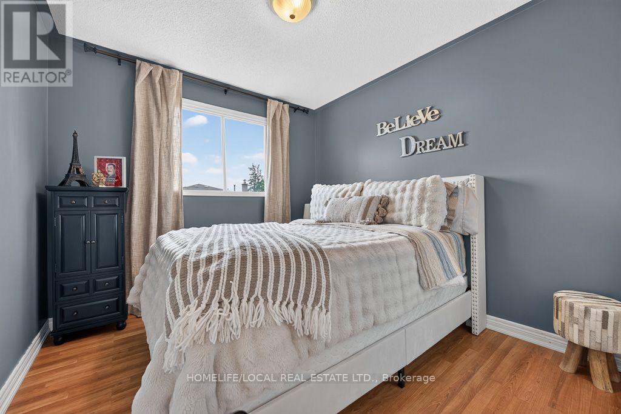
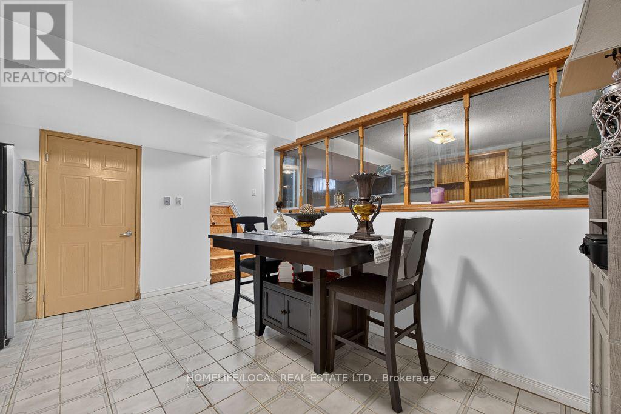
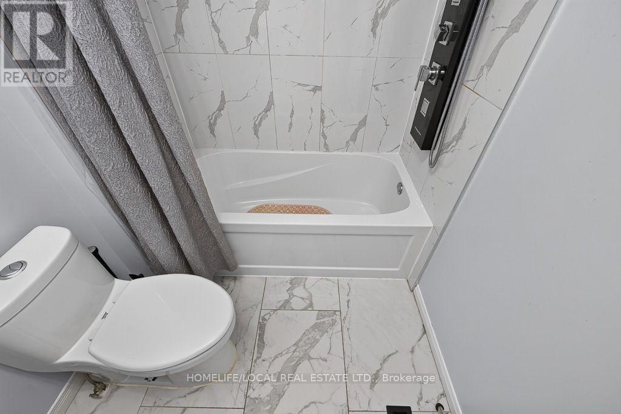
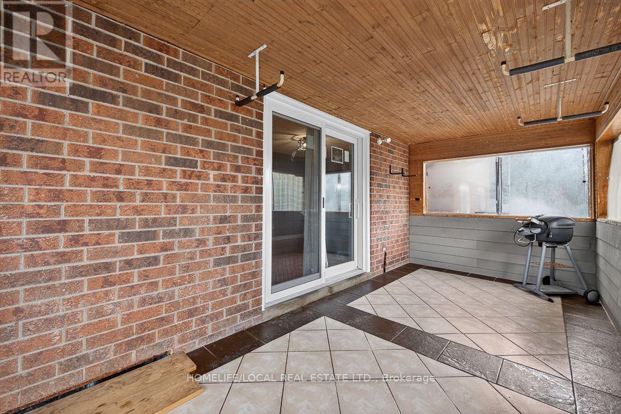
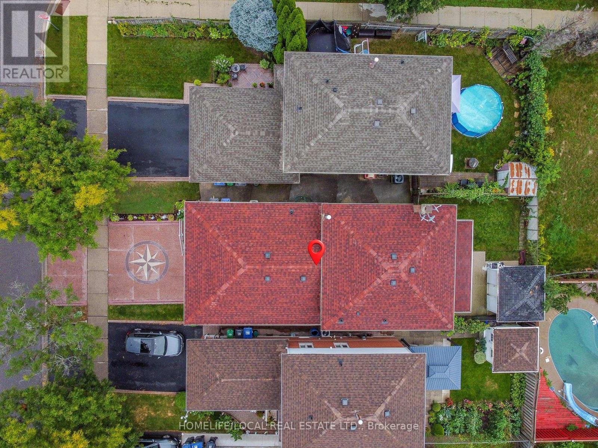
GEM IN BRAMPTON WEST - Welcome to this spacious 4-bedroom, 2-bathroom 5-level backsplit in desirable Brampton West! This beautifully maintained home offers a functional layout with hardwood floors throughout, a renovated eat-in kitchen featuring ample cabinetry and stainless steel appliances, and good-sized bedrooms. The main floor features a large family room with a wood-burning fireplace, plus a fourth bedroom and fully renovated 3-piece bathroom-ideal for guests or extended family. Enjoy the bright sunroom with numerous windows and walkout access to the balcony, perfect for relaxing and enjoying plenty of natural sunlight. Convenient interior access to the private double-car garage, along with a large laundry area. The basement offers excellent versatility and potential for an in-law suite or basement apartment, featuring a spacious recreation room, full-size kitchen, and wet bar. Roof and renovations completed in 2024. Prime location close to public transit, schools, parks, restaurants, and grocery stores. A fantastic opportunity for families seeking space, comfort, flexibility, and convenience! (id:43681)
房源概要
|
MLS® Number
|
W13766506 |
|
房源类型
|
民宅 |
|
社区名字
|
Brampton West |
|
附近的便利设施
|
医院, 公园, 公共交通, 学校, 礼拜场所 |
|
社区特征
|
社区活动中心 |
|
总车位
|
3 |
|
结构
|
Porch, 棚 |
详 情
|
浴室
|
2 |
|
地上卧房
|
4 |
|
地下卧室
|
1 |
|
总卧房
|
5 |
|
Age
|
31 To 50 Years |
|
公寓设施
|
Fireplace(s) |
|
家电类
|
Garage Door Opener Remote(s), Water Meter, 烘干机, Two 炉子s, 洗衣机, Two 冰箱s |
|
地下室功能
|
Separate Entrance |
|
地下室类型
|
N/a |
|
施工种类
|
独立屋 |
|
Construction Style Split Level
|
Backsplit |
|
空调
|
中央空调 |
|
外墙
|
砖 |
|
壁炉
|
有 |
|
Fireplace Total
|
1 |
|
Flooring Type
|
Hardwood, Tile |
|
地基类型
|
混凝土 |
|
供暖方式
|
天然气 |
|
供暖类型
|
压力热风 |
|
内部尺寸
|
2000 - 2500 Sqft |
|
类型
|
独立屋 |
|
设备间
|
市政供水 |
车 位
土地
|
英亩数
|
无 |
|
土地便利设施
|
医院, 公园, 公共交通, 学校, 宗教场所 |
|
污水道
|
Sanitary Sewer |
|
土地深度
|
100 Ft ,1 In |
|
土地宽度
|
32 Ft ,8 In |
|
不规则大小
|
32.7 X 100.1 Ft |
房 间
| 楼 层 |
类 型 |
长 度 |
宽 度 |
面 积 |
|
二楼 |
厨房 |
3.5 m |
6 m |
3.5 m x 6 m |
|
二楼 |
餐厅 |
3.3 m |
3.3 m |
3.3 m x 3.3 m |
|
二楼 |
客厅 |
3.3 m |
3.3 m |
3.3 m x 3.3 m |
|
三楼 |
主卧 |
3.6 m |
3.2 m |
3.6 m x 3.2 m |
|
三楼 |
第二卧房 |
2.6 m |
2.9 m |
2.6 m x 2.9 m |
|
三楼 |
第三卧房 |
2.6 m |
2.9 m |
2.6 m x 2.9 m |
|
三楼 |
浴室 |
|
|
Measurements not available |
|
地下室 |
厨房 |
3.8 m |
4.5 m |
3.8 m x 4.5 m |
|
地下室 |
娱乐,游戏房 |
3.4 m |
5 m |
3.4 m x 5 m |
|
一楼 |
Sunroom |
5.2 m |
2.3 m |
5.2 m x 2.3 m |
|
一楼 |
卧室 |
2.5 m |
3.3 m |
2.5 m x 3.3 m |
|
一楼 |
浴室 |
|
|
Measurements not available |
|
一楼 |
家庭房 |
6.4 m |
3.4 m |
6.4 m x 3.4 m |
|
In Between |
洗衣房 |
1.9 m |
5.1 m |
1.9 m x 5.1 m |
设备间
https://www.realtor.ca/real-estate/30259305/4-martindale-crescent-brampton-brampton-west-brampton-west