
4 Lythgoe Lane Ajax (South East), Ontario L1Z 1N6


$1,348,800
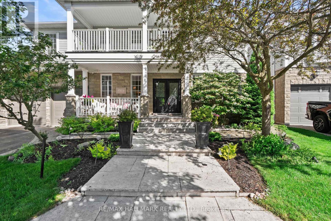
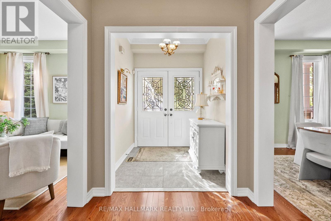
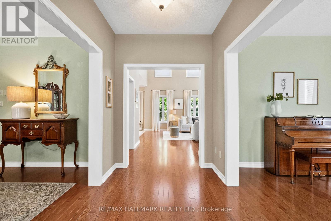
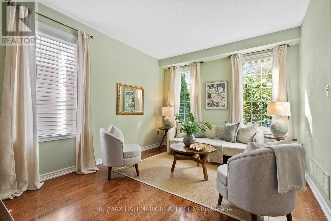
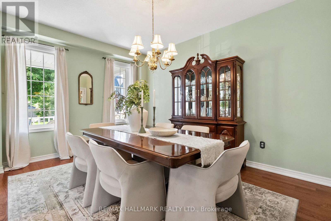
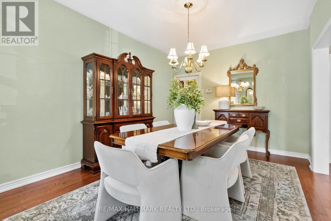
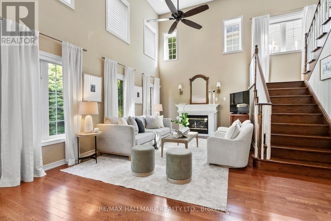
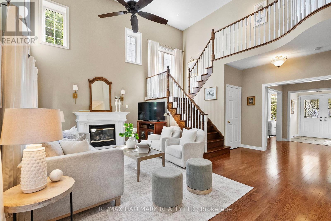
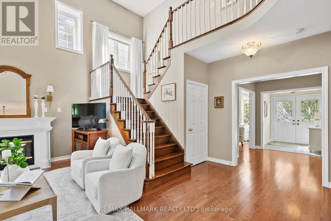
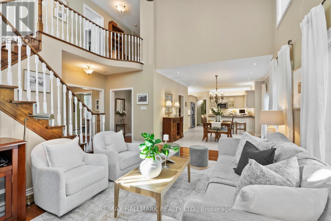
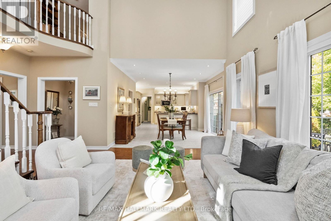
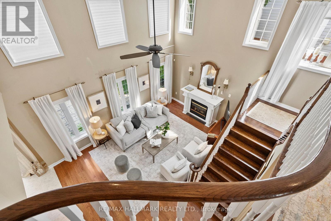
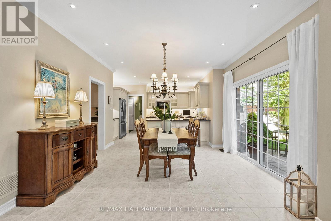
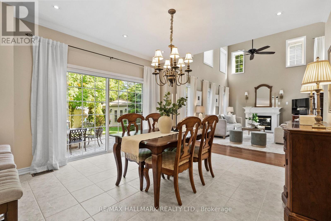
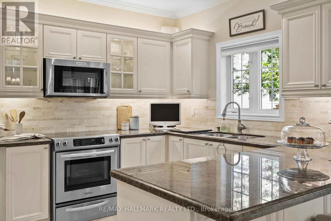
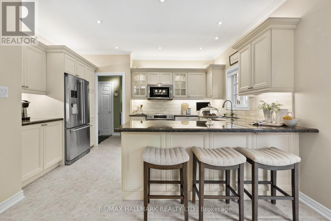
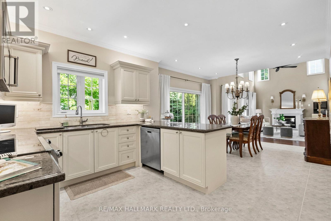
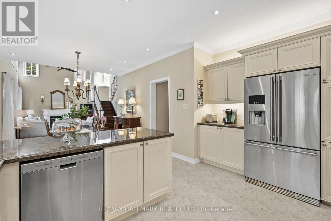
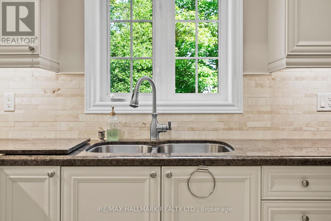
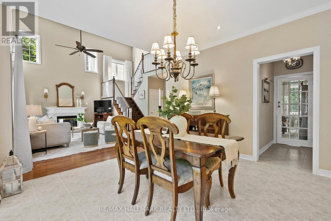
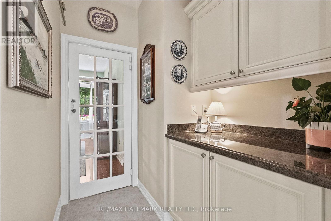
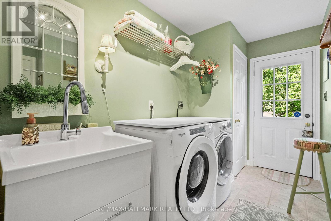
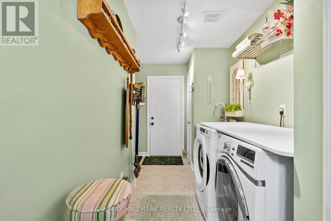
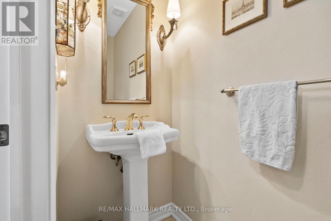
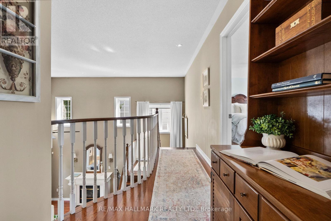
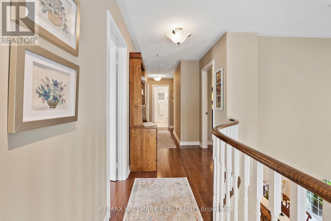
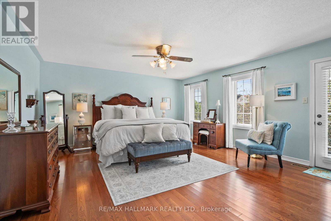
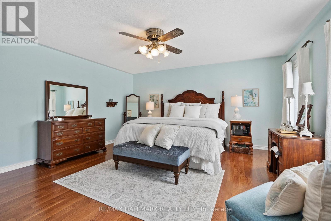
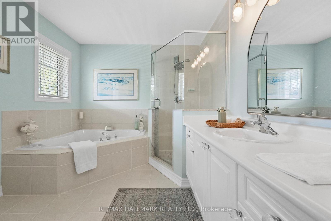
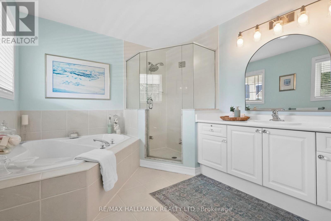
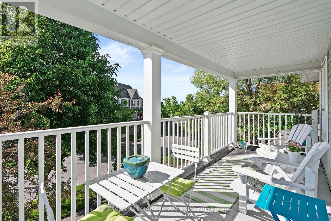
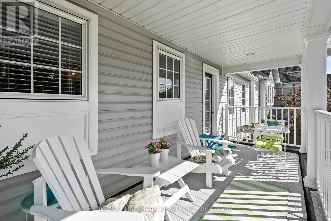
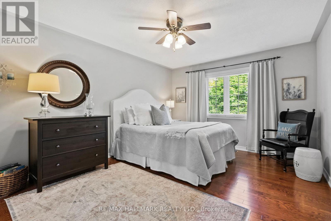
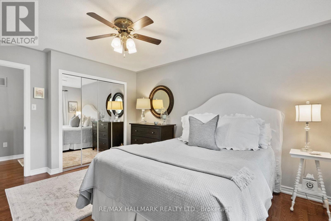
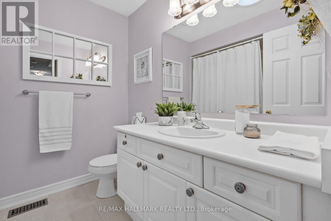
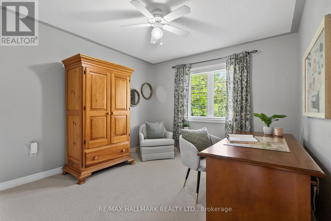
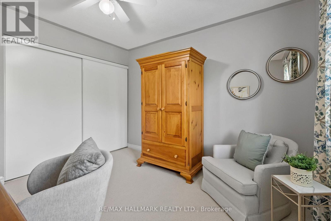
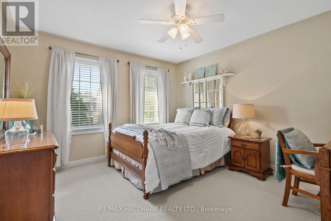
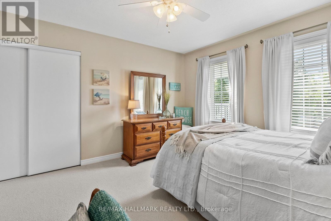
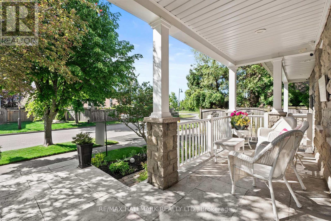
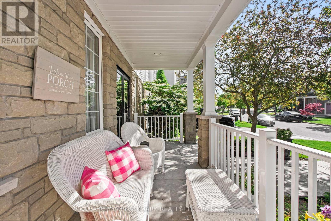
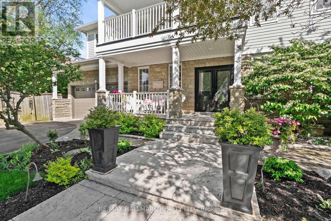
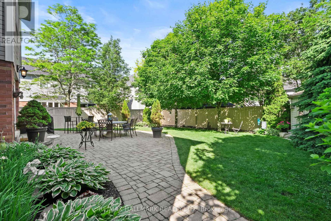
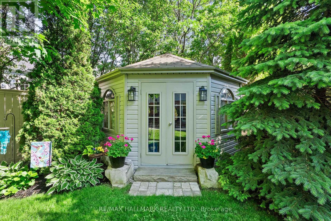
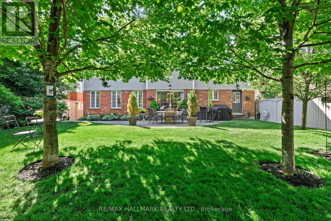
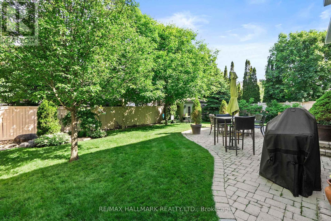
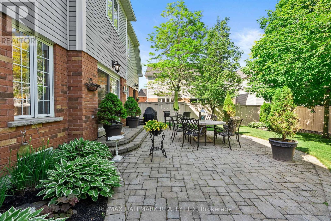
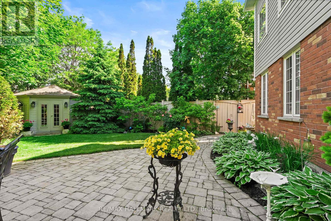
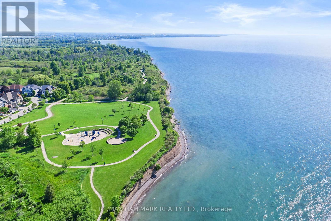
Tribute Lakeside Community living in South Ajax at its finest. Proudly offered by the original owners, this beautifully upgraded and meticulously maintained family home offers approximately 2,800 sq. ft. of elegant living space and is waiting for a new family to call it home. Featuring 4 spacious bedrooms, the luxurious primary retreat includes a spa-like ensuite, walk-in closet, and walkout to a private verandah with stunning Lake views. The classic central hall floor plan is complemented by soaring ceilings in the great room, complete with a cozy fireplace. The Formal Dining room for entertaining is exceptional for larger family gatherings and special occasions. The ultra-modern kitchen is designed for both everyday living and entertaining, featuring a stylish butler's pantry and quality finishes throughout. Additional highlights include a sitting room with the potential for an office, convenient main floor laundry, and beautifully appointed bathrooms. Silhouette blinds throughout add sophistication and privacy. This home is equipped with a monitored security system. In addition, there are four exterior security cameras with a playback console. The beautifully landscaped front and back gardens create exceptional outdoor living spaces. The oversized north-facing backyard offers breathtaking sunset views and includes a large 10' x 10' powered Garden Folly, ideal as a potting shed or "She Shed ".The unspoiled basement provides endless possibilities for future customization, including a "rough in" for a future bathroom. Complete with a double car garage including auto. opener, this exceptional home is one not to be missed. Perfectly located across the street from Lake Ontario with miles of paved bike paths, several waterfront parks. 10 minutes to the GO Train, #401, #412, #407, Costco RIO-CAN Power Centre, and situated in an excellent school district. A true lifestyle home in one of South Ajax's most sought-after lakeside communities. (id:43681)
房源概要
| MLS® Number | E13457886 |
| 房源类型 | 民宅 |
| 社区名字 | South East |
| 附近的便利设施 | 公园 |
| 设备类型 | 热水器 |
| 总车位 | 4 |
| 租赁设备类型 | 热水器 |
| 结构 | 棚 |
| View Type | Lake View |
| Water Front Name | Lake Ontario |
详 情
| 浴室 | 3 |
| 地上卧房 | 4 |
| 总卧房 | 4 |
| Age | 16 To 30 Years |
| 公寓设施 | Fireplace(s) |
| 地下室进展 | 已完成 |
| 地下室类型 | N/a (unfinished) |
| 施工种类 | 独立屋 |
| 空调 | 中央空调 |
| 外墙 | 砖 |
| 壁炉 | 有 |
| Flooring Type | Hardwood, Carpeted |
| 地基类型 | 混凝土浇筑 |
| 客人卫生间(不包含洗浴) | 1 |
| 供暖方式 | 天然气 |
| 供暖类型 | 压力热风 |
| 储存空间 | 2 |
| 内部尺寸 | 2500 - 3000 Sqft |
| 类型 | 独立屋 |
| 设备间 | 市政供水 |
车 位
| 附加车库 | |
| Garage |
土地
| 英亩数 | 无 |
| 土地便利设施 | 公园 |
| 污水道 | Sanitary Sewer |
| 土地深度 | 106 Ft ,4 In |
| 土地宽度 | 54 Ft ,9 In |
| 不规则大小 | 54.8 X 106.4 Ft |
| 地表水 | 湖泊/池塘 |
房 间
| 楼 层 | 类 型 | 长 度 | 宽 度 | 面 积 |
|---|---|---|---|---|
| 二楼 | 浴室 | Measurements not available | ||
| 一楼 | 大型活动室 | 5.79 m | 3.71 m | 5.79 m x 3.71 m |
| 一楼 | Eating Area | 3.45 m | 3.96 m | 3.45 m x 3.96 m |
| 一楼 | 厨房 | 3.48 m | 4.34 m | 3.48 m x 4.34 m |
| 一楼 | 餐厅 | 3.43 m | 4.72 m | 3.43 m x 4.72 m |
| 一楼 | Office | 3.43 m | 4.67 m | 3.43 m x 4.67 m |
| 一楼 | 浴室 | Measurements not available | ||
| Upper Level | Bedroom 4 | 3.66 m | 4.09 m | 3.66 m x 4.09 m |
| Upper Level | 主卧 | 4.83 m | 4.83 m | 4.83 m x 4.83 m |
| Upper Level | 浴室 | Measurements not available | ||
| Upper Level | 第二卧房 | 3.45 m | 4.11 m | 3.45 m x 4.11 m |
| Upper Level | 第三卧房 | 3.4 m | 3.15 m | 3.4 m x 3.15 m |
设备间
| 有线电视 | 已安装 |
| 配电箱 | 已安装 |
| 污水道 | 已安装 |
https://www.realtor.ca/real-estate/29917994/4-lythgoe-lane-ajax-south-east-south-east

The trademarks REALTOR®, REALTORS®, and the REALTOR® logo are controlled by The Canadian Real Estate Association (CREA) and identify real estate professionals who are members of CREA. The trademarks MLS®, Multiple Listing Service® and the associated logos are owned by The Canadian Real Estate Association (CREA) and identify the quality of services provided by real estate professionals who are members of CREA. The trademark DDF® is owned by The Canadian Real Estate Association (CREA) and identifies CREA's Data Distribution Facility (DDF®)
Toronto Real Estate Board
RE/MAX Hallmark Realty Ltd.
July 08 2026 01:16:39
