
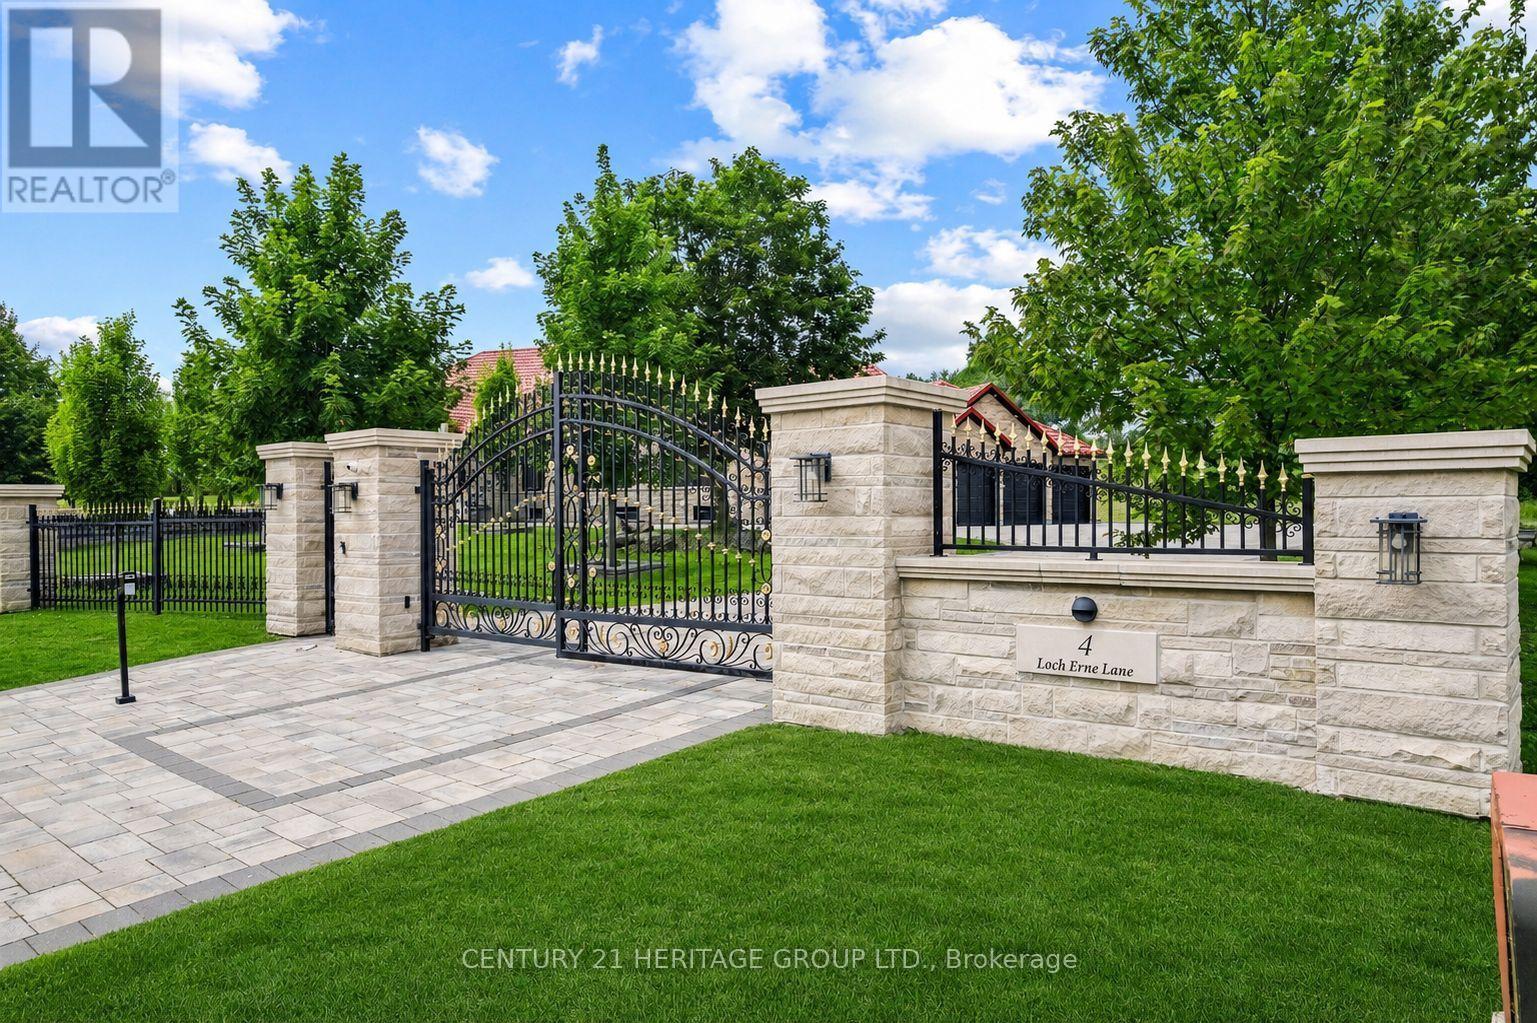
4 Loch Erne Lane King (Nobleton), Ontario L0G 1N0


$3,750,000
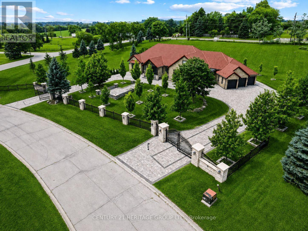
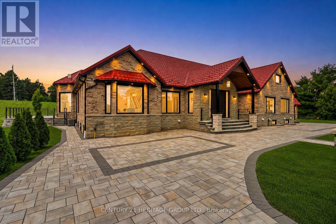
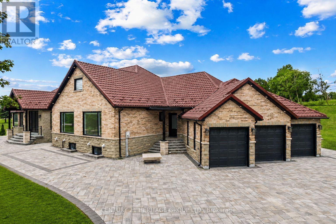
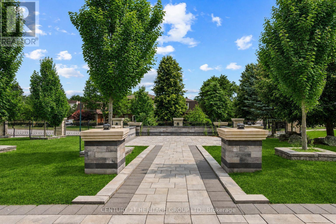
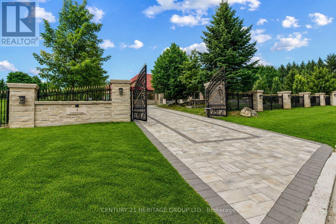
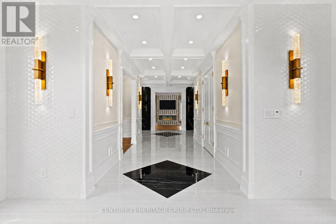
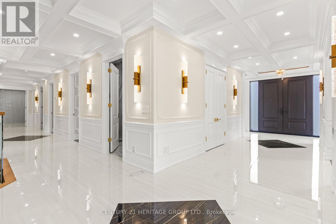
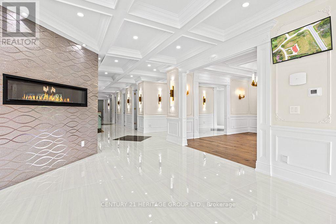
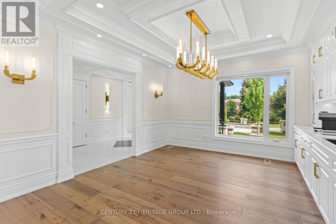
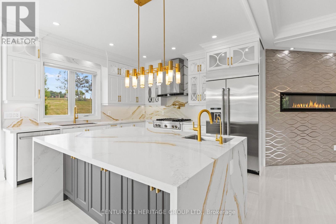
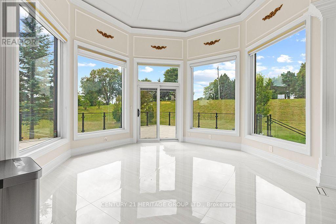
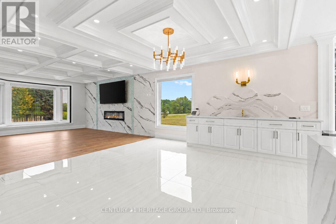
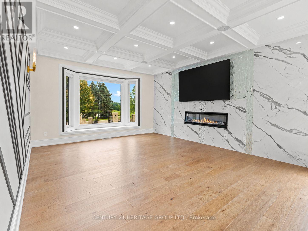
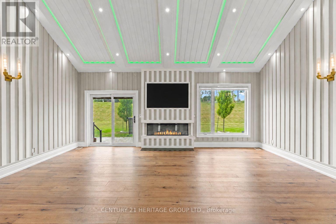
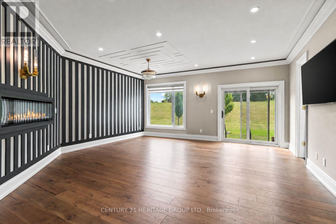
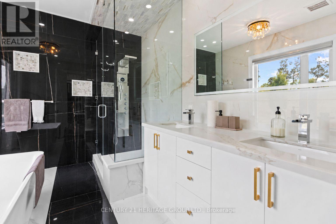
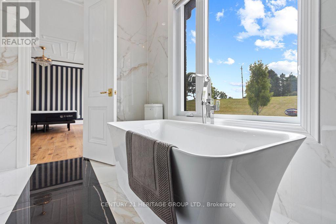
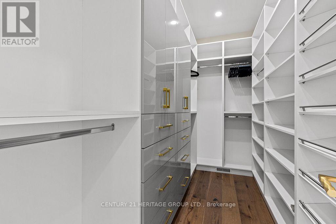
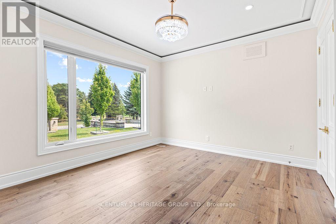
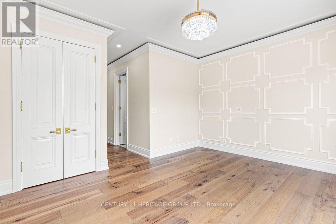
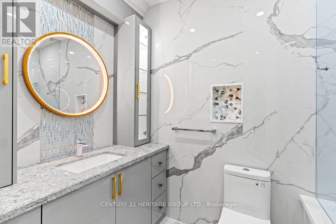
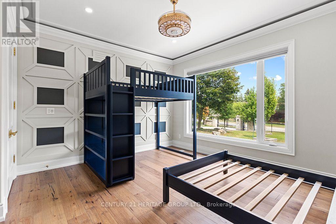
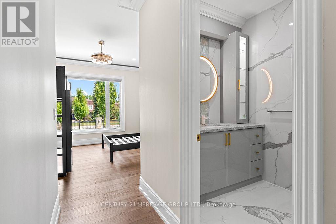
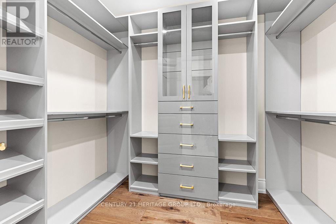
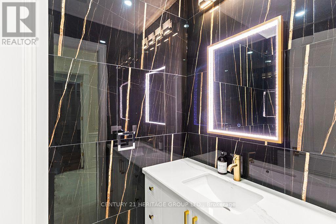
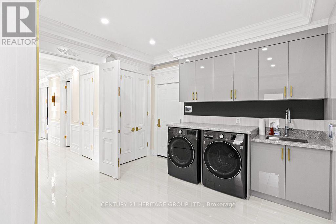
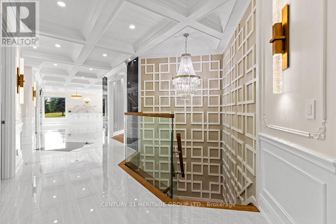
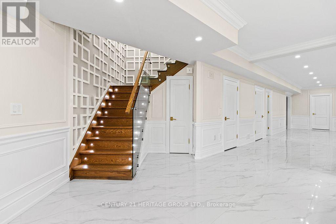
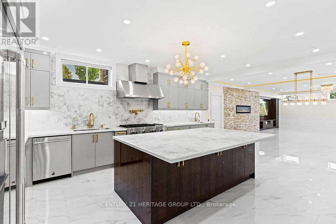
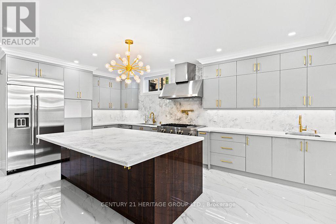
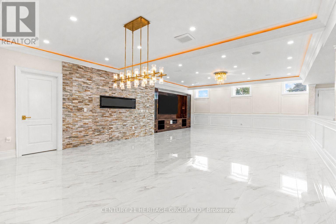
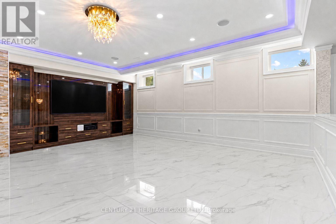
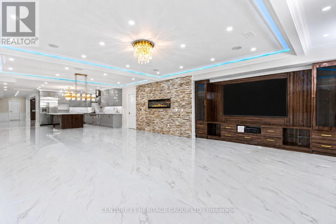
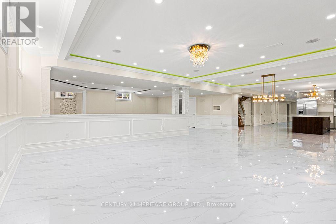
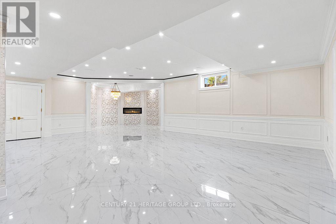
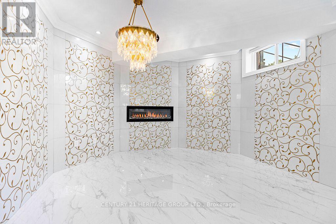
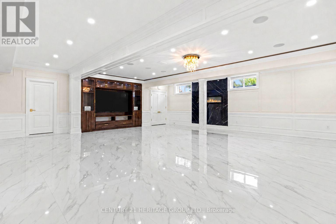
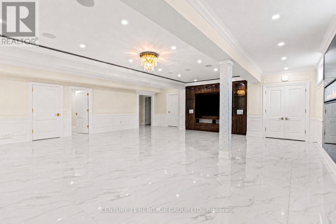
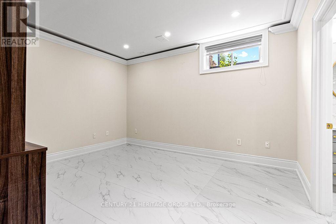
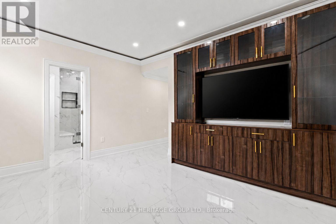
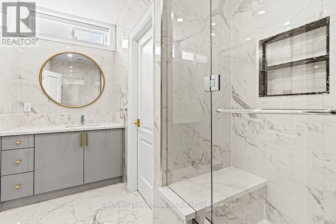
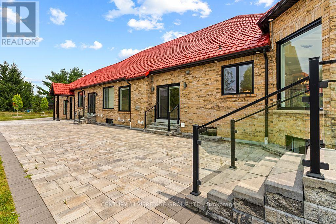
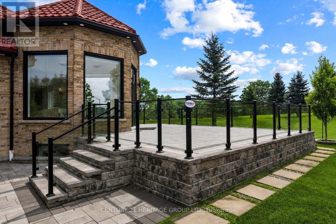
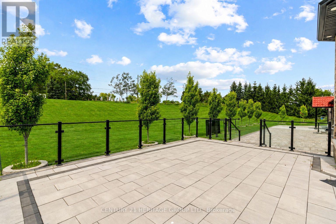
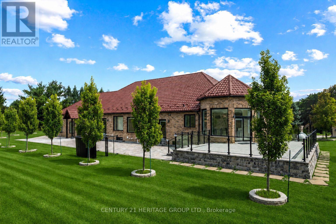
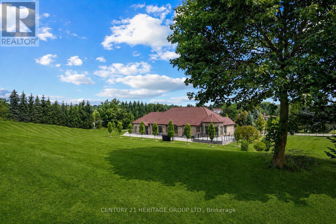
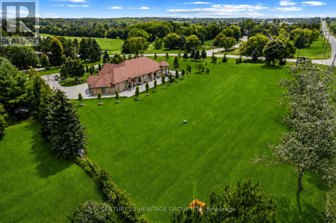
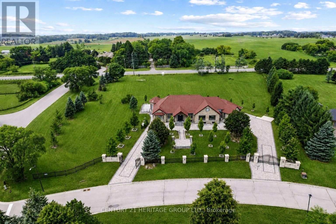
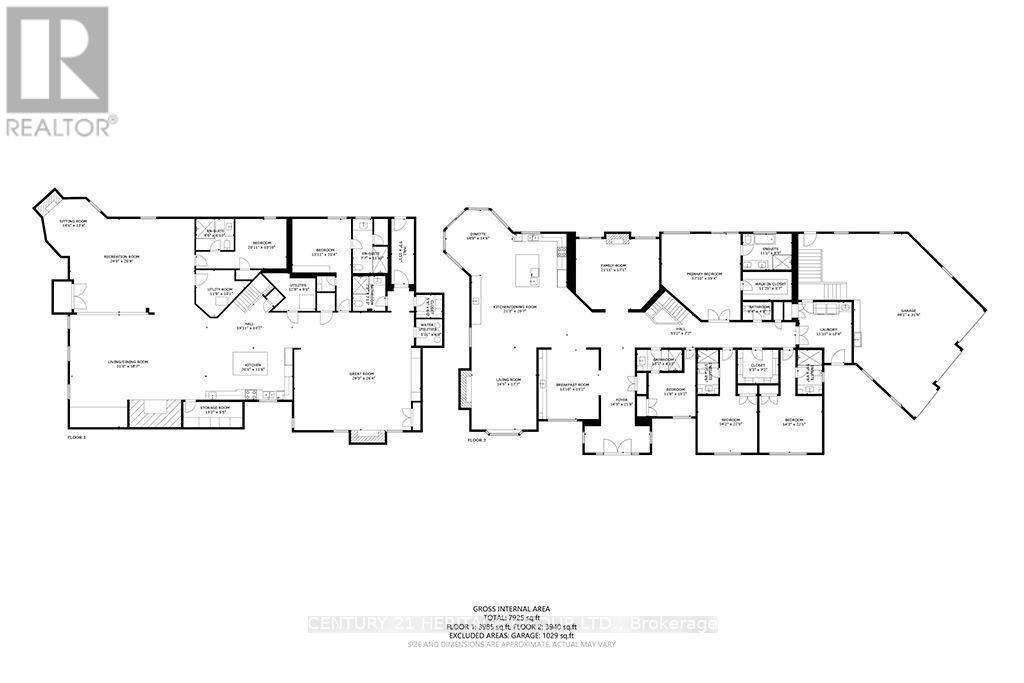
An extraordinary must-see ranch style bungalow set on a private, gated, 2 acre estate lot in the prestigious Nobleton Lakes community. Tucked away on a quiet cul-de-sac and within walking distance of Nobleton Lakes Golf Course, this spectacular residence offers approximately 8,000 Sq. Ft. of luxurious living space, beautifully transformed by a recent $2 Million Renovation. Designed for grand scale entertaining and comfortable family living, the home features 6 Bedrooms, 8 Spa Inspired Bathrooms, 2 Chef Inspired Kitchens, 7 Fireplaces and a heated 4 Car Garage. Exceptional finishes include seven inch Hardwood and Porcelain Flooring, solid interior doors eight-inch baseboards, extensive Moldings, Wainscotting and exquisite custom Millwork. A stunning blend of textures, fluted detailing and designing LED lighting creates visual impact throughout. Soaring ceilings ranging from 9-22 Feet enhance the bright-open concept interior, while multiple walkouts lead to patios, a glass enclosed deck and beautifully landscaped grounds surrounded by mature greenery. Ideal for a large or multigenerational family seeking privacy, space, and refined luxury. Minutes from Highway 27 and 400, Pearson International Airport, Golf Courses, Trails, Amenities, and King Township's finest private schools, including the Country Day School and Villanova College. (id:43681)
房源概要
| MLS® Number | N13839170 |
| 房源类型 | 民宅 |
| 社区名字 | Nobleton |
| 附近的便利设施 | 近高尔夫球场 |
| 社区特征 | School Bus |
| 特征 | Cul-de-sac, Hillside, Flat Site, Conservation/green Belt, Lighting, Dry, Paved Yard, 无地毯, Sump Pump, 亲戚套间 |
| 总车位 | 19 |
| 结构 | Deck, Patio(s) |
| View Type | View |
详 情
| 浴室 | 8 |
| 地上卧房 | 4 |
| 地下卧室 | 2 |
| 总卧房 | 6 |
| Age | 16 To 30 Years |
| 公寓设施 | Fireplace(s) |
| 家电类 | Garage Door Opener Remote(s), 烤箱 - Built-in, Central Vacuum, Water Heater - Tankless, Water Heater, Water Purifier, Water Softener |
| 建筑风格 | 平房 |
| 地下室进展 | 已装修 |
| 地下室功能 | Separate Entrance, Walk-up |
| 地下室类型 | N/a, N/a, N/a (finished) |
| 施工种类 | 独立屋 |
| 空调 | Central Air Conditioning, 换气机 |
| 外墙 | 砖 |
| Fire Protection | Controlled Entry, Alarm System |
| 壁炉 | 有 |
| Fireplace Total | 7 |
| Flooring Type | Porcelain Tile, Hardwood |
| 地基类型 | 混凝土 |
| 客人卫生间(不包含洗浴) | 1 |
| 供暖方式 | Propane |
| 供暖类型 | 压力热风 |
| 储存空间 | 1 |
| 内部尺寸 | 3500 - 5000 Sqft |
| 类型 | 独立屋 |
| 设备间 | Drilled Well |
车 位
| 附加车库 | |
| Garage |
土地
| 英亩数 | 有 |
| 土地便利设施 | 近高尔夫球场 |
| Landscape Features | Landscaped |
| 污水道 | Septic System |
| 土地深度 | 298 Ft ,8 In |
| 土地宽度 | 274 Ft ,7 In |
| 不规则大小 | 274.6 X 298.7 Ft |
| 规划描述 | 住宅 |
房 间
| 楼 层 | 类 型 | 长 度 | 宽 度 | 面 积 |
|---|---|---|---|---|
| 地下室 | 厨房 | 6.01 m | 5.18 m | 6.01 m x 5.18 m |
| 地下室 | 家庭房 | 8.23 m | 6.1 m | 8.23 m x 6.1 m |
| 地下室 | 娱乐,游戏房 | 10.97 m | 6.71 m | 10.97 m x 6.71 m |
| 地下室 | 娱乐,游戏房 | 8.23 m | 8.23 m | 8.23 m x 8.23 m |
| 地下室 | Bedroom 5 | 4.88 m | 3.35 m | 4.88 m x 3.35 m |
| 地下室 | 卧室 | 4.27 m | 6.1 m | 4.27 m x 6.1 m |
| 一楼 | 厨房 | 3.66 m | 3.66 m | 3.66 m x 3.66 m |
| 一楼 | Eating Area | 4.88 m | 4.88 m | 4.88 m x 4.88 m |
| 一楼 | 家庭房 | 5.18 m | 4.57 m | 5.18 m x 4.57 m |
| 一楼 | 客厅 | 6.4 m | 5.49 m | 6.4 m x 5.49 m |
| 一楼 | 餐厅 | 4.72 m | 4.27 m | 4.72 m x 4.27 m |
| 一楼 | 主卧 | 9.14 m | 9.14 m | 9.14 m x 9.14 m |
| 一楼 | 第二卧房 | 6.71 m | 4.27 m | 6.71 m x 4.27 m |
| 一楼 | 第三卧房 | 6.71 m | 4.27 m | 6.71 m x 4.27 m |
| 一楼 | Bedroom 4 | 3.05 m | 3.66 m | 3.05 m x 3.66 m |
| 一楼 | 洗衣房 | 3.66 m | 3.96 m | 3.66 m x 3.96 m |
设备间
| 配电箱 | 已安装 |
https://www.realtor.ca/real-estate/30339719/4-loch-erne-lane-king-nobleton-nobleton

The trademarks REALTOR®, REALTORS®, and the REALTOR® logo are controlled by The Canadian Real Estate Association (CREA) and identify real estate professionals who are members of CREA. The trademarks MLS®, Multiple Listing Service® and the associated logos are owned by The Canadian Real Estate Association (CREA) and identify the quality of services provided by real estate professionals who are members of CREA. The trademark DDF® is owned by The Canadian Real Estate Association (CREA) and identifies CREA's Data Distribution Facility (DDF®)
Toronto Real Estate Board
Century 21 Heritage Group Ltd.
October 26 2026 07:16:52
