
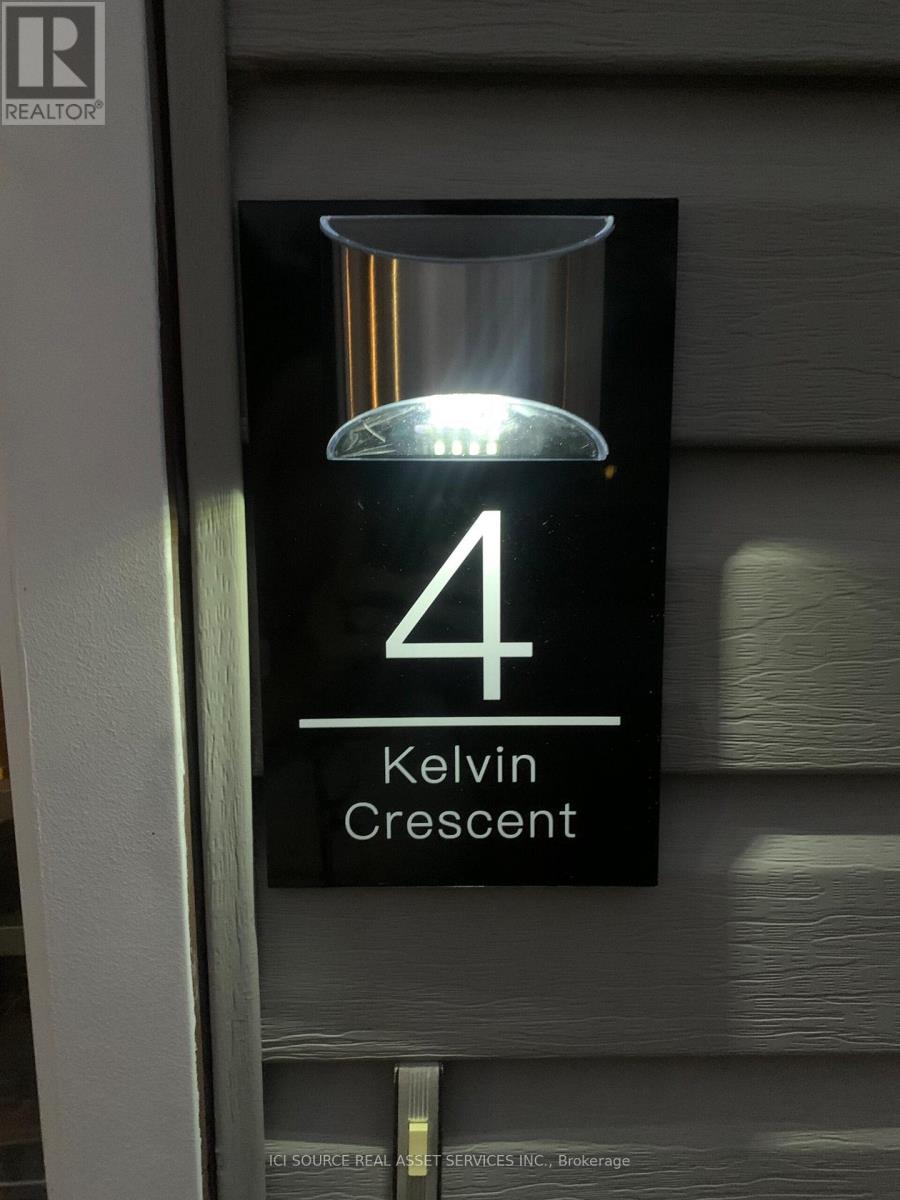
4 Kelvin Crescent Deep River, Ontario K0J 1P0


$475,000
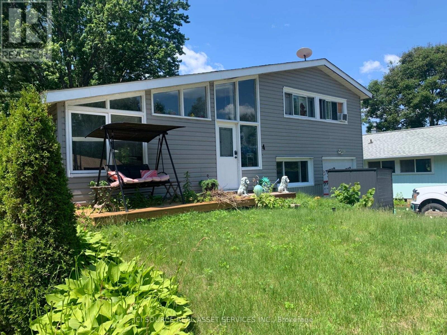
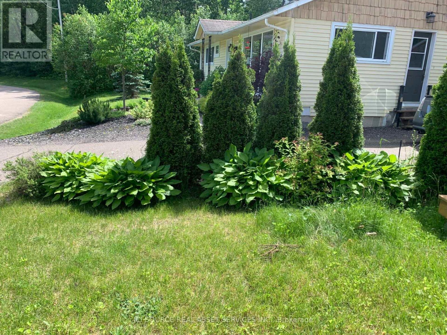
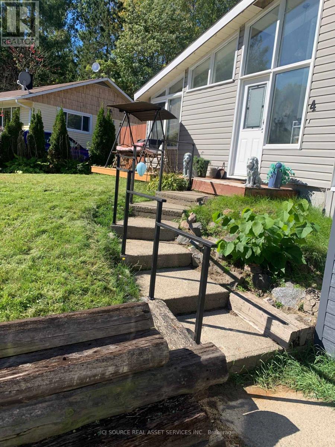
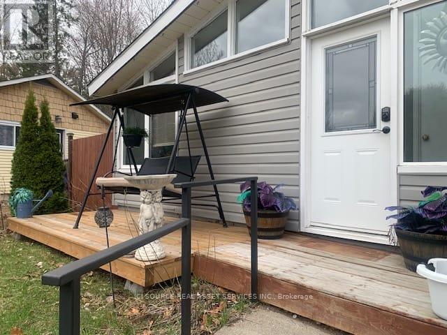
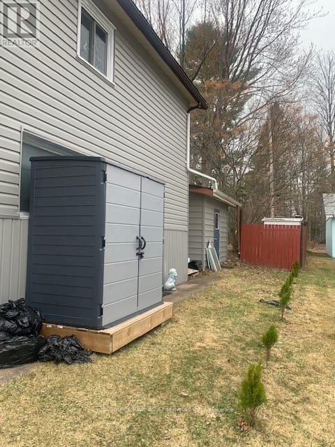
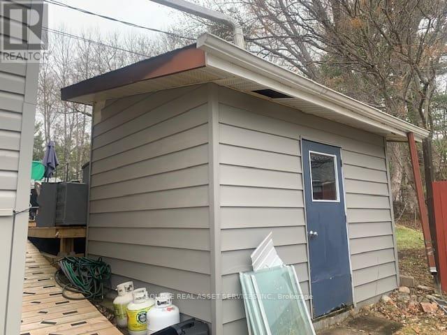
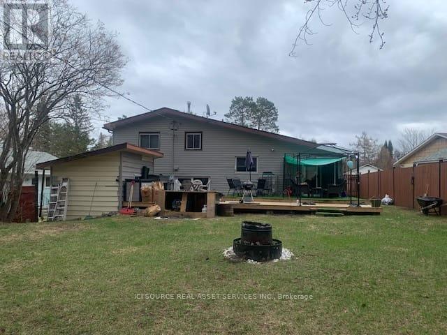
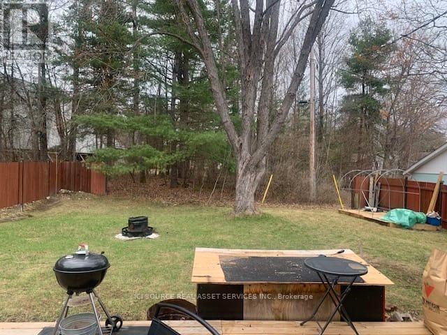
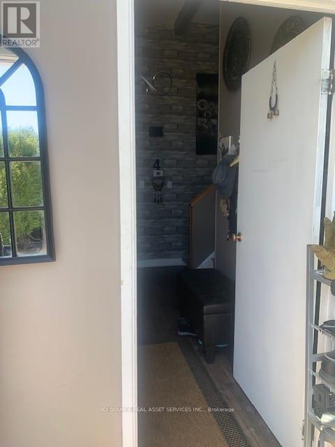
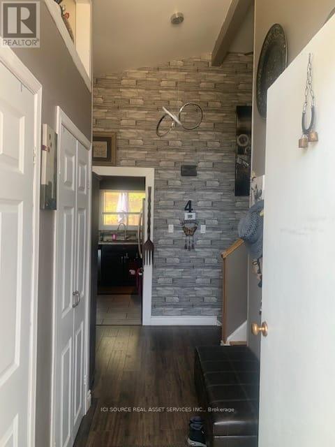
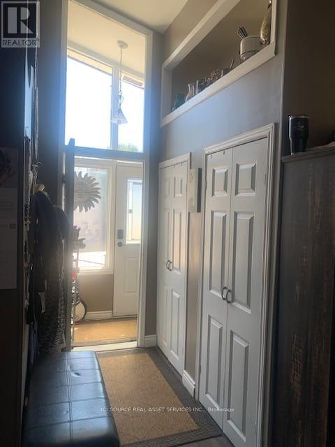
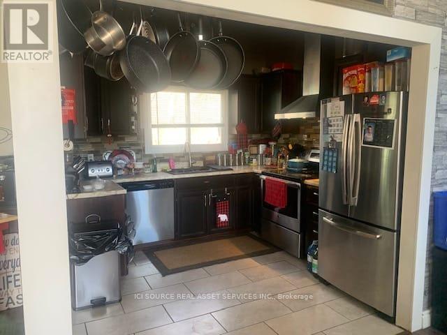
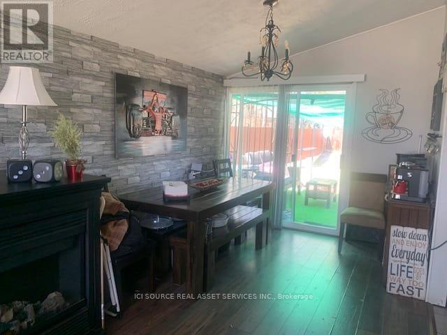
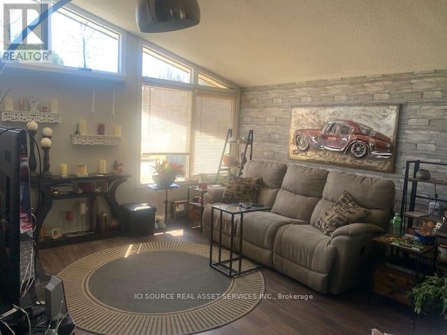
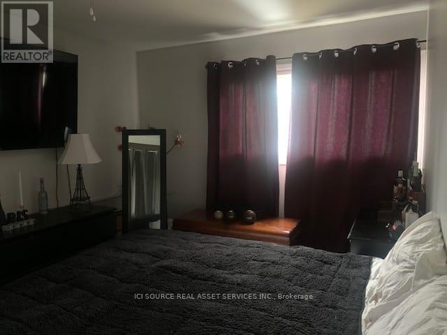
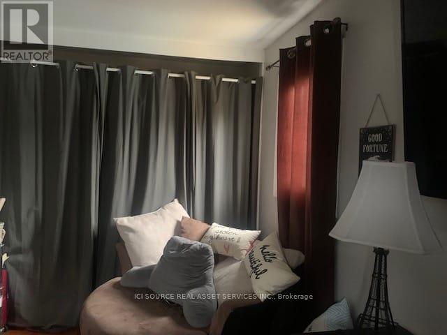
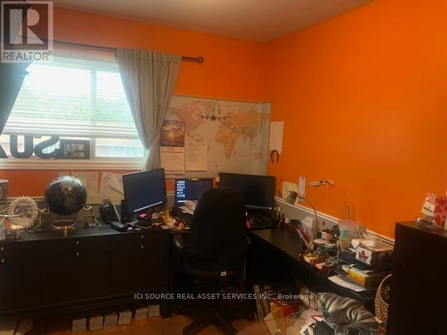
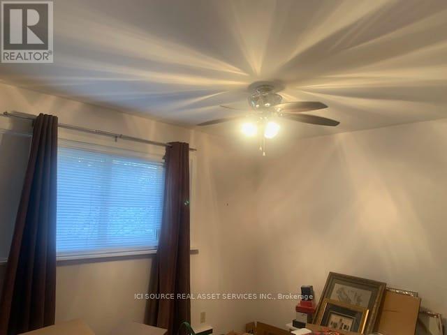
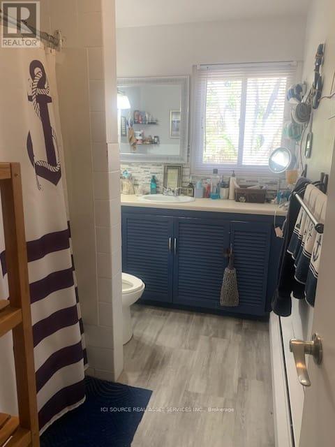
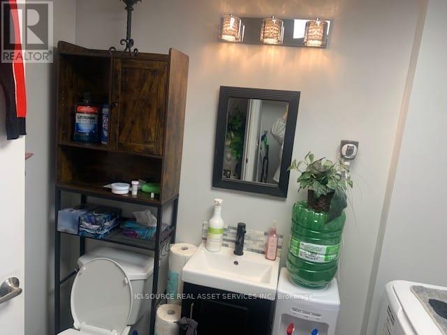
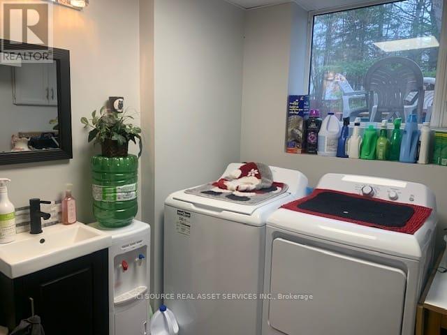
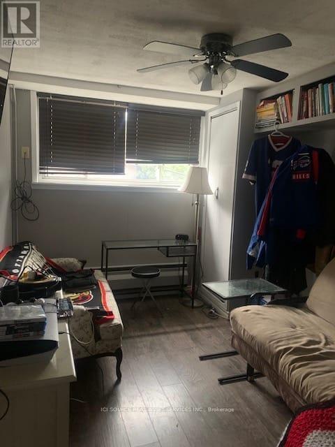
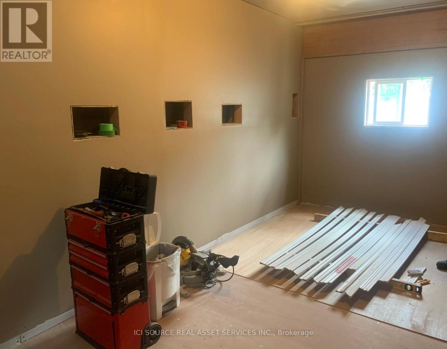
Charming 4 bedrooms + den and 2 bathrooms starter home on a quiet crescent in Deep River Located between the Golf Course and Arena a short walk to the left and the Hospital a few blocks east; the downtown core is a few blocks west. Circular concrete steps using the safety hand rail leads to a newly enlarged front patio deck featuring large adult cedars on the left. A split foyer entrance with double closets and extra door for temperature control from the elements and privacy. Spacious open concept living/dining areas with patio doors to large partially fenced private yard L-shaped kitchen features chocolate wood cabinets with matching color farmhouse double sink, stainless steel appliances and hood fan, high ceiling with large overhead fan and lovely ceramic tiles Upper level features 1 large and 2 medium-sized bedrooms plus a full bathroom with a linen closet Lower level features 1 medium-sized bedroom, a den with a side door, a bathroom/laundry room and a utility room. Living room patio doors open up to a very large partially fenced back yard with a large split level wood deck with a ramp, a firepit and a small metal shed for gardening storage. Detached shed on the back right side of the house outside the fence has plenty of shelves and a concrete floor. A large resin garbage storage closet and new young cedars were planted in 2025 also on the right Asphalt driveway is large enough for 2 regular-sized vehicles. *For Additional Property Details Click The Brochure Icon Below* (id:43681)
房源概要
| MLS® Number | X13100666 |
| 房源类型 | 民宅 |
| 社区名字 | 510 - Deep River |
| 设备类型 | 热水器 |
| 总车位 | 2 |
| 租赁设备类型 | 热水器 |
详 情
| 浴室 | 2 |
| 地上卧房 | 4 |
| 地下卧室 | 1 |
| 总卧房 | 5 |
| 家电类 | Water Heater, 窗帘 |
| 建筑风格 | 平房 |
| 地下室类型 | 没有 |
| 施工种类 | 独立屋 |
| 空调 | 没有 |
| 外墙 | 乙烯基壁板 |
| 地基类型 | 水泥 |
| 客人卫生间(不包含洗浴) | 1 |
| 供暖方式 | 天然气 |
| 供暖类型 | 地暖 |
| 储存空间 | 1 |
| 内部尺寸 | 1100 - 1500 Sqft |
| 类型 | 独立屋 |
| 设备间 | 市政供水 |
车 位
| 没有车库 |
土地
| 英亩数 | 无 |
| 污水道 | Sanitary Sewer |
| 土地深度 | 120 Ft |
| 土地宽度 | 60 Ft |
| 不规则大小 | 60 X 120 Ft |
房 间
| 楼 层 | 类 型 | 长 度 | 宽 度 | 面 积 |
|---|---|---|---|---|
| Lower Level | 浴室 | 2.8 m | 2.7 m | 2.8 m x 2.7 m |
| Lower Level | 设备间 | 2.8 m | 1.5 m | 2.8 m x 1.5 m |
| Lower Level | Bedroom 4 | 2.7 m | 6 m | 2.7 m x 6 m |
| Lower Level | 衣帽间 | 3.7 m | 2.6 m | 3.7 m x 2.6 m |
| 一楼 | 门厅 | 1.2 m | 6.7 m | 1.2 m x 6.7 m |
| 一楼 | 厨房 | 3.1 m | 2.9 m | 3.1 m x 2.9 m |
| 一楼 | 客厅 | 3.9 m | 4.9 m | 3.9 m x 4.9 m |
| 一楼 | 餐厅 | 2.7 m | 3.9 m | 2.7 m x 3.9 m |
| Upper Level | 卧室 | 2.9 m | 4.5 m | 2.9 m x 4.5 m |
| Upper Level | 第二卧房 | 2.9 m | 2.9 m | 2.9 m x 2.9 m |
| Upper Level | 第三卧房 | 2.9 m | 3.9 m | 2.9 m x 3.9 m |
| Upper Level | 浴室 | 2.8 m | 1.8 m | 2.8 m x 1.8 m |
设备间
| 有线电视 | 已安装 |
| 配电箱 | 已安装 |
| 污水道 | 已安装 |
https://www.realtor.ca/real-estate/29720931/4-kelvin-crescent-deep-river-510-deep-river

The trademarks REALTOR®, REALTORS®, and the REALTOR® logo are controlled by The Canadian Real Estate Association (CREA) and identify real estate professionals who are members of CREA. The trademarks MLS®, Multiple Listing Service® and the associated logos are owned by The Canadian Real Estate Association (CREA) and identify the quality of services provided by real estate professionals who are members of CREA. The trademark DDF® is owned by The Canadian Real Estate Association (CREA) and identifies CREA's Data Distribution Facility (DDF®)
Toronto Real Estate Board
Ici Source Real Asset Services Inc.
May 08 2026 12:44:43
