
4 Kehoe Court Orillia, Ontario L3V 7B5


$649,900
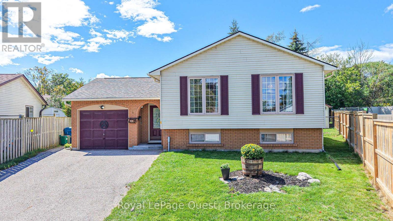
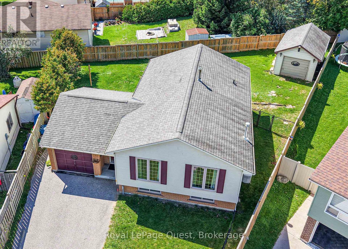
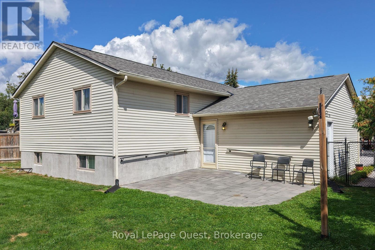
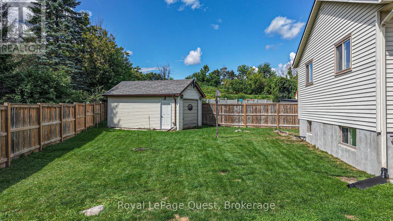
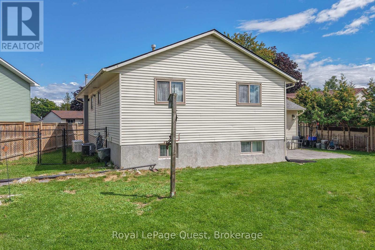
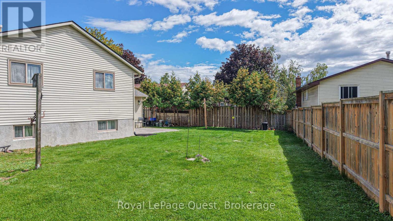
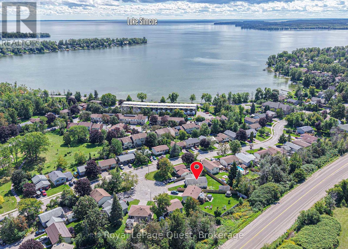
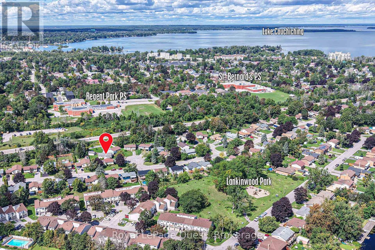
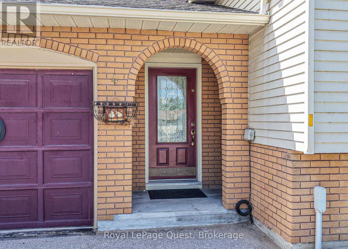
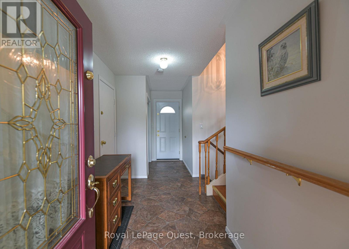
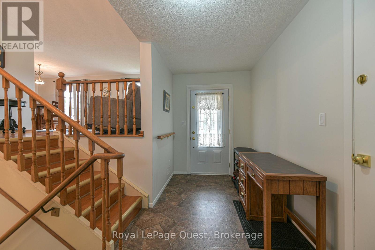
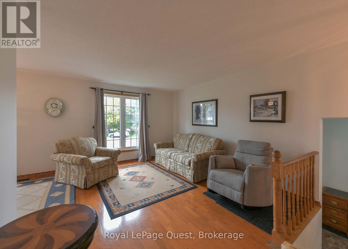
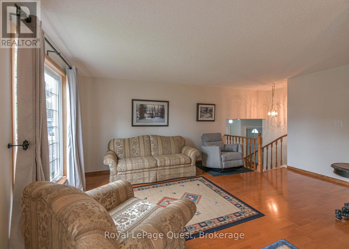
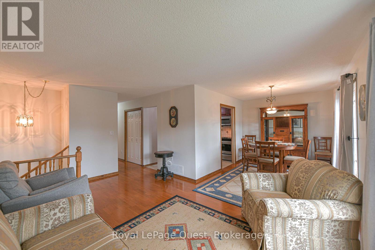
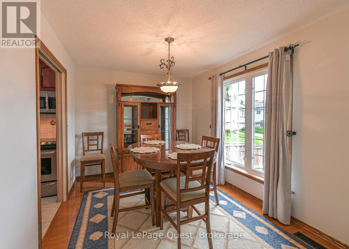
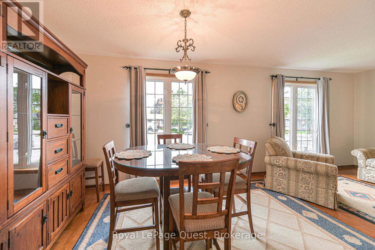
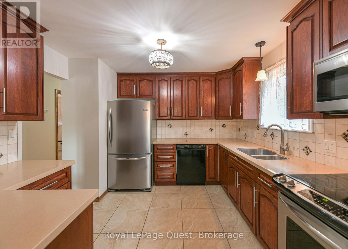
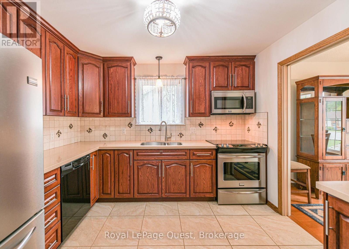
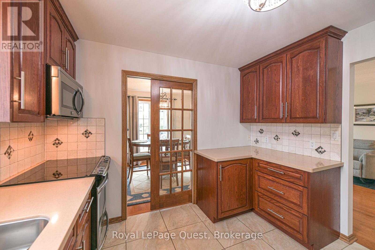
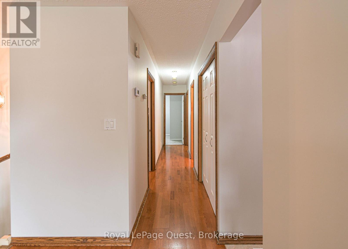
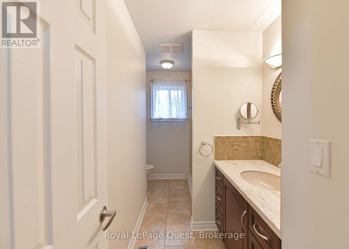
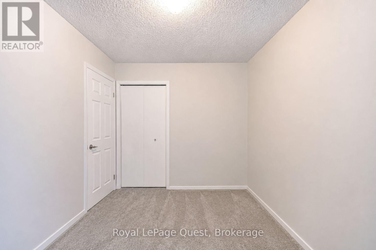
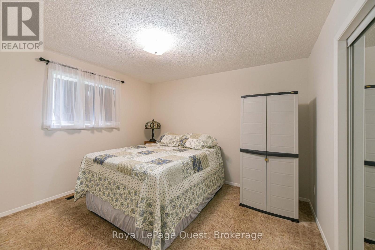
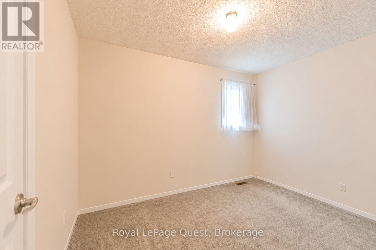
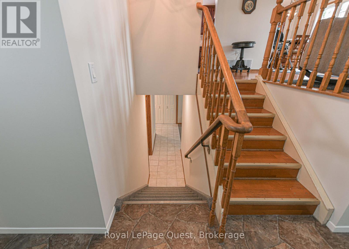
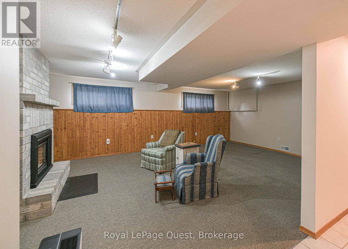
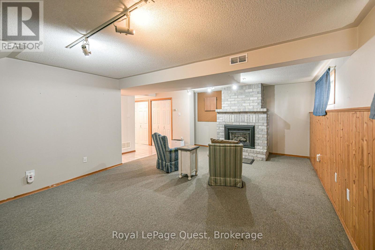
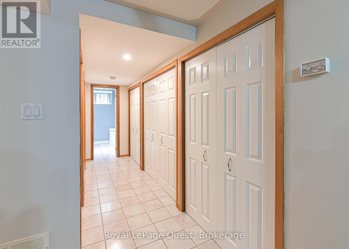
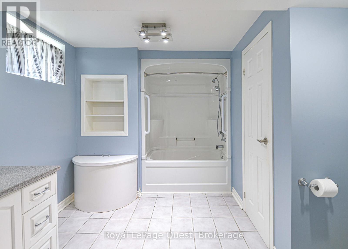
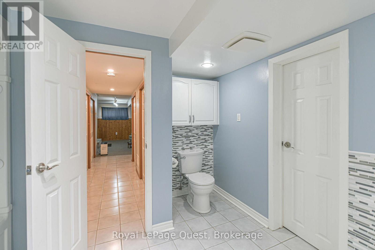
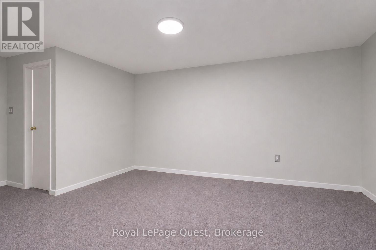
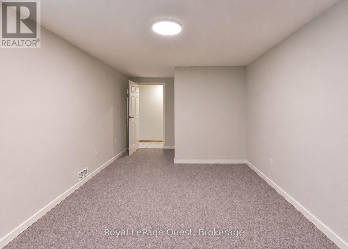
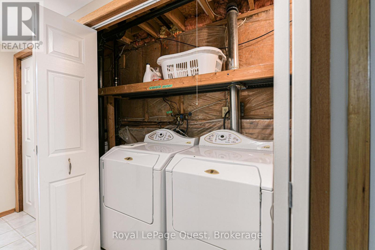
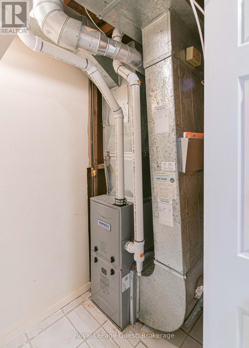
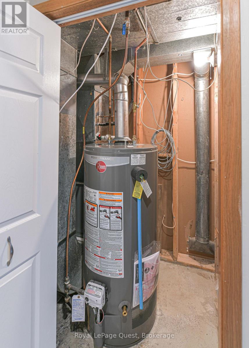
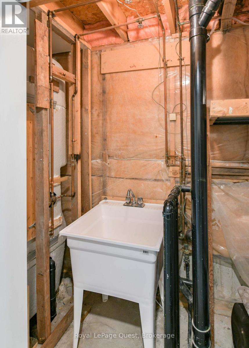
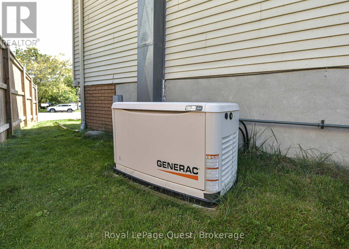
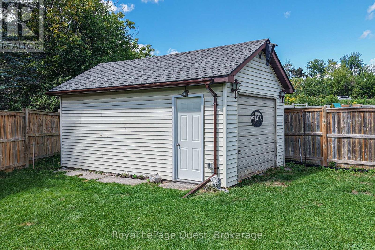
Charming raised bungalow nestled on a quiet cul-de-sac in a highly sought-after Orillia neighborhood. Offering over 2,000 square feet of finished, flexible living space, this home features 3+1 bedrooms, 2 bathrooms, and a bright, functional layout designed for seamless everyday living and entertaining. The main level greets you with inviting living and dining areas flowing effortlessly into a spacious kitchen complete with rich cabinetry, stainless steel appliances (less dishwasher), and ample counter space. Step outside to an expansive, fully fenced backyard with stone patio, generous green space perfect for outdoor relaxation, and a detached shed / workshop. Ideally located just minutes from Lankinwood Park, Kitchener Park, local schools, and the sparkling shores of Lake Simcoe and Lake Couchiching. Convenient access to all of Orillia's amenities and nearby highway access for quick commuting if need-be. Furnace (new 2026); Hot Water Tank (new 2026); Generac Generator (installed 2024); Electrical Panel (new 2026); Shed (with power & gas hook-up currently capped); Patio (capped gas hook-up for BBQ). (id:43681)
房源概要
| MLS® Number | S13795260 |
| 房源类型 | 民宅 |
| 社区名字 | Orillia |
| 附近的便利设施 | 公园, 学校 |
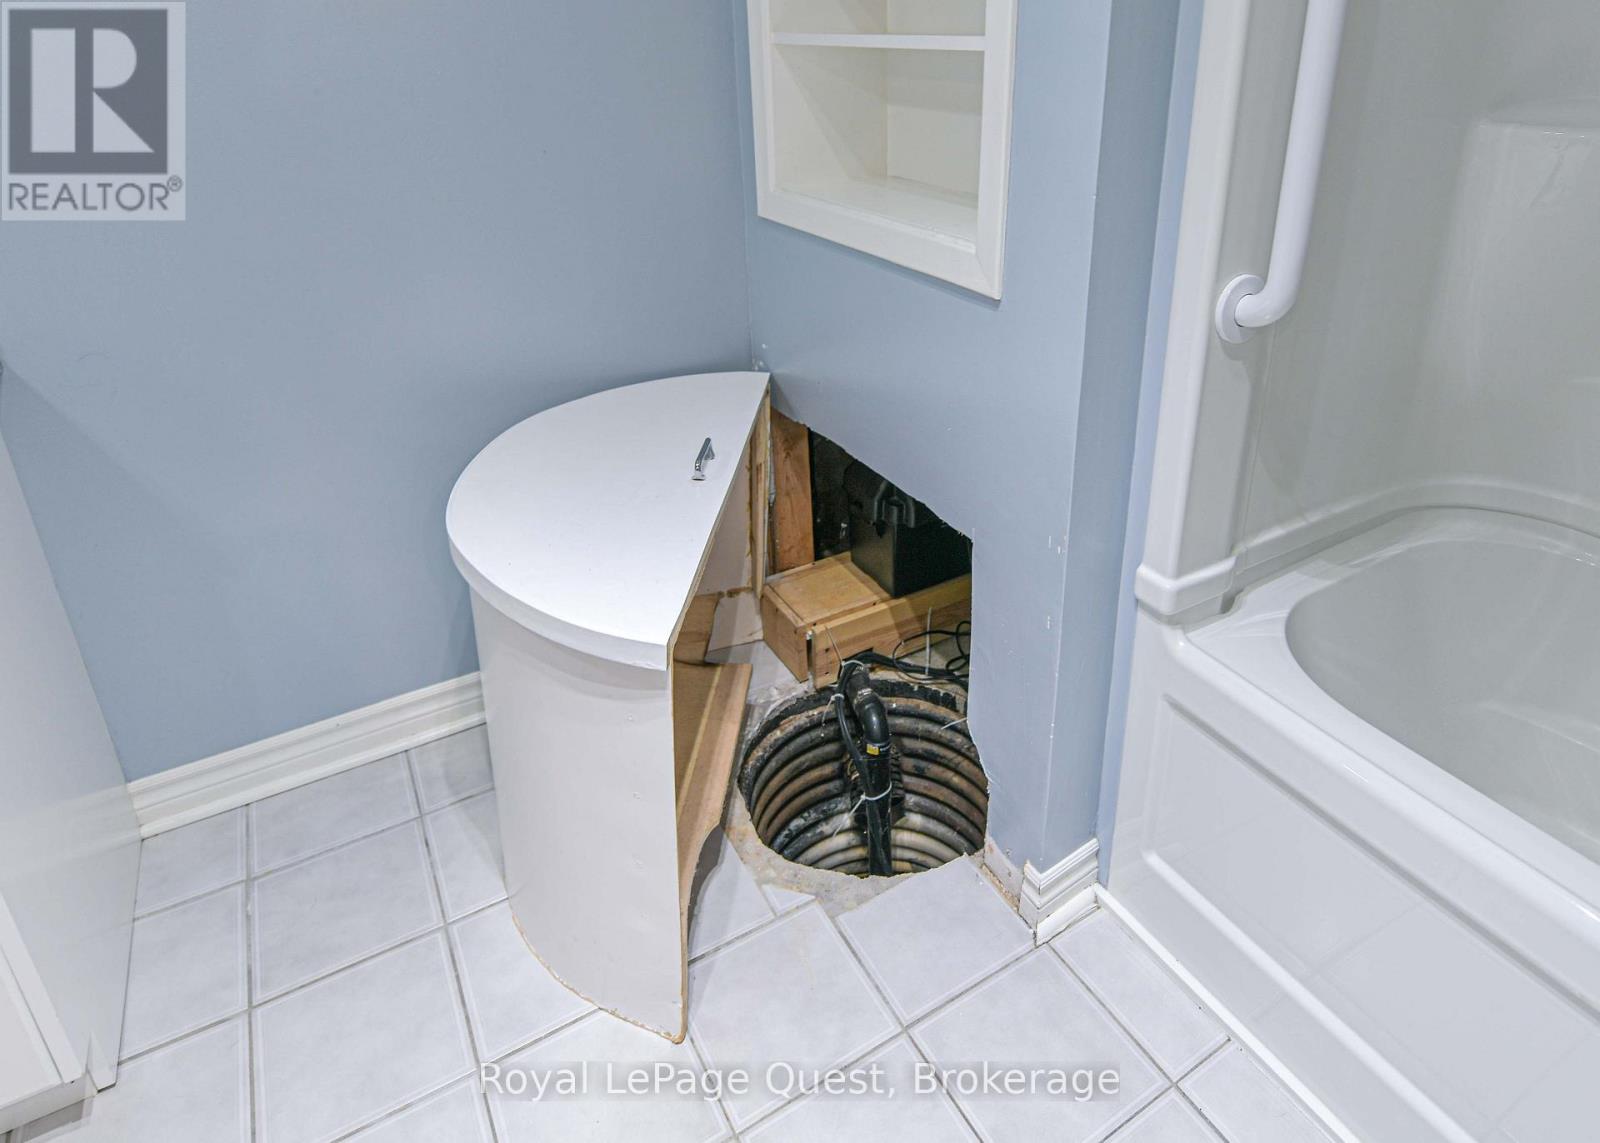
| 特征 | Cul-de-sac, Sump Pump |
| 总车位 | 3 |
| 结构 | Patio(s), 棚 |
详 情
| 浴室 | 2 |
| 地上卧房 | 3 |
| 地下卧室 | 1 |
| 总卧房 | 4 |
| Age | 31 To 50 Years |
| 公寓设施 | Fireplace(s) |
| 家电类 | Garage Door Opener Remote(s), Water Heater, Blinds, 洗碗机, 烘干机, 微波炉, 烤箱, 炉子, 洗衣机, 窗帘, 冰箱 |
| 建筑风格 | Raised Bungalow |
| 地下室进展 | 已装修 |
| 地下室类型 | N/a (finished) |
| 施工种类 | 独立屋 |
| 空调 | 中央空调 |
| 外墙 | 砖, 乙烯基壁板 |
| 壁炉 | 有 |
| Fireplace Total | 1 |
| 地基类型 | 混凝土 |
| 供暖方式 | 天然气 |
| 供暖类型 | 压力热风 |
| 储存空间 | 1 |
| 内部尺寸 | 1100 - 1500 Sqft |
| 类型 | 独立屋 |
| Utility Power | Generator |
| 设备间 | 市政供水 |
车 位
| 附加车库 | |
| Garage |
土地
| 英亩数 | 无 |
| 土地便利设施 | 公园, 学校 |
| Landscape Features | Landscaped |
| 污水道 | Sanitary Sewer |
| 土地深度 | 110 Ft |
| 土地宽度 | 35 Ft ,4 In |
| 不规则大小 | 35.4 X 110 Ft |
| 规划描述 | R2 |
房 间
| 楼 层 | 类 型 | 长 度 | 宽 度 | 面 积 |
|---|---|---|---|---|
| Lower Level | Bedroom 4 | 6.1 m | 3.25 m | 6.1 m x 3.25 m |
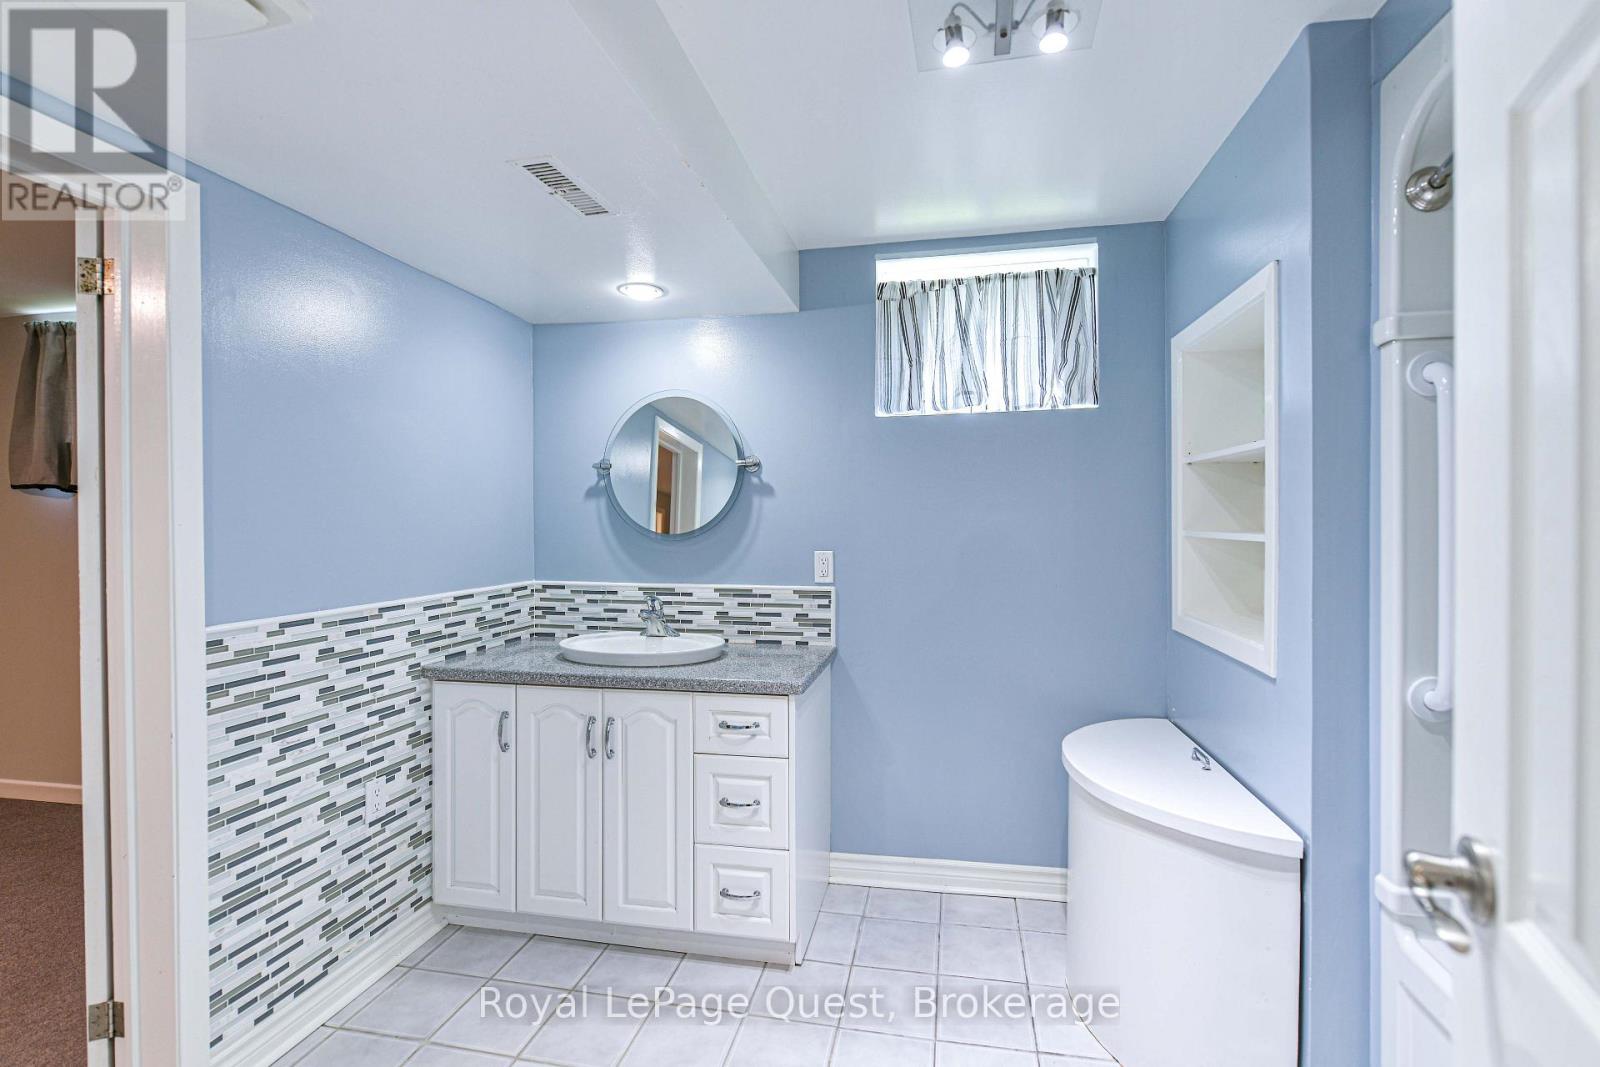
| Lower Level | 浴室 | 3.3 m | 3.2 m | 3.3 m x 3.2 m |
| Lower Level | 娱乐,游戏房 | 6.68 m | 4.57 m | 6.68 m x 4.57 m |
| 一楼 | 客厅 | 5.18 m | 3.58 m | 5.18 m x 3.58 m |
| 一楼 | 餐厅 | 3.4 m | 2.87 m | 3.4 m x 2.87 m |
| 一楼 | 厨房 | 3.43 m | 3.3 m | 3.43 m x 3.3 m |
| 一楼 | 卧室 | 3.3 m | 3.66 m | 3.3 m x 3.66 m |
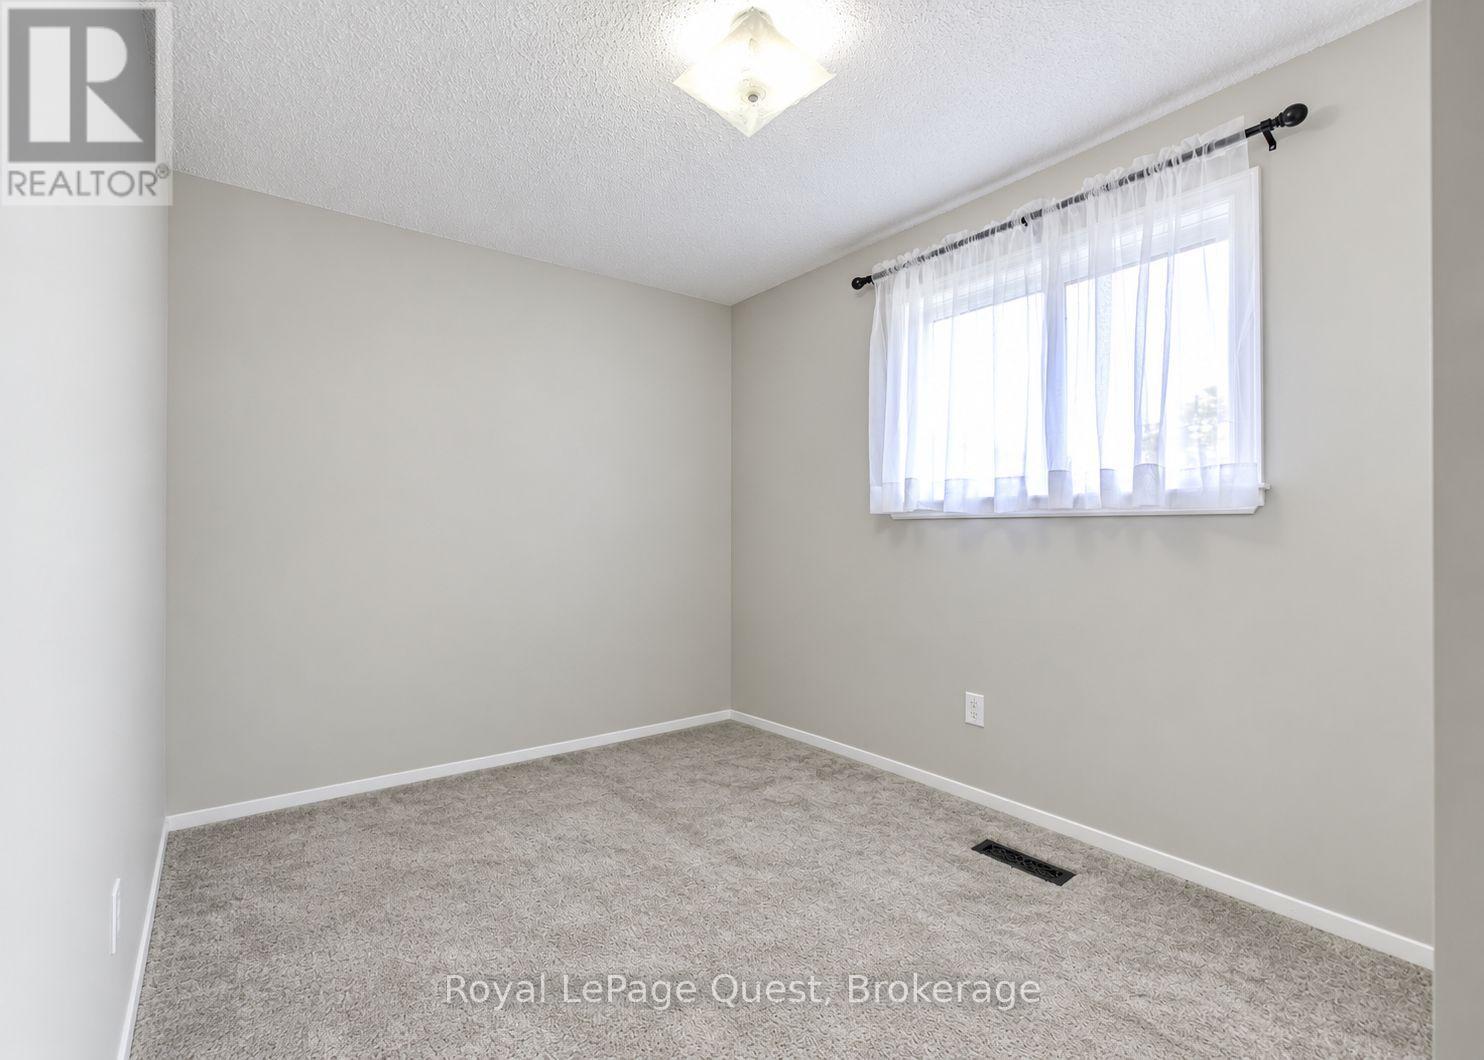
| 一楼 | 第二卧房 | 2.59 m | 3.56 m | 2.59 m x 3.56 m |
| 一楼 | 第三卧房 | 3.51 m | 2.54 m | 3.51 m x 2.54 m |
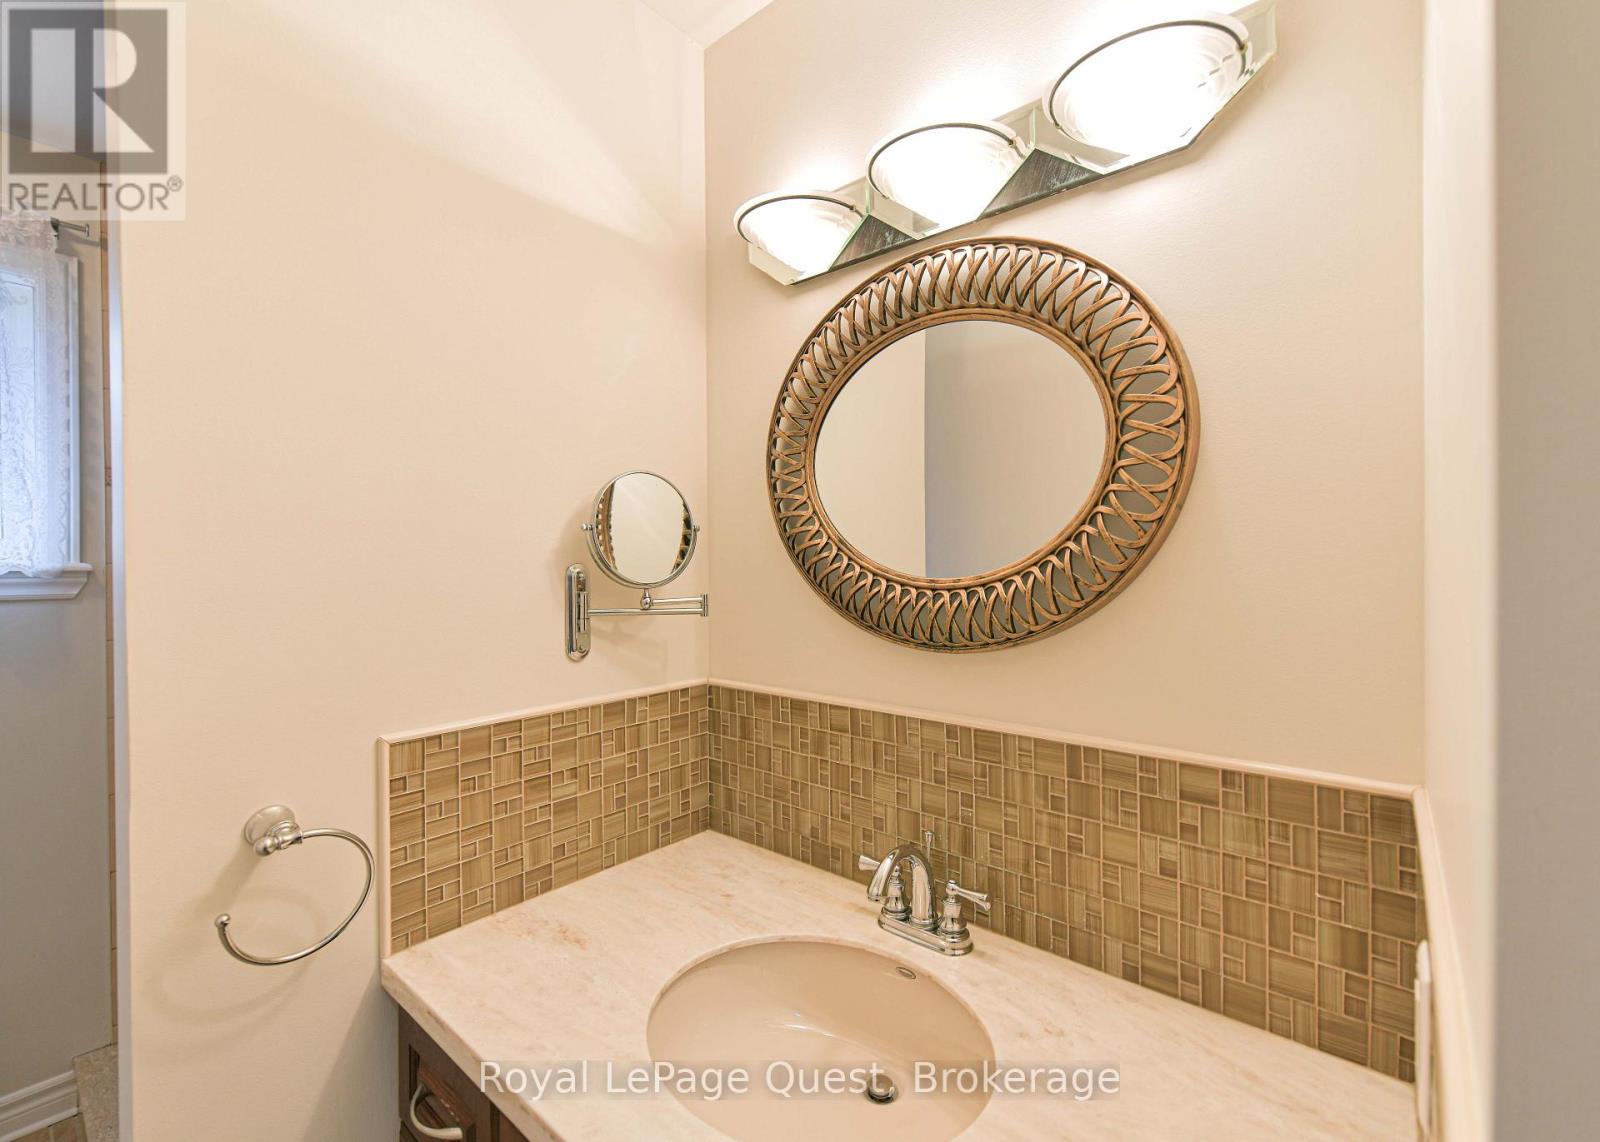
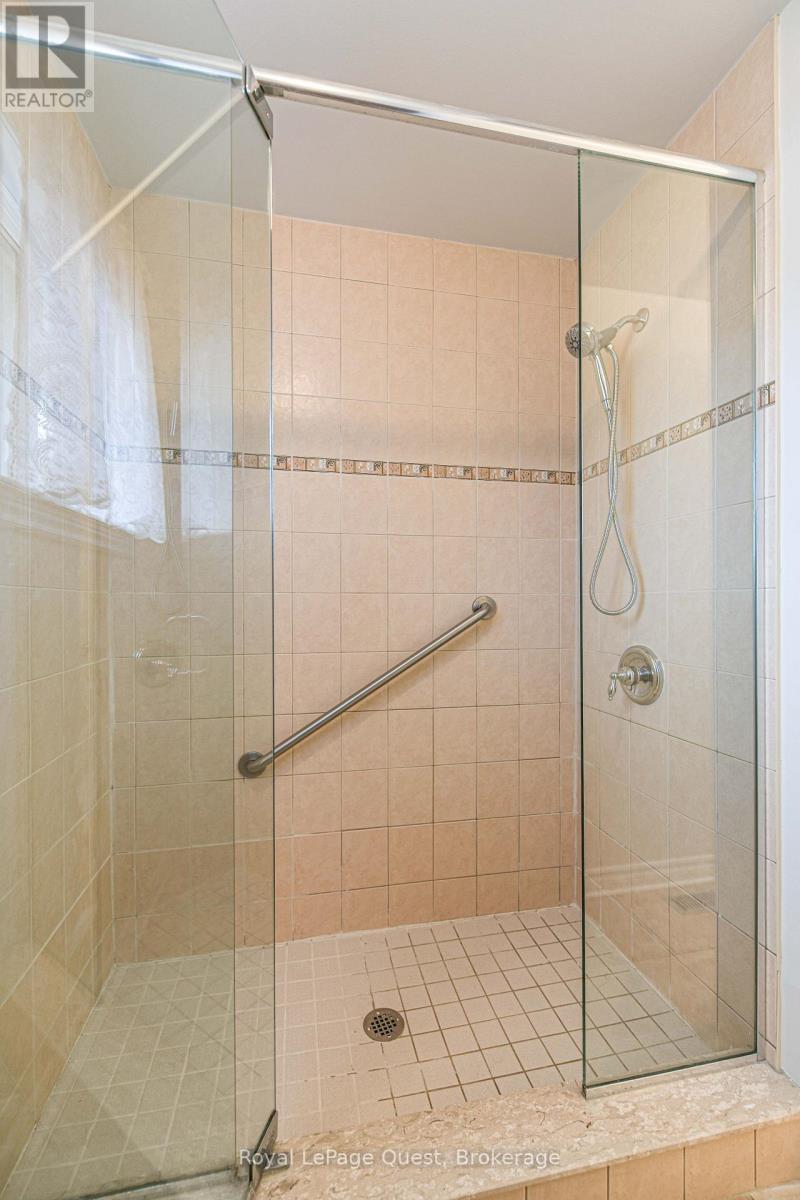
| 一楼 | 浴室 | 3.33 m | 1.96 m | 3.33 m x 1.96 m |
https://www.realtor.ca/real-estate/30291304/4-kehoe-court-orillia-orillia

The trademarks REALTOR®, REALTORS®, and the REALTOR® logo are controlled by The Canadian Real Estate Association (CREA) and identify real estate professionals who are members of CREA. The trademarks MLS®, Multiple Listing Service® and the associated logos are owned by The Canadian Real Estate Association (CREA) and identify the quality of services provided by real estate professionals who are members of CREA. The trademark DDF® is owned by The Canadian Real Estate Association (CREA) and identifies CREA's Data Distribution Facility (DDF®)
Muskoka Haliburton Orillia – The Lakelands Association of REALTORS®
Royal LePage Quest
September 17 2026 12:58:31
