
4 John Weddell Avenue East Gwillimbury (Sharon), Ontario L9N 0P4


$1,589,000
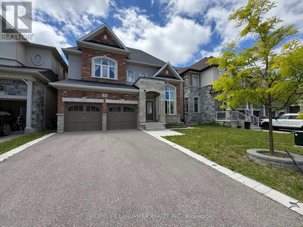
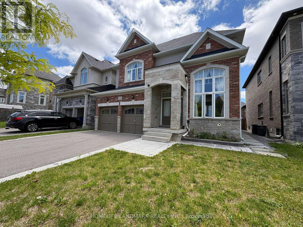
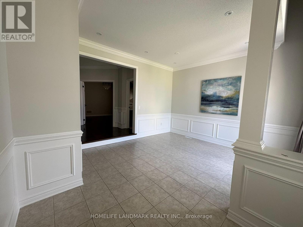
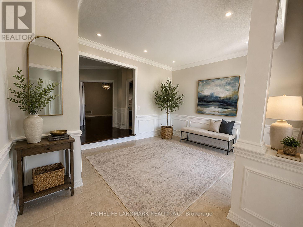
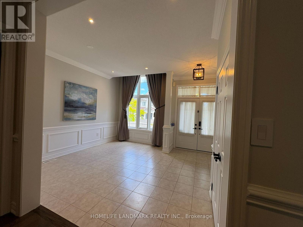
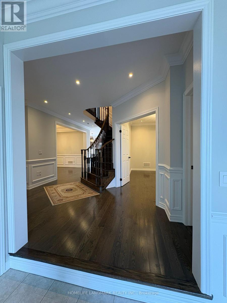
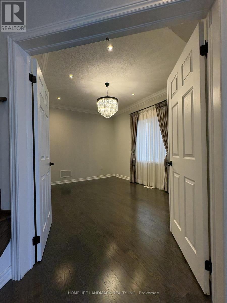
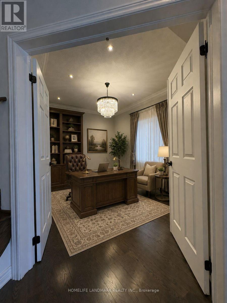
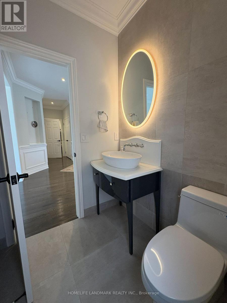
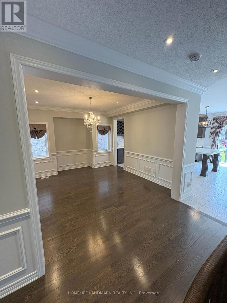
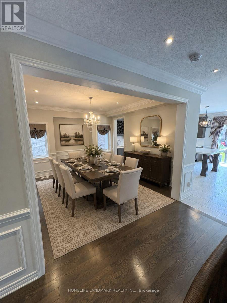
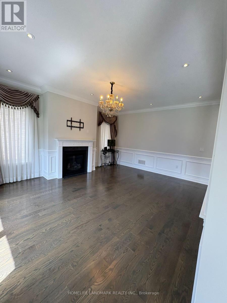
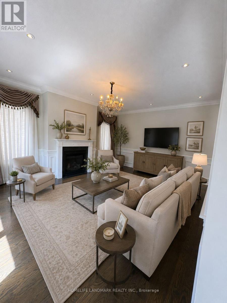
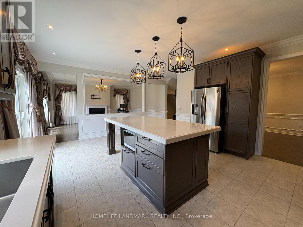
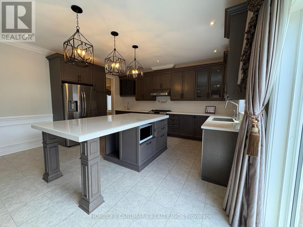
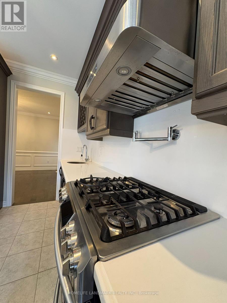
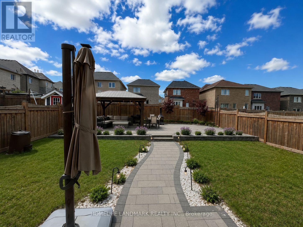
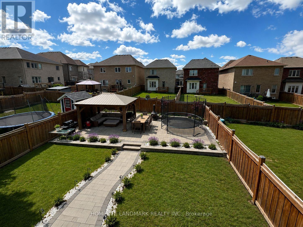
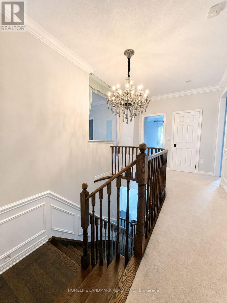
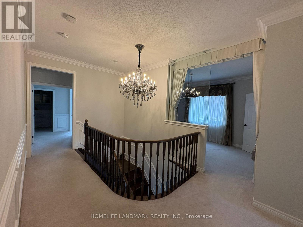
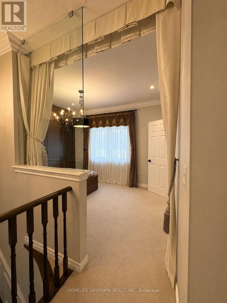
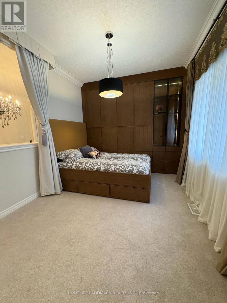
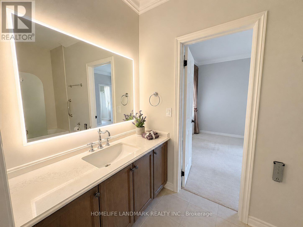
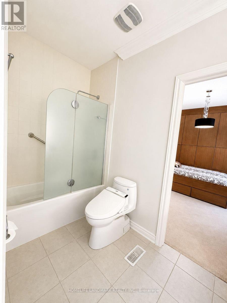
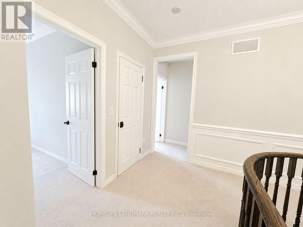
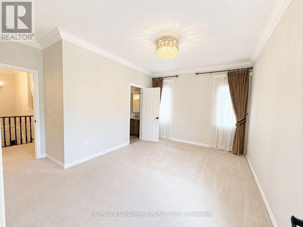
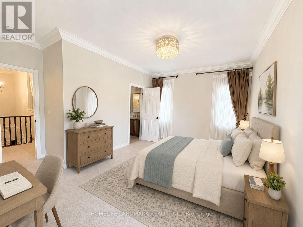
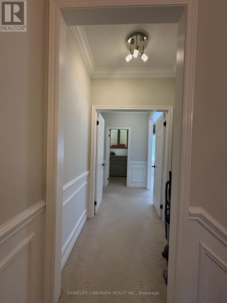
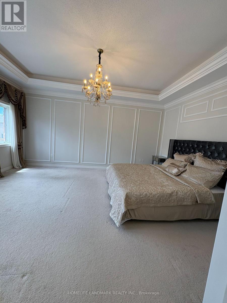
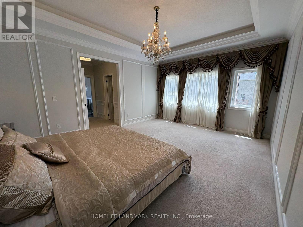
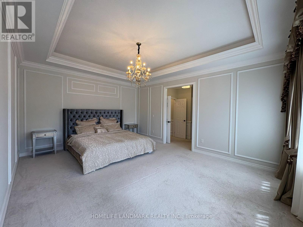
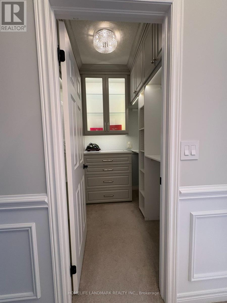
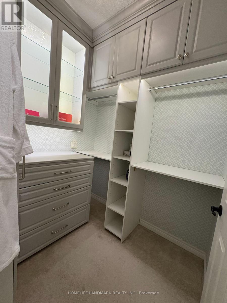
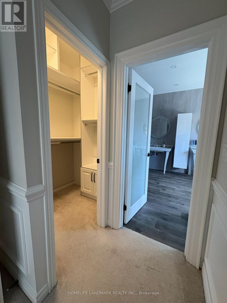
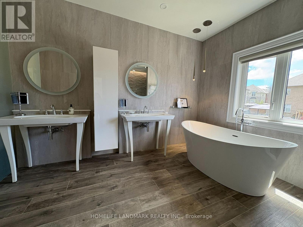
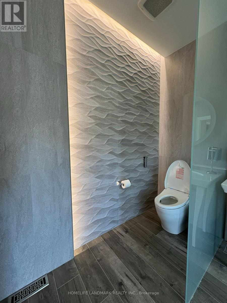
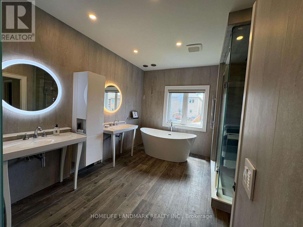
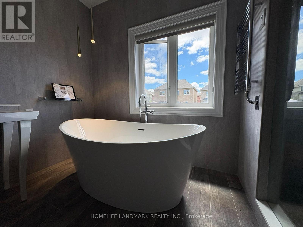
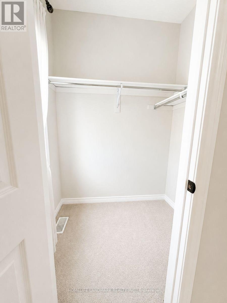
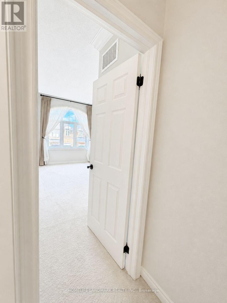
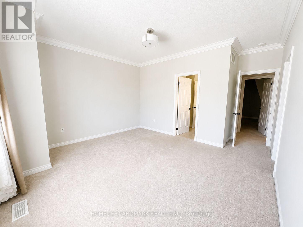
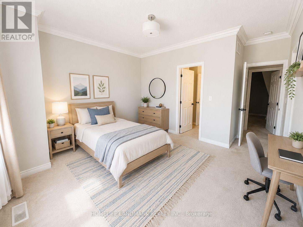
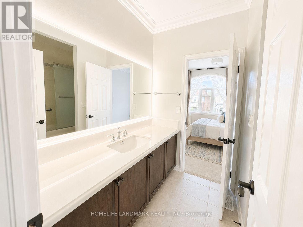
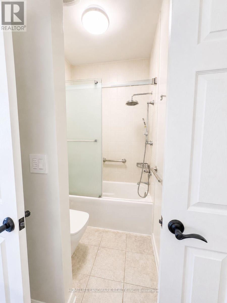
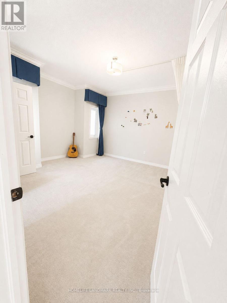
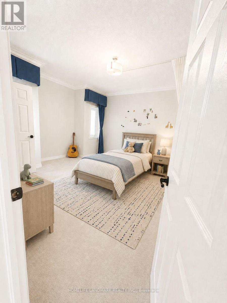
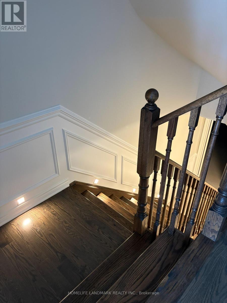
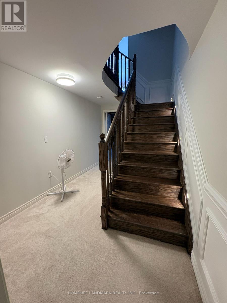
Welcome to 4 John Weddell Avenue - a 3,563 sqft Sundial-built executive home in the prestigious Creekside at SharonVillage. This 5-bedroom, 4-bathroom Energy Star certified residence offers 9' ceilings on both floors, coffered ceilingsthroughout the main level, and a cathedral-ceiling sunken Living Room. The chef's kitchen features full quartz counters &backsplash, custom cabinetry with under-cabinet lighting, premium Samsung & Bosch appliances, Italian Disegno faucet,and Blanco pot filler. Retreat to the spa-quality master ensuite with BainUltra Thermomasseur tub, Mr. Steam steam shower,Grohe Kensington Swarovski crystal fixtures, and double Villeroy & Boch vanities. Four additional bedrooms share twoJack-and-Jill 4-piece baths. Smart-home upgrades include Chamberlain MyQ Wi-Fi garage, Nest thermostat, whole-homewater softener, and HRV. Basement features 3-pc bathroom rough-in plus 4 enlarged windows (ready for future apartment).Outdoor entertaining: 12'16' cedar gazebo with aluminum roof, permeable paver patio, full wood fence. Minutes to Hwy404, East Gwillimbury GO, Costco, Upper Canada Mall, top-rated schools & trails. (id:43681)
房源概要
| MLS® Number | N13581802 |
| 房源类型 | 民宅 |
| 社区名字 | Sharon |
| 设备类型 | 热水器 |
| 总车位 | 4 |
| 租赁设备类型 | 热水器 |
详 情
| 浴室 | 4 |
| 地上卧房 | 5 |
| 总卧房 | 5 |
| Age | 6 To 15 Years |
| 公寓设施 | Fireplace(s) |
| 家电类 | Garage Door Opener Remote(s), Water Heater, Water Softener, Blinds, 洗碗机, 烘干机, Garage Door Opener, Hood 电扇, Range, 洗衣机, 窗帘, 冰箱 |
| 地下室进展 | 已完成 |
| 地下室类型 | N/a (unfinished) |
| 施工种类 | 独立屋 |
| 空调 | 中央空调 |
| 外墙 | 砖 |
| 壁炉 | 有 |
| Fireplace Total | 1 |
| Flooring Type | Ceramic, Hardwood |
| 地基类型 | 混凝土 |
| 客人卫生间(不包含洗浴) | 1 |
| 供暖方式 | 天然气 |
| 供暖类型 | 压力热风 |
| 储存空间 | 2 |
| 内部尺寸 | 3500 - 5000 Sqft |
| 类型 | 独立屋 |
车 位
| 附加车库 | |
| Garage |
土地
| 英亩数 | 无 |
| 污水道 | Sanitary Sewer |
| 土地深度 | 131 Ft ,7 In |
| 土地宽度 | 42 Ft ,6 In |
| 不规则大小 | 42.5 X 131.6 Ft ; Side Depths: 40.08m / 38.18m |
房 间
| 楼 层 | 类 型 | 长 度 | 宽 度 | 面 积 |
|---|---|---|---|---|
| 二楼 | 第三卧房 | 14 m | 1 m | 14 m x 1 m |
| 二楼 | Bedroom 4 | 14.6 m | 14.6 m | 14.6 m x 14.6 m |
| 二楼 | Bedroom 5 | 10 m | 14 m | 10 m x 14 m |
| 二楼 | 主卧 | 14 m | 18 m | 14 m x 18 m |
| 二楼 | 第二卧房 | 15 m | 11 m | 15 m x 11 m |
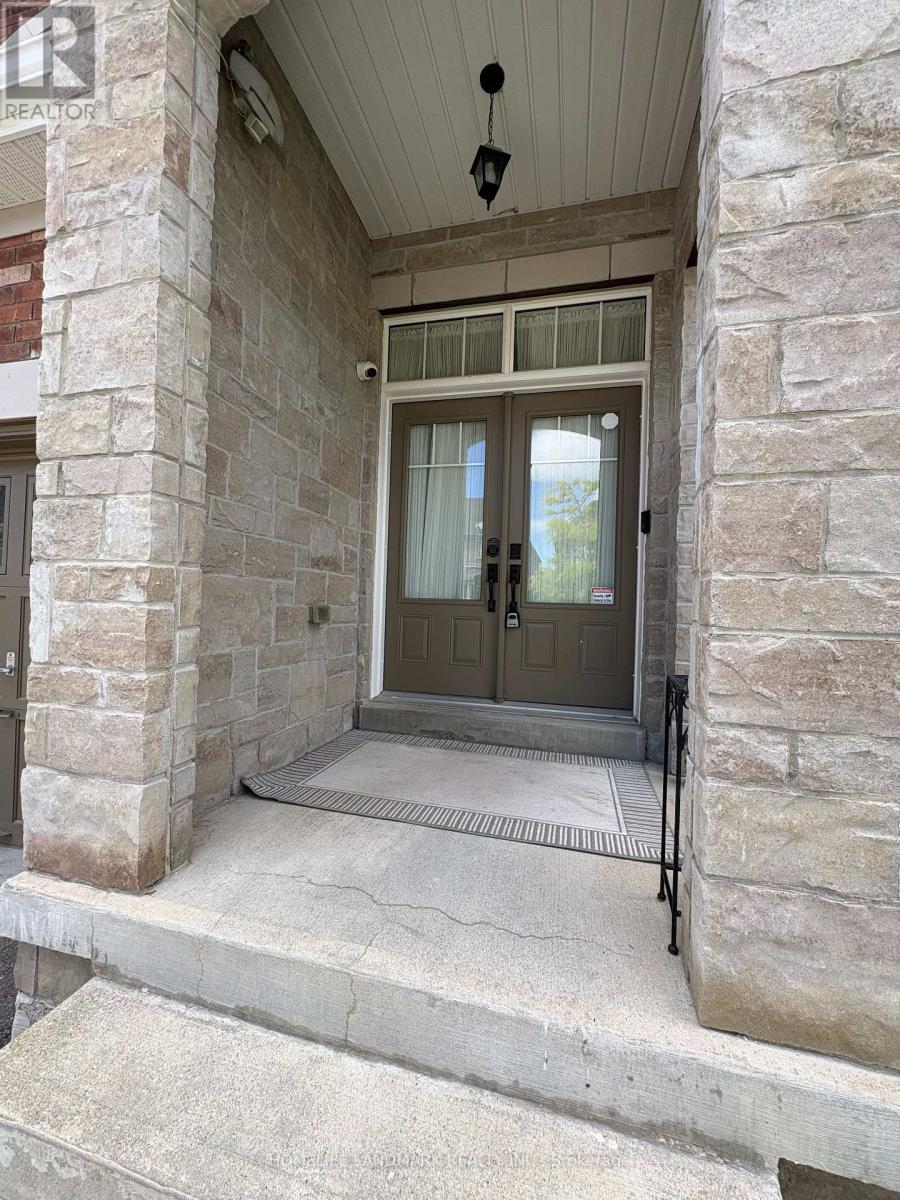
| 一楼 | 门厅 | 5 m | 5 m | 5 m x 5 m |
| 一楼 | 客厅 | 15.8 m | 13.8 m | 15.8 m x 13.8 m |
| 一楼 | 餐厅 | 14.8 m | 13 m | 14.8 m x 13 m |
| 一楼 | Office | 10 m | 14 m | 10 m x 14 m |
| 一楼 | 大型活动室 | 15 m | 18 m | 15 m x 18 m |
| 一楼 | 厨房 | 9 m | 16 m | 9 m x 16 m |
| 一楼 | Eating Area | 10 m | 16 m | 10 m x 16 m |
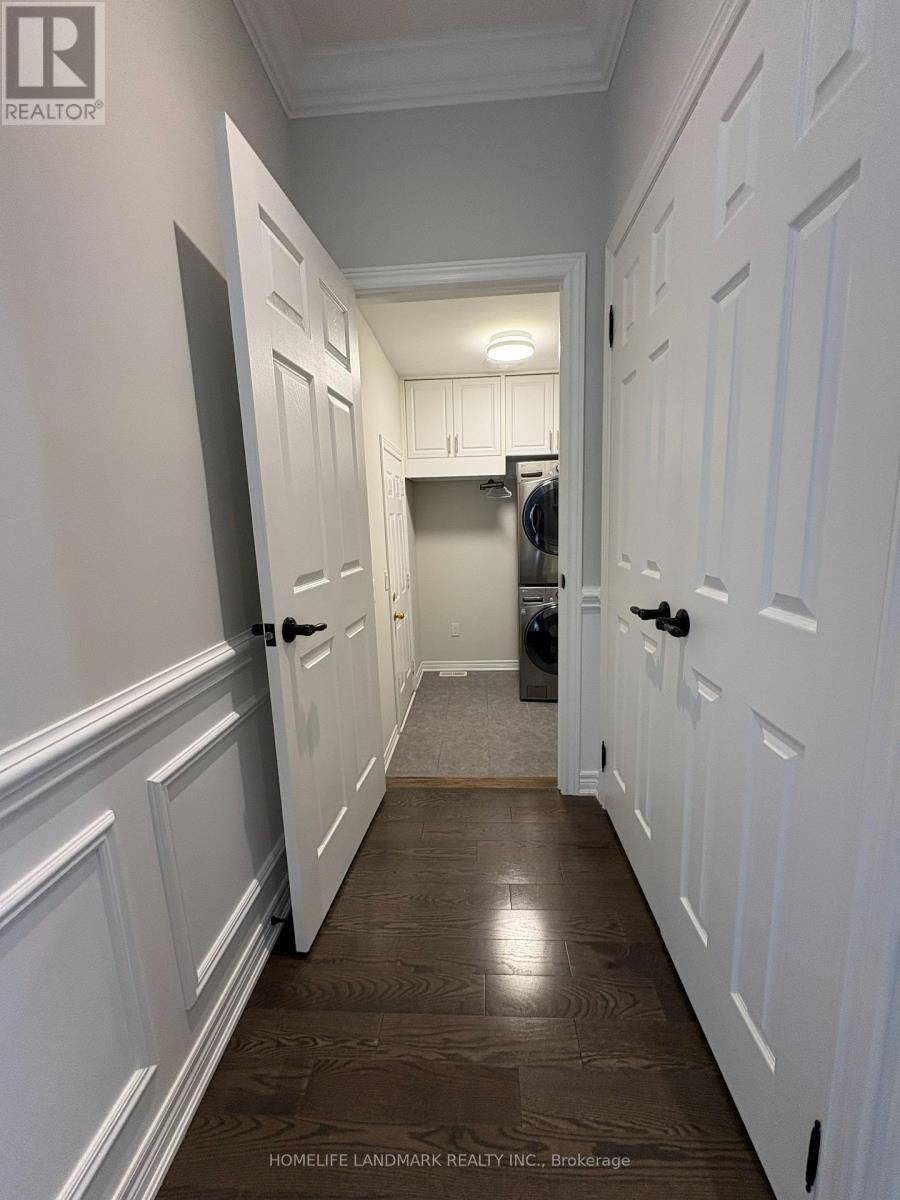
| 一楼 | 洗衣房 | 5 m | 5 m | 5 m x 5 m |
设备间
| 有线电视 | 已安装 |
| 配电箱 | 已安装 |
| 污水道 | 已安装 |
https://www.realtor.ca/real-estate/30053361/4-john-weddell-avenue-east-gwillimbury-sharon-sharon

The trademarks REALTOR®, REALTORS®, and the REALTOR® logo are controlled by The Canadian Real Estate Association (CREA) and identify real estate professionals who are members of CREA. The trademarks MLS®, Multiple Listing Service® and the associated logos are owned by The Canadian Real Estate Association (CREA) and identify the quality of services provided by real estate professionals who are members of CREA. The trademark DDF® is owned by The Canadian Real Estate Association (CREA) and identifies CREA's Data Distribution Facility (DDF®)
Toronto Real Estate Board
Homelife Landmark Realty Inc.
July 19 2026 04:58:01
