
4 Jean Street Toronto (Rosedale-Moore Park), Ontario M4W 3A7


$1,399,000
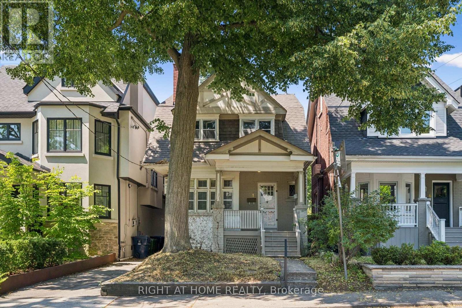
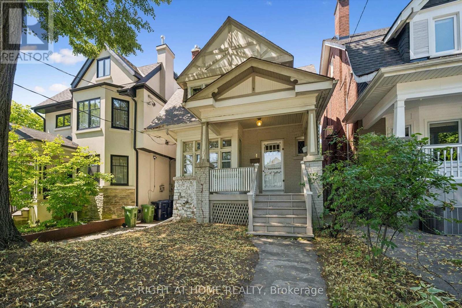
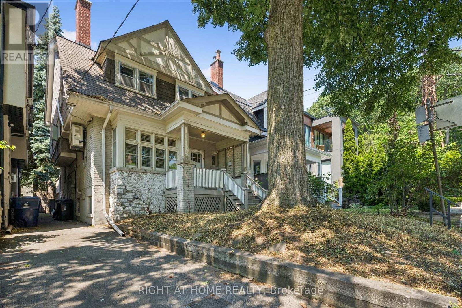
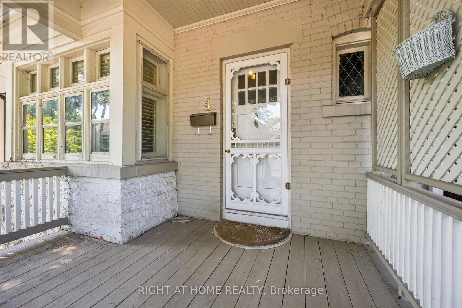
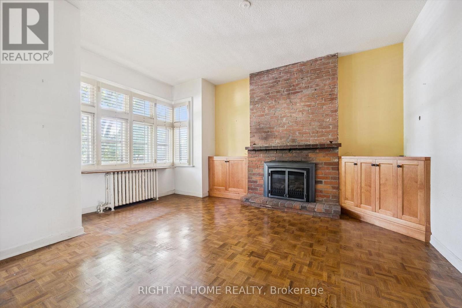
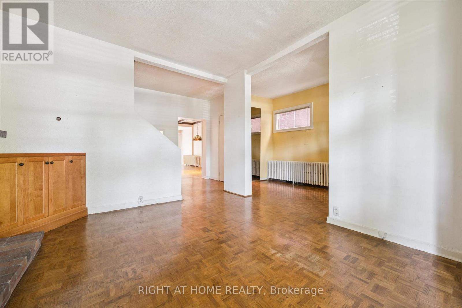
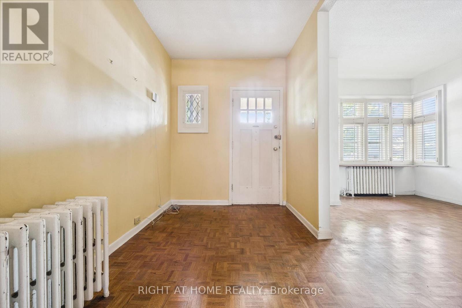
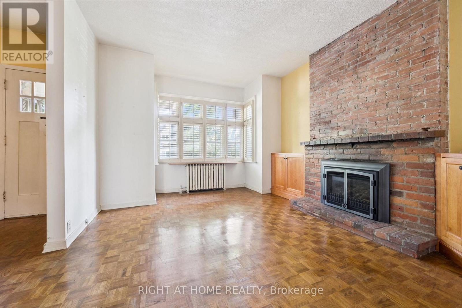
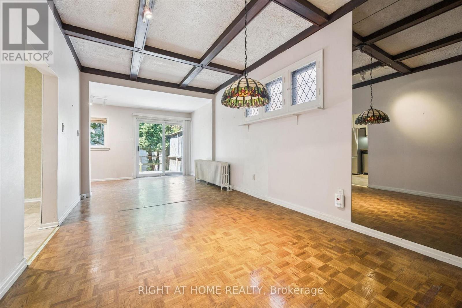
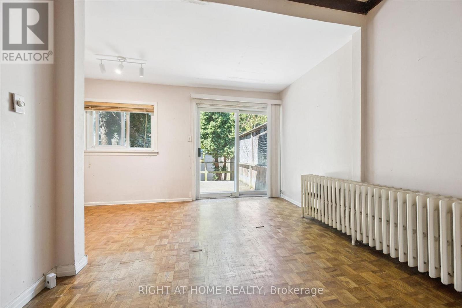
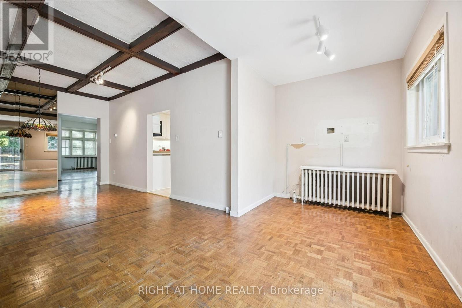
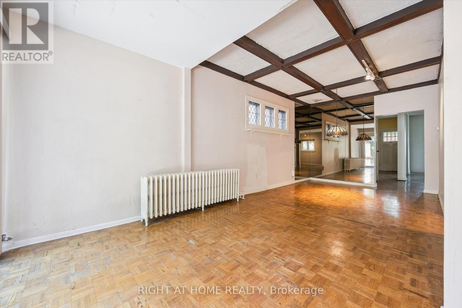
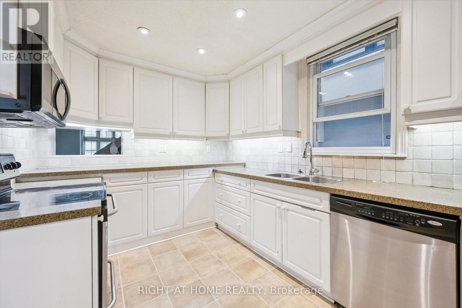
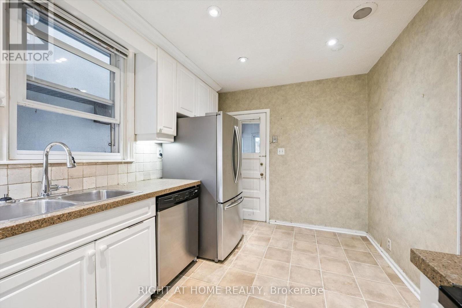
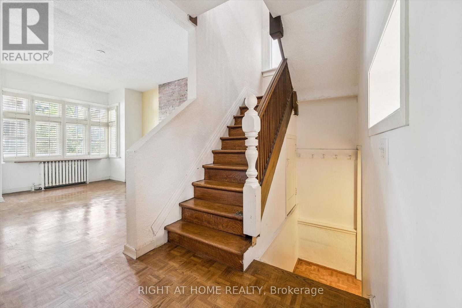
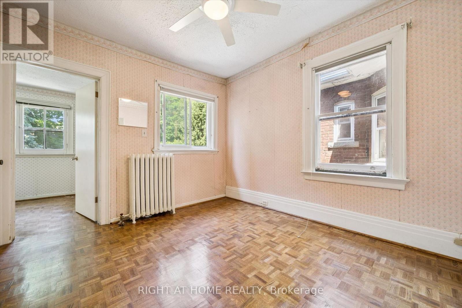
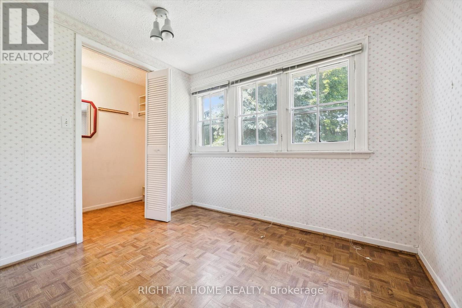
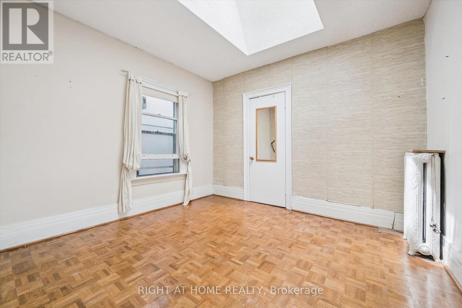
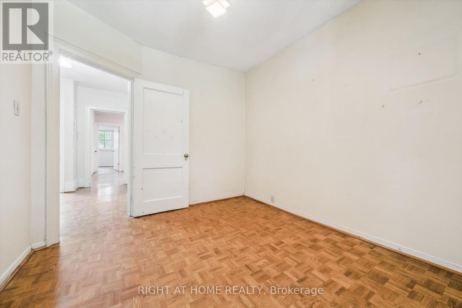
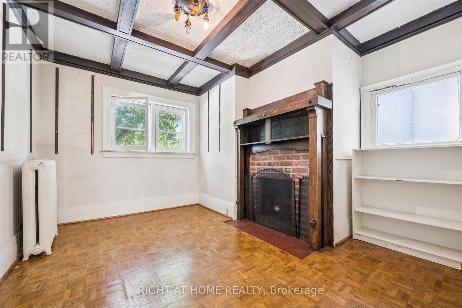
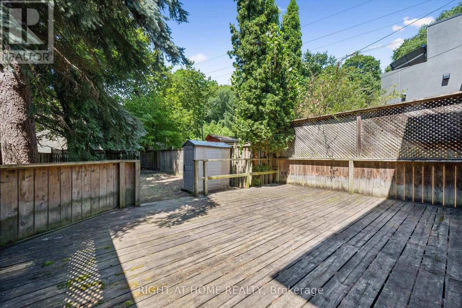
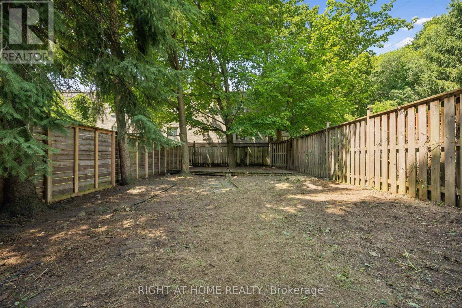
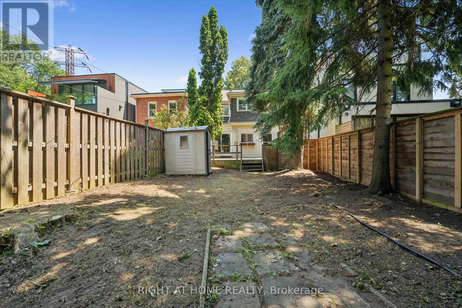
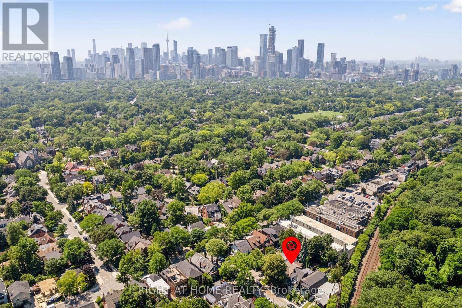
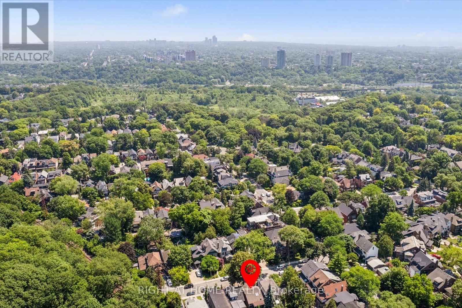
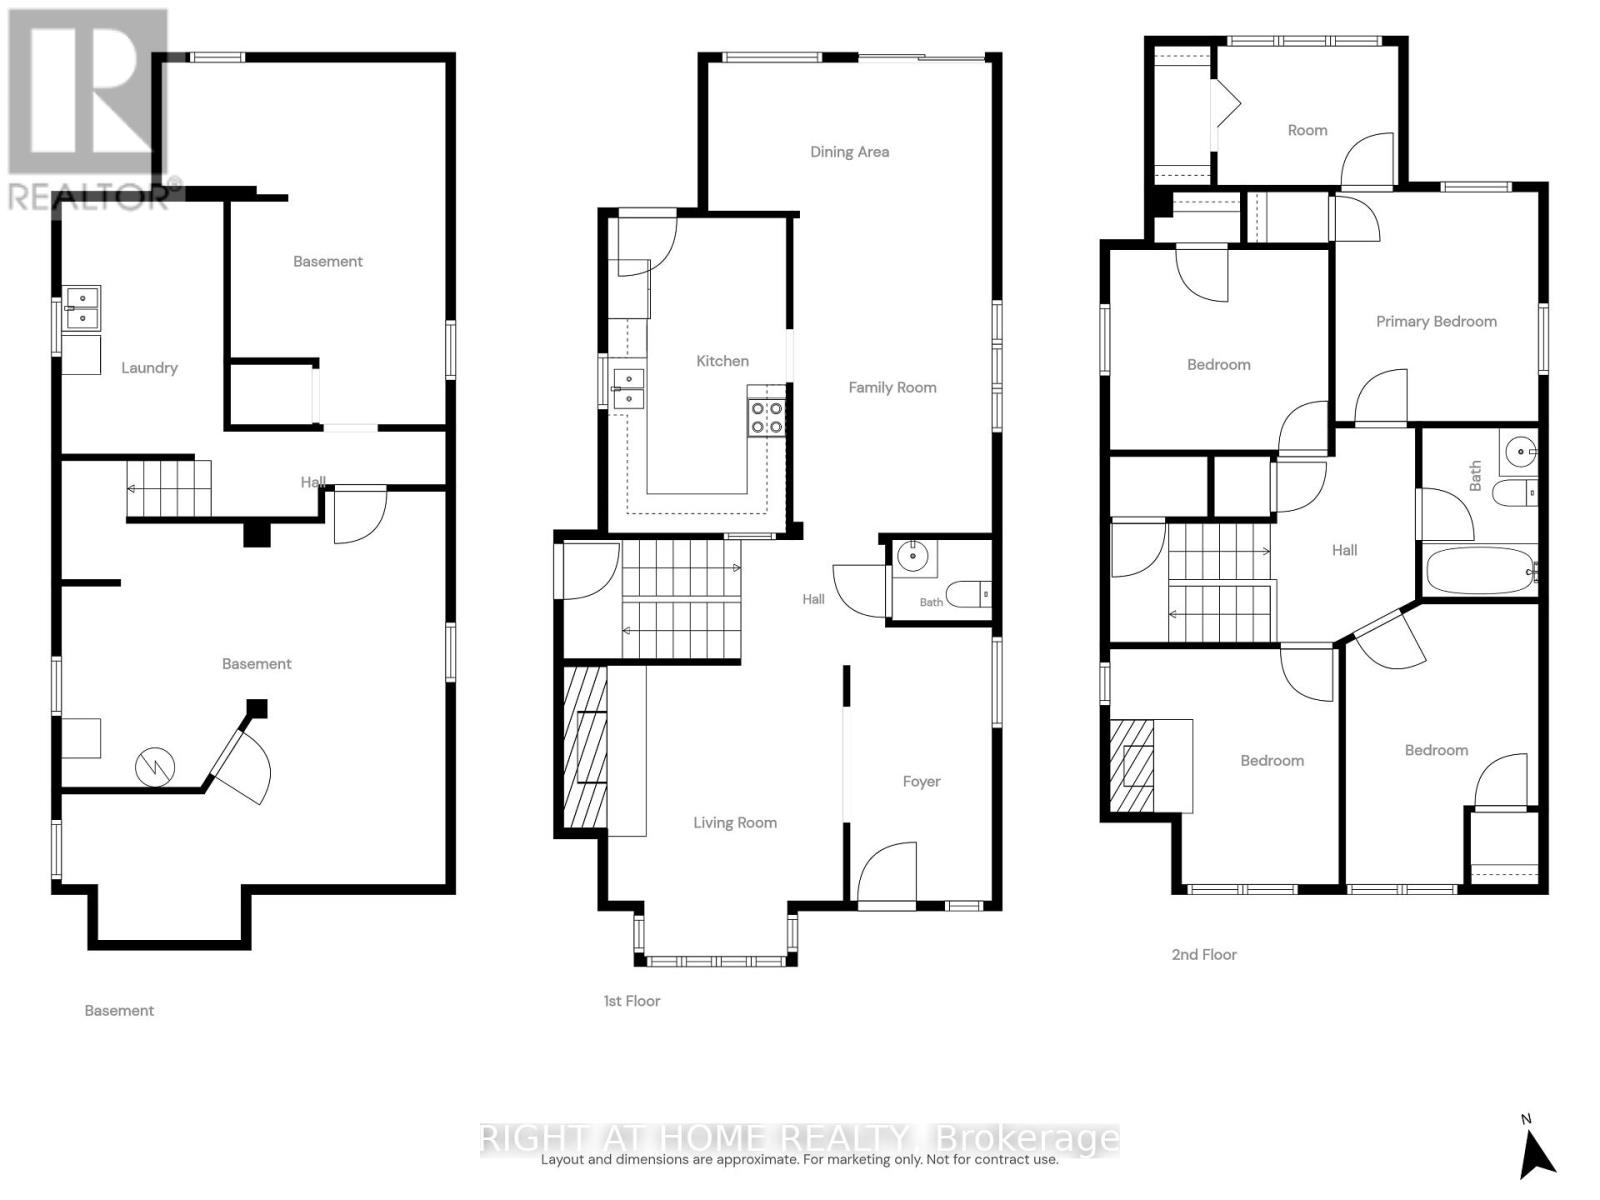
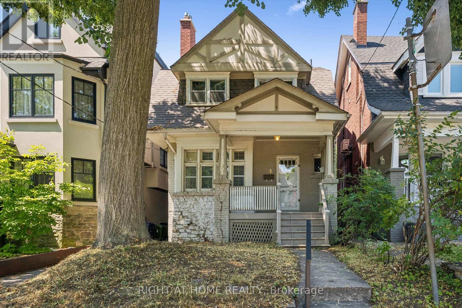
On a tucked-away Rosedale street shared by just a dozen homes, this Arts and Crafts-inspired brick residence offers character, substantial interior space, a deep lot, and several compelling possibilities for its next chapter. With no through traffic, the setting feels notably private. Buyers may choose to renovate the existing home, rework and expand its footprint, or explore the creation of a new custom home, subject to the necessary approvals. Nearly 1,800 square feet above grade, together with approximately 850 square feet in the partially unfinished basement, provides substantial interior space for your plans. The house features four bedrooms, generous principal rooms, 9-ft ceilings on the main floor, a fireplace, a renovated kitchen, and original details that provide a foundation for thoughtful restoration or redesign. A walkout from the kitchen opens to a rear deck and a deep yard, creating generous outdoor space for everyday enjoyment and whatever you envision next. A mutual drive forms part of the existing access and may offer additional possibilities, subject to appropriate due diligence. Permit parking is readily available on the street. Enjoy abundant green space, with Chorley Park, ravine trails, and Evergreen Brick Works nearby. Walk to Summerhill Market and local shops, drive downtown in 8 minutes, or catch the TTC at the corner. Families are also well served by leading public and private schools, including Whitney Junior PS, Branksome Hall and UCC. The value of this property lies in its fundamentals: a well-proportioned brick house, a deep lot, a peaceful residential setting, and the flexibility to pursue your long-term vision - whether that means restoring, reimagining, or rebuilding. For an end user, renovator, builder, or investor, it represents a compelling long-term opportunity in one of Toronto's most established and prestigious neighbourhoods. Property sold "As is/Where is". (id:43681)
房源概要
| MLS® Number | C13815542 |
| 房源类型 | 民宅 |
| 社区名字 | Rosedale-Moore Park |
| 附近的便利设施 | 公共交通, 公园, 学校 |
| 特征 | Cul-de-sac |
详 情
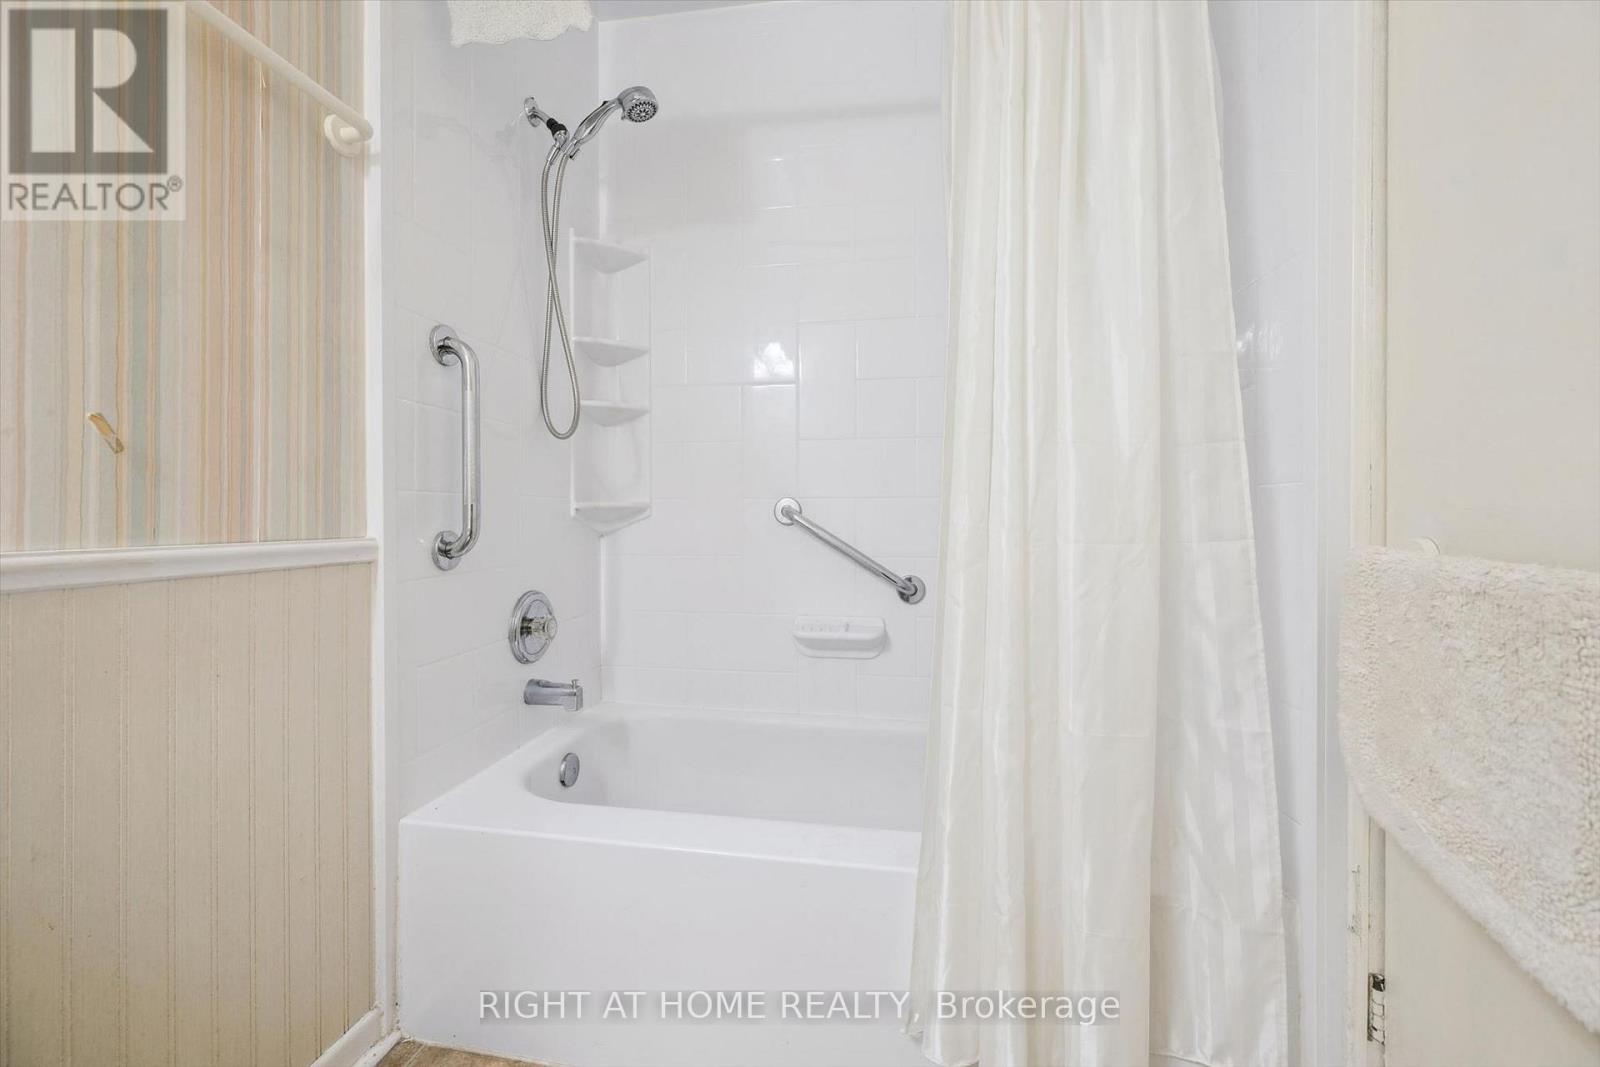
| 浴室 | 2 |
| 地上卧房 | 4 |
| 总卧房 | 4 |
| 公寓设施 | Fireplace(s) |
| 地下室进展 | 部分完成 |
| 地下室功能 | Separate Entrance |
| 地下室类型 | N/a, N/a (partially Finished), Full |
| 施工种类 | 独立屋 |
| 空调 | Wall Unit |
| 外墙 | 砖 |
| 壁炉 | 有 |
| Fireplace Total | 2 |
| Flooring Type | Parquet, Tile, 混凝土 |
| 地基类型 | 砖 |
| 客人卫生间(不包含洗浴) | 1 |
| 供暖方式 | 天然气 |
| 供暖类型 | 地暖 |
| 储存空间 | 2 |
| 内部尺寸 | 1500 - 2000 Sqft |
| 类型 | 独立屋 |
| 设备间 | 市政供水 |
车 位
| 没有车库 | |
| Street |
土地
| 英亩数 | 无 |
| 围栏类型 | Fenced Yard |
| 土地便利设施 | 公共交通, 公园, 学校 |
| 污水道 | Sanitary Sewer |
| 土地深度 | 133 Ft |
| 土地宽度 | 25 Ft |
| 不规则大小 | 25 X 133 Ft |
房 间
| 楼 层 | 类 型 | 长 度 | 宽 度 | 面 积 |
|---|---|---|---|---|
| 二楼 | 第三卧房 | 2.95 m | 4.3 m | 2.95 m x 4.3 m |
| 二楼 | Bedroom 4 | 3.51 m | 3.61 m | 3.51 m x 3.61 m |
| 二楼 | 主卧 | 3.12 m | 3.52 m | 3.12 m x 3.52 m |
| 二楼 | Sunroom | 2.78 m | 2.12 m | 2.78 m x 2.12 m |
| 二楼 | 第二卧房 | 3.35 m | 3.06 m | 3.35 m x 3.06 m |
| 地下室 | 洗衣房 | 2.48 m | 3.86 m | 2.48 m x 3.86 m |
| 地下室 | 娱乐,游戏房 | 5.89 m | 7.34 m | 5.89 m x 7.34 m |
| 地下室 | 设备间 | 4.35 m | 5.54 m | 4.35 m x 5.54 m |
| 一楼 | 厨房 | 2.78 m | 4.84 m | 2.78 m x 4.84 m |
| 一楼 | 家庭房 | 4.35 m | 2.28 m | 4.35 m x 2.28 m |
| 一楼 | 餐厅 | 3.05 m | 4.93 m | 3.05 m x 4.93 m |
| 一楼 | 门厅 | 2.18 m | 4.19 m | 2.18 m x 4.19 m |
| 一楼 | 客厅 | 3.59 m | 4.46 m | 3.59 m x 4.46 m |

The trademarks REALTOR®, REALTORS®, and the REALTOR® logo are controlled by The Canadian Real Estate Association (CREA) and identify real estate professionals who are members of CREA. The trademarks MLS®, Multiple Listing Service® and the associated logos are owned by The Canadian Real Estate Association (CREA) and identify the quality of services provided by real estate professionals who are members of CREA. The trademark DDF® is owned by The Canadian Real Estate Association (CREA) and identifies CREA's Data Distribution Facility (DDF®)
Toronto Real Estate Board
Right At Home Realty
September 22 2026 07:29:56
