
4 James Wilson Street Woolwich, Ontario N0B 1K0


$650,000
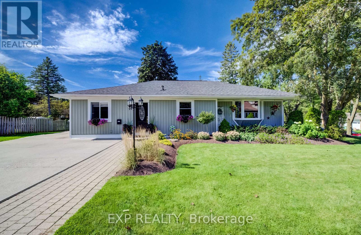
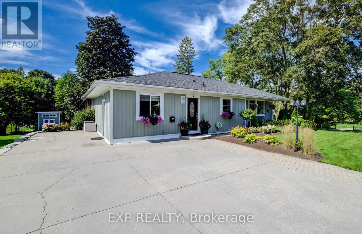
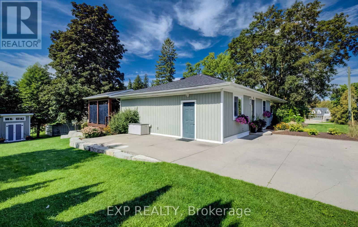
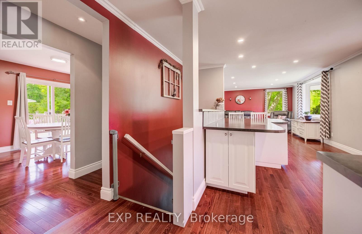
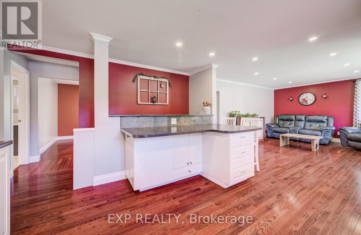
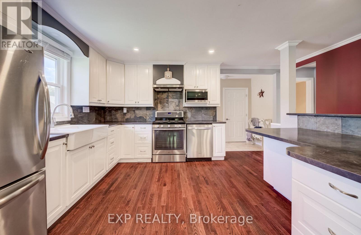
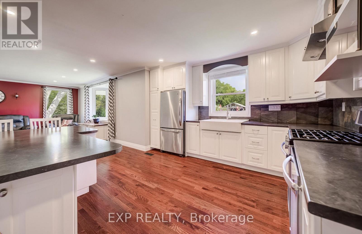
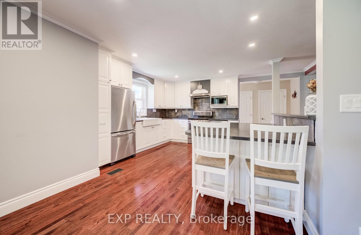
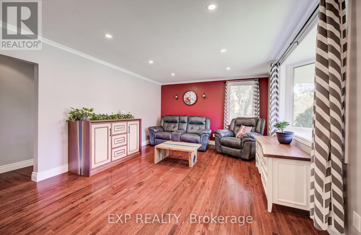
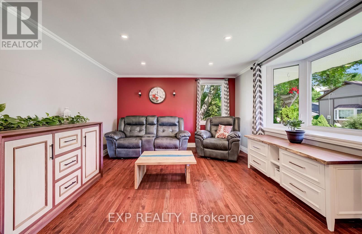
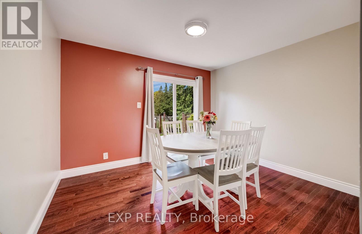
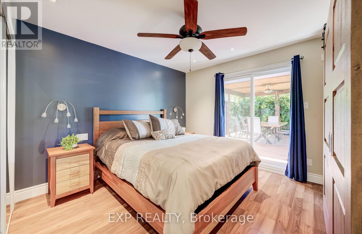
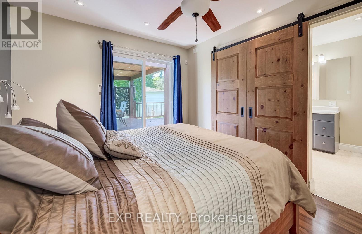
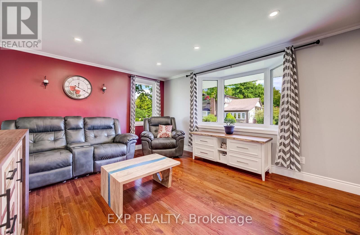
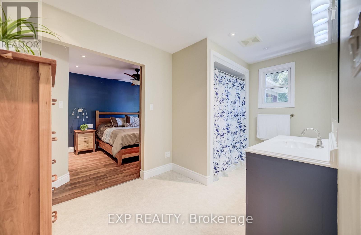
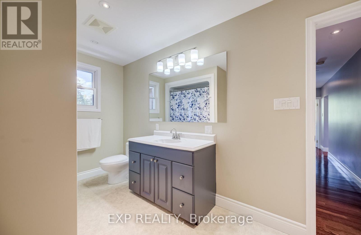
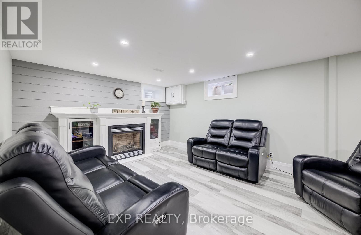
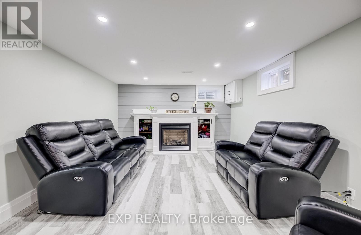
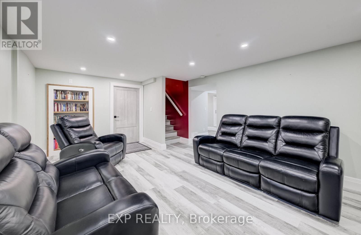
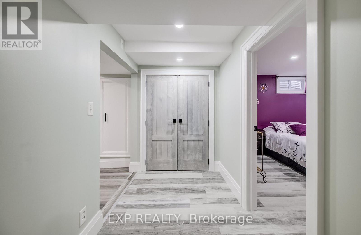
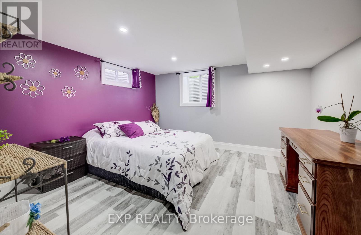
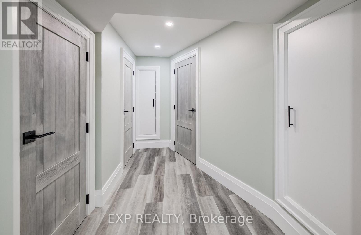
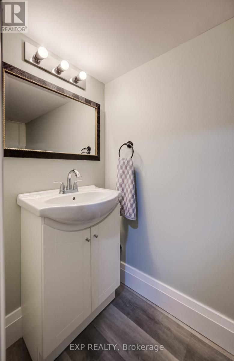
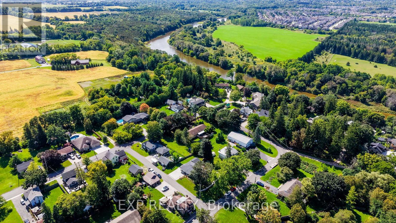
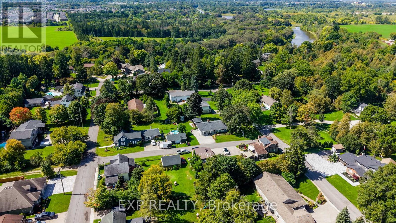
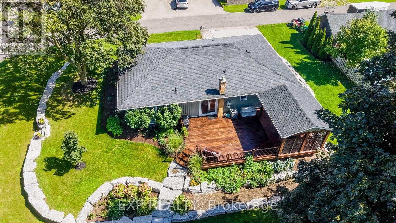
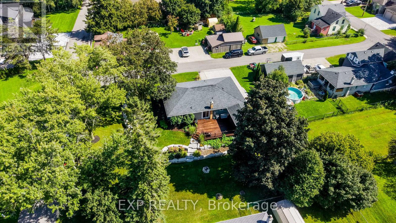
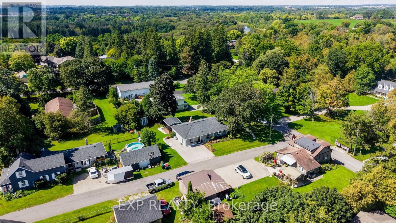
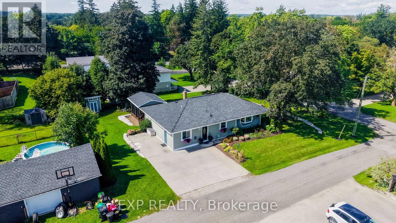
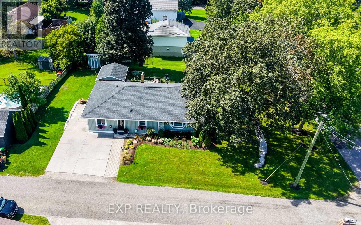
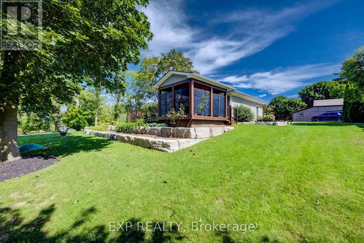
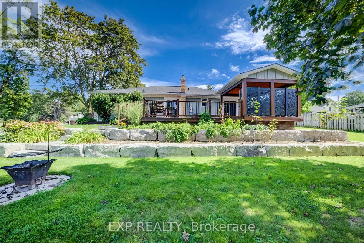
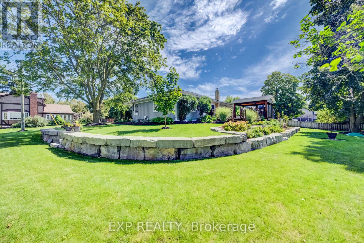
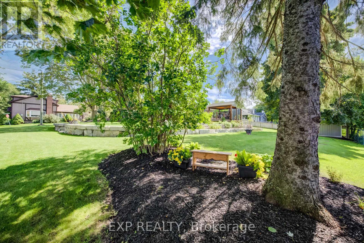
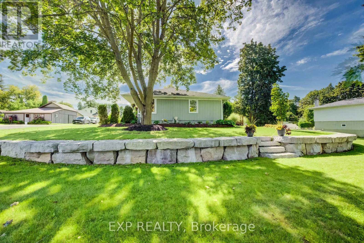
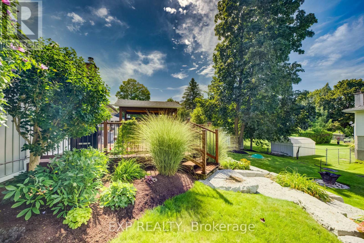
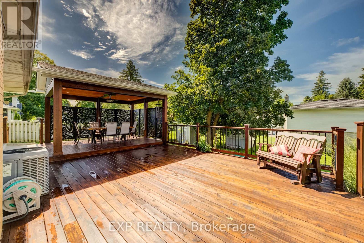
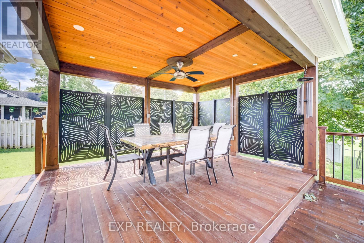
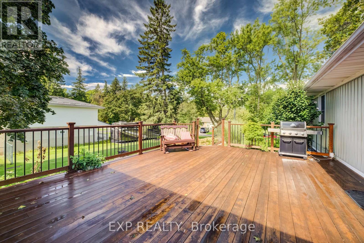
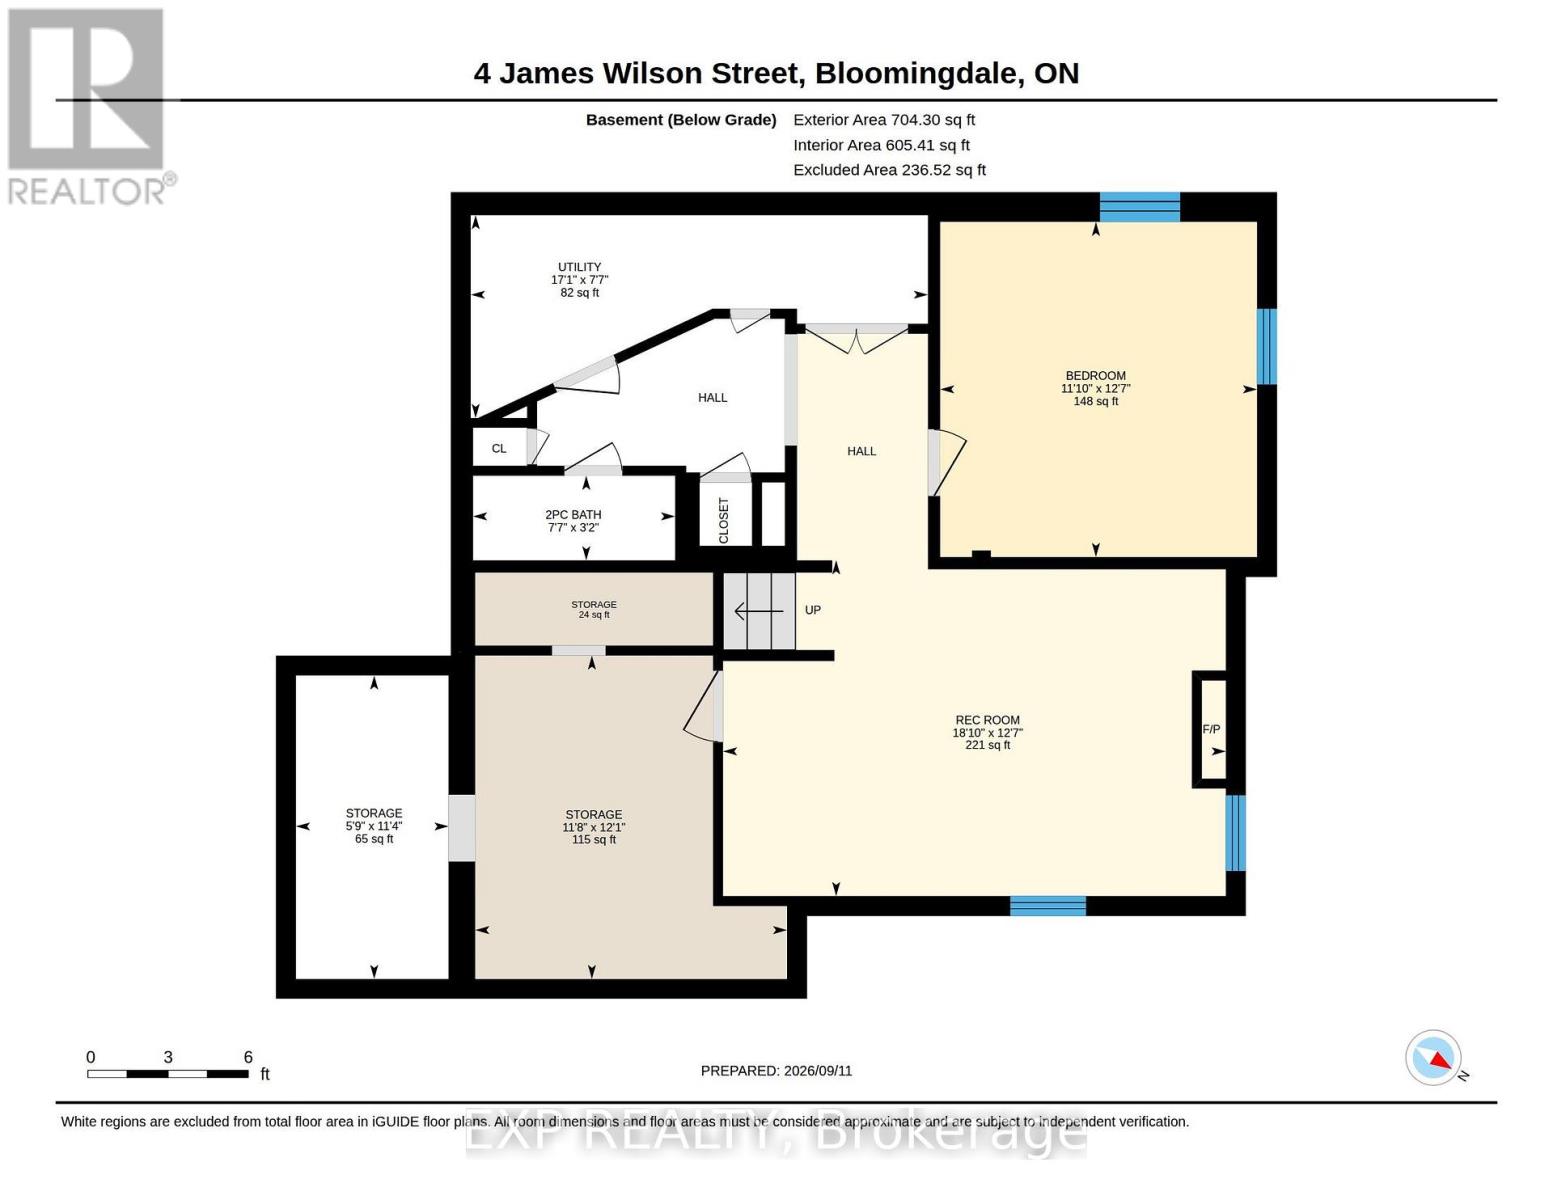
Welcome to 4 James Wilson Street, a 3-bedroom, 3-bathroom detached bungalow offering comfortable one-level living and a beautifully finished lower level. Set on an impressive 107.30' x 123.57 lot, this home combines inviting interiors with outstanding outdoor living. Inside, hardwood flooring flows through the bright, open-concept kitchen and living space. The kitchen features crisp white cabinetry, stainless-steel appliances, a farmhouse-style sink, tile backsplash and a generous peninsula with plenty of room for casual seating. Large windows bring natural light into the adjoining living area, while recessed lighting and crown moulding add a polished finish.Downstairs, the finished lower level expands your living space with a spacious recreation area anchored by a fireplace, ideal for movie nights, entertaining or simply unwinding. Outside may become your favourite place to spend time. The substantial covered deck creates an inviting outdoor room, complete with a warm wood ceiling, recessed lighting, ceiling fan and decorative privacy screens. Whether you're hosting dinner or enjoying a quiet summer evening, it's a space designed to be enjoyed. With 3 bedrooms, 3 bathrooms, versatile finished living space and a generous lot, this Woolwich bungalow is ready for its next chapter. (id:43681)
Open House
现在这个房屋大家可以去Open House参观了!
6:30 pm
结束于:8:00 pm
2:00 pm
结束于:4:00 pm
房源概要
| MLS® Number | X13779272 |
| 房源类型 | 民宅 |
| 总车位 | 4 |
详 情
| 浴室 | 3 |
| 地上卧房 | 3 |
| 总卧房 | 3 |
| 家电类 | Central Vacuum, Water Heater, Water Softener, Water Treatment |
| 地下室类型 | Full |
| 施工种类 | 独立屋 |
| 空调 | 中央空调 |
| 外墙 | 铝壁板 |
| 壁炉 | 有 |
| 地基类型 | 混凝土 |
| 客人卫生间(不包含洗浴) | 1 |
| 供暖方式 | 天然气 |
| 供暖类型 | Other |
| 内部尺寸 | 1500 - 2000 Sqft |
| 类型 | 独立屋 |
车 位
| Garage |
土地
| 英亩数 | 无 |
| 污水道 | Septic System |
| 土地深度 | 123 Ft ,7 In |
| 土地宽度 | 107 Ft ,3 In |
| 不规则大小 | 107.3 X 123.6 Ft |
| 规划描述 | R |
房 间
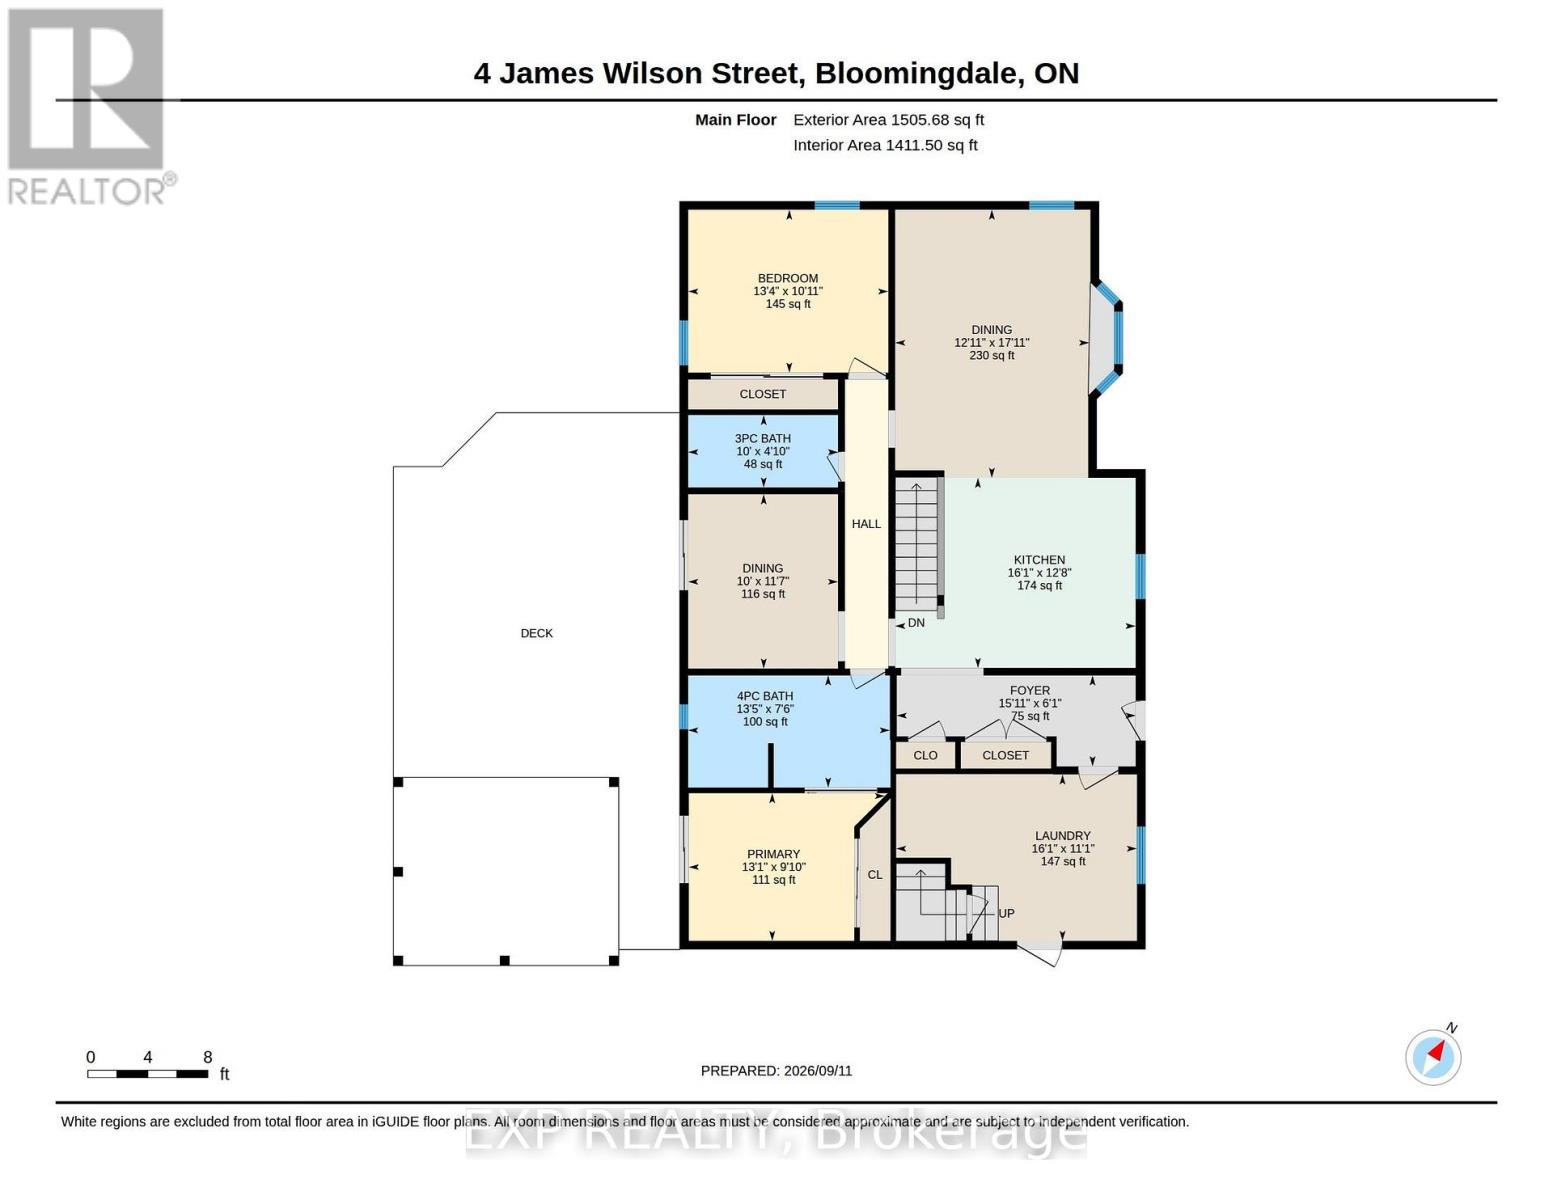
| 楼 层 | 类 型 | 长 度 | 宽 度 | 面 积 |
|---|---|---|---|---|
| 地下室 | 卧室 | 3.84 m | 3.61 m | 3.84 m x 3.61 m |
| 地下室 | 娱乐,游戏房 | 3.84 m | 5.74 m | 3.84 m x 5.74 m |
| 地下室 | 其它 | 3.68 m | 3.56 m | 3.68 m x 3.56 m |
| 地下室 | 其它 | 3.45 m | 1.75 m | 3.45 m x 1.75 m |
| 地下室 | 其它 | 1.83 m | 1.22 m | 1.83 m x 1.22 m |
| 地下室 | 设备间 | 2.31 m | 5.21 m | 2.31 m x 5.21 m |
| 地下室 | 浴室 | 0.97 m | 2.91 m | 0.97 m x 2.91 m |
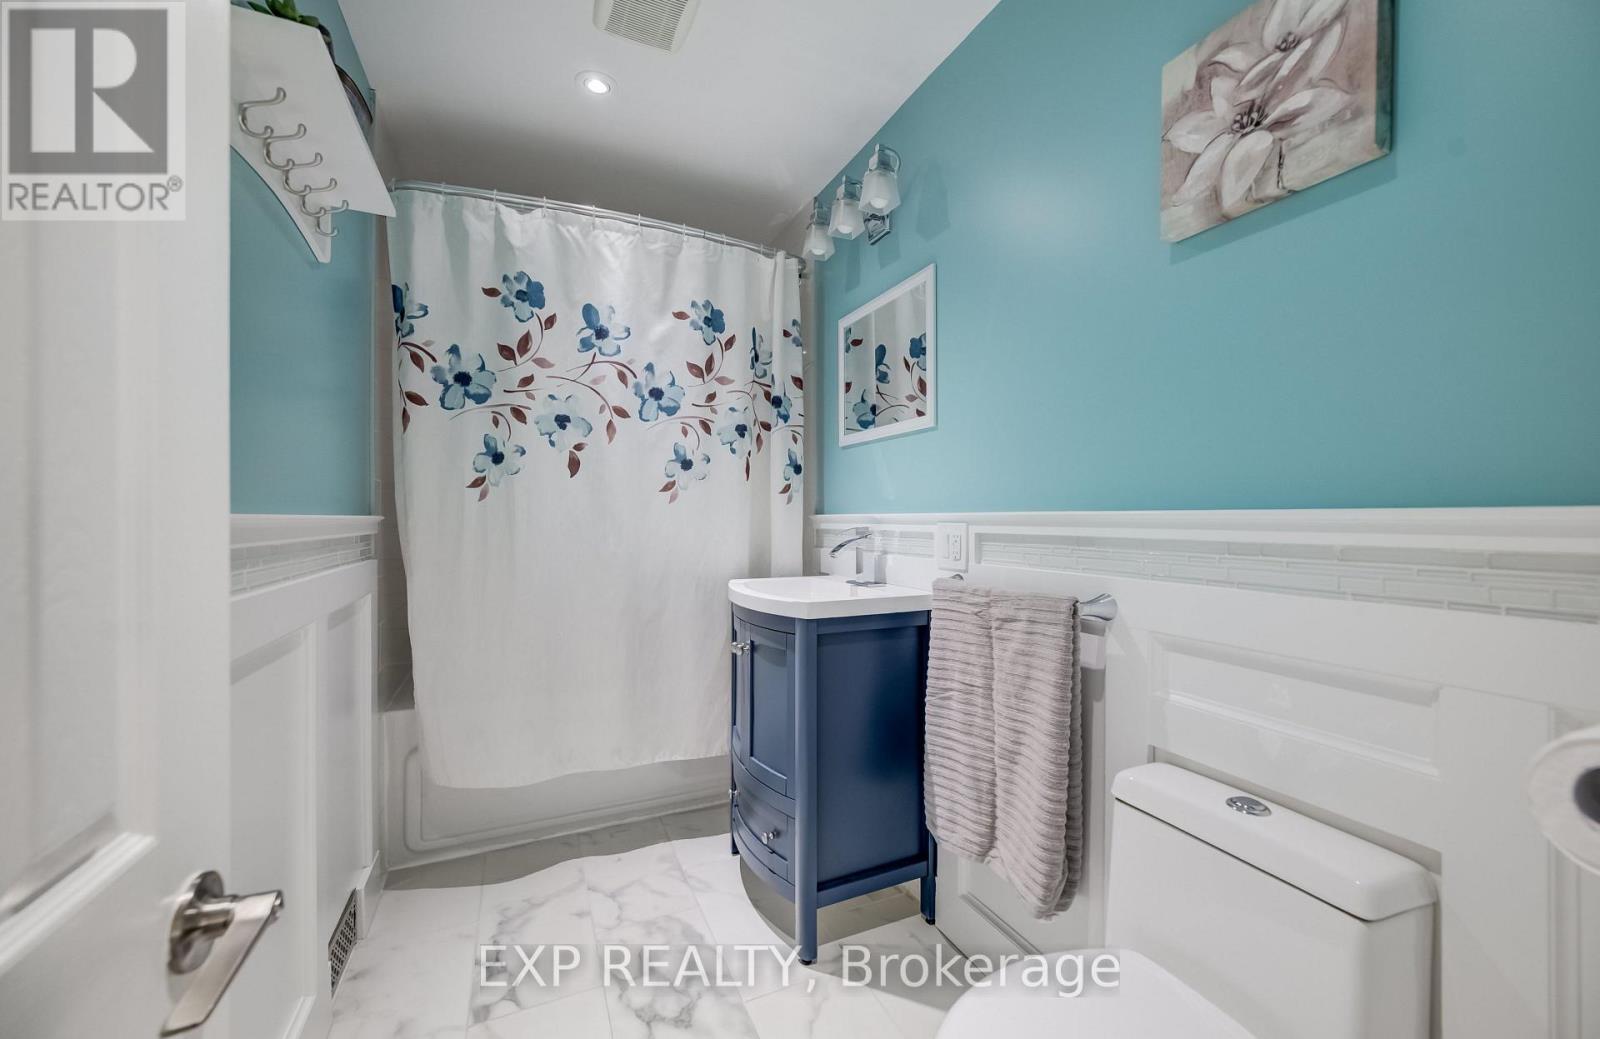
| 一楼 | 浴室 | 3.05 m | 1.47 m | 3.05 m x 1.47 m |
| 一楼 | 浴室 | 4.09 m | 2.29 m | 4.09 m x 2.29 m |
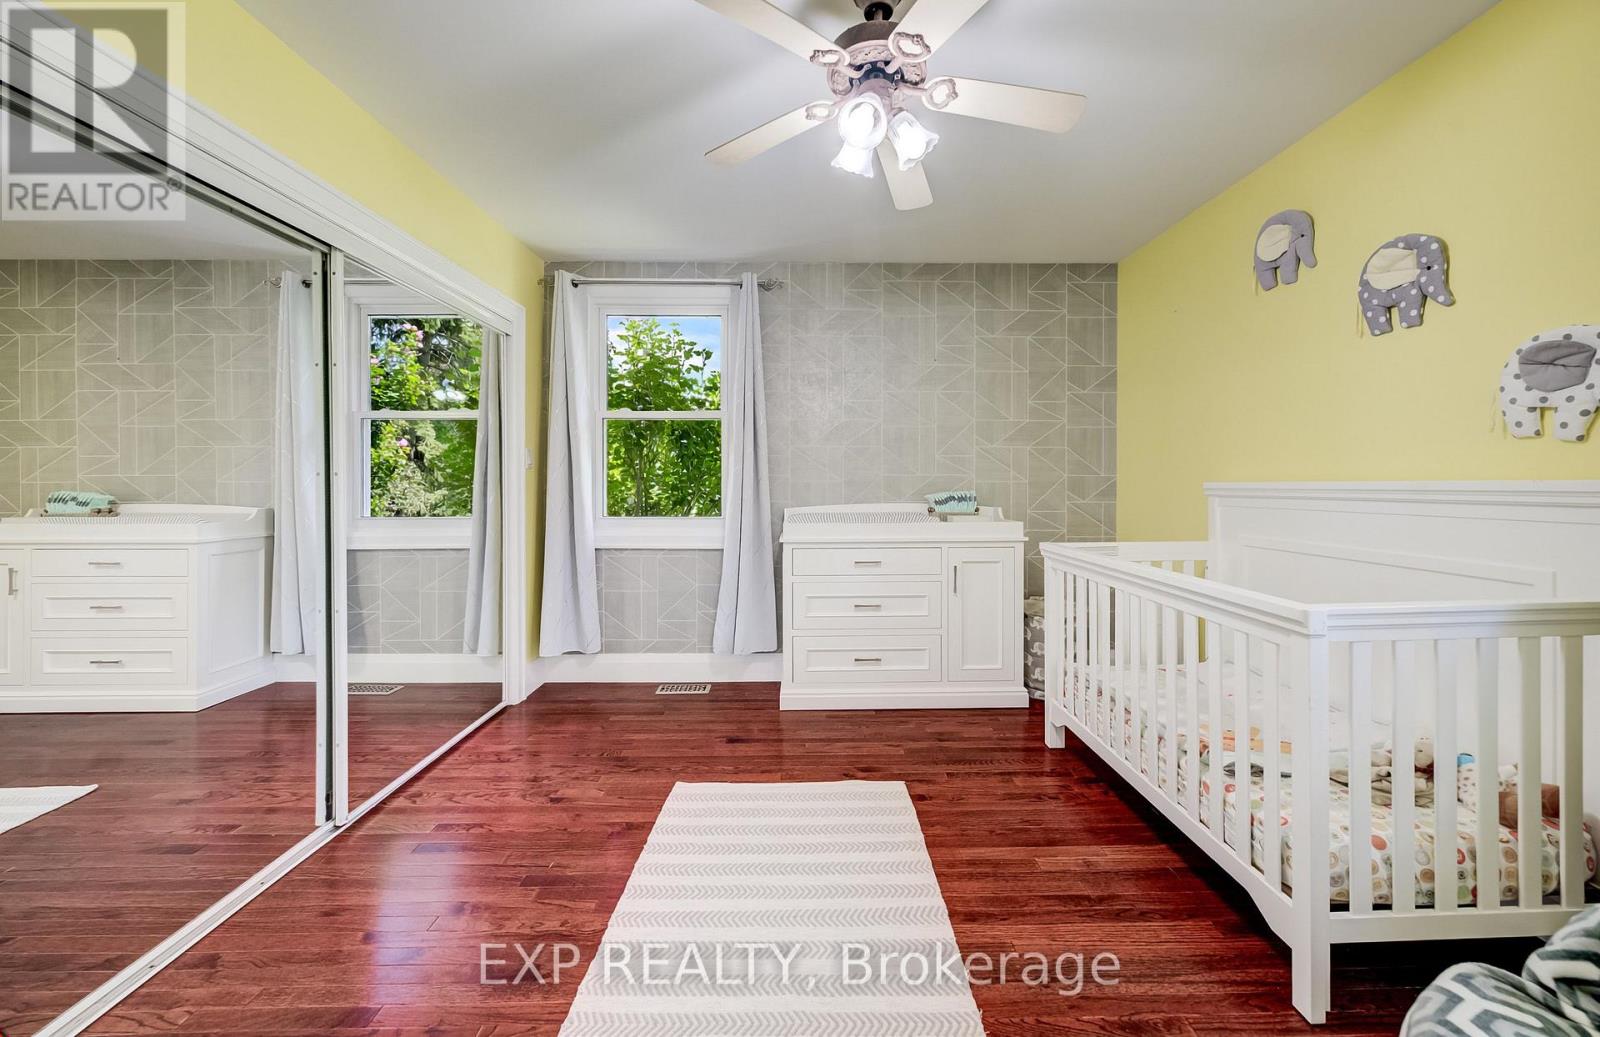
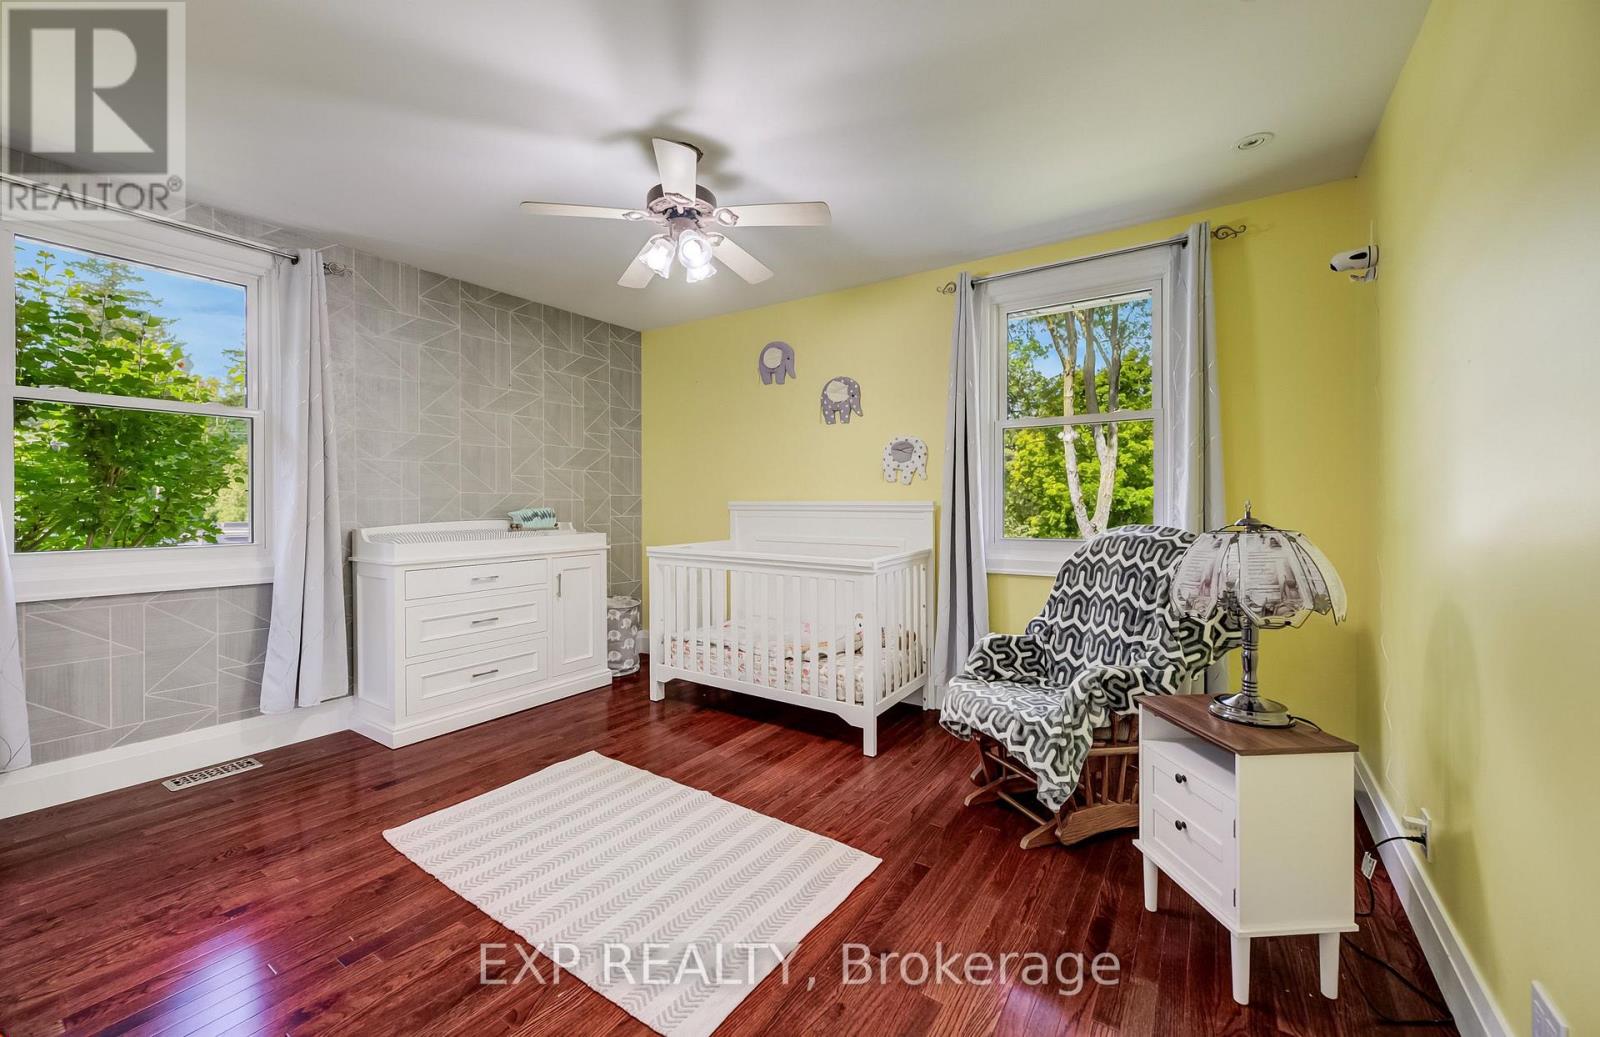
| 一楼 | 卧室 | 4.06 m | 3.33 m | 4.06 m x 3.33 m |
| 一楼 | 餐厅 | 3.05 m | 3.53 m | 3.05 m x 3.53 m |
| 一楼 | 餐厅 | 3.94 m | 5.46 m | 3.94 m x 5.46 m |
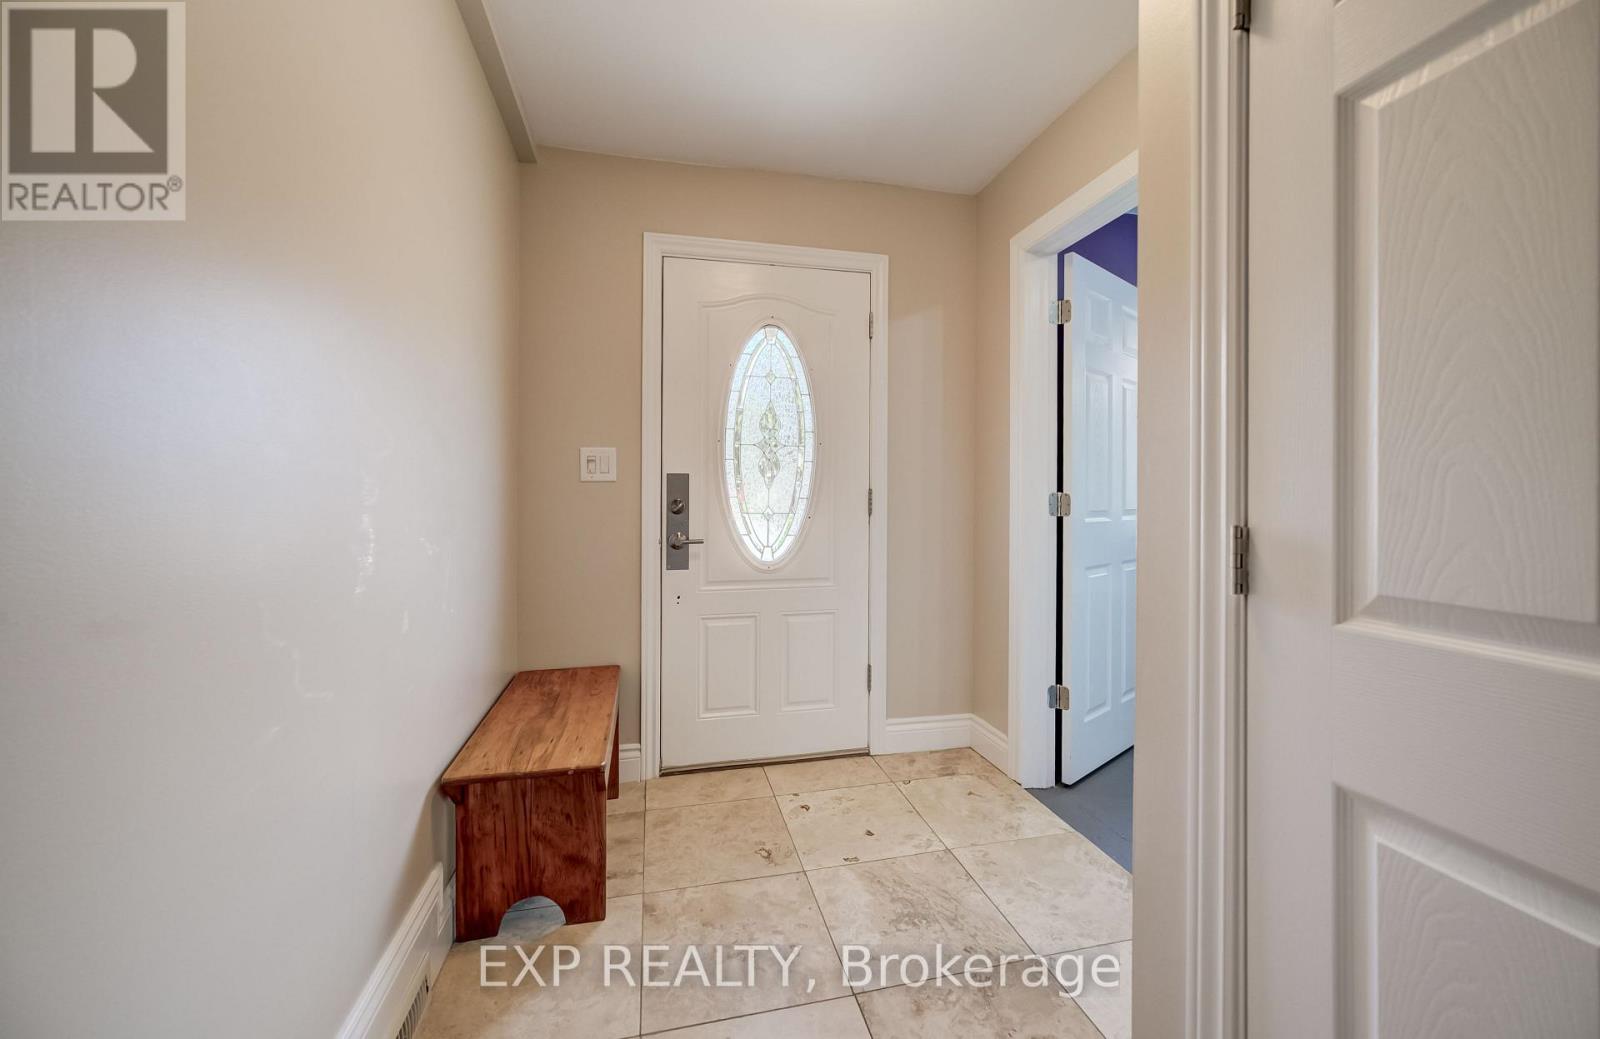
| 一楼 | 门厅 | 4.85 m | 1.85 m | 4.85 m x 1.85 m |
| 一楼 | 厨房 | 4.9 m | 3.86 m | 4.9 m x 3.86 m |
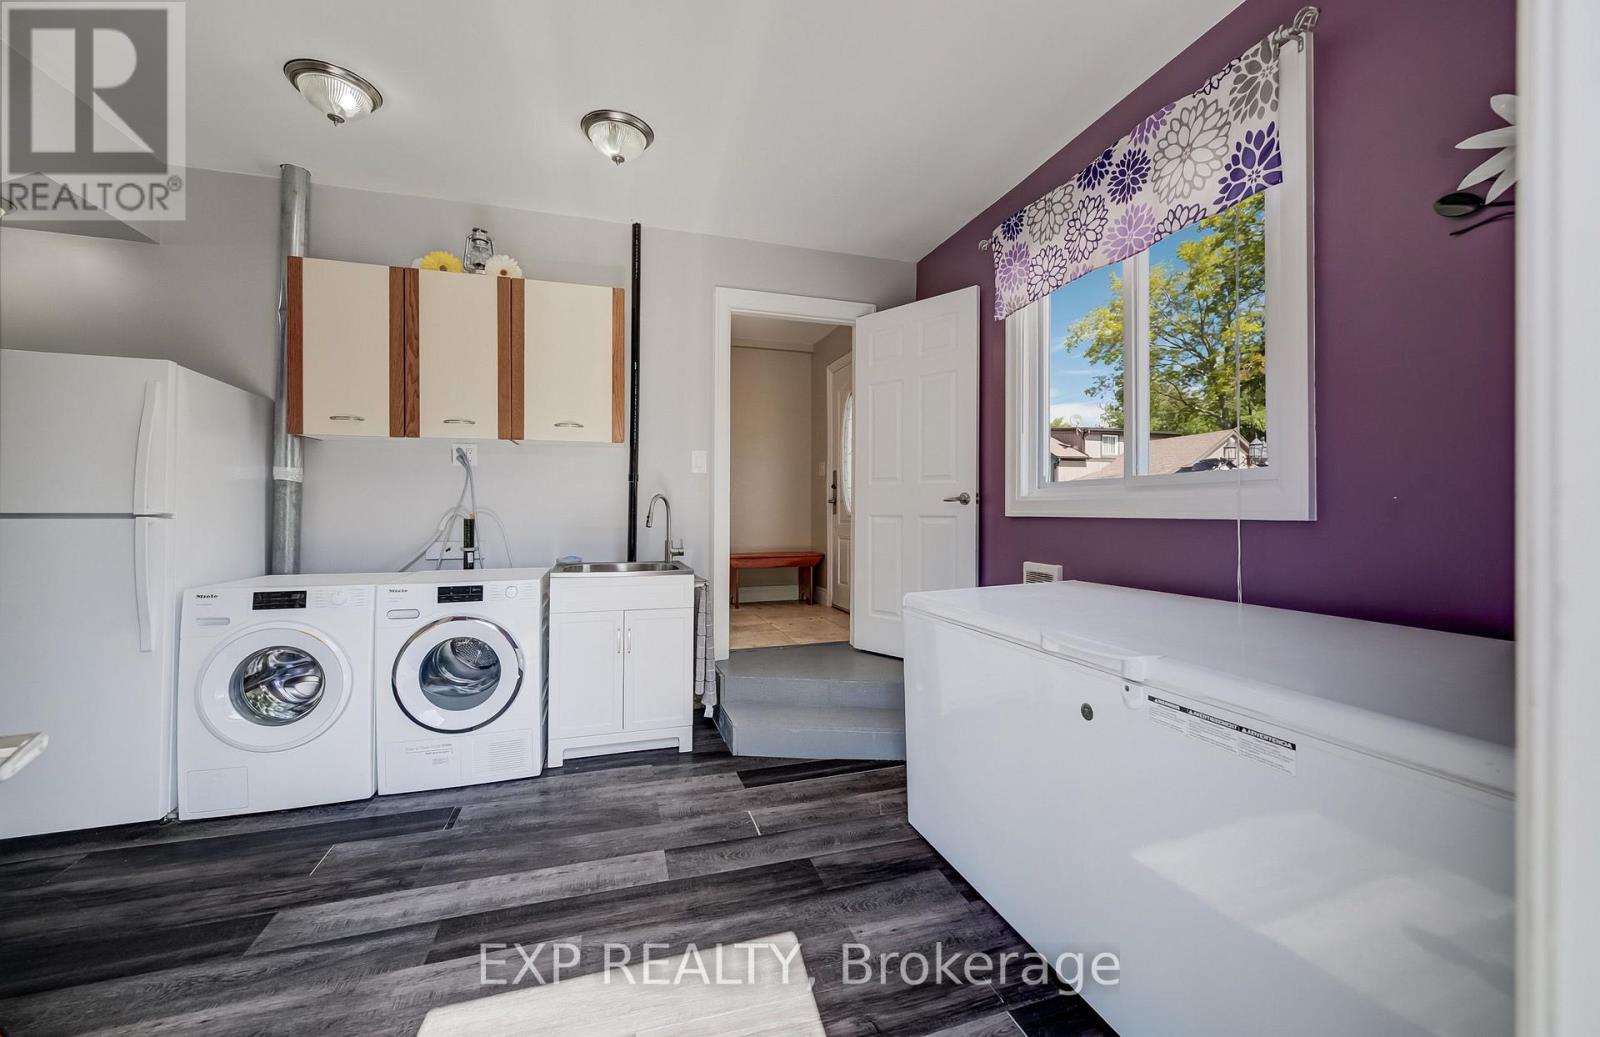
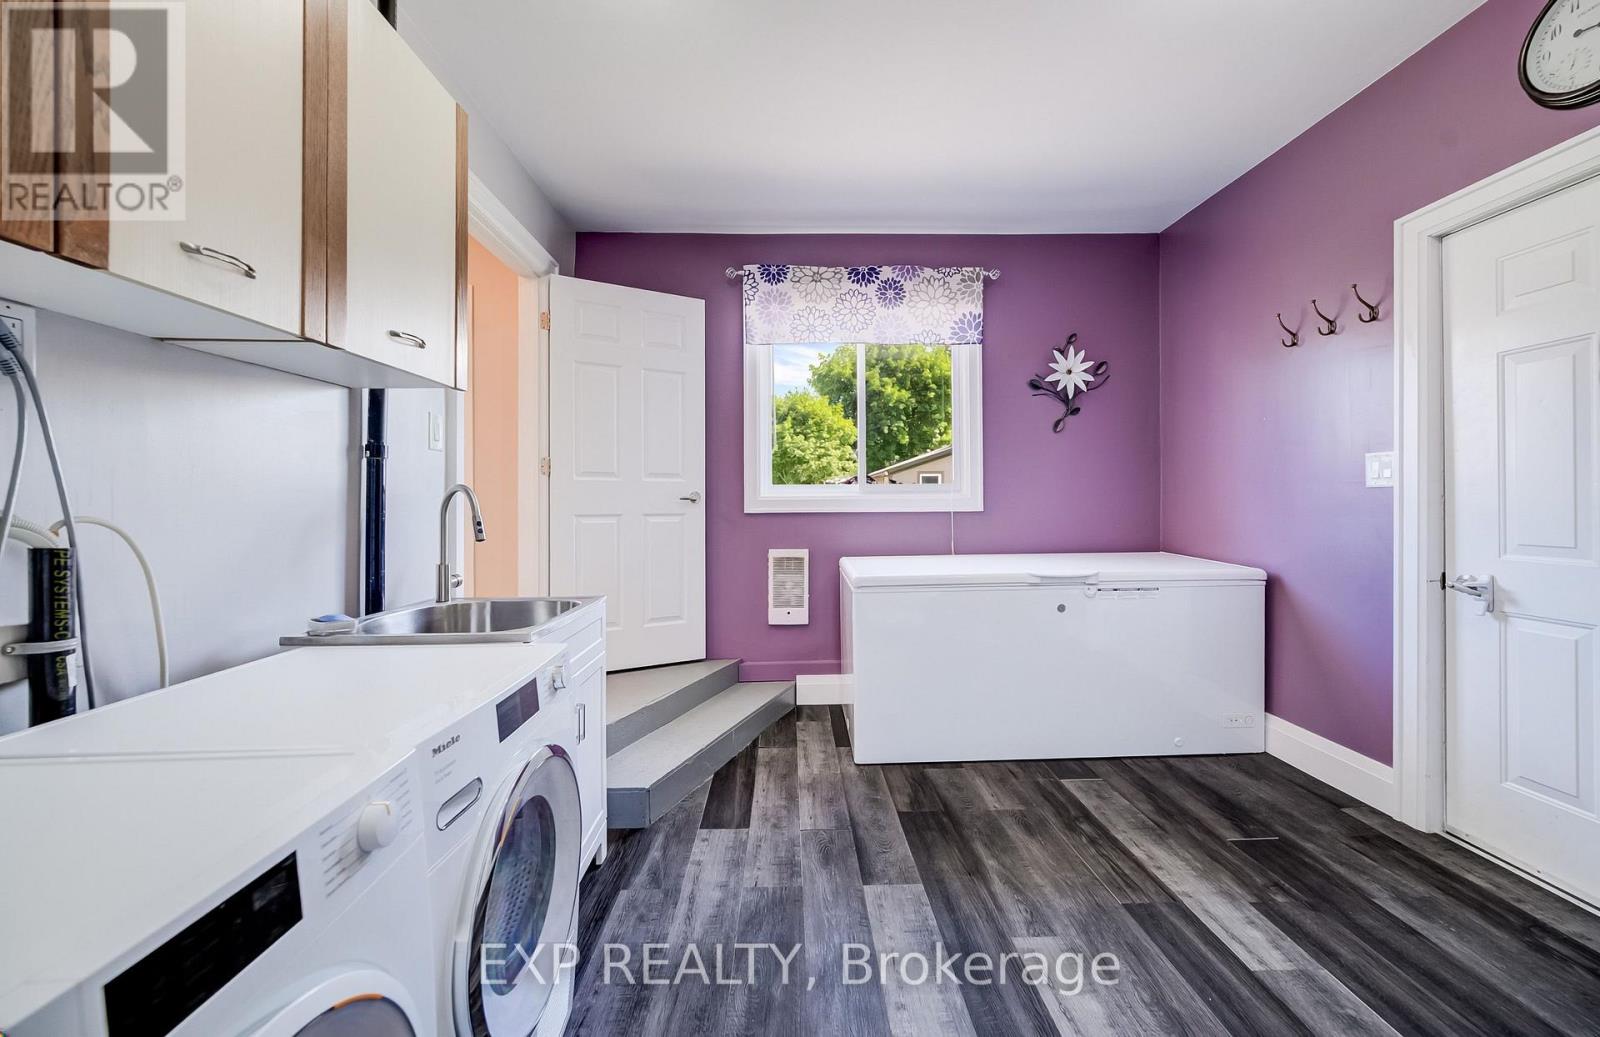
| 一楼 | 洗衣房 | 4.9 m | 3.38 m | 4.9 m x 3.38 m |
| 一楼 | 主卧 | 3.99 m | 3 m | 3.99 m x 3 m |
https://www.realtor.ca/real-estate/30273623/4-james-wilson-street-woolwich

The trademarks REALTOR®, REALTORS®, and the REALTOR® logo are controlled by The Canadian Real Estate Association (CREA) and identify real estate professionals who are members of CREA. The trademarks MLS®, Multiple Listing Service® and the associated logos are owned by The Canadian Real Estate Association (CREA) and identify the quality of services provided by real estate professionals who are members of CREA. The trademark DDF® is owned by The Canadian Real Estate Association (CREA) and identifies CREA's Data Distribution Facility (DDF®)
Toronto Real Estate Board
Exp Realty
September 15 2026 04:39:46
