
4 Hilda Court Brampton (Central Park), Ontario L6S 2C1


$709,900
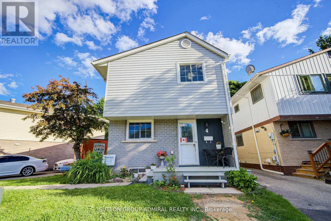
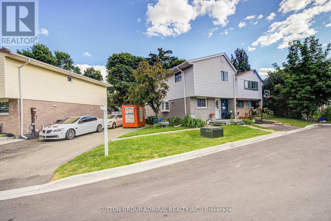
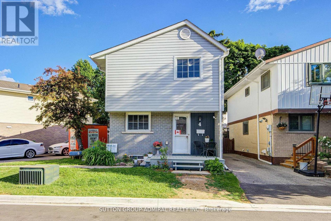
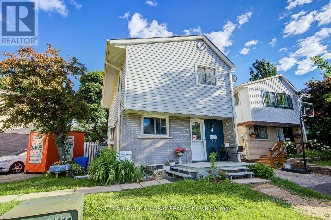
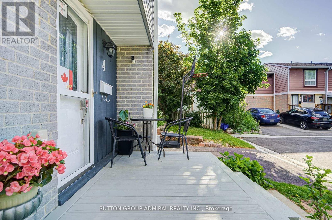
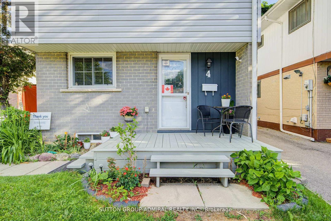
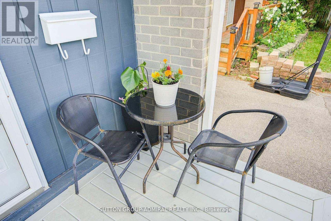
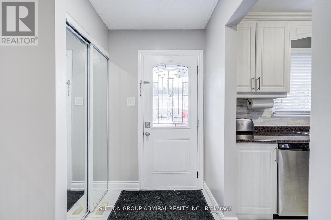
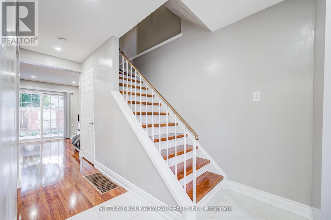
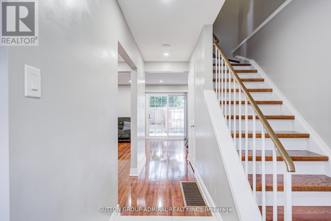
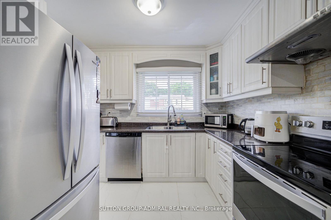
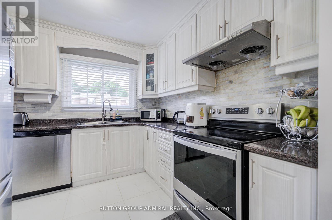
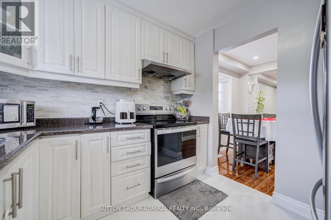
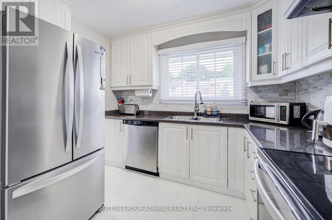
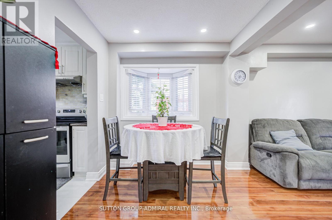
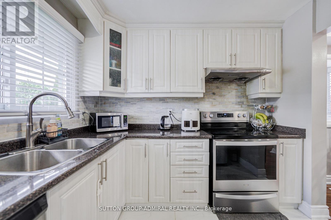
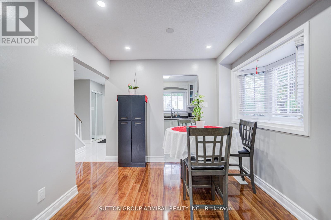
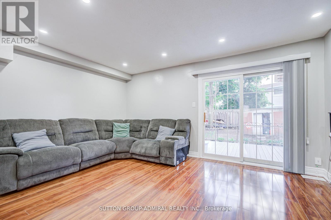
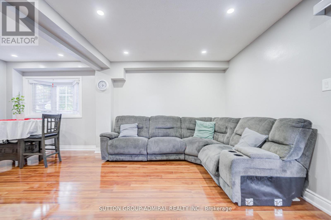
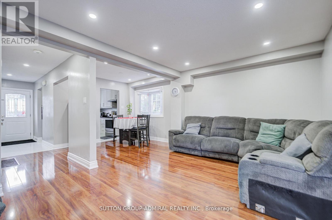
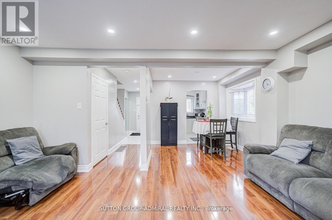
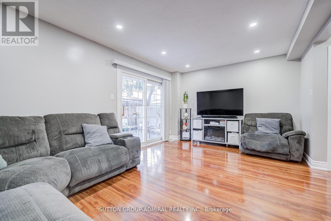
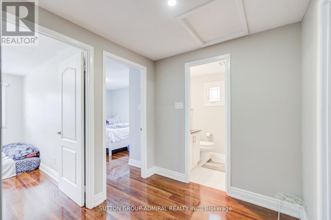
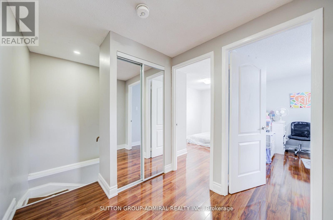
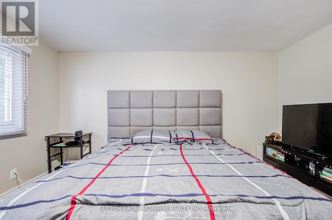
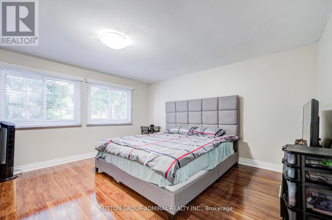
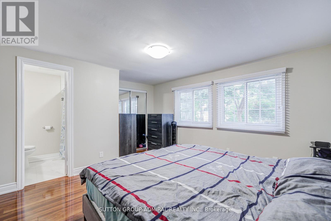
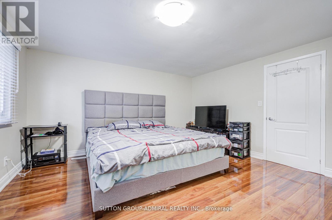
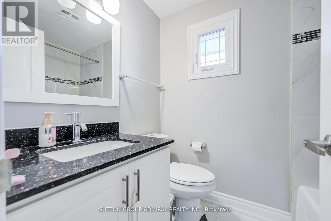
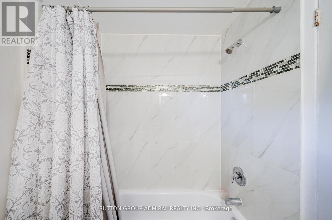
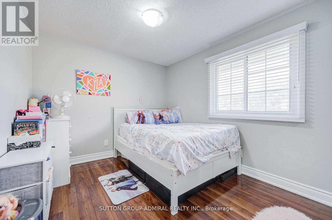
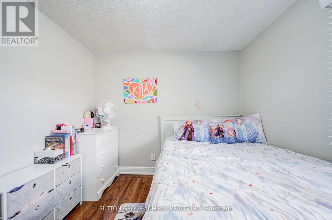
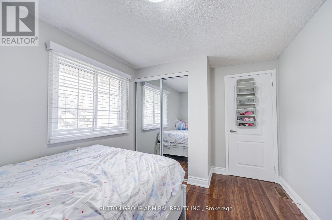
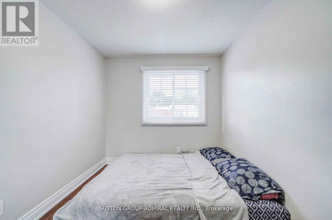
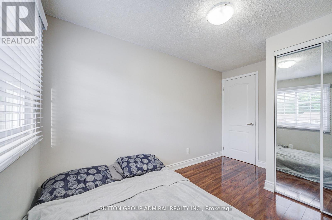
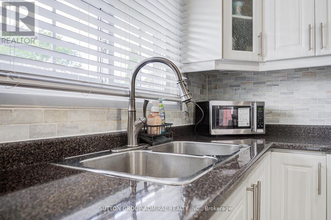
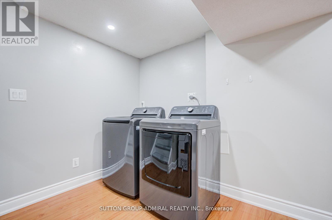
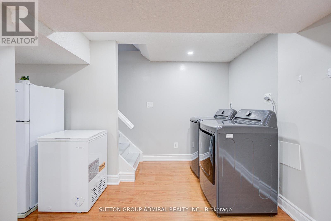
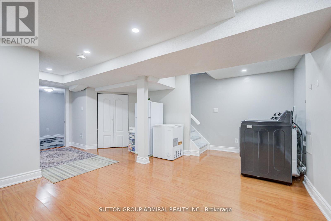
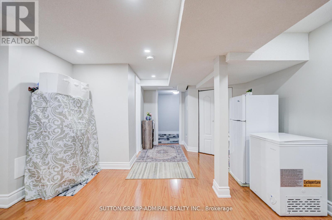
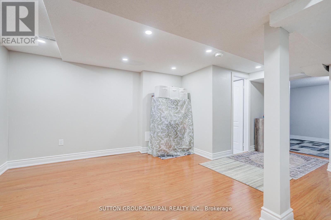
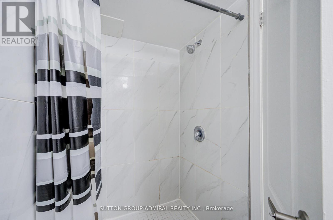
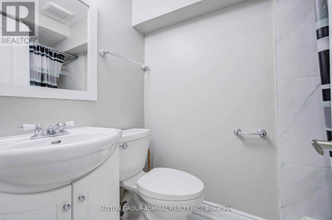
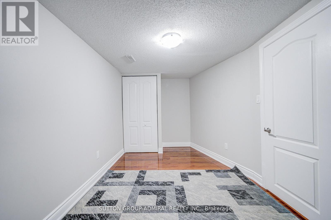
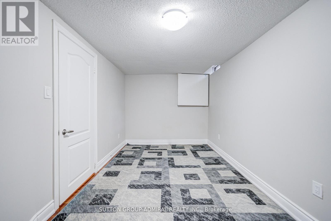
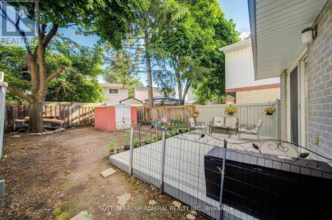
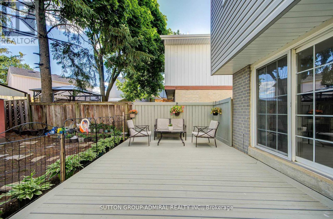
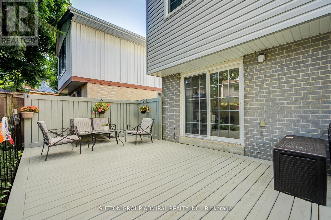
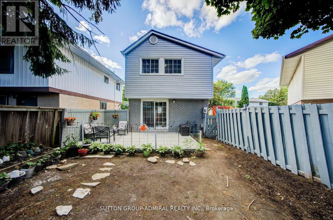
A calm court location sets the tone for this inviting detached home with thoughtful updates throughout. Inside, the main floor offers an open living and dining area with laminate flooring, pot lights, and a walk-out to the fully fenced yard-an easy setting for everyday routines or relaxed evenings outdoors. The kitchen features updated cabinetry, granite countertops, porcelain tile, and stainless steel appliances. Upstairs, the primary bedroom includes a 3 pc. ensuite, with two additional bedrooms offering flexible space for family, guests, or a home office. The finished basement adds even more versatility with a recreation area, bedroom, 3 pc. bath, and separate laundry. Located just minutes from Chinguacousy Park; access to recreation centres, schools, transit, Hwy 410, and Bramalea City Centre. This home brings together true comfort, convenience, and a family friendly setting. NOTEWORTHY: 3 FULL-PIECE BATHROOM LAYOUT! (id:43681)
房源概要
| MLS® Number | W13515738 |
| 房源类型 | 民宅 |
| 社区名字 | Central Park |
| 附近的便利设施 | 医院, 公园, 礼拜场所, 公共交通, 学校 |
| 特征 | Irregular Lot Size, Flat Site, 无地毯 |
| 总车位 | 2 |
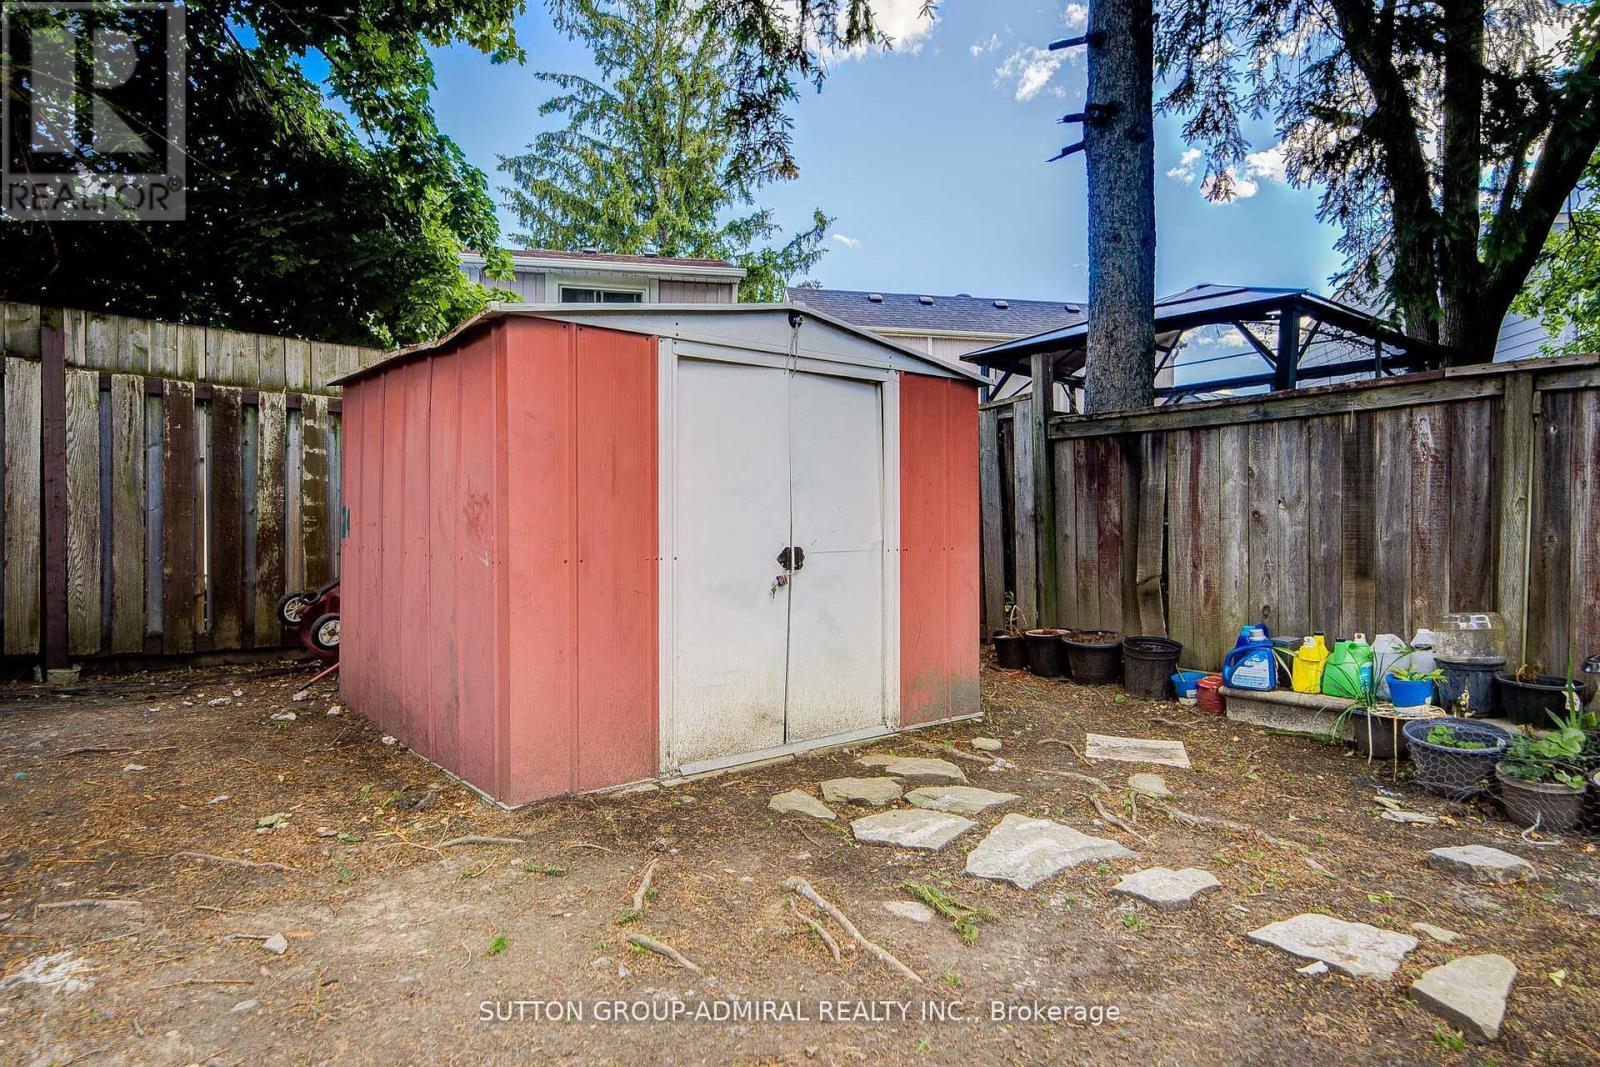
| 结构 | Deck, 棚 |
详 情
| 浴室 | 3 |
| 地上卧房 | 3 |
| 地下卧室 | 1 |
| 总卧房 | 4 |
| Age | 51 To 99 Years |
| 家电类 | All |
| 地下室进展 | 已装修 |
| 地下室类型 | 全完工 |
| 施工种类 | 独立屋 |
| 空调 | 中央空调 |
| 外墙 | 砖, 乙烯基壁板 |
| Flooring Type | Ceramic, Laminate |
| 地基类型 | Unknown |
| 供暖方式 | 天然气 |
| 供暖类型 | 压力热风 |
| 储存空间 | 2 |
| 内部尺寸 | 1100 - 1500 Sqft |
| 类型 | 独立屋 |
| 设备间 | 市政供水 |
车 位
| 没有车库 |
土地
| 英亩数 | 无 |
| 围栏类型 | Fully Fenced |
| 土地便利设施 | 医院, 公园, 宗教场所, 公共交通, 学校 |
| Landscape Features | Landscaped |
| 污水道 | Sanitary Sewer |
| 土地深度 | 69 Ft |
| 土地宽度 | 54 Ft ,6 In |
| 不规则大小 | 54.5 X 69 Ft ; 44.12' X 37.60' X 5.91' X 36.79'x26.01' |
房 间
| 楼 层 | 类 型 | 长 度 | 宽 度 | 面 积 |
|---|---|---|---|---|
| 二楼 | 主卧 | 3.44 m | 4.82 m | 3.44 m x 4.82 m |
| 二楼 | 第二卧房 | 4.11 m | 2.44 m | 4.11 m x 2.44 m |
| 二楼 | 第三卧房 | 3.58 m | 2.41 m | 3.58 m x 2.41 m |
| 地下室 | 娱乐,游戏房 | 3.75 m | 3.07 m | 3.75 m x 3.07 m |
| 地下室 | 卧室 | 3.44 m | 4.6 m | 3.44 m x 4.6 m |
| 地下室 | 洗衣房 | 2.02 m | 2.11 m | 2.02 m x 2.11 m |
| 一楼 | 厨房 | 2.9 m | 2.96 m | 2.9 m x 2.96 m |
| 一楼 | 客厅 | 3.36 m | 4.9 m | 3.36 m x 4.9 m |
| 一楼 | 餐厅 | 2.68 m | 3.91 m | 2.68 m x 3.91 m |
设备间
| 有线电视 | 可用 |
| 配电箱 | 可用 |
| 污水道 | 已安装 |
https://www.realtor.ca/real-estate/29981934/4-hilda-court-brampton-central-park-central-park

The trademarks REALTOR®, REALTORS®, and the REALTOR® logo are controlled by The Canadian Real Estate Association (CREA) and identify real estate professionals who are members of CREA. The trademarks MLS®, Multiple Listing Service® and the associated logos are owned by The Canadian Real Estate Association (CREA) and identify the quality of services provided by real estate professionals who are members of CREA. The trademark DDF® is owned by The Canadian Real Estate Association (CREA) and identifies CREA's Data Distribution Facility (DDF®)
Toronto Real Estate Board
Sutton Group-Admiral Realty Inc.
July 02 2026 09:49:51
