
4 Hayward Crescent Guelph (Clairfields/hanlon Business Park), Ontario N1G 5A5


$849,900
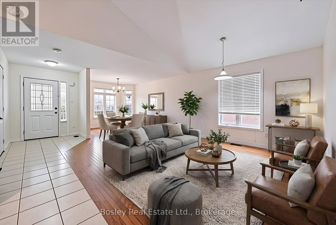
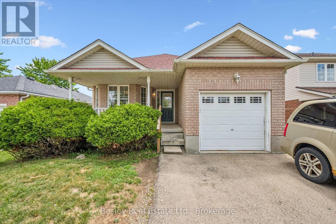
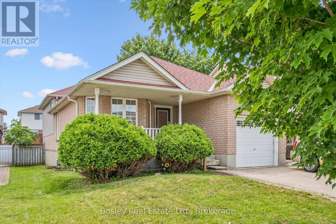
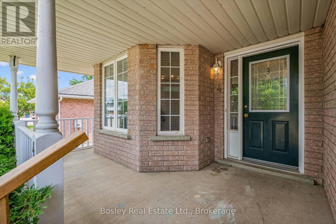
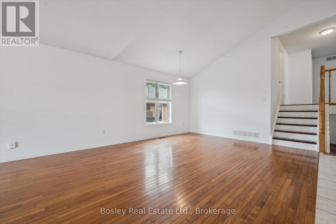
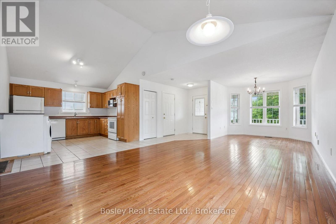
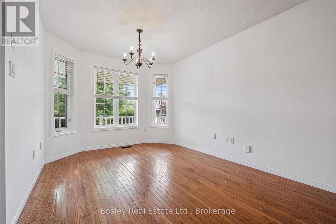
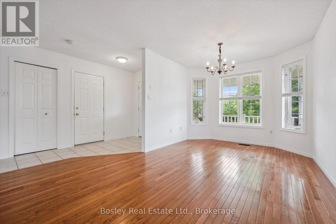
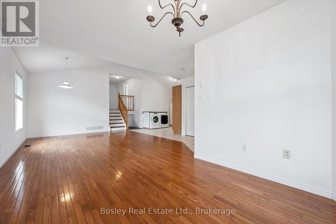
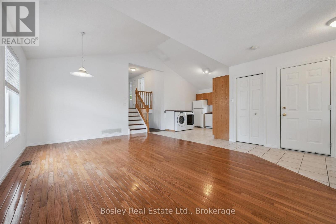
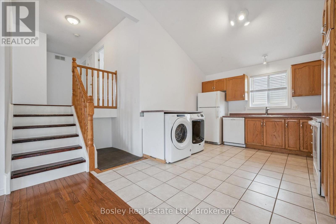
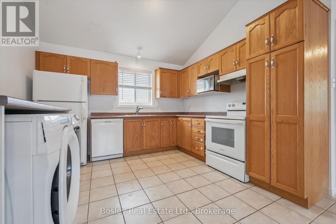
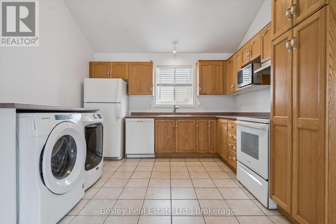
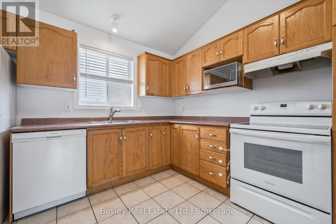
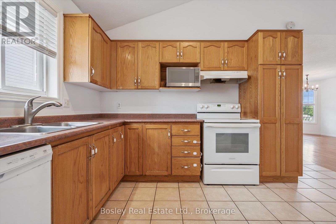
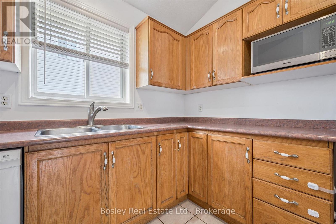
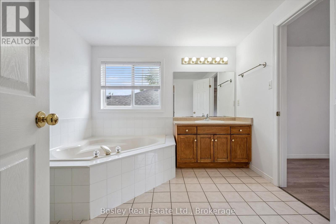
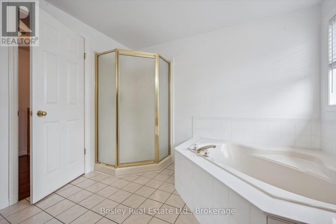
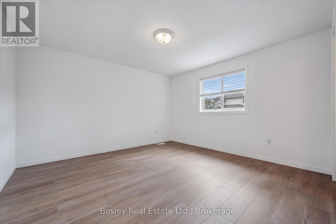
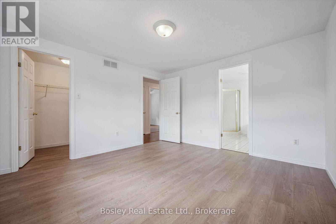
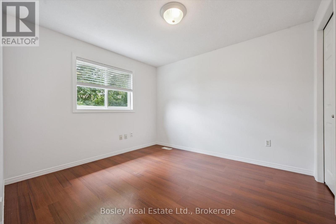
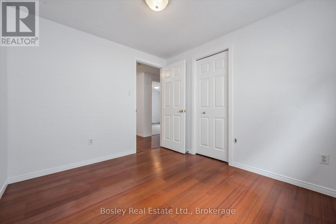
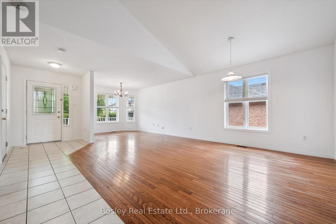
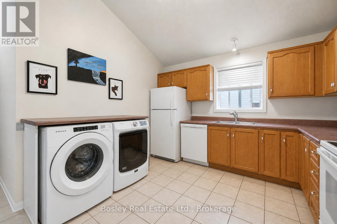
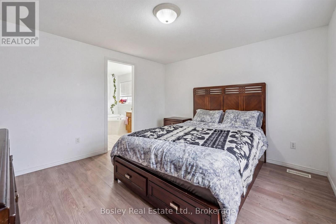
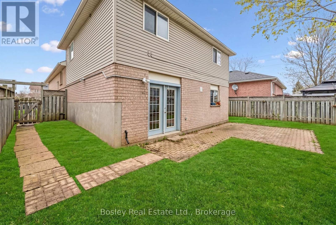
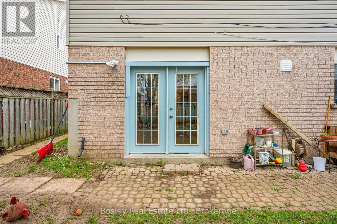
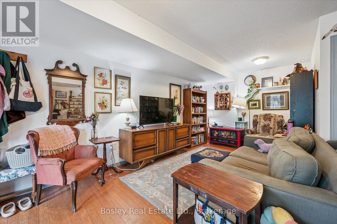
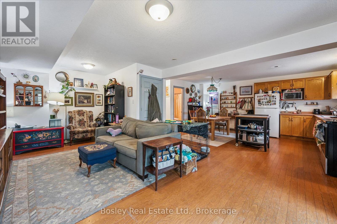
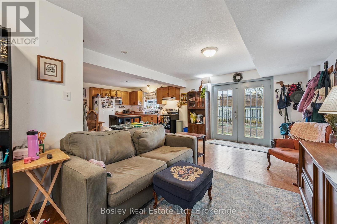
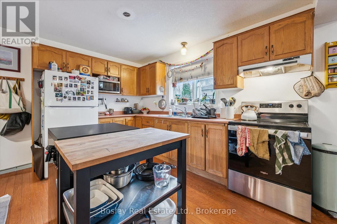
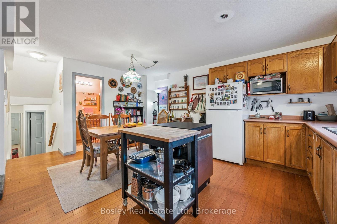
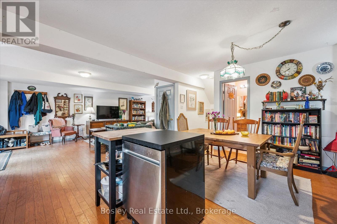
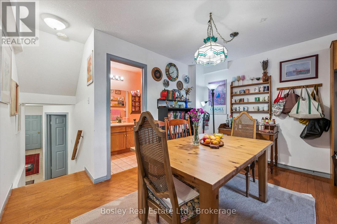
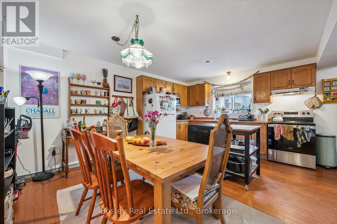
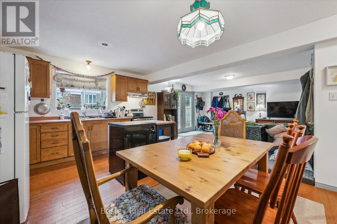
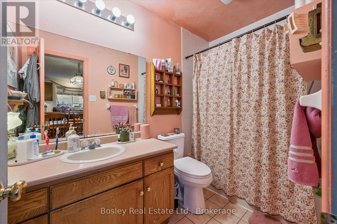
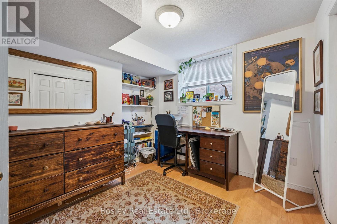
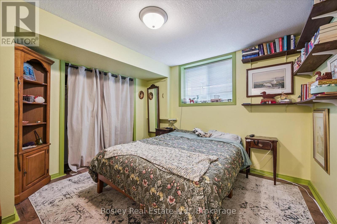
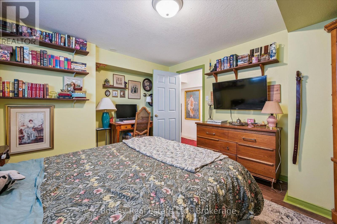
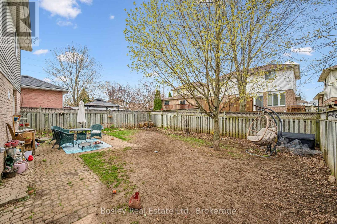
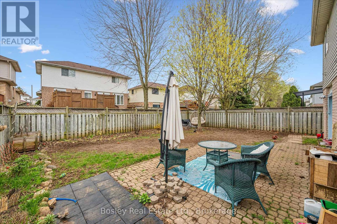
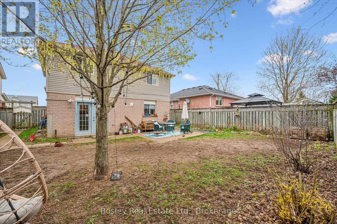
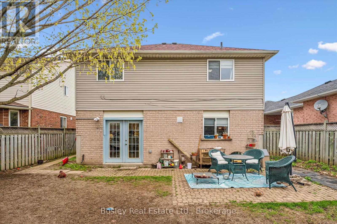
Welcome to 4 Hayward Crescent, a detached backsplit tucked away on a quiet crescent in Guelph's highly sought-after south end. Ideally located just steps from community parks, Bishop Macdonell Catholic High School, scenic trails, shopping, and everyday amenities, this home offers an excellent combination of location, flexibility, and income potential.The VACANT upper unit is move-in ready, giving homeowners or investors the opportunity to set their own rental rate. The bright and functional main level features an open-concept living and kitchen area, 3 bedrooms, and a full bathroom, creating a comfortable and inviting space for everyday living.Downstairs, you'll find a bright and spacious LEGAL 1-bedroom plus den or (possible 2nd bedroom) walkout basement apartment with its own private entrance-ideal for extended family, multi-generational living, or generating rental income.Whether you're looking to live upstairs while helping offset your mortgage with rental income, accommodate extended family, or add a versatile income property to your portfolio, 4 Hayward Crescent offers exceptional flexibility and long-term potential in one of Guelph's most desirable neighbourhoods. (id:43681)
房源概要
| MLS® Number | X13847520 |
| 房源类型 | 民宅 |
| 社区名字 | Clairfields/Hanlon Business Park |
| 附近的便利设施 | 礼拜场所, 公共交通 |
| 总车位 | 5 |
详 情
| 浴室 | 2 |
| 地上卧房 | 3 |
| 地下卧室 | 1 |
| 总卧房 | 4 |
| Age | 16 To 30 Years |
| 家电类 | Water Heater, 洗碗机, 烘干机, 烤箱, 洗衣机, Two 冰箱s |
| 地下室进展 | 已装修 |
| 地下室功能 | Apartment In Basement, Separate Entrance, Walk Out |
| 地下室类型 | N/a, N/a (finished), N/a, N/a |
| 施工种类 | 独立屋 |
| Construction Style Split Level | Backsplit |
| 空调 | 中央空调 |
| 外墙 | 砖 Veneer, 乙烯基壁板 |
| 地基类型 | 混凝土 |
| 供暖方式 | 天然气 |
| 供暖类型 | 压力热风 |
| 内部尺寸 | 1500 - 2000 Sqft |
| 类型 | 独立屋 |
| 设备间 | 市政供水 |
车 位
| 附加车库 | |
| Garage |
土地
| 英亩数 | 无 |
| 土地便利设施 | 宗教场所, 公共交通 |
| 污水道 | Sanitary Sewer |
| 土地深度 | 107 Ft |
| 土地宽度 | 26 Ft ,9 In |
| 不规则大小 | 26.8 X 10⁷ Ft |
| 规划描述 | Rl.2-2 |
房 间
| 楼 层 | 类 型 | 长 度 | 宽 度 | 面 积 |
|---|---|---|---|---|
| 二楼 | 浴室 | 3.01 m | 2.93 m | 3.01 m x 2.93 m |
| 二楼 | 卧室 | 3.07 m | 3.25 m | 3.07 m x 3.25 m |
| 二楼 | 卧室 | 3.07 m | 2.72 m | 3.07 m x 2.72 m |
| 二楼 | 主卧 | 3.68 m | 3.78 m | 3.68 m x 3.78 m |
| 地下室 | 卧室 | 3.12 m | 3.37 m | 3.12 m x 3.37 m |
| 地下室 | Cold Room | 2.72 m | 4.79 m | 2.72 m x 4.79 m |
| 地下室 | 衣帽间 | 3.87 m | 3.37 m | 3.87 m x 3.37 m |
| 地下室 | 设备间 | 3.45 m | 2.9 m | 3.45 m x 2.9 m |
| Lower Level | 厨房 | 2.39 m | 3.82 m | 2.39 m x 3.82 m |
| Lower Level | 客厅 | 6.63 m | 4.04 m | 6.63 m x 4.04 m |
| Lower Level | 浴室 | 1.51 m | 2.78 m | 1.51 m x 2.78 m |
| Lower Level | 餐厅 | 3.26 m | 3.82 m | 3.26 m x 3.82 m |
| 一楼 | 其它 | 0.86 m | 1.22 m | 0.86 m x 1.22 m |
| 一楼 | 餐厅 | 3.91 m | 3.08 m | 3.91 m x 3.08 m |
| 一楼 | 厨房 | 4.16 m | 3.46 m | 4.16 m x 3.46 m |
| 一楼 | 客厅 | 3.91 m | 5.1 m | 3.91 m x 5.1 m |

The trademarks REALTOR®, REALTORS®, and the REALTOR® logo are controlled by The Canadian Real Estate Association (CREA) and identify real estate professionals who are members of CREA. The trademarks MLS®, Multiple Listing Service® and the associated logos are owned by The Canadian Real Estate Association (CREA) and identify the quality of services provided by real estate professionals who are members of CREA. The trademark DDF® is owned by The Canadian Real Estate Association (CREA) and identifies CREA's Data Distribution Facility (DDF®)
Muskoka Haliburton Orillia – The Lakelands Association of REALTORS®
Bosley Real Estate Ltd.
November 08 2026 05:28:39
