
4 Haymarket Drive Brampton (Northwest Brampton), Ontario L4A 5C3


$2,700 Monthly
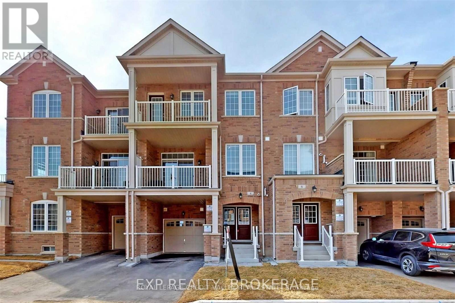
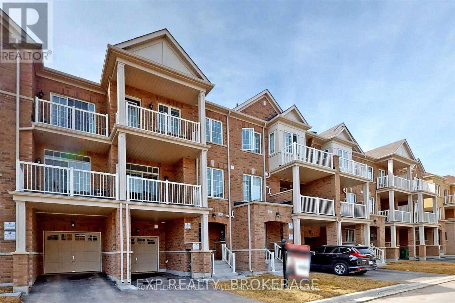
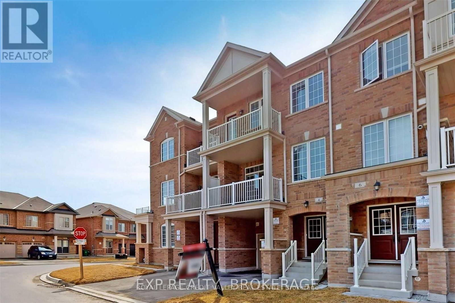
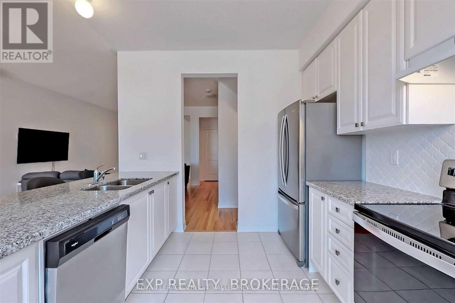
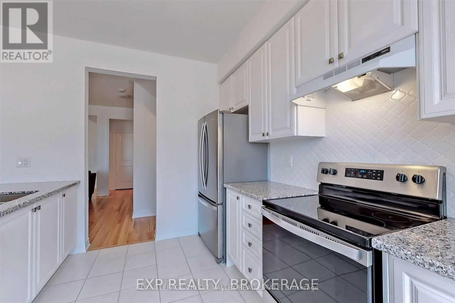
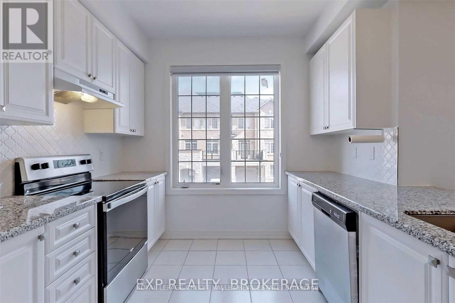
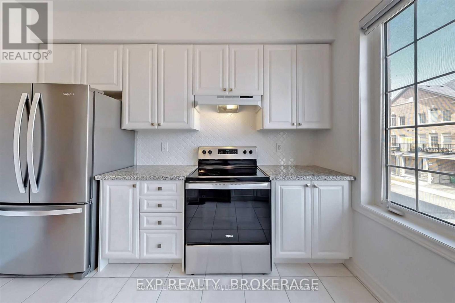
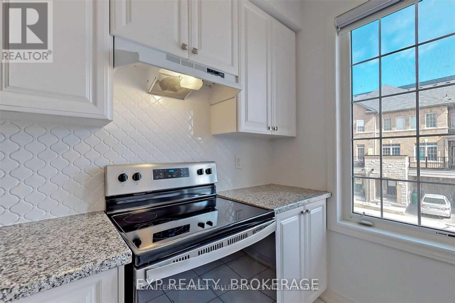
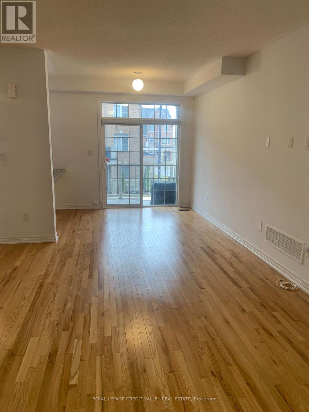
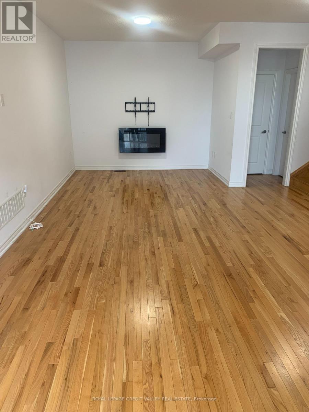
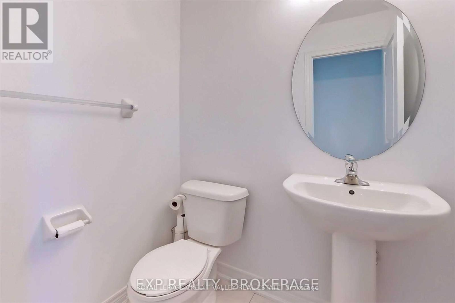
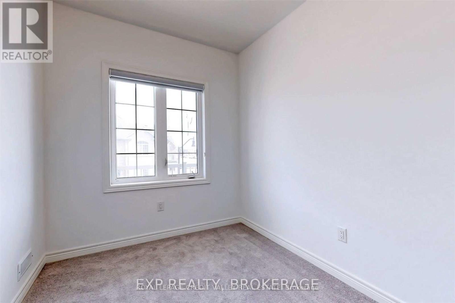
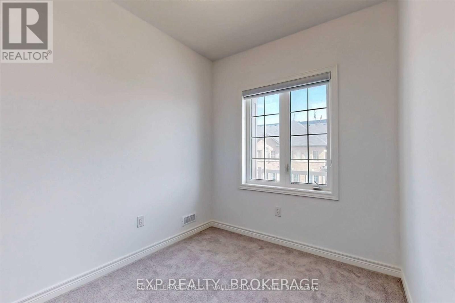
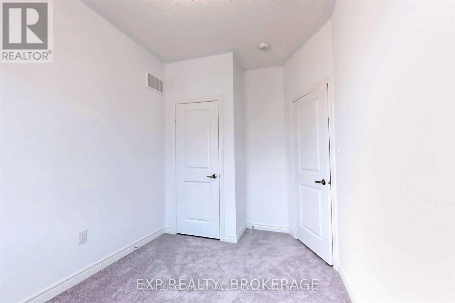
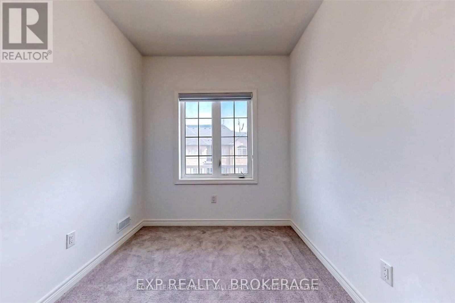
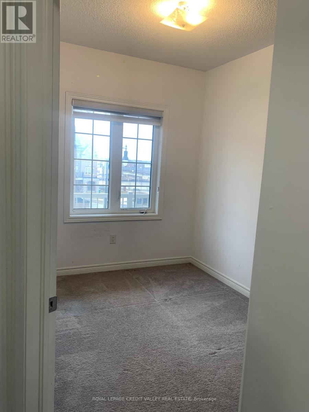
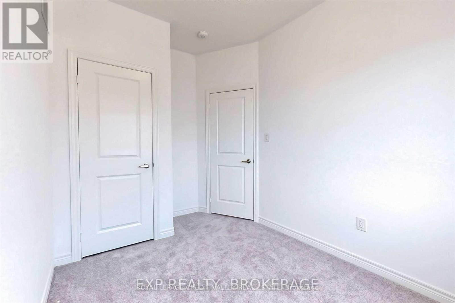
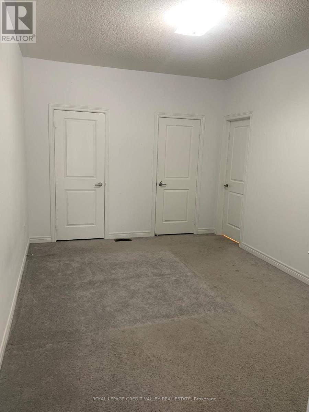
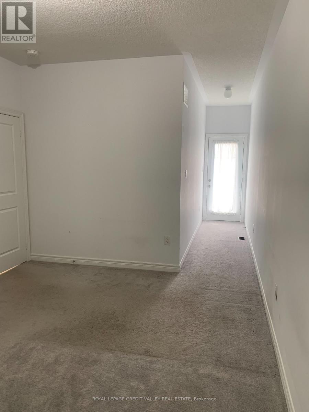
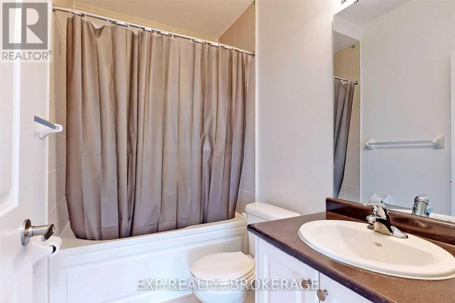
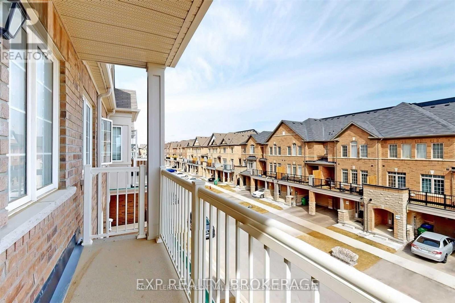
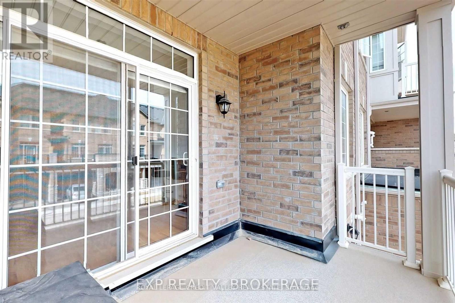
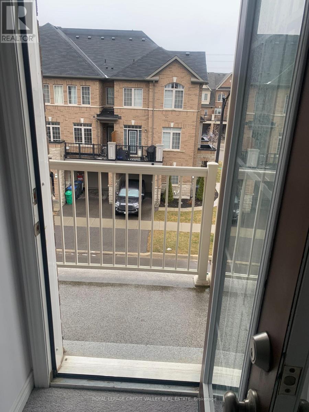
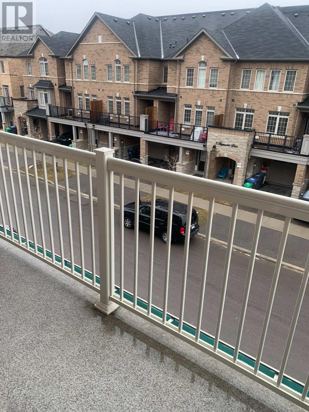
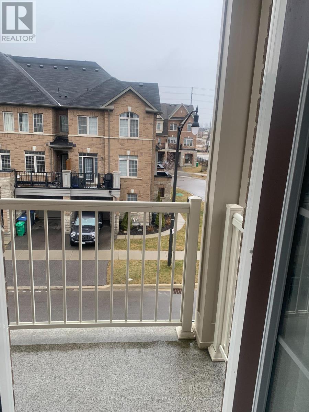
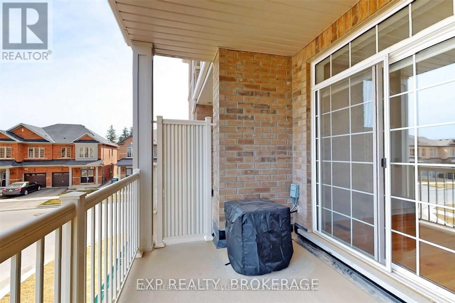
Stunning 3-Bedroom, 3-Bathroom, 2-Balcony Freehold Urban Townhome with 3-Car Parking. This beautifully designed home features an open-concept Layout with stainless steel appliances and a breakfast bar, perfect for modern living. The bright and spacious living area includes an electric fireplace and a sliding door walkout to one of two private balconies. Enjoy large windows throughout with zebra blinds, a solid oak staircase, and hardwood flooring on the main level. The primary bedroom boasts an ensuite bathroom and its own private balcony. Conveniently located near schools, parks, shopping, transit, and just minutes from Mount Pleasant GO Station, this home combines style, functionality, and prime location. A true showstopper! (id:43681)
房源概要
| MLS® Number | W13580208 |
| 房源类型 | 民宅 |
| 社区名字 | Northwest Brampton |
| 附近的便利设施 | 公园, 礼拜场所, 公共交通 |
| 社区特征 | 社区活动中心, School Bus |
| 设备类型 | 热水器 |
| 总车位 | 3 |
| 租赁设备类型 | 热水器 |
详 情
| 浴室 | 3 |
| 地上卧房 | 3 |
| 总卧房 | 3 |
| Age | 6 To 15 Years |
| 公寓设施 | Fireplace(s) |
| 家电类 | Water Heater |
| 地下室进展 | 已完成 |
| 地下室类型 | N/a (unfinished) |
| 施工种类 | 附加的 |
| 空调 | 中央空调 |
| 外墙 | 砖 |
| 壁炉 | 有 |
| Flooring Type | Carpeted |
| 地基类型 | 混凝土 |
| 客人卫生间(不包含洗浴) | 3 |
| 供暖方式 | 电 |
| 供暖类型 | 压力热风 |
| 储存空间 | 3 |
| 内部尺寸 | 1500 - 2000 Sqft |
| 类型 | 联排别墅 |
| 设备间 | 市政供水 |
车 位
| 附加车库 | |
| Garage |
土地
| 英亩数 | 无 |
| 土地便利设施 | 公园, 宗教场所, 公共交通 |
| 污水道 | Sanitary Sewer |
房 间
| 楼 层 | 类 型 | 长 度 | 宽 度 | 面 积 |
|---|---|---|---|---|
| 二楼 | 餐厅 | 16.4 m | 25.79 m | 16.4 m x 25.79 m |
| 二楼 | 客厅 | 16.4 m | 25.79 m | 16.4 m x 25.79 m |
| 二楼 | 厨房 | 9.38 m | 10.07 m | 9.38 m x 10.07 m |
| 三楼 | 主卧 | 10.83 m | 14.11 m | 10.83 m x 14.11 m |
| 三楼 | 第二卧房 | 7.97 m | 9.97 m | 7.97 m x 9.97 m |
| 三楼 | 第三卧房 | 7.97 m | 8.07 m | 7.97 m x 8.07 m |
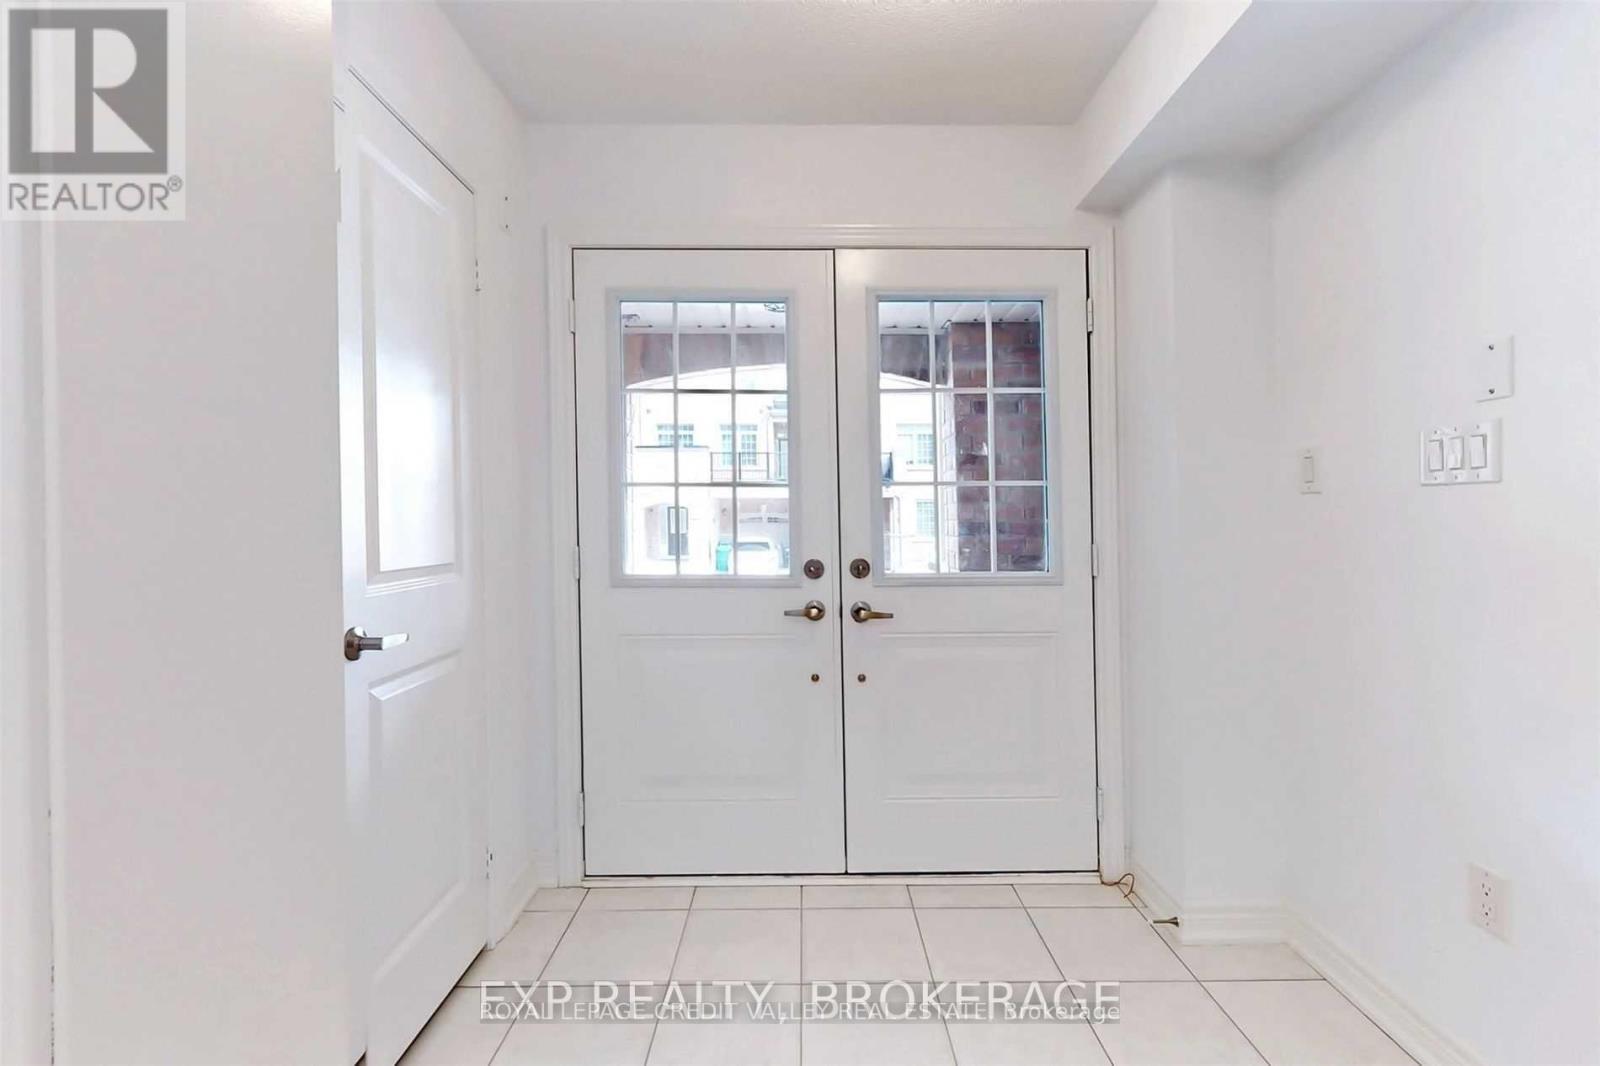
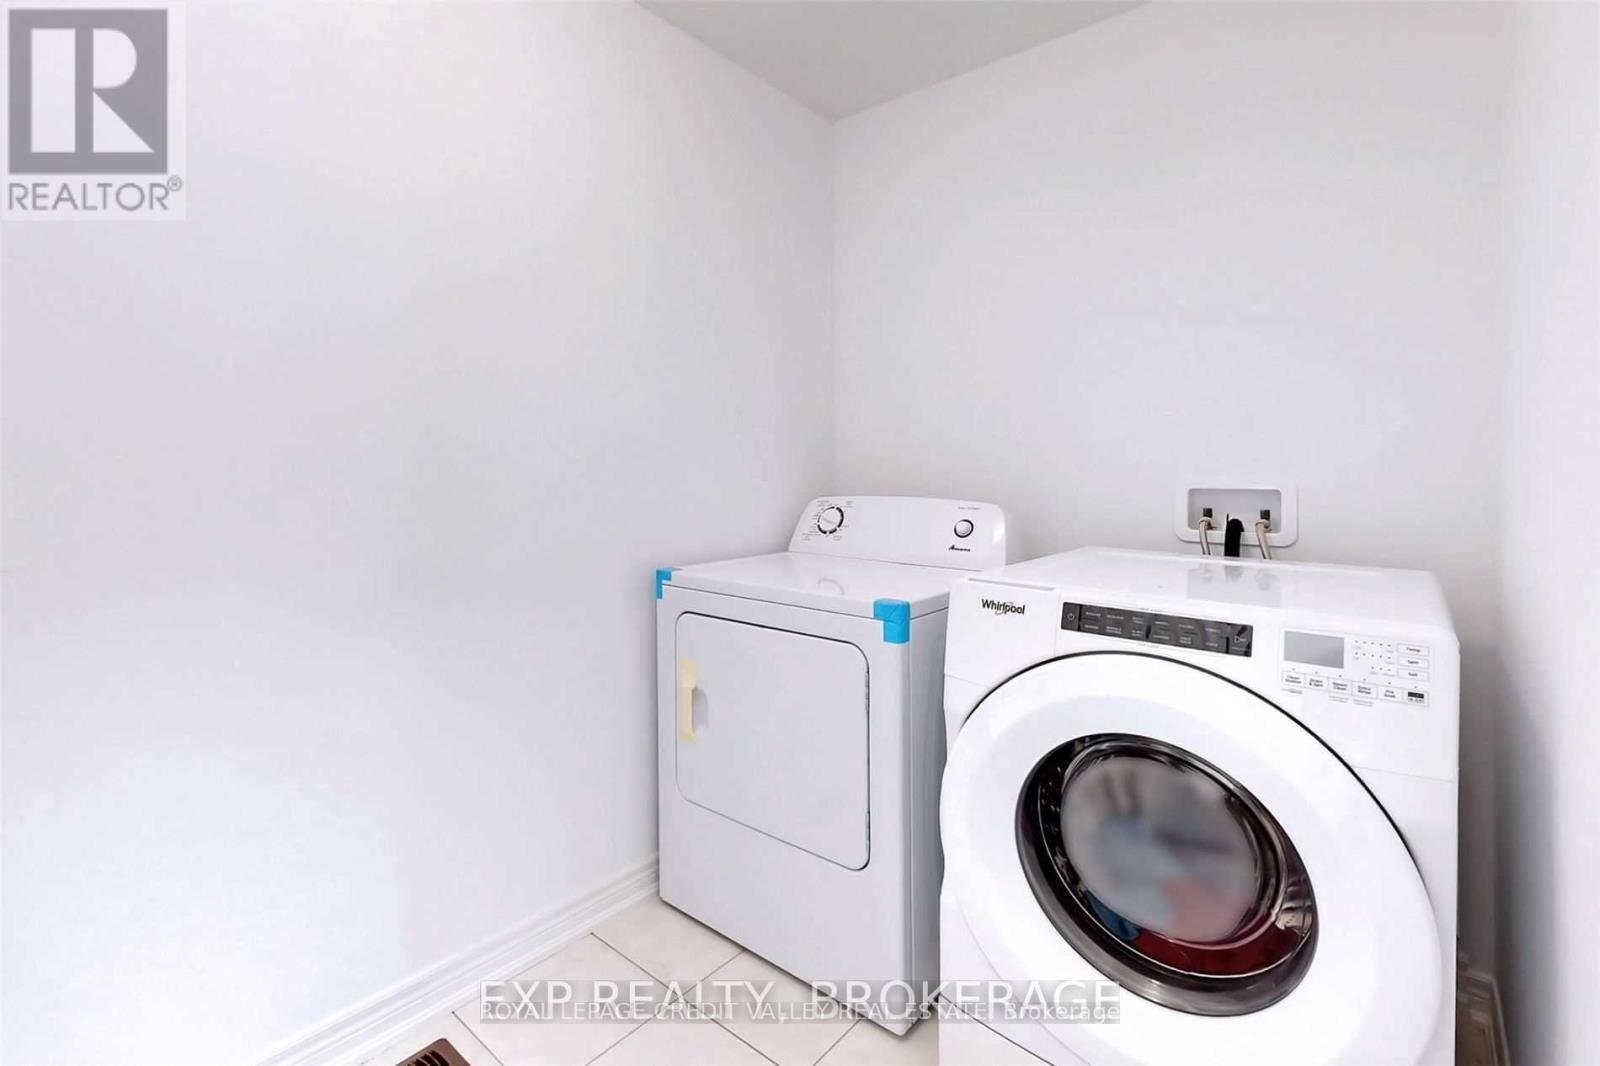
| 一楼 | 洗衣房 | Measurements not available | ||
| 一楼 | 门厅 | Measurements not available |

The trademarks REALTOR®, REALTORS®, and the REALTOR® logo are controlled by The Canadian Real Estate Association (CREA) and identify real estate professionals who are members of CREA. The trademarks MLS®, Multiple Listing Service® and the associated logos are owned by The Canadian Real Estate Association (CREA) and identify the quality of services provided by real estate professionals who are members of CREA. The trademark DDF® is owned by The Canadian Real Estate Association (CREA) and identifies CREA's Data Distribution Facility (DDF®)
Toronto Real Estate Board
Royal LePage Credit Valley Real Estate
July 18 2026 02:32:41
