
4 Hasley Court Brampton (Brampton South), Ontario L6Y 1C2


$899,000
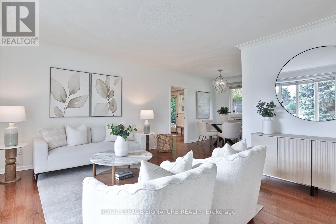
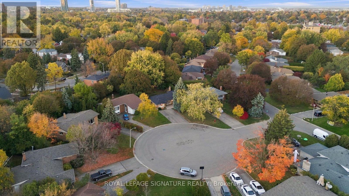
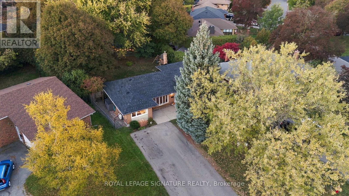
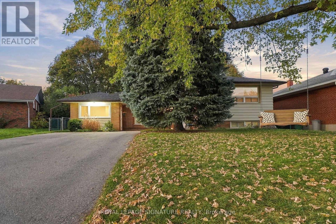
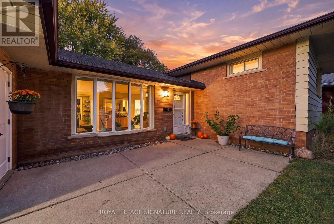
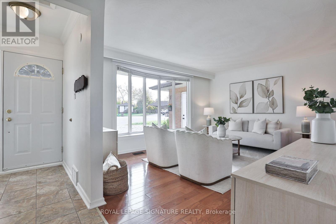
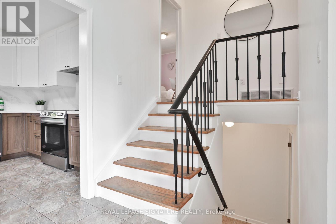
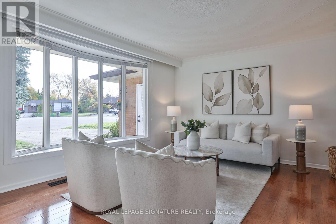
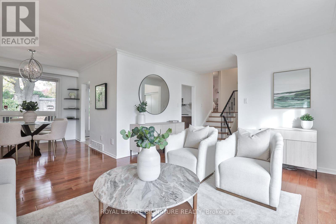
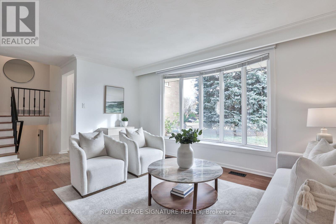
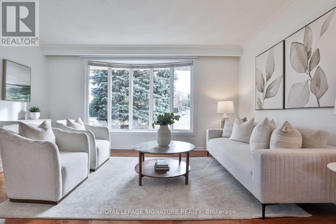
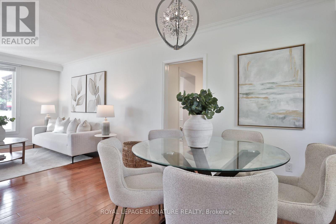
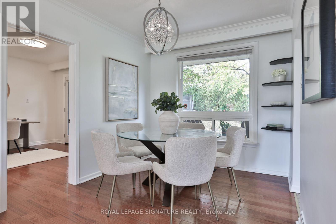
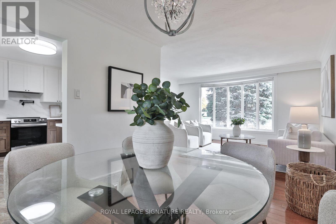
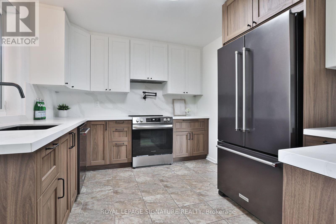
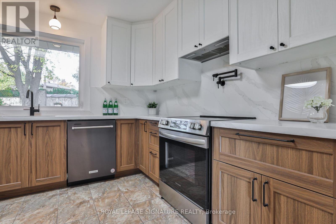
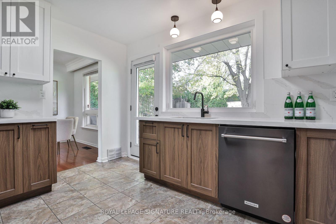
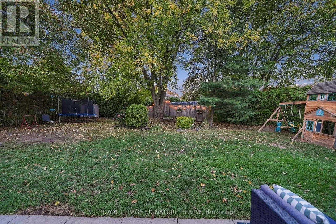
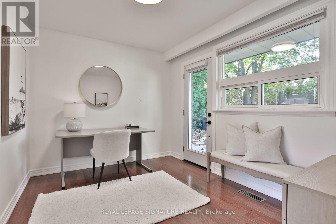
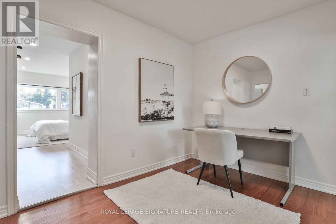
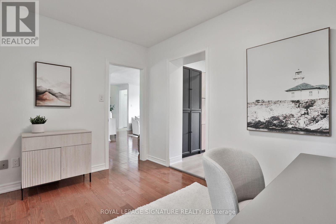
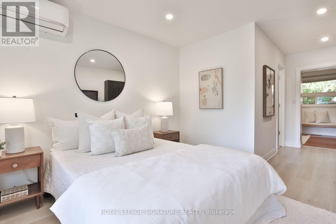
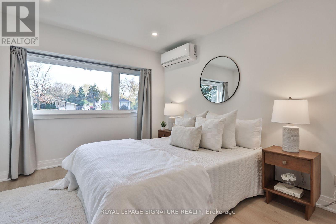
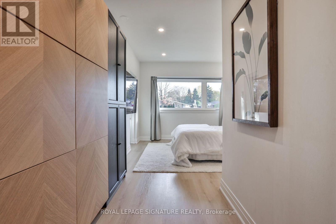
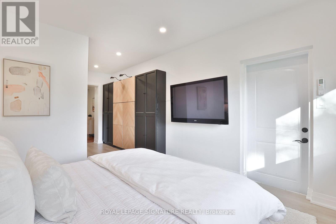
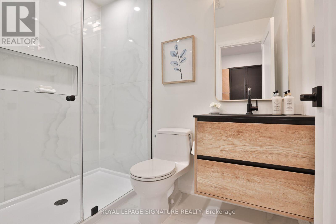
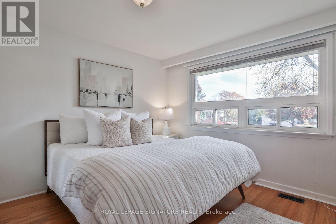
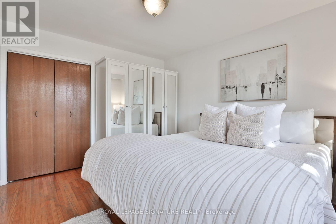
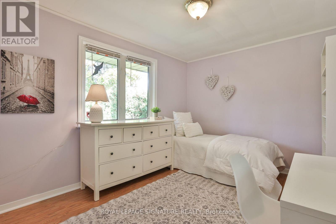
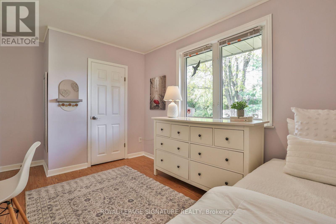
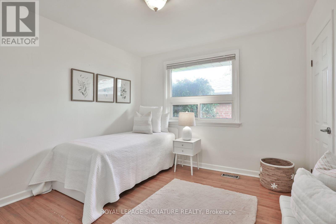
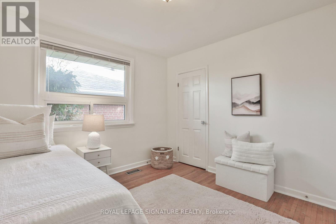
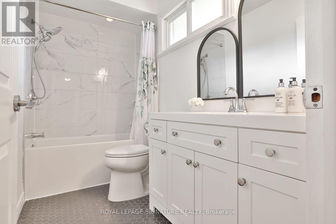
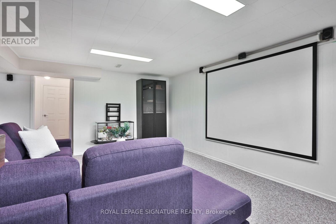
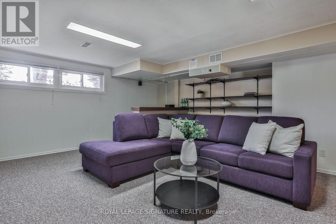
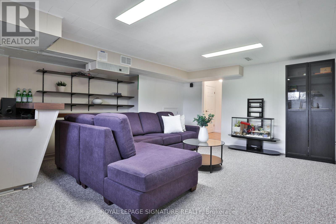
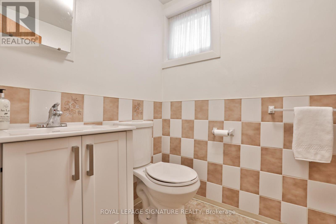
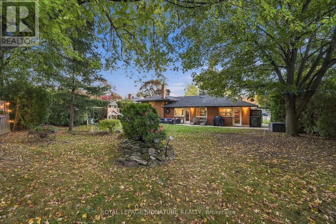
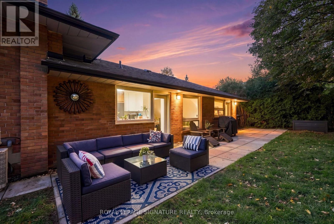
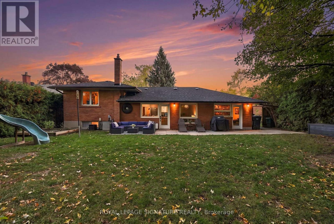
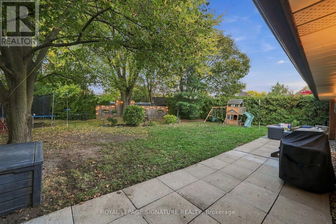
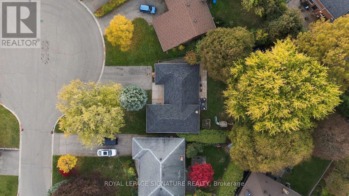
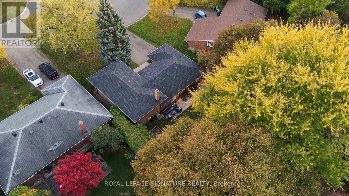
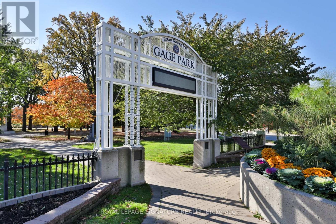
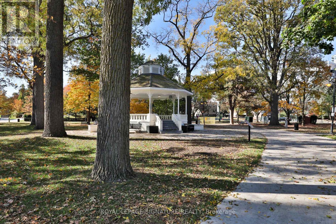
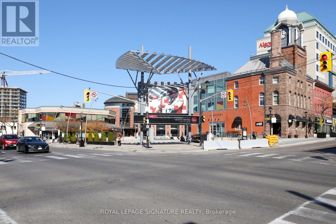
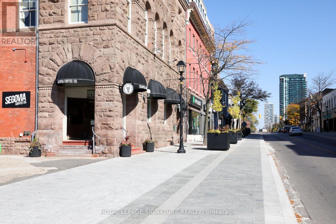
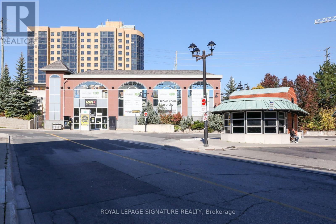
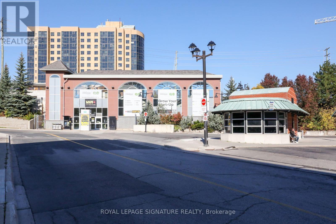
Tucked into a quiet court in sought after Old Town Brampton, 4 Hasley Court is where street hockey, backyard adventures & summer strolls for ice cream become everyday memories. Perfectly perched on a premium 76ft wide pie-shaped lot that widens at the rear, creating a massive, private backyard, framed by lush greenery & trees. With over $150,000 in upgrades, this detached solid brick home offers 4+2 bedrooms, 3 bathrooms & space to grow. Bright & spacious rooms, great open layout, and hardwood flooring throughout. The newly renovated kitchen features quartz counters & matching backsplash, pot filler, black stainless steel KitchenAid fridge & dishwasher, plus pantry & beverage station. Walk out the double garden doors to the backyard and dine al fresco on the patio while the kids roam free. The garage conversion adds a main floor Primary Suite with a new modern ensuite with glass shower, adjacent office & two separate entrances, ideal for working from home, multi-generational families, or one-level living. Explore future Guest or In-Law Suite capability secondary-suite potential, with space a possible 2nd kitchenette, subject to required approvals. Downstairs, the finished rec room with built-in home theatre is ready for family movie nights, with additional 5th bedroom, a 2pc guest bathroom & generous storage area. Private parking for four vehicles, plus a new roof & hot water tank in 2026. A short stroll to Brampton GO & Hurontario LRT site for your commute & downtown's village feel -- Enjoy the best coffee shops, bistros, restaurants & farmers' markets. Close to Gage Park, Etobicoke Creek, the Rose Theatre & PAMA. Located in a desirable neighbourhood close to schools, parks, shopping, public transit, major highways, and everyday amenities. Perfect for first time buyers, families, and commuters. Whether you're looking to move right in or add your personal touch, this property offers outstanding value in a sought-after community. (id:43681)
Open House
现在这个房屋大家可以去Open House参观了!
2:00 pm
结束于:4:00 pm
2:00 pm
结束于:4:00 pm
房源概要
| MLS® Number | W14153864 |
| 房源类型 | 民宅 |
| 社区名字 | Brampton South |
| 特征 | Irregular Lot Size |
| 总车位 | 4 |
详 情
| 浴室 | 3 |
| 地上卧房 | 4 |
| 地下卧室 | 2 |
| 总卧房 | 6 |
| 家电类 | 洗碗机, 烘干机, Hood 电扇, 炉子, 洗衣机, 窗帘, 冰箱 |
| 地下室进展 | 已装修 |
| 地下室类型 | N/a (finished) |
| 施工种类 | 独立屋 |
| Construction Style Split Level | Backsplit |
| 空调 | 中央空调 |
| 外墙 | 砖 |
| Flooring Type | Hardwood |
| 地基类型 | Unknown |
| 客人卫生间(不包含洗浴) | 1 |
| 供暖方式 | 天然气 |
| 供暖类型 | 压力热风 |
| 内部尺寸 | 1100 - 1500 Sqft |
| 类型 | 独立屋 |
| 设备间 | 市政供水 |
车 位
| 附加车库 | |
| Garage |
土地
| 英亩数 | 无 |
| 污水道 | Sanitary Sewer |
| 土地深度 | 135 Ft ,8 In |
| 土地宽度 | 72 Ft ,9 In |
| 不规则大小 | 72.8 X 135.7 Ft |
房 间
| 楼 层 | 类 型 | 长 度 | 宽 度 | 面 积 |
|---|---|---|---|---|
| 二楼 | 卧室 | 4.39 m | 3.01 m | 4.39 m x 3.01 m |
| 二楼 | 第二卧房 | 3.28 m | 3.21 m | 3.28 m x 3.21 m |
| 二楼 | 第三卧房 | 3.28 m | 3.85 m | 3.28 m x 3.85 m |
| 二楼 | 浴室 | 1.43 m | 2.77 m | 1.43 m x 2.77 m |
| 地下室 | 家庭房 | 4.82 m | 5.98 m | 4.82 m x 5.98 m |
| 地下室 | 浴室 | 1.86 m | 1.51 m | 1.86 m x 1.51 m |
| 一楼 | 主卧 | 3.56 m | 6.39 m | 3.56 m x 6.39 m |
| 一楼 | Office | 3.58 m | 2.66 m | 3.58 m x 2.66 m |
| 一楼 | 厨房 | 3.99 m | 3.01 m | 3.99 m x 3.01 m |
| 一楼 | 餐厅 | 2.67 m | 3.11 m | 2.67 m x 3.11 m |
| 一楼 | 客厅 | 4.83 m | 3.79 m | 4.83 m x 3.79 m |
| 一楼 | 浴室 | 1.6 m | 2.58 m | 1.6 m x 2.58 m |
https://www.realtor.ca/real-estate/30484357/4-hasley-court-brampton-brampton-south-brampton-south

The trademarks REALTOR®, REALTORS®, and the REALTOR® logo are controlled by The Canadian Real Estate Association (CREA) and identify real estate professionals who are members of CREA. The trademarks MLS®, Multiple Listing Service® and the associated logos are owned by The Canadian Real Estate Association (CREA) and identify the quality of services provided by real estate professionals who are members of CREA. The trademark DDF® is owned by The Canadian Real Estate Association (CREA) and identifies CREA's Data Distribution Facility (DDF®)
Toronto Real Estate Board
Royal LePage Signature Realty
November 05 2026 08:17:21
