
4 Harper Way Markham (Aileen-Willowbrook), Ontario L3T 5A5


$684,900管理费,Insurance, Common Area Maintenance, Parking, Water
$578.31 每月
管理费,Insurance, Common Area Maintenance, Parking, Water
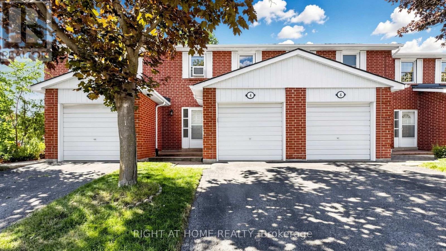
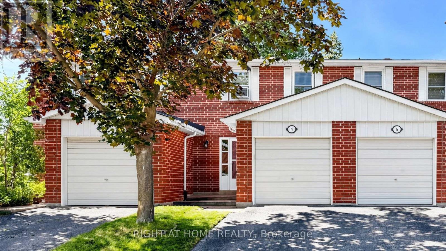
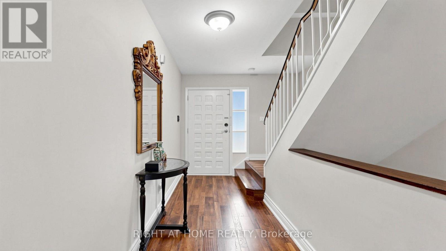
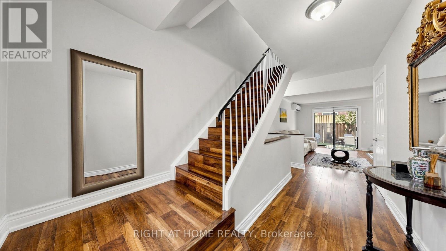
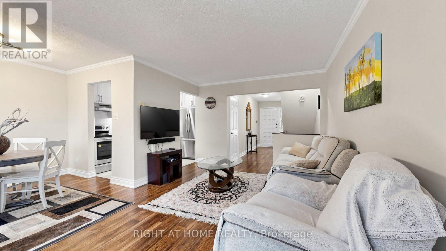
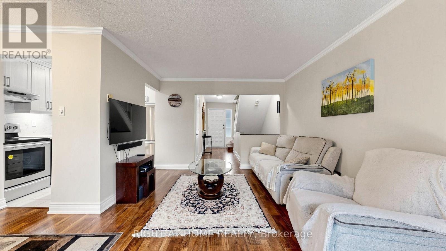
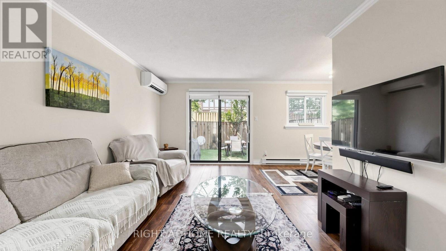
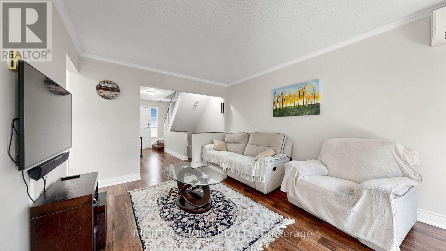
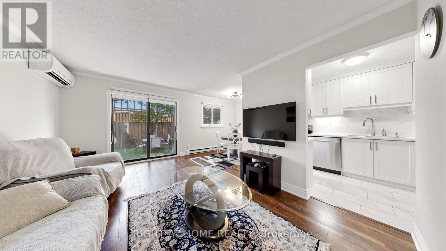
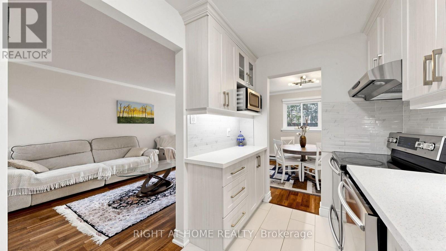
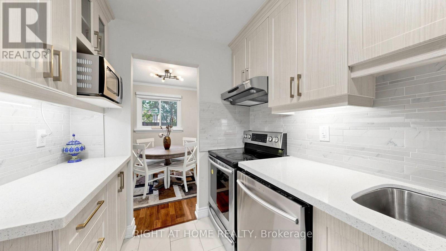
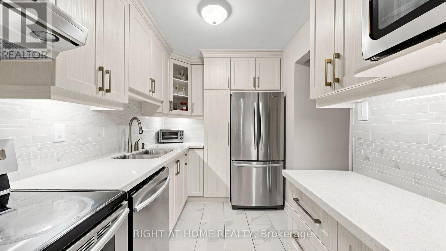
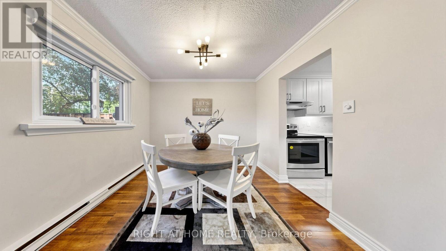
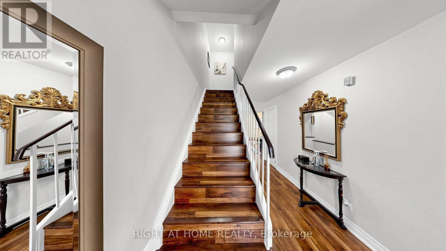
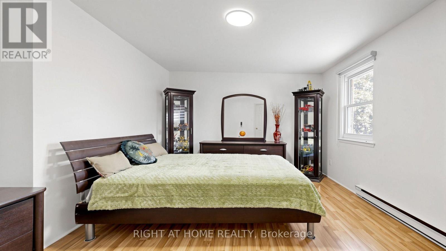
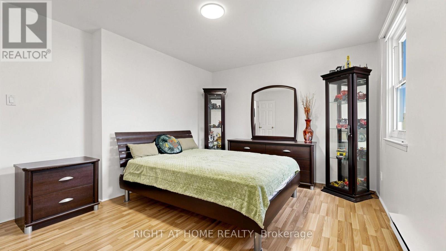
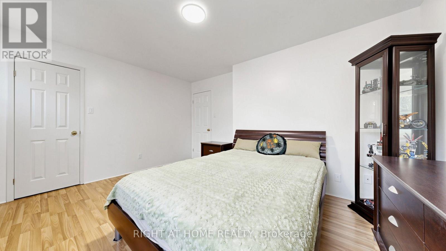
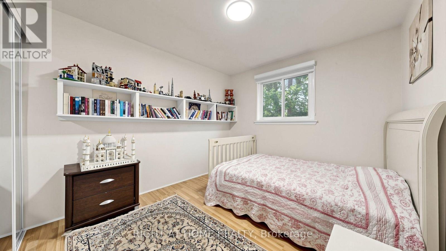
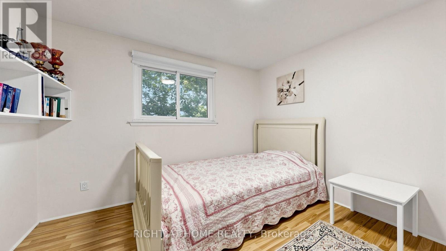
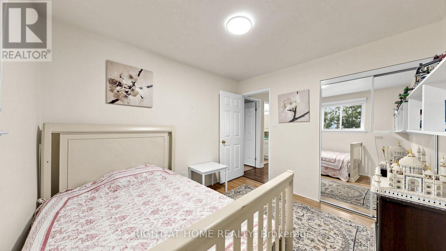
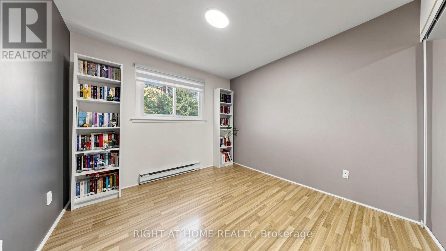
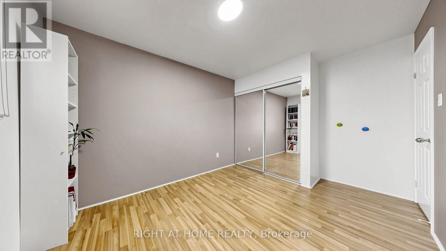
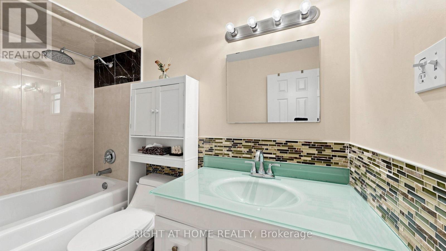
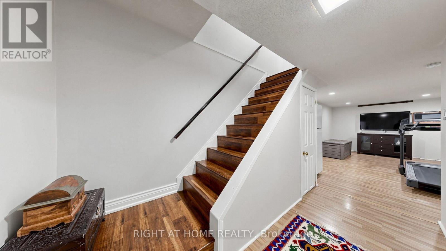
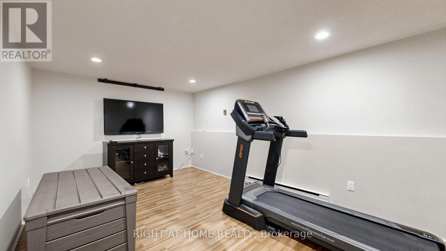
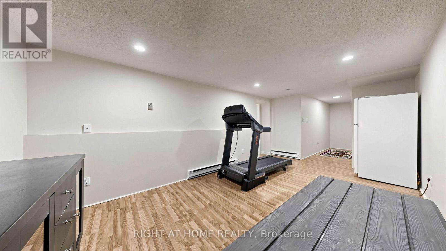
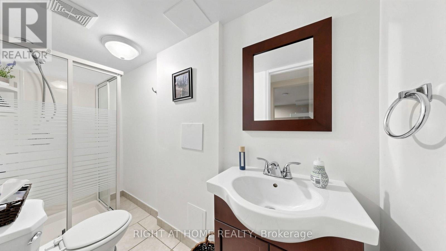
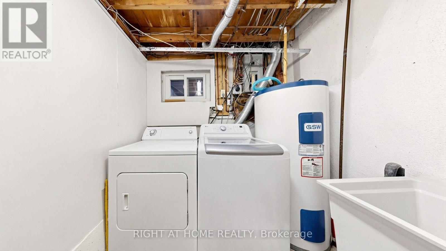
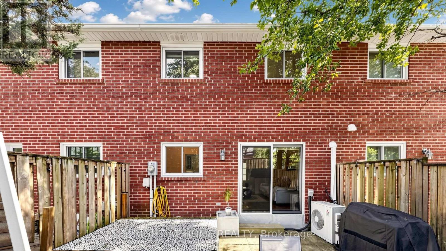
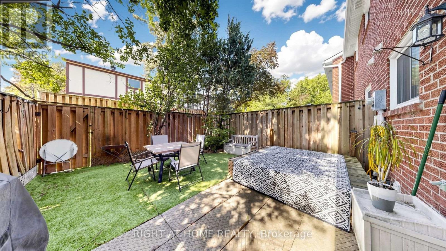
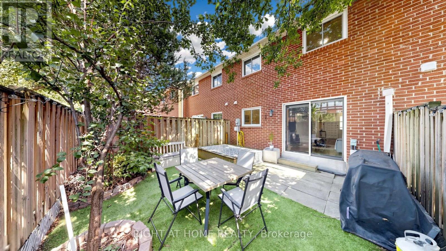
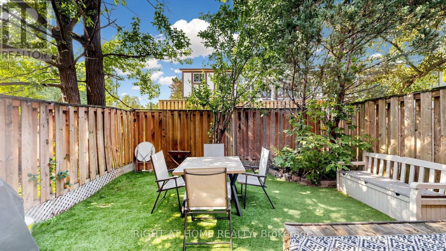
$578.31 每月Upgraded and move in ready 2-storey townhouse within walking distance from both Steeles Ave or John St, tucked away just steps east of Bayview Ave in a sought after small and friendly Johnsview Village community in Thornhill! Located close to public transportation, shopping, amenities, Thornhill Community Centre, Bayview Golf and Country Club, German Mills Settlers Park, Johnsview Park and Bercy Park. Top-ranking schools including St. Robert Catholic High School and Johnsview Village Public School. This attractive home features convenient layout throughout, 3 bedrooms, 2 full bathrooms, an upgraded kitchen with quartz countertop, marble backsplash and stainless steel appliances, recreational room in the basement, walkout to a private fenced backyard from the living room, 3 year old windows, one car garage and one dryway parking spot. Excellent home in an excellent location! (id:43681)
房源概要
| MLS® Number | N13571192 |
| 房源类型 | 民宅 |
| 社区名字 | Aileen-Willowbrook |
| 附近的便利设施 | 公共交通, 公园, 学校 |
| 社区特征 | Pets Allowed With Restrictions, 社区活动中心 |
| 特征 | 无地毯 |
| 总车位 | 2 |
| 泳池类型 | Outdoor Pool |
| 结构 | Tennis Court |
详 情
| 浴室 | 2 |
| 地上卧房 | 3 |
| 总卧房 | 3 |
| 公寓设施 | Visitor Parking |
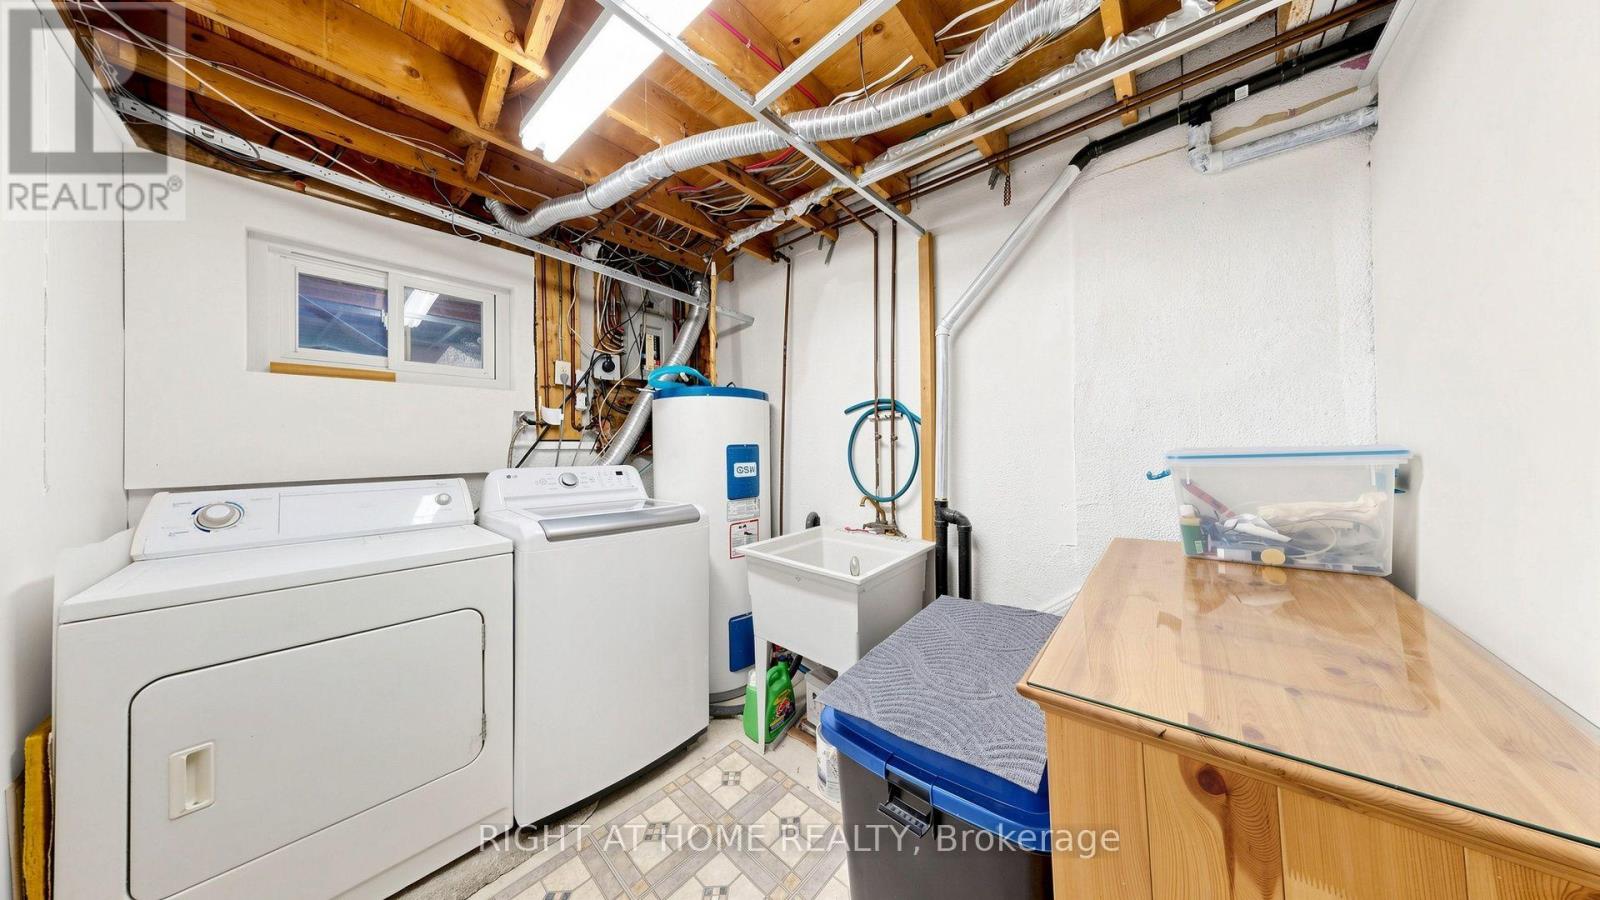
| 家电类 | Garage Door Opener Remote(s), 洗碗机, 烘干机, Garage Door Opener, Water Heater, 炉子, 洗衣机, 窗帘, 冰箱 |
| 地下室进展 | 已装修 |
| 地下室类型 | N/a (finished) |
| 空调 | Wall Unit |
| 外墙 | 砖 |
| Flooring Type | Laminate |
| 供暖方式 | 电 |
| 供暖类型 | Baseboard Heaters |
| 储存空间 | 2 |
| 内部尺寸 | 1000 - 1199 Sqft |
| 类型 | 联排别墅 |
车 位
| 附加车库 | |
| Garage |
土地
| 英亩数 | 无 |
| 围栏类型 | Fenced Yard |
| 土地便利设施 | 公共交通, 公园, 学校 |
房 间
| 楼 层 | 类 型 | 长 度 | 宽 度 | 面 积 |
|---|---|---|---|---|
| 二楼 | 卧室 | 4.45 m | 3.7 m | 4.45 m x 3.7 m |
| 二楼 | 第二卧房 | 4.3 m | 2.7 m | 4.3 m x 2.7 m |
| 二楼 | 第三卧房 | 3.3 m | 2.9 m | 3.3 m x 2.9 m |
| 地下室 | 娱乐,游戏房 | 5.8 m | 3.4 m | 5.8 m x 3.4 m |
| 一楼 | 客厅 | 4.85 m | 3.35 m | 4.85 m x 3.35 m |
| 一楼 | 餐厅 | 2.6 m | 2.3 m | 2.6 m x 2.3 m |
| 一楼 | 厨房 | 3.5 m | 2.2 m | 3.5 m x 2.2 m |

The trademarks REALTOR®, REALTORS®, and the REALTOR® logo are controlled by The Canadian Real Estate Association (CREA) and identify real estate professionals who are members of CREA. The trademarks MLS®, Multiple Listing Service® and the associated logos are owned by The Canadian Real Estate Association (CREA) and identify the quality of services provided by real estate professionals who are members of CREA. The trademark DDF® is owned by The Canadian Real Estate Association (CREA) and identifies CREA's Data Distribution Facility (DDF®)
Toronto Real Estate Board
Right At Home Realty
July 16 2026 03:34:18
