4 卧室
2 浴室
700 - 1100 sqft
Raised 平房
中央空调
风热取暖
$565,000
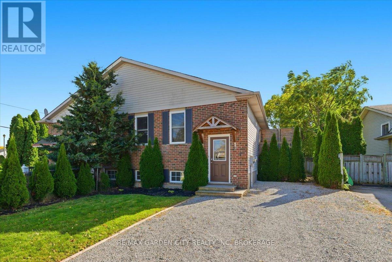
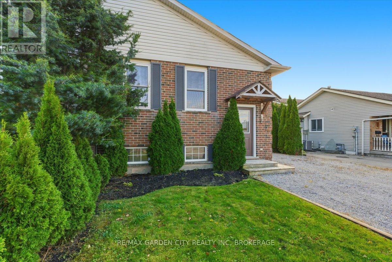
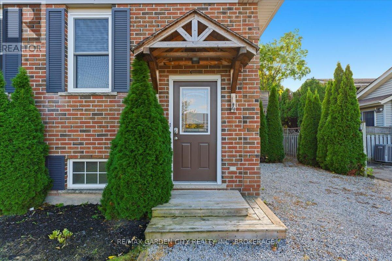
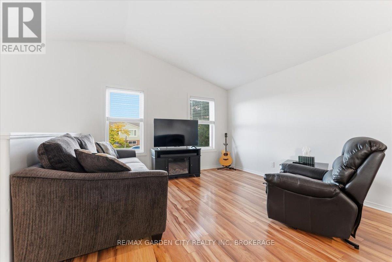
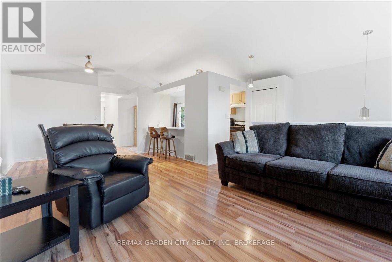
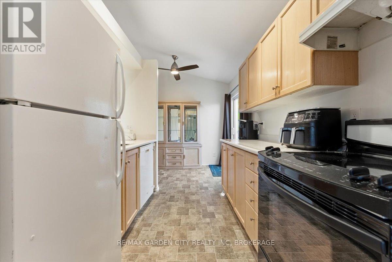
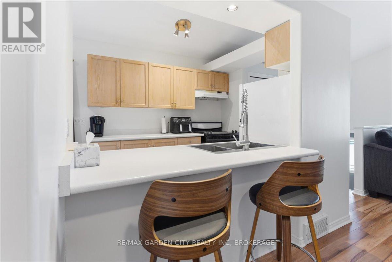
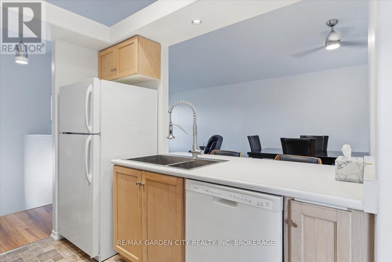
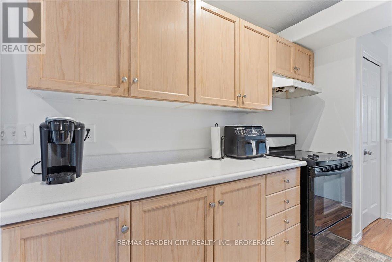
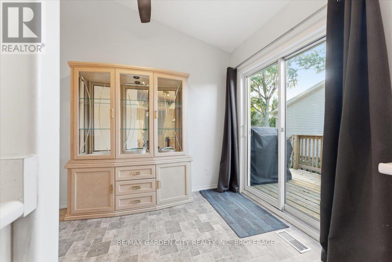
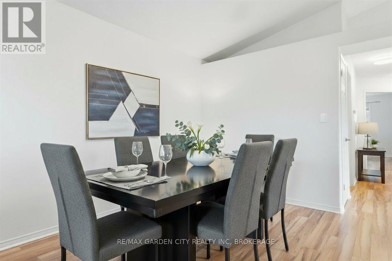
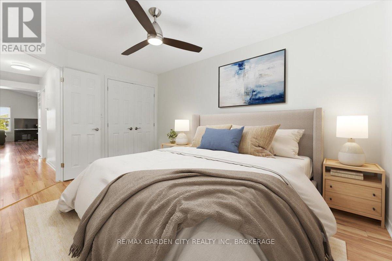
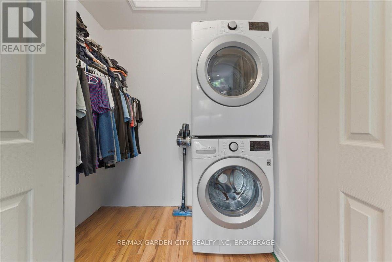
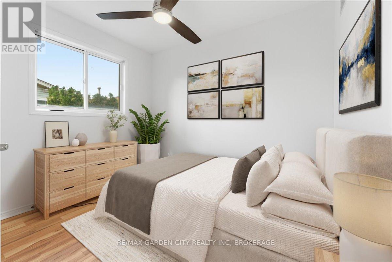
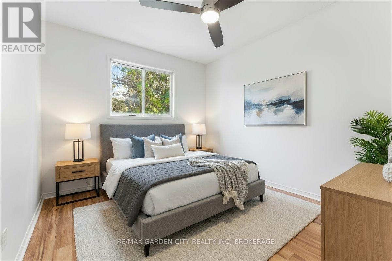
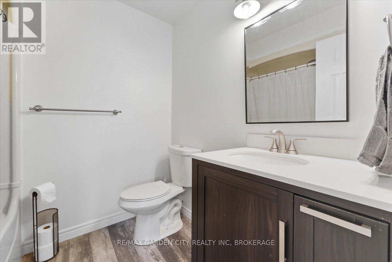
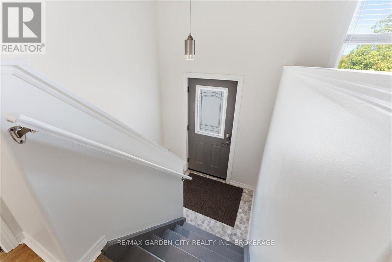
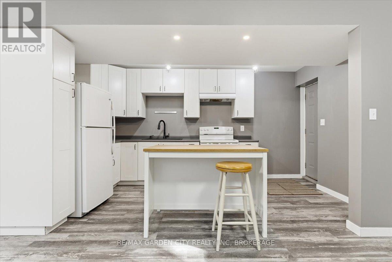
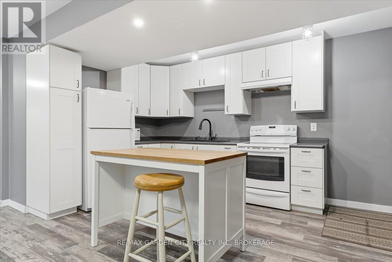
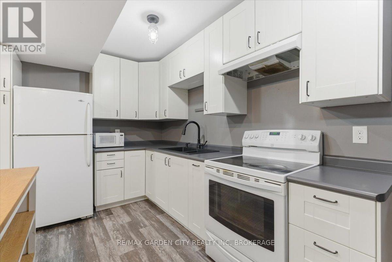
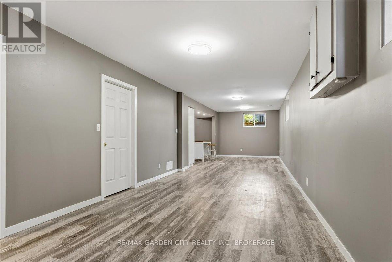
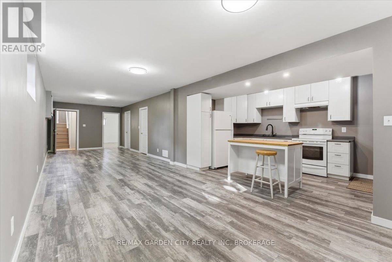
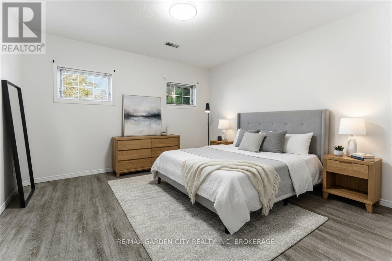
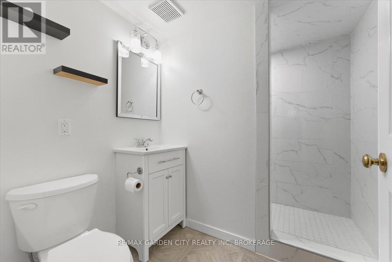
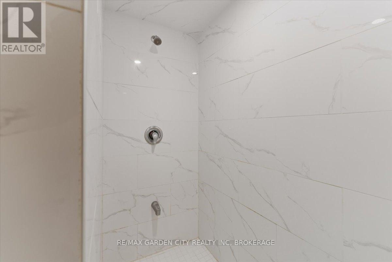
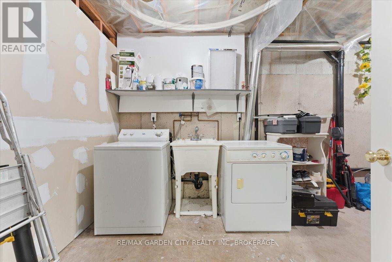
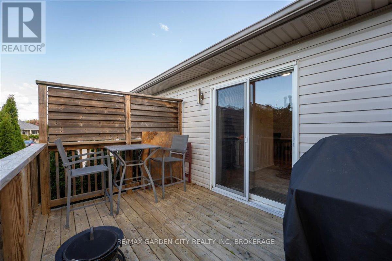
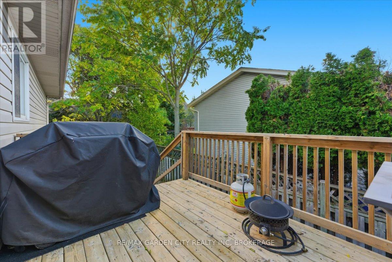
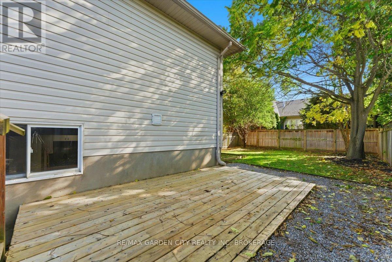
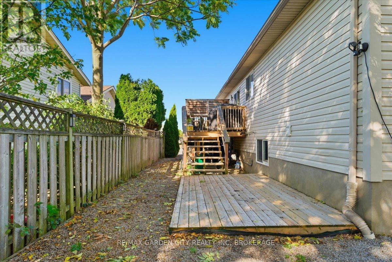
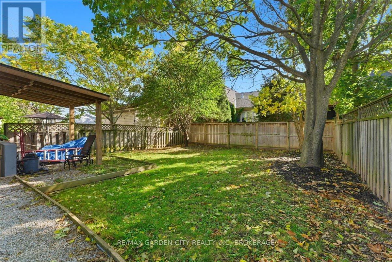
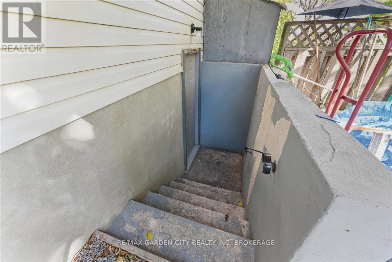
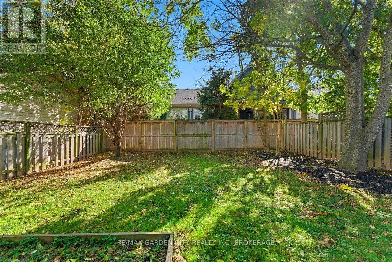
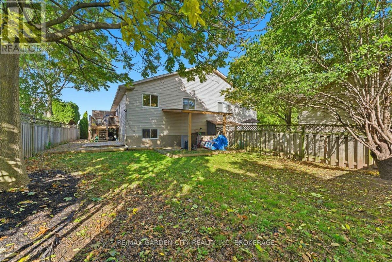
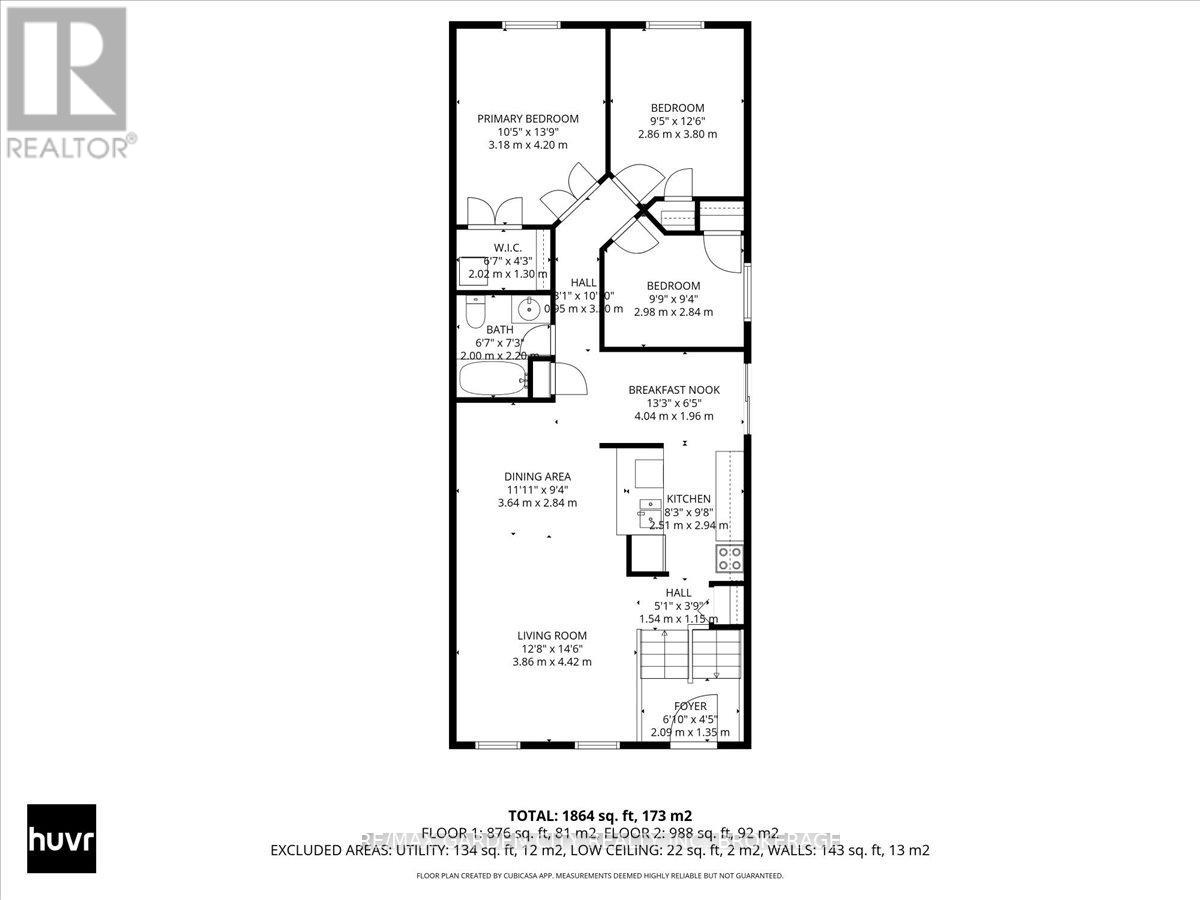
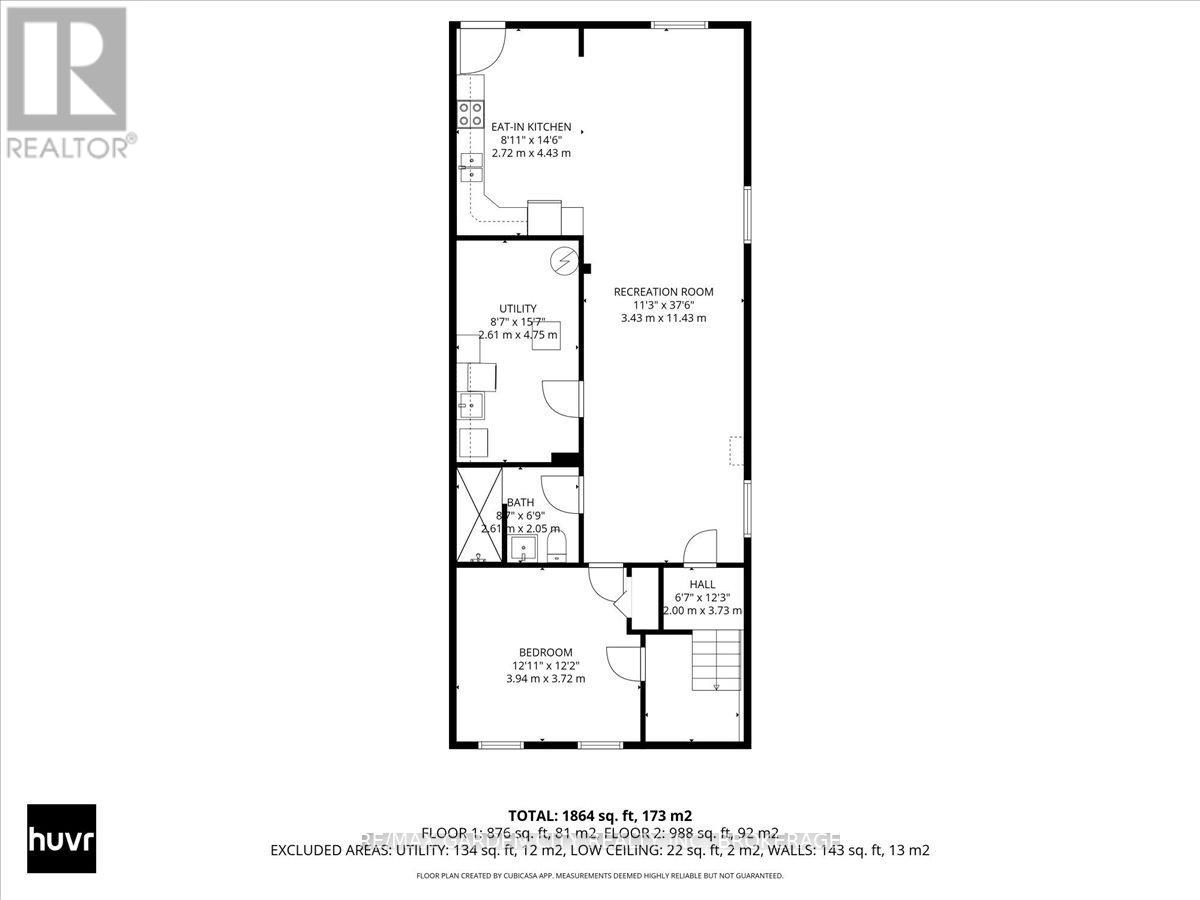
2 Homes in 1 - Live in one unit and rent out the other apartment - Lovely raised Bungalow semi nicely updated throughout. Situated on a Quiet cul-de-sac this home offers endless possibilities. The Main floor has been freshly painted open concept kitchen/living room and dinning room with kitchen island and patio doors to large patio perfect for BBQ's and watching the sunsets. There are 3 large bedrooms, 4pc updated bathroom and laundry. The completely Separate and independent 1 bedroom In-Law Apartment has great value for Multi-generational families with its large bright windows, high ceilings, newer White kitchen and full walk-up to the backyard and separate laundry. Walkable to great schools it's an ideal setting for families. This property is more than just a house it's a home you'll be proud to call your own. 3+1Bedrooms 2 full bathrooms, 2 full kitchens and 2 laundry rooms, separate walk-up from lower level. Owner Occupied property (id:43681)
房源概要
|
MLS® Number
|
X14096496 |
|
房源类型
|
民宅 |
|
社区名字
|
462 - Rykert/Vansickle |
|
附近的便利设施
|
医院, 公园, 礼拜场所, 学校, 公共交通 |
|
社区特征
|
社区活动中心 |
|
设备类型
|
热水器 |
|
特征
|
无地毯 |
|
总车位
|
4 |
|
租赁设备类型
|
热水器 |
|
结构
|
Deck, Patio(s), Porch |
详 情
|
浴室
|
2 |
|
地上卧房
|
3 |
|
地下卧室
|
1 |
|
总卧房
|
4 |
|
Age
|
16 To 30 Years |
|
公寓设施
|
Canopy |
|
家电类
|
Water Meter, All, 洗碗机, 烘干机, Two 炉子s, Two 洗衣机s, Two 冰箱s |
|
建筑风格
|
Raised Bungalow |
|
地下室进展
|
已装修 |
|
地下室功能
|
Apartment In Basement, Walk Out |
|
地下室类型
|
N/a, N/a (finished) |
|
施工种类
|
Semi-detached |
|
空调
|
中央空调 |
|
外墙
|
砖 Facing, 乙烯基壁板 |
|
地基类型
|
混凝土浇筑 |
|
供暖方式
|
天然气 |
|
供暖类型
|
压力热风 |
|
储存空间
|
1 |
|
内部尺寸
|
700 - 1100 Sqft |
|
类型
|
独立屋 |
|
设备间
|
市政供水 |
车 位
土地
|
英亩数
|
无 |
|
围栏类型
|
Fully Fenced |
|
土地便利设施
|
医院, 公园, 宗教场所, 学校, 公共交通 |
|
污水道
|
Sanitary Sewer |
|
土地深度
|
116 Ft ,6 In |
|
土地宽度
|
33 Ft ,6 In |
|
不规则大小
|
33.5 X 116.5 Ft |
|
规划描述
|
R1 |
房 间
| 楼 层 |
类 型 |
长 度 |
宽 度 |
面 积 |
|
地下室 |
厨房 |
2.72 m |
4.43 m |
2.72 m x 4.43 m |
|
地下室 |
大型活动室 |
3.43 m |
11.43 m |
3.43 m x 11.43 m |
|
地下室 |
设备间 |
2.61 m |
4.75 m |
2.61 m x 4.75 m |
|
地下室 |
Bedroom 4 |
3.94 m |
3.72 m |
3.94 m x 3.72 m |
|
地下室 |
浴室 |
2.61 m |
2.05 m |
2.61 m x 2.05 m |
|
一楼 |
门厅 |
2.09 m |
1.35 m |
2.09 m x 1.35 m |
|
一楼 |
浴室 |
2 m |
2.2 m |
2 m x 2.2 m |
|
一楼 |
客厅 |
3.86 m |
4.42 m |
3.86 m x 4.42 m |
|
一楼 |
餐厅 |
3.64 m |
2.84 m |
3.64 m x 2.84 m |
|
一楼 |
厨房 |
2.51 m |
2.94 m |
2.51 m x 2.94 m |
|
一楼 |
Eating Area |
4.04 m |
1.96 m |
4.04 m x 1.96 m |
|
一楼 |
主卧 |
3.18 m |
4.2 m |
3.18 m x 4.2 m |
|
一楼 |
第二卧房 |
2.86 m |
3.8 m |
2.86 m x 3.8 m |
|
一楼 |
第三卧房 |
2.98 m |
2.84 m |
2.98 m x 2.84 m |
设备间
https://www.realtor.ca/real-estate/30421592/4-fox-trail-drive-st-catharines-rykertvansickle-462-rykertvansickle