
4 Fitton Heights Orillia, Ontario L3V 4M7


$669,500
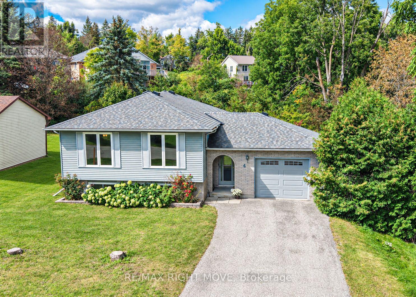
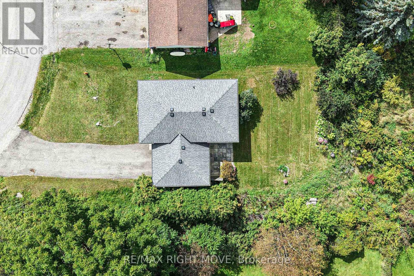
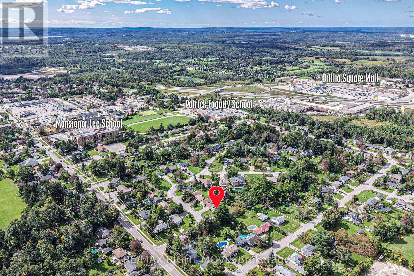
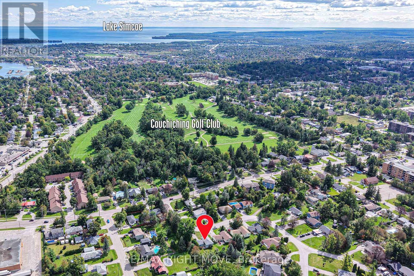
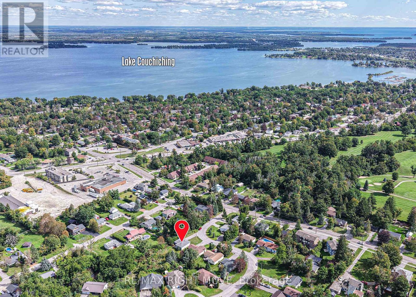
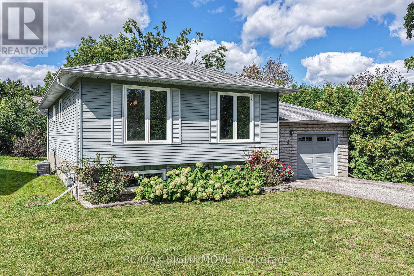
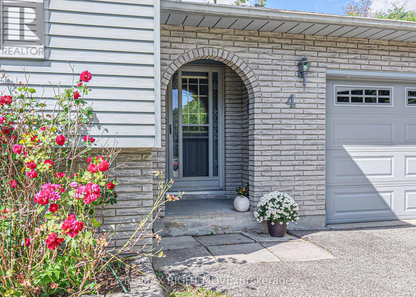
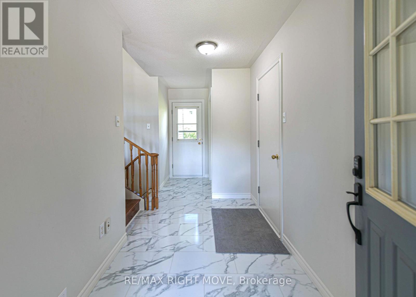
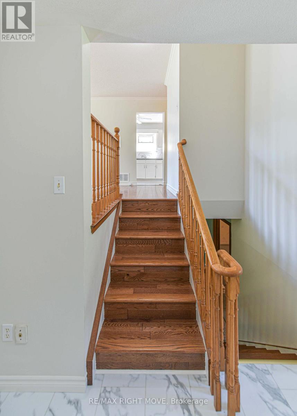
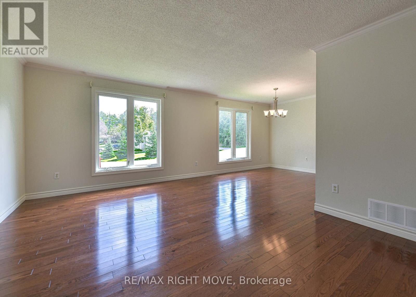
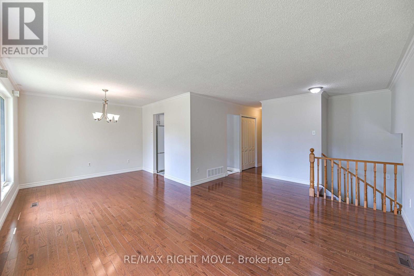
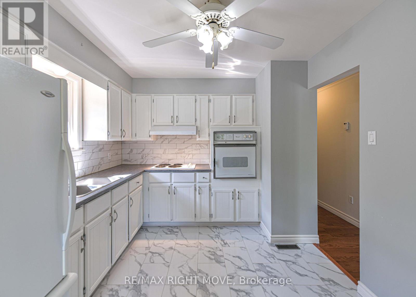
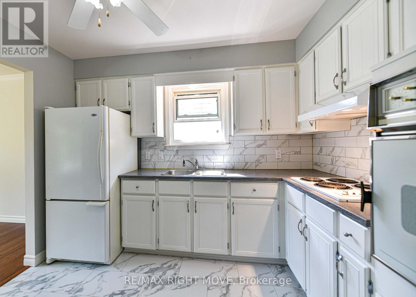
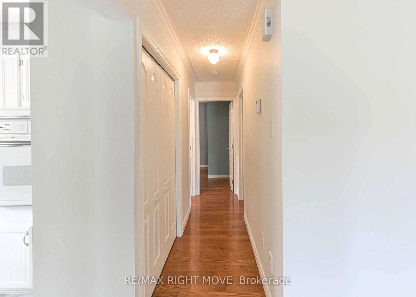
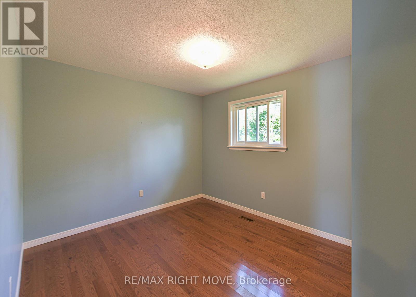
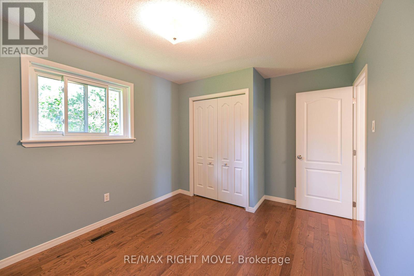
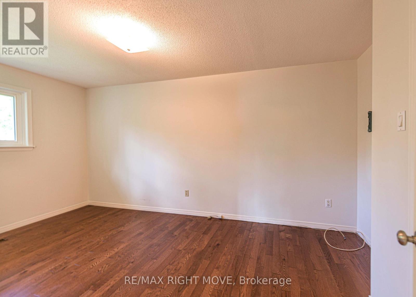
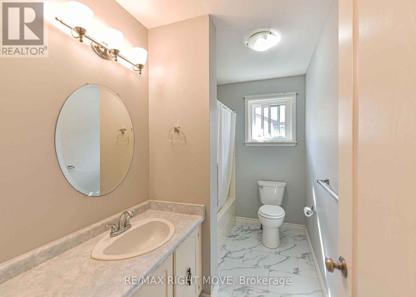
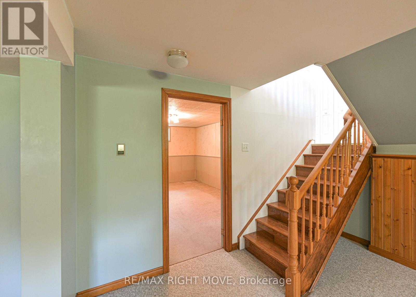
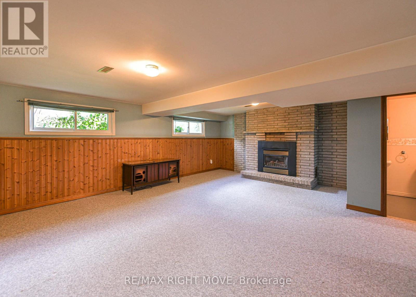
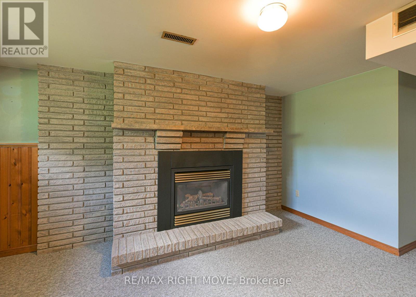
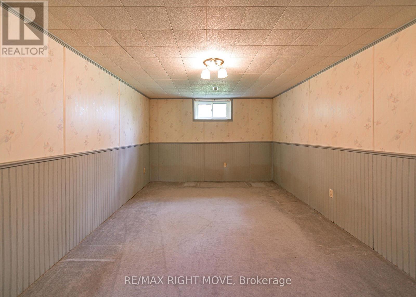
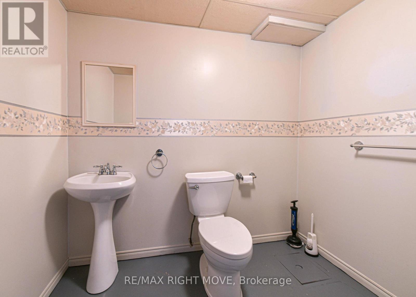
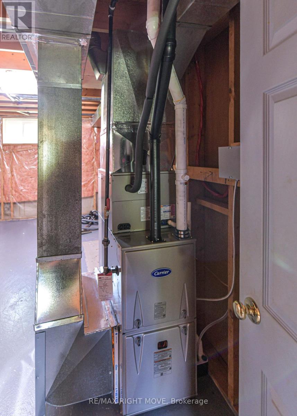
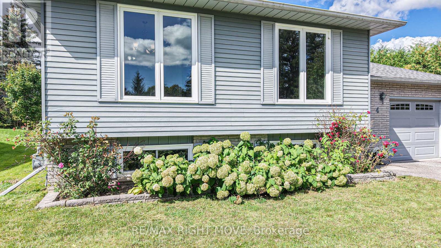
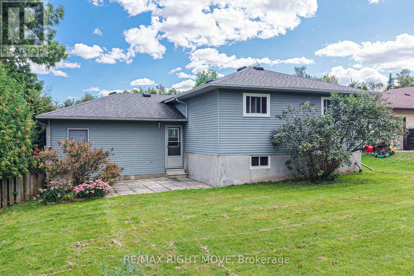
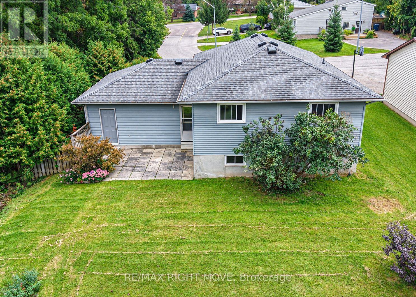
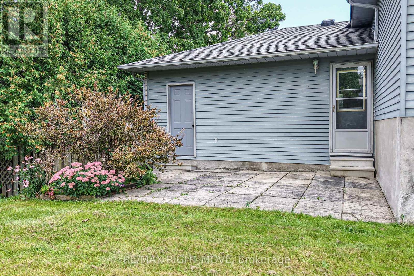
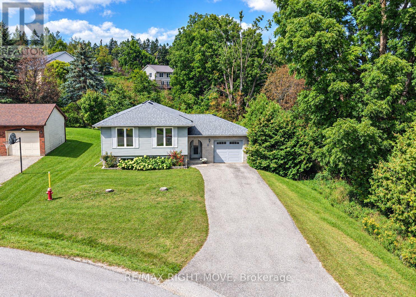
Welcome to 4 Fitton Heights, located on a quiet cul-de-sac, well-established neighbourhood in Orillia's North Ward. This lovingly maintained home offers over 2,000 square feet of total living space, including an attached garage and a generously sized backyard. Built in 1989 and cared for by the original owner, this charming 2+1 bedroom, 2-bathroom home offers plenty of space and flexibility, with excellent potential for an in-law suite or additional living accommodations. The main level features beautiful hardwood and tile flooring, while the lower level offers comfortable carpeting and a gas fireplace, creating the perfect setting for cozy evenings enjoying your favourite movies or sporting events. A generously sized mudroom provides convenient access to both the front entrance and the backyard, adding functionality to everyday living. Parking is available for up to three vehicles. The location is ideal, with many amenities just steps away, including a grocery store, Couchiching Golf Club, Lightfoot Trail, schools, restaurants, and pharmacies. You're also just minutes from Lake Couchiching, Downtown Orillia, and countless other amenities. For commuters, Highway 11 is only a few minutes away, making travel convenient in all directions. Whether you're a first-time buyer, growing family, downsizer, or looking for additional living space, 4 Fitton Heights offers comfort, convenience, and opportunity in a fantastic North Ward location. Don't miss your opportunity to make 4 Fitton Heights your next home! *Some photo's have been virtually rendered. Floor plans and measurement are located under attachments/supplements section of listing. (id:43681)
Open House
现在这个房屋大家可以去Open House参观了!
10:00 am
结束于:12:00 pm
房源概要
| MLS® Number | S13789528 |
| 房源类型 | 民宅 |
| 社区名字 | Orillia |
| 特征 | Sump Pump |
| 总车位 | 5 |
详 情
| 浴室 | 2 |
| 地上卧房 | 3 |
| 总卧房 | 3 |
| 家电类 | Range, Water Heater, Garage Door Opener Remote(s), 烘干机, 炉子, 洗衣机, 冰箱 |
| 建筑风格 | Raised Bungalow |
| 地下室进展 | 已装修 |
| 地下室类型 | 全完工 |
| 施工种类 | 独立屋 |
| 空调 | 中央空调 |
| 外墙 | 乙烯基壁板 |
| 壁炉 | 有 |
| 地基类型 | 混凝土, 水泥 |
| 客人卫生间(不包含洗浴) | 1 |
| 供暖方式 | 天然气 |
| 供暖类型 | 压力热风 |
| 储存空间 | 1 |
| 内部尺寸 | 1100 - 1500 Sqft |
| 类型 | 独立屋 |
| 设备间 | 市政供水 |
车 位
| 附加车库 | |
| Garage |
土地
| 英亩数 | 无 |
| 污水道 | Sanitary Sewer |
| 土地深度 | 110 Ft |
| 土地宽度 | 60 Ft |
| 不规则大小 | 60 X 110 Ft |
| 规划描述 | R1-2 |
房 间
| 楼 层 | 类 型 | 长 度 | 宽 度 | 面 积 |
|---|---|---|---|---|
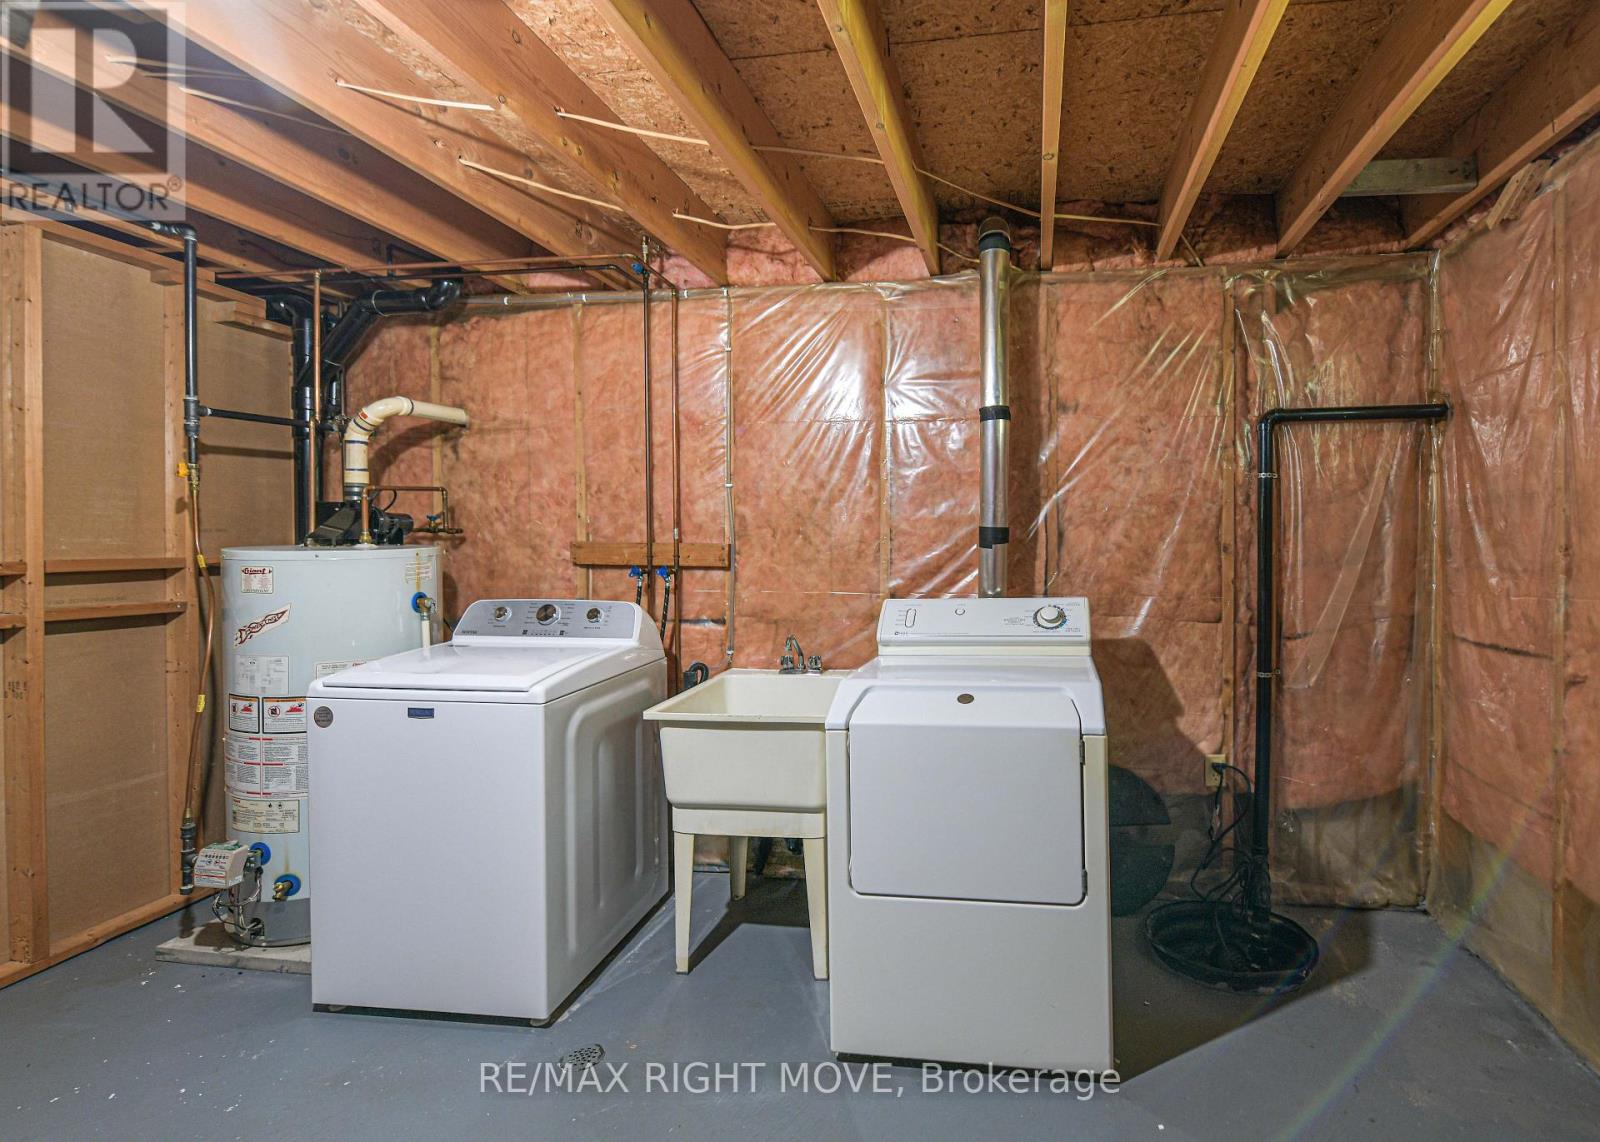
| Lower Level | 设备间 | 3.26 m | 4.91 m | 3.26 m x 4.91 m |
| Lower Level | 娱乐,游戏房 | 6.68 m | 6.25 m | 6.68 m x 6.25 m |
| Lower Level | 第三卧房 | 3.35 m | 4.91 m | 3.35 m x 4.91 m |
| Lower Level | 浴室 | 1.68 m | 2.35 m | 1.68 m x 2.35 m |
| 一楼 | 厨房 | 2.93 m | 3.35 m | 2.93 m x 3.35 m |
| 一楼 | 客厅 | 3.9 m | 5.76 m | 3.9 m x 5.76 m |
| 一楼 | 餐厅 | 3.08 m | 3.29 m | 3.08 m x 3.29 m |
| 一楼 | 主卧 | 2.87 m | 5.06 m | 2.87 m x 5.06 m |
| 一楼 | 第二卧房 | 3.99 m | 3.05 m | 3.99 m x 3.05 m |
| 一楼 | 浴室 | 2.96 m | 1.83 m | 2.96 m x 1.83 m |
| 一楼 | Mud Room | 2.01 m | 3.02 m | 2.01 m x 3.02 m |
https://www.realtor.ca/real-estate/30285110/4-fitton-heights-orillia-orillia

The trademarks REALTOR®, REALTORS®, and the REALTOR® logo are controlled by The Canadian Real Estate Association (CREA) and identify real estate professionals who are members of CREA. The trademarks MLS®, Multiple Listing Service® and the associated logos are owned by The Canadian Real Estate Association (CREA) and identify the quality of services provided by real estate professionals who are members of CREA. The trademark DDF® is owned by The Canadian Real Estate Association (CREA) and identifies CREA's Data Distribution Facility (DDF®)
Toronto Real Estate Board
RE/MAX Right Move
September 16 2026 01:30:50
