
4 Fisher Road Kawartha Lakes (Lindsay), Ontario K9V 0P9


$809,900
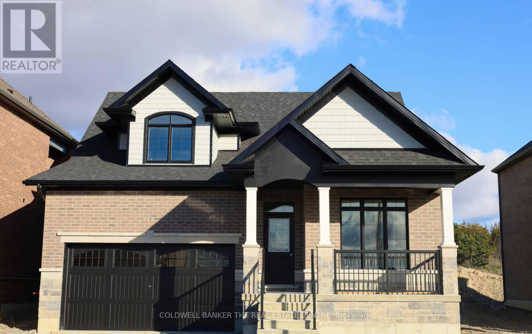
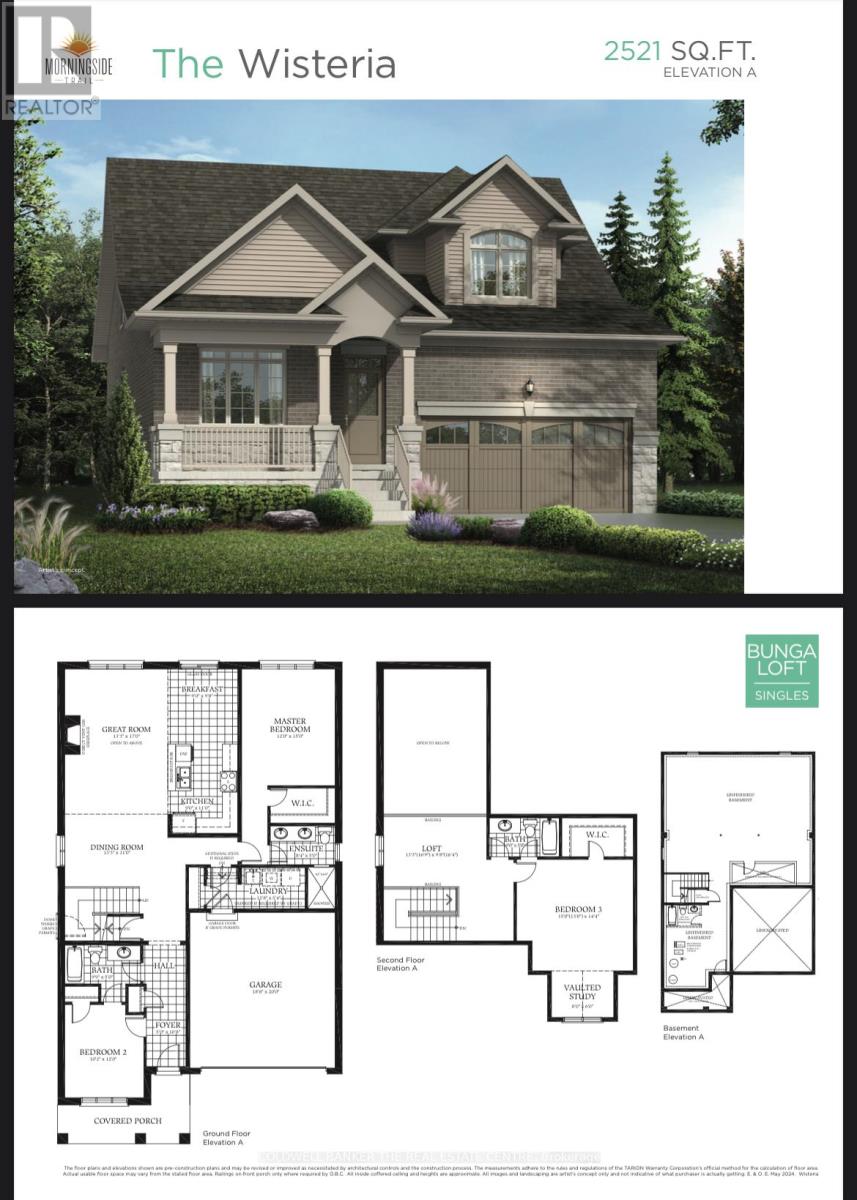
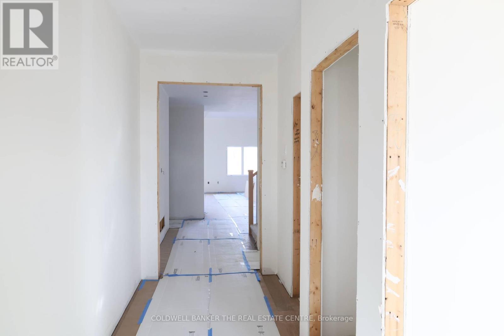
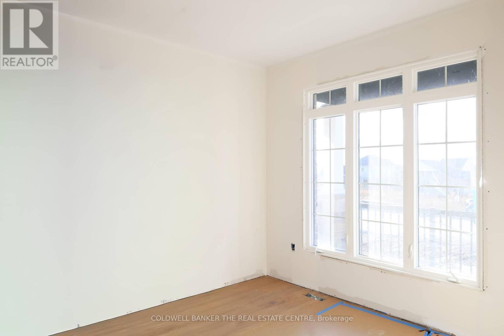
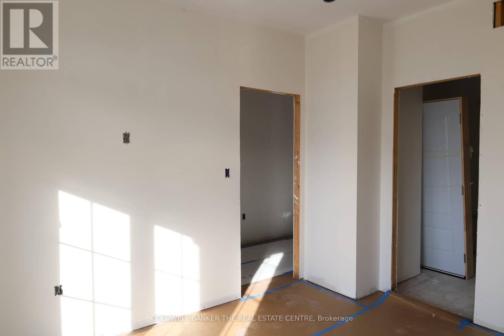
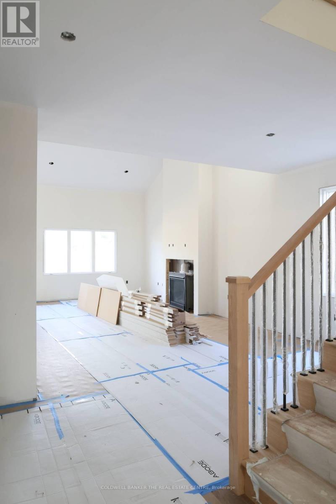
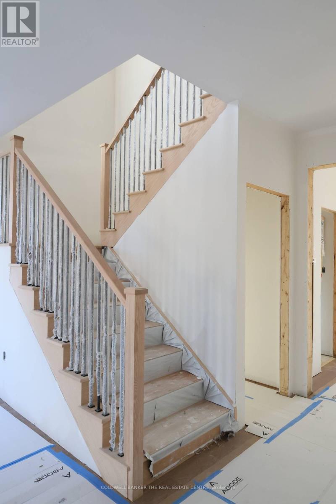
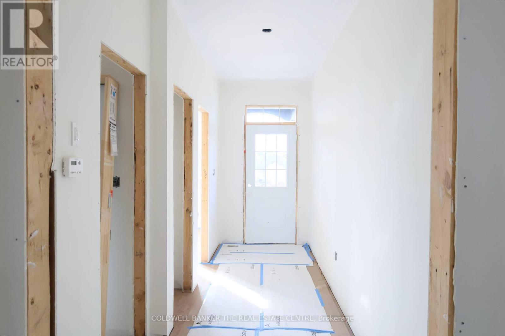
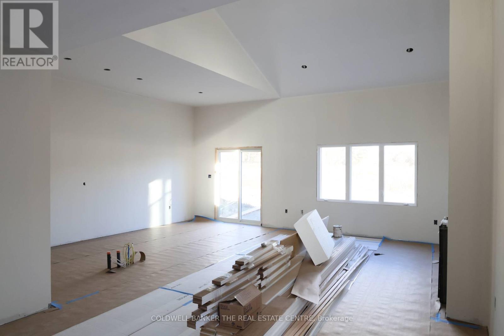
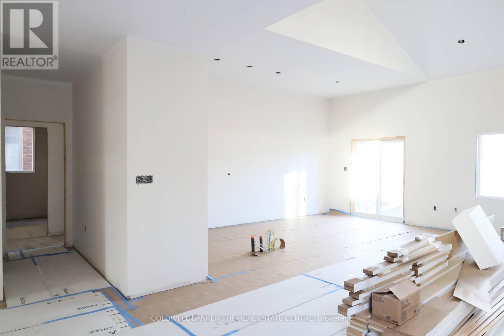
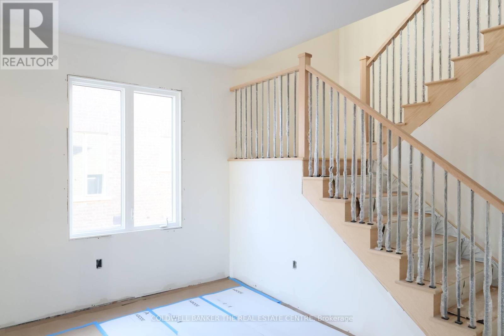
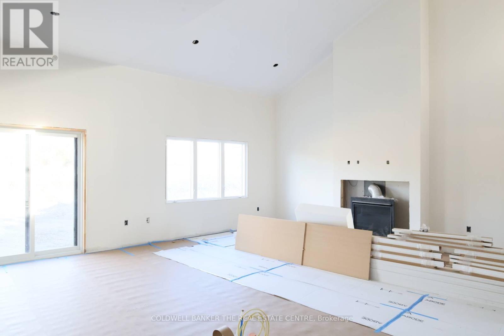
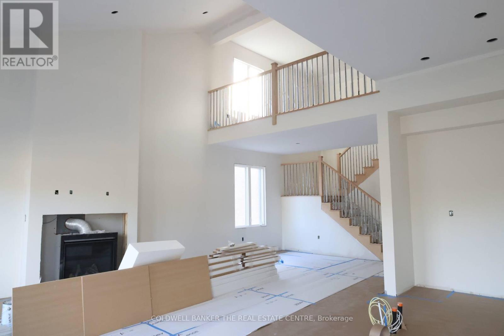
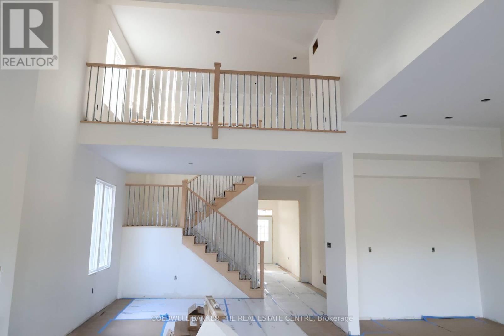
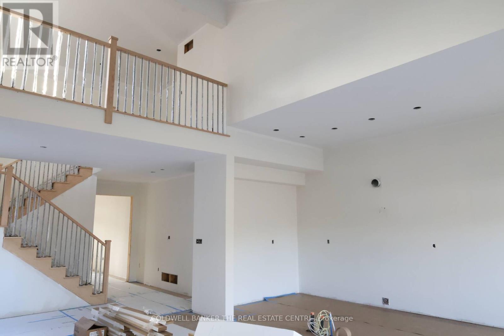
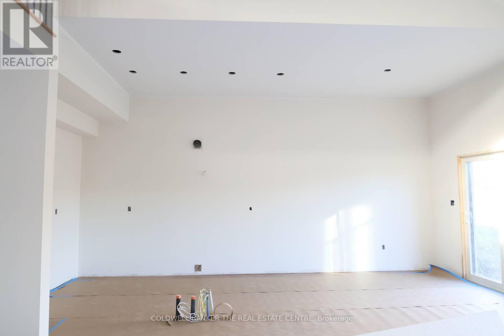
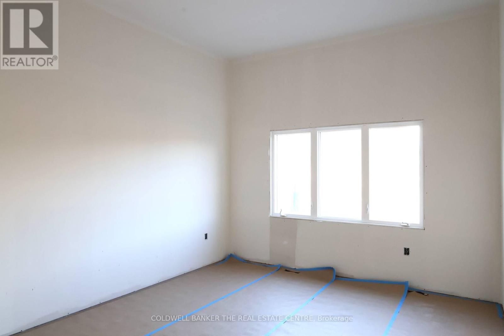
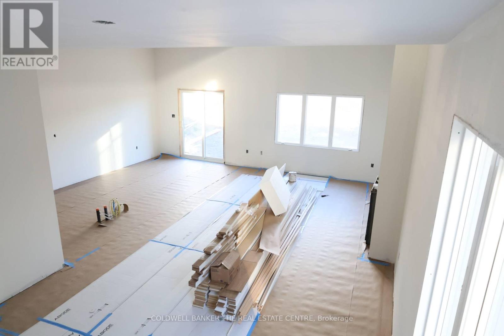
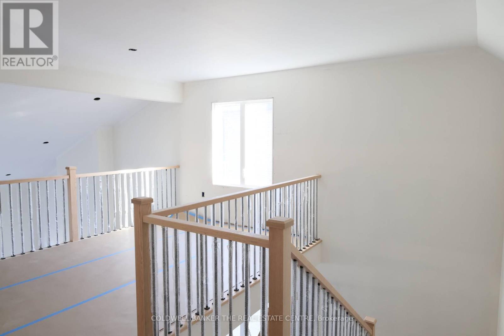
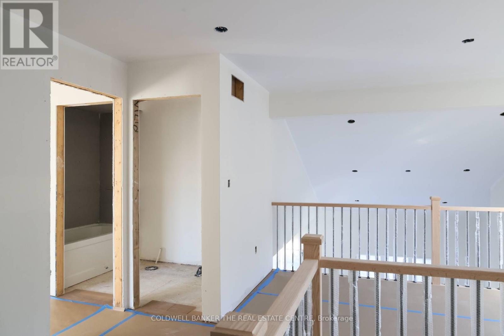
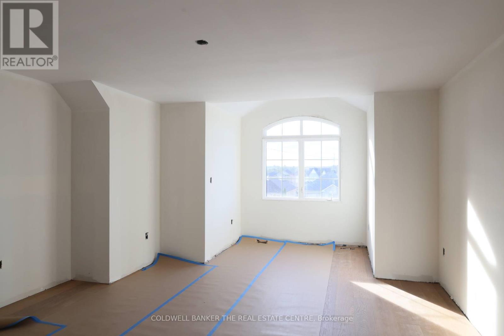
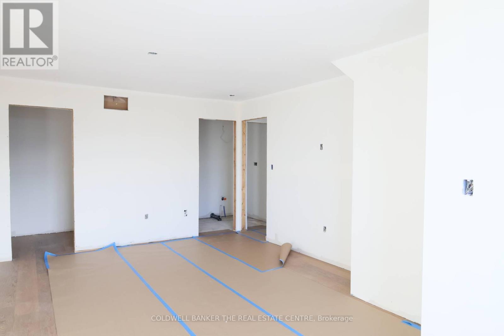
Priced to reflect Ontario Rebate (conditions apply). 3-bed, 3-bath 2,250 sf. bungaloft with PLENTY of upgrades!!! Included: 7" wide glue-assist engineered hardwood plank throughout. Kitchen cabinet door and knob style, decor range hood, pull out garbage, bank of drawers x3, bar fridge opening, spice rack, valance trim, decor island panel. Quartz waterfall feature at kitchen island, quartz bathroom vanity countertops. Upgraded tile throughout. Oak staircase with wrought iron pickets, stained to match hardwood. Side door to basement for potential in-law suite or ARU for rental income! Custom fireplace mantle. Trim upgrades: wide, flat contemporary trim throughout, shaker style doors, accent wall in master, accent wall at fireplace. Electrical upgrades: 6 pot lights in family room, 5 pot lights in kitchen, pot lights in all tubs and showers, TV package above fireplace and 5' high in all bedrooms. Full glass shower in master ensuite. Smooth ceilings throughout. Cold cellar in basement. Taxes not assets yet. (id:43681)
房源概要
| MLS® Number | X12692300 |
| 房源类型 | 民宅 |
| 社区名字 | Lindsay |
| 设备类型 | 热水器, 热水器 - Tankless |
| 特征 | Sump Pump |
| 总车位 | 4 |
| 租赁设备类型 | 热水器, 热水器 - Tankless |
详 情
| 浴室 | 3 |
| 地上卧房 | 3 |
| 总卧房 | 3 |
| 公寓设施 | Fireplace(s), Separate 电ity Meters |
| 家电类 | Water Heater, Water Meter |
| 地下室功能 | Separate Entrance |
| 地下室类型 | N/a |
| 施工种类 | 独立屋 |
| 空调 | 没有 |
| 外墙 | 砖, 石 |
| 壁炉 | 有 |
| Fireplace Total | 1 |
| 地基类型 | 混凝土浇筑 |
| 供暖方式 | 天然气 |
| 供暖类型 | 压力热风 |
| 储存空间 | 2 |
| 内部尺寸 | 2000 - 2500 Sqft |
| 类型 | 独立屋 |
| 设备间 | 市政供水 |
车 位
| 附加车库 | |
| Garage |
土地
| 入口类型 | Public Road |
| 英亩数 | 无 |
| 污水道 | Sanitary Sewer |
| 土地深度 | 31.2 M |
| 土地宽度 | 15 M |
| 不规则大小 | 15 X 31.2 M |
房 间
| 楼 层 | 类 型 | 长 度 | 宽 度 | 面 积 |
|---|---|---|---|---|
| 二楼 | 第三卧房 | 4.57 m | 4.38 m | 4.57 m x 4.38 m |
| 二楼 | Loft | 4.05 m | 2.98 m | 4.05 m x 2.98 m |
| 二楼 | 浴室 | 2.74 m | 1.52 m | 2.74 m x 1.52 m |
| 一楼 | 门厅 | 1.2 m | 3.16 m | 1.2 m x 3.16 m |
| 一楼 | 浴室 | 3.01 m | 1.52 m | 3.01 m x 1.52 m |
| 一楼 | 大型活动室 | 4.05 m | 5.18 m | 4.05 m x 5.18 m |
| 一楼 | 餐厅 | 4.05 m | 3.35 m | 4.05 m x 3.35 m |
| 一楼 | Eating Area | 2.74 m | 2.98 m | 2.74 m x 2.98 m |
| 一楼 | 厨房 | 2.74 m | 3.35 m | 2.74 m x 3.35 m |
| 一楼 | 洗衣房 | 3.09 m | 1.64 m | 3.09 m x 1.64 m |
| 一楼 | 浴室 | 2.56 m | 1.52 m | 2.56 m x 1.52 m |
| 一楼 | 主卧 | 3.65 m | 4.57 m | 3.65 m x 4.57 m |
| 一楼 | 第二卧房 | 3.1 m | 3.65 m | 3.1 m x 3.65 m |
设备间
| 有线电视 | 已安装 |
| 配电箱 | 已安装 |
| 污水道 | 已安装 |
https://www.realtor.ca/real-estate/29246529/4-fisher-road-kawartha-lakes-lindsay-lindsay

The trademarks REALTOR®, REALTORS®, and the REALTOR® logo are controlled by The Canadian Real Estate Association (CREA) and identify real estate professionals who are members of CREA. The trademarks MLS®, Multiple Listing Service® and the associated logos are owned by The Canadian Real Estate Association (CREA) and identify the quality of services provided by real estate professionals who are members of CREA. The trademark DDF® is owned by The Canadian Real Estate Association (CREA) and identifies CREA's Data Distribution Facility (DDF®)
Toronto Real Estate Board
Coldwell Banker The Real Estate Centre
October 13 2026 08:36:09
