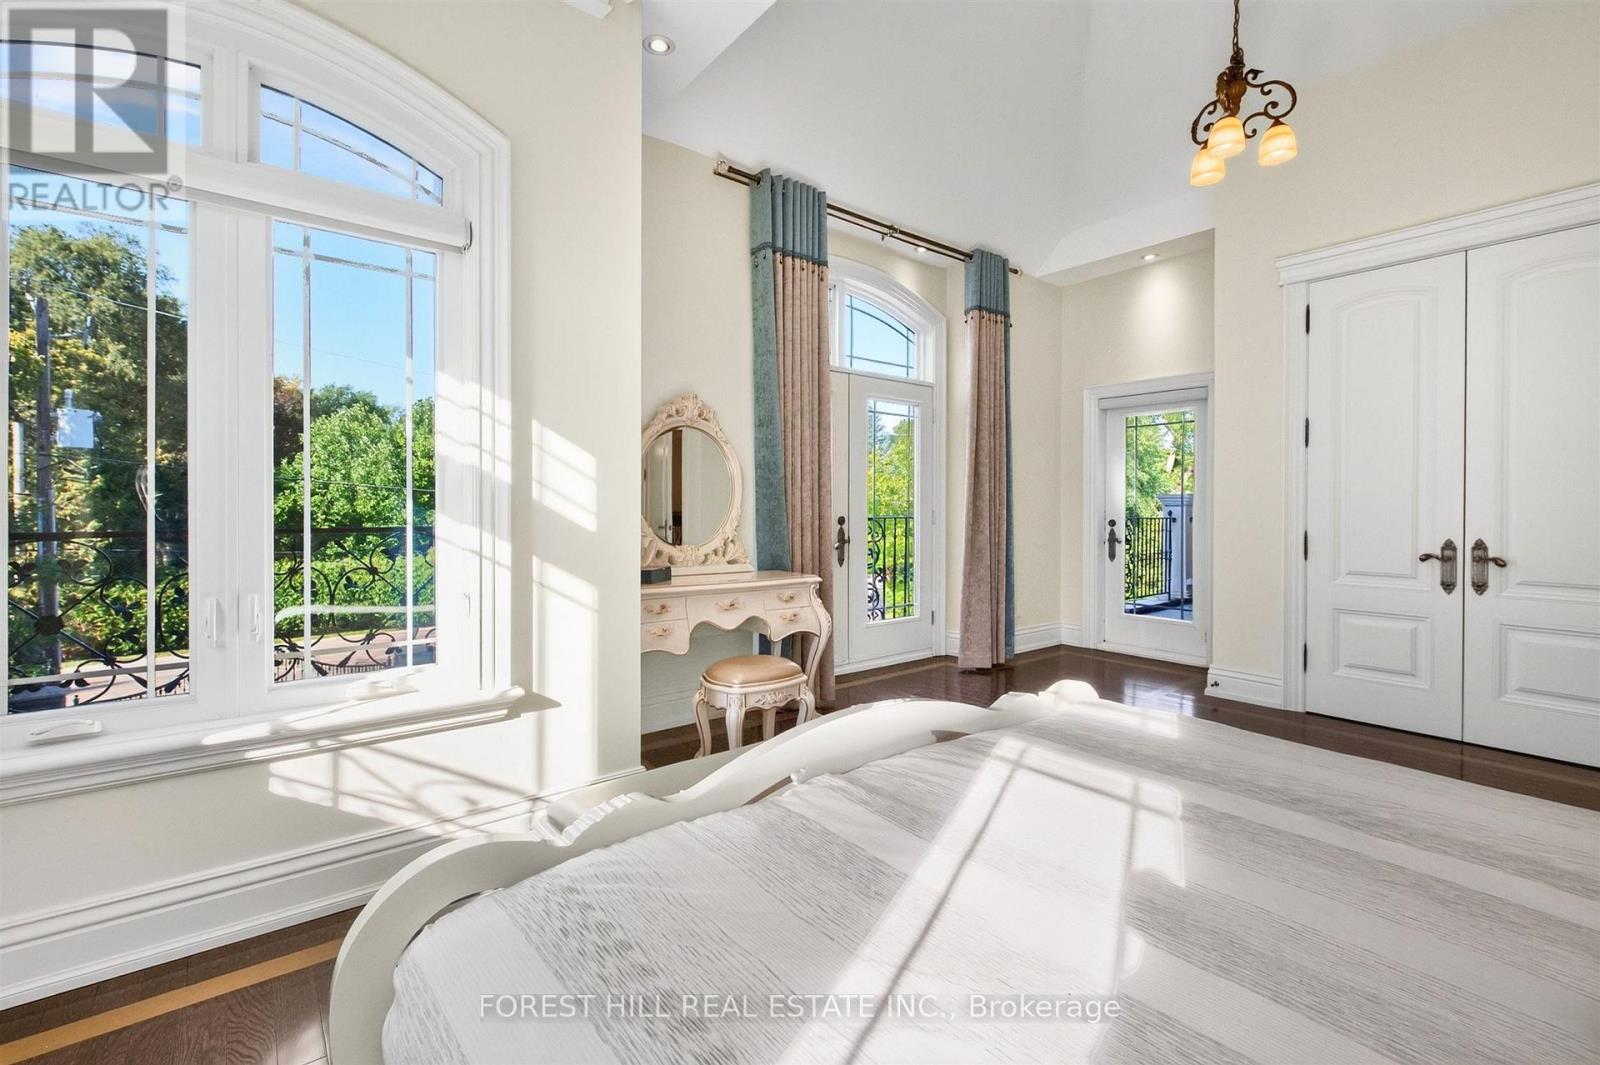
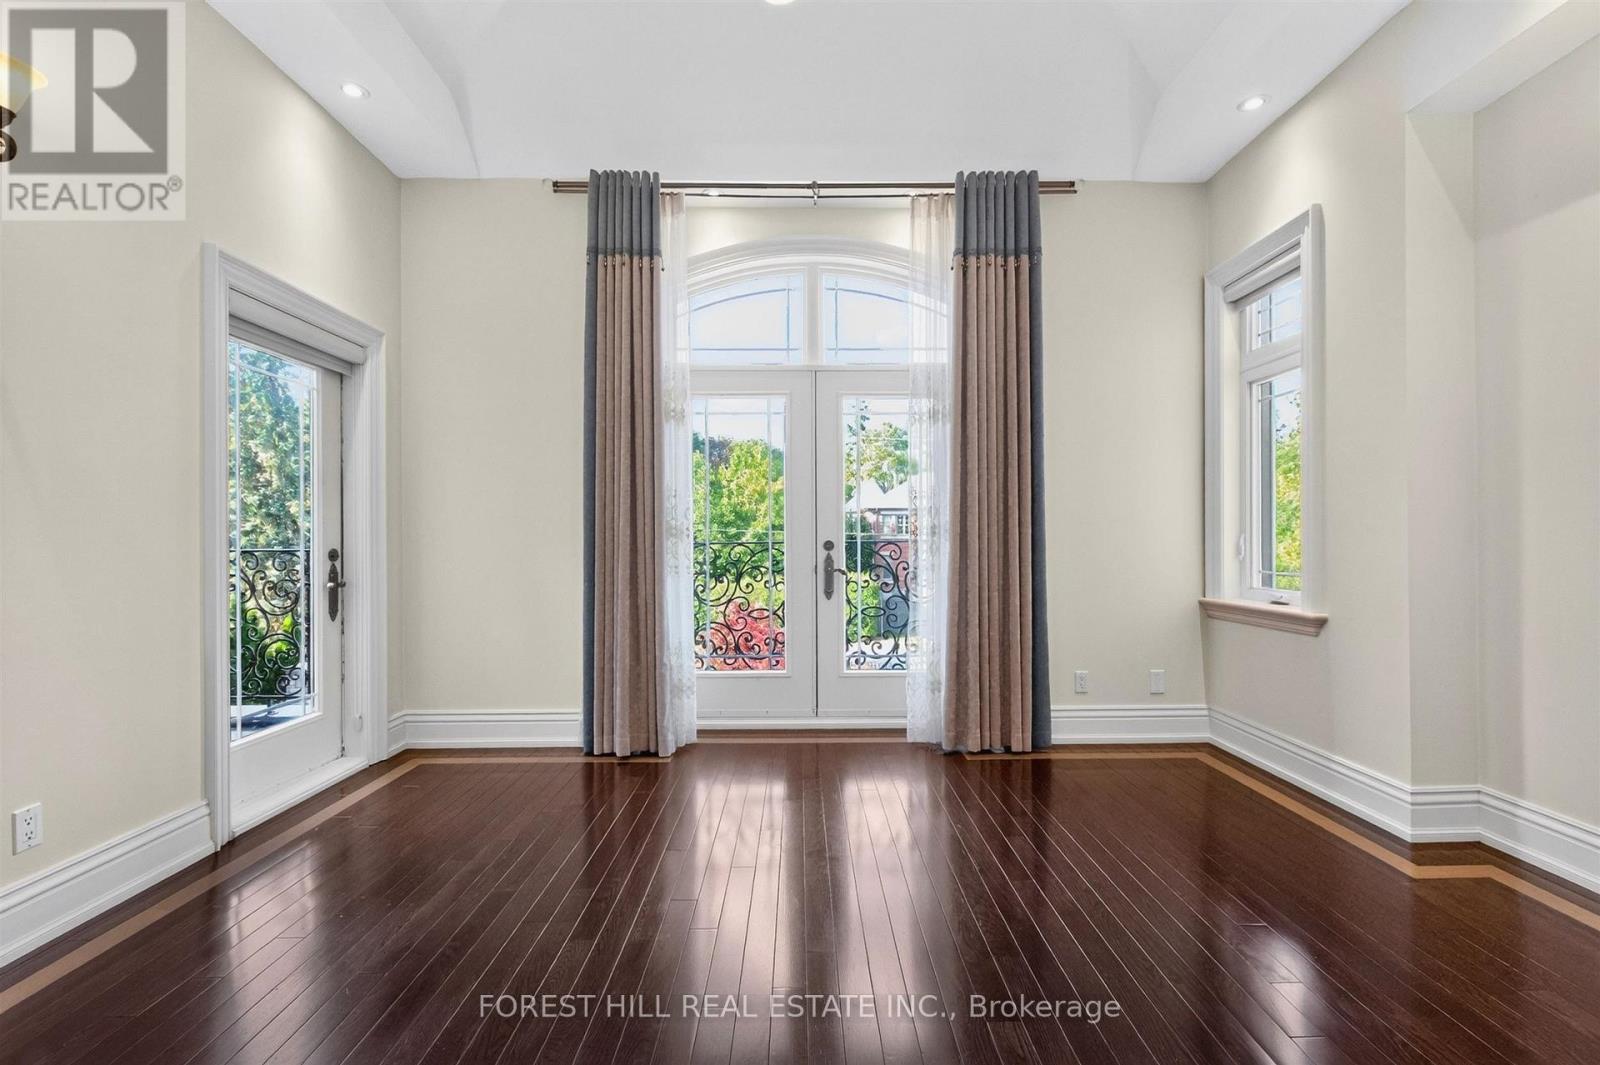
6 卧室
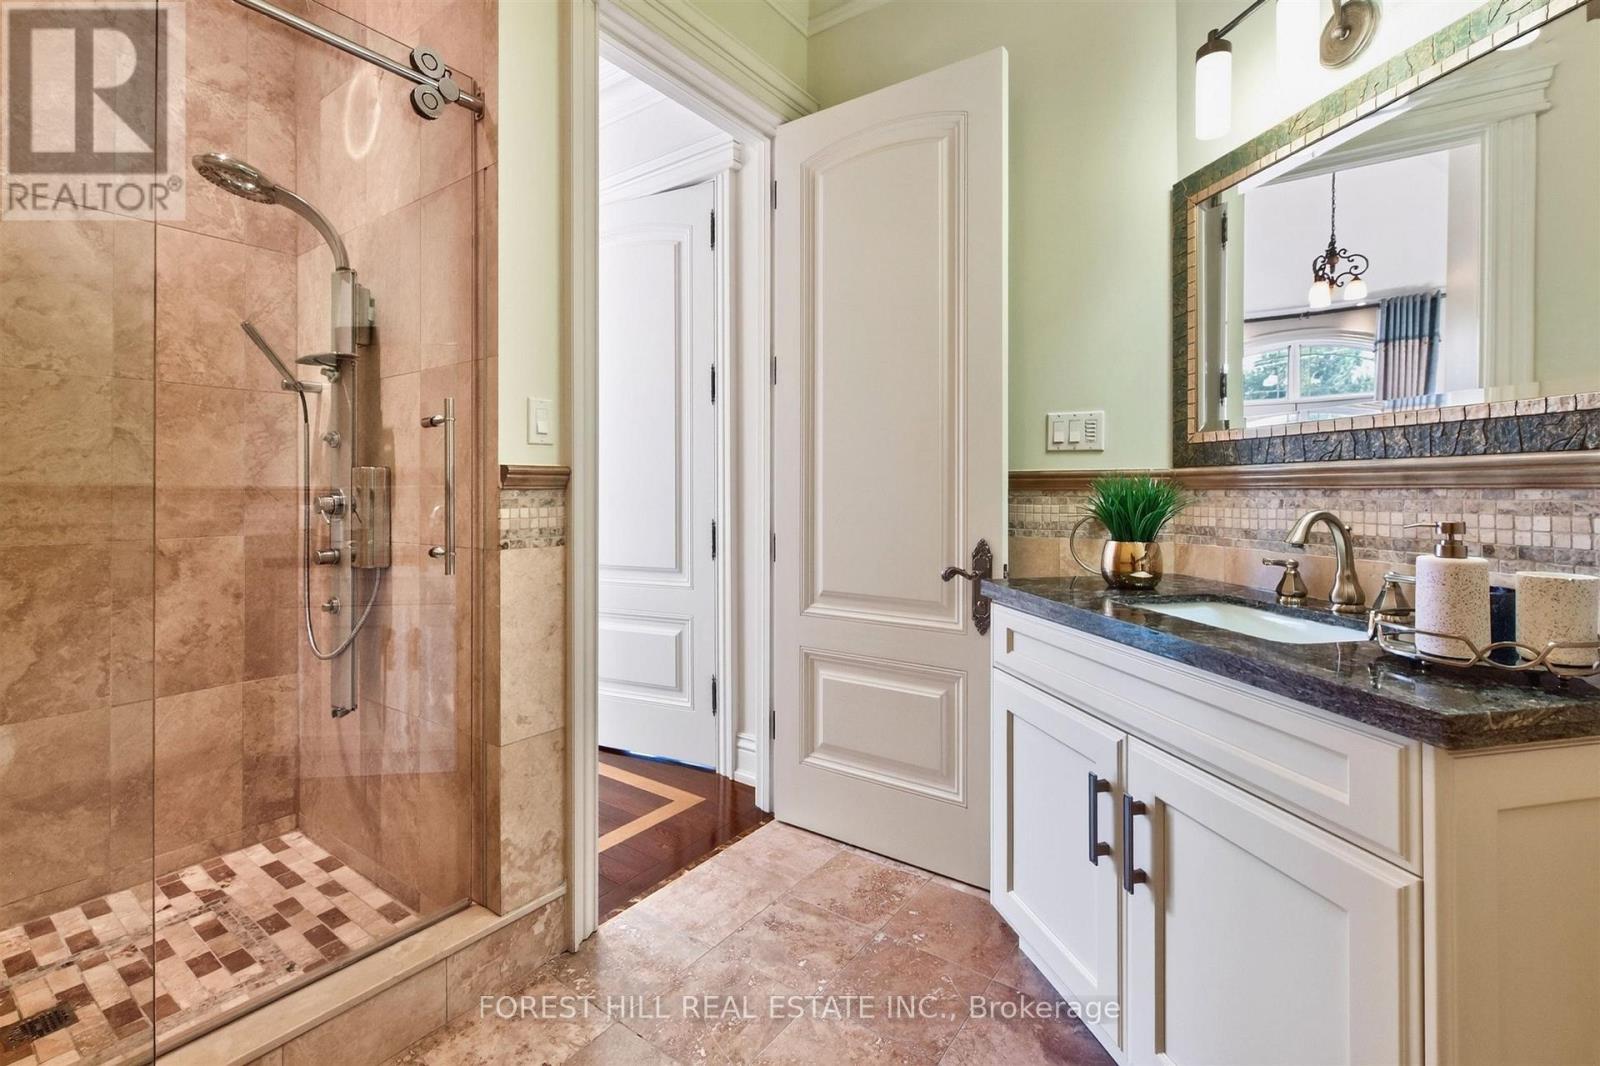
7 浴室
5000 - 100000 sqft
壁炉
中央空调
风热取暖
Landscaped, Lawn Sprinkler
$8,800,000
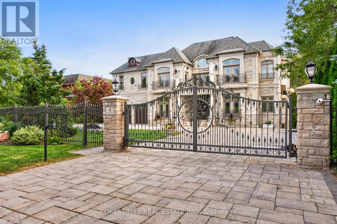
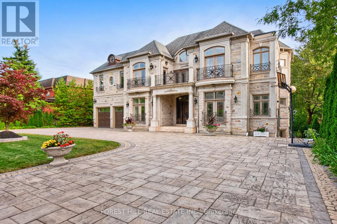
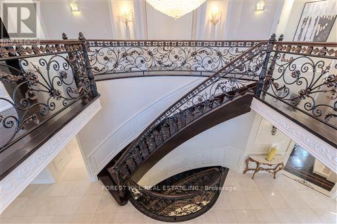
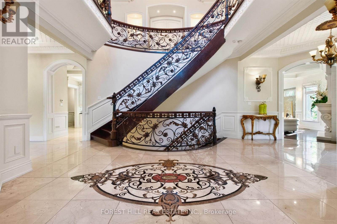
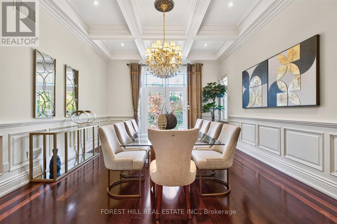
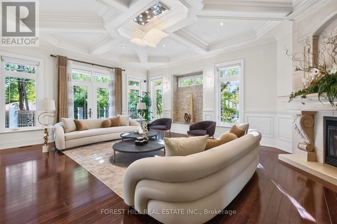
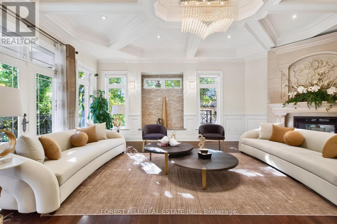
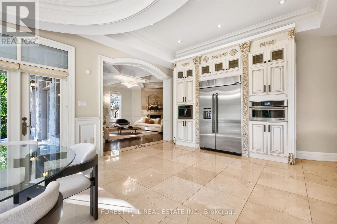
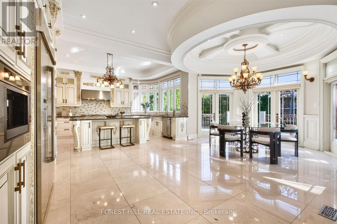
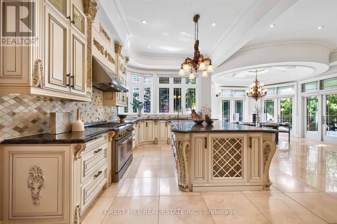
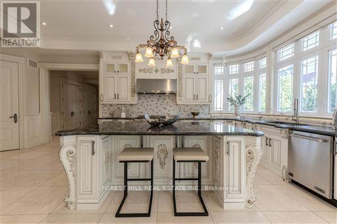
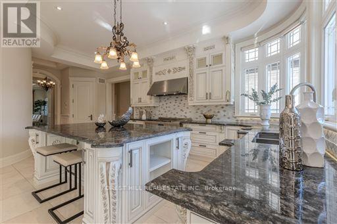
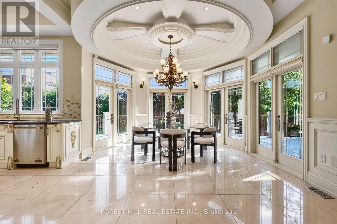
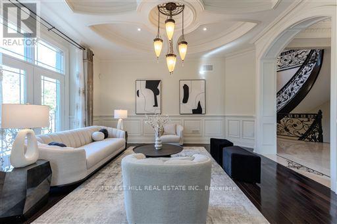
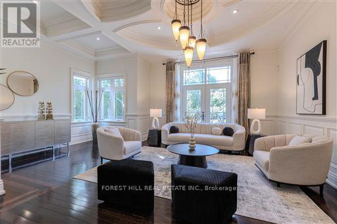
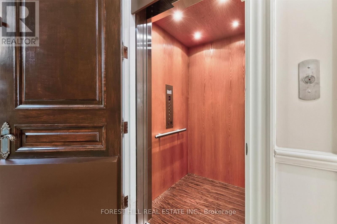
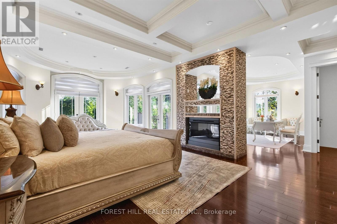
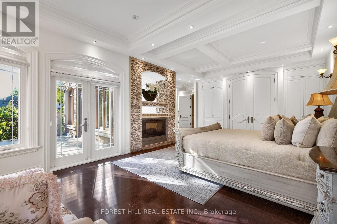
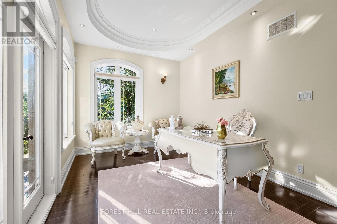
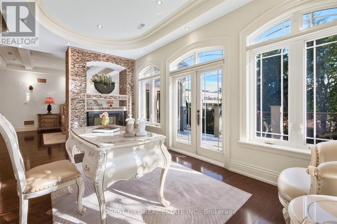
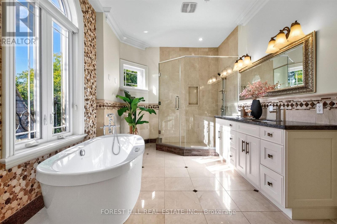
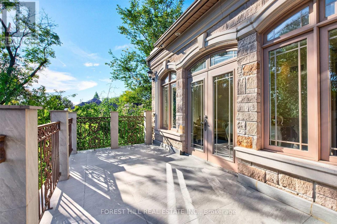
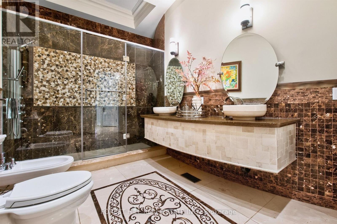
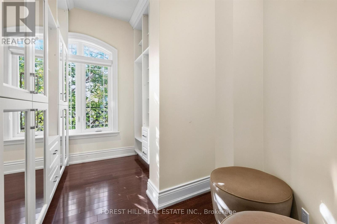
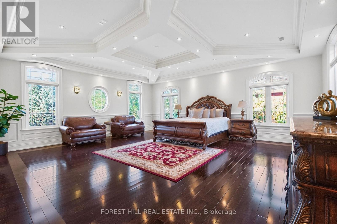
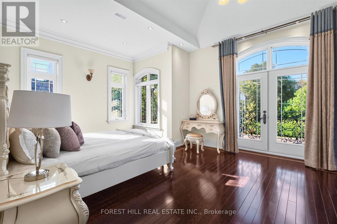
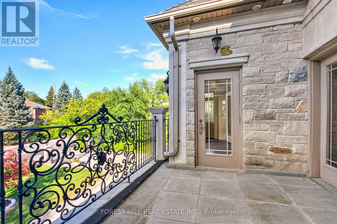
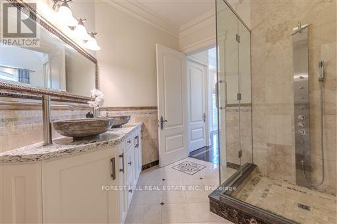
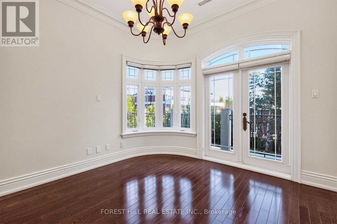
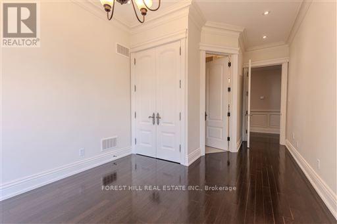
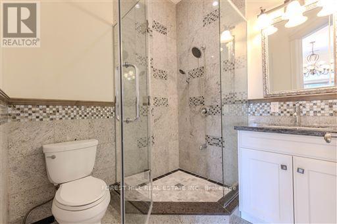
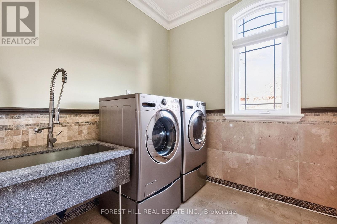
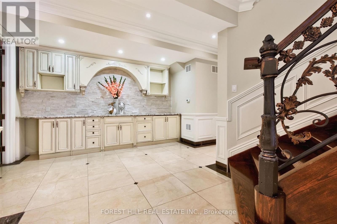
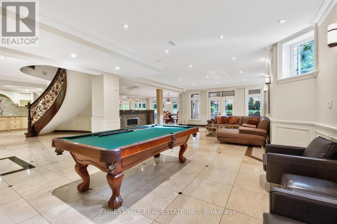
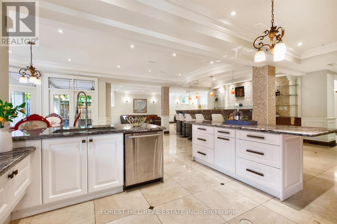
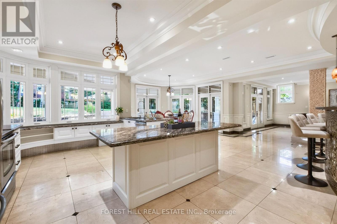
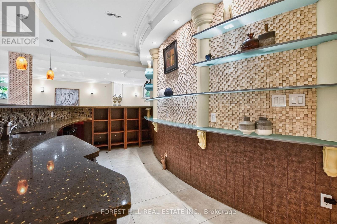
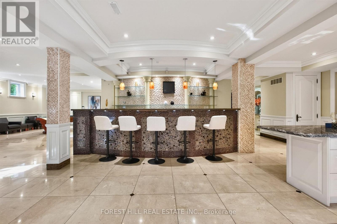
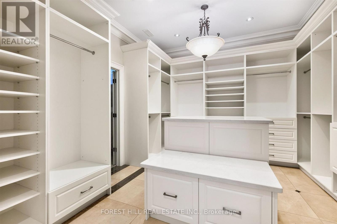
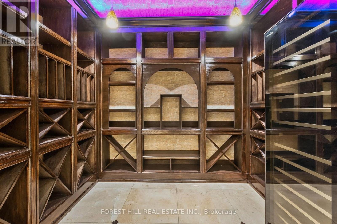
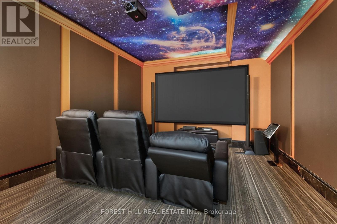
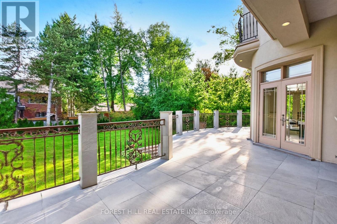
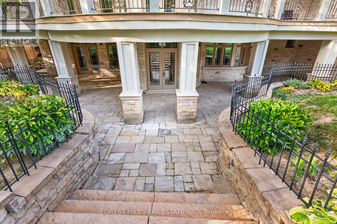
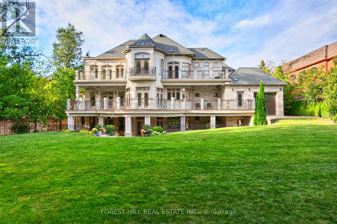
A showstopping gated estate offering nearly 10,000 sq. ft. of beautifully designed living space! Soaring ceilings, intricate millwork, marble and hardwood flooring, oversized windows and statement lighting create a striking first impression, anchored by a sweeping circular staircase with wrought-iron detailing.Expansive living and dining spaces are made for entertaining, alongside a spacious family room and custom kitchen with rich cabinetry, a large centre island, premium appliances and direct access to the main-floor terrace. The primary suite is a private retreat with a fireplace, sitting area, spa-like ensuite and generous his & hers closets.The lower level is an entertainer's dream - with a theatre, billiards room, wine cellar, sauna and gym. Enjoy own private elevator, beautifully landscaped grounds, a gated circular drive + a three car garage! (id:43681)
房源概要
|
MLS® Number
|
C13838490 |
|
房源类型
|
民宅 |
|
社区名字
|
St. Andrew-Windfields |
|
附近的便利设施
|
公园, 礼拜场所, 公共交通, 学校, 医院 |
|
社区特征
|
社区活动中心 |
|
特征
|
Irregular Lot Size, Flat Site, Sump Pump |
|
总车位
|
15 |
|
结构
|
Patio(s), Porch |
详 情
|
浴室
|
7 |
|
地上卧房
|
5 |
|
地下卧室
|
1 |
|
总卧房
|
6 |
|
Age
|
6 To 15 Years |
|
公寓设施
|
Fireplace(s) |
|
家电类
|
Garage Door Opener Remote(s), Central Vacuum, Water Treatment |
|
地下室进展
|
已装修 |
|
地下室功能
|
Walk Out |
|
地下室类型
|
N/a (finished) |
|
施工种类
|
独立屋 |
|
空调
|
中央空调 |
|
外墙
|
石, 灰泥 |
|
壁炉
|
有 |
|
Fireplace Total
|
3 |
|
Flooring Type
|
Porcelain Tile, Carpeted, Marble |
|
地基类型
|
混凝土浇筑 |
|
供暖方式
|
天然气 |
|
供暖类型
|
压力热风 |
|
储存空间
|
2 |
|
内部尺寸
|
5000 - 100000 Sqft |
|
类型
|
独立屋 |
|
设备间
|
市政供水 |
车 位
土地
|
英亩数
|
无 |
|
围栏类型
|
Fully Fenced |
|
土地便利设施
|
公园, 宗教场所, 公共交通, 学校, 医院 |
|
Landscape Features
|
Landscaped, Lawn Sprinkler |
|
污水道
|
Sanitary Sewer |
|
土地深度
|
212 Ft ,8 In |
|
土地宽度
|
100 Ft ,6 In |
|
不规则大小
|
100.5 X 212.7 Ft ; Gated Hm-circular Driveway-3cars Garage |
|
规划描述
|
住宅 |
房 间
| 楼 层 |
类 型 |
长 度 |
宽 度 |
面 积 |
|
二楼 |
Bedroom 5 |
5.77 m |
5.5 m |
5.77 m x 5.5 m |
|
二楼 |
主卧 |
8.09 m |
4.49 m |
8.09 m x 4.49 m |
|
二楼 |
第二卧房 |
6.25 m |
3.39 m |
6.25 m x 3.39 m |
|
二楼 |
第三卧房 |
7.21 m |
7 m |
7.21 m x 7 m |
|
二楼 |
Bedroom 4 |
4.61 m |
3.36 m |
4.61 m x 3.36 m |
|
地下室 |
厨房 |
7.78 m |
7.3 m |
7.78 m x 7.3 m |
|
地下室 |
娱乐,游戏房 |
11.4 m |
5.34 m |
11.4 m x 5.34 m |
|
地下室 |
Nursery |
4.23 m |
3.89 m |
4.23 m x 3.89 m |
|
地下室 |
Media |
5.09 m |
3.98 m |
5.09 m x 3.98 m |
|
一楼 |
客厅 |
6.21 m |
5.22 m |
6.21 m x 5.22 m |
|
一楼 |
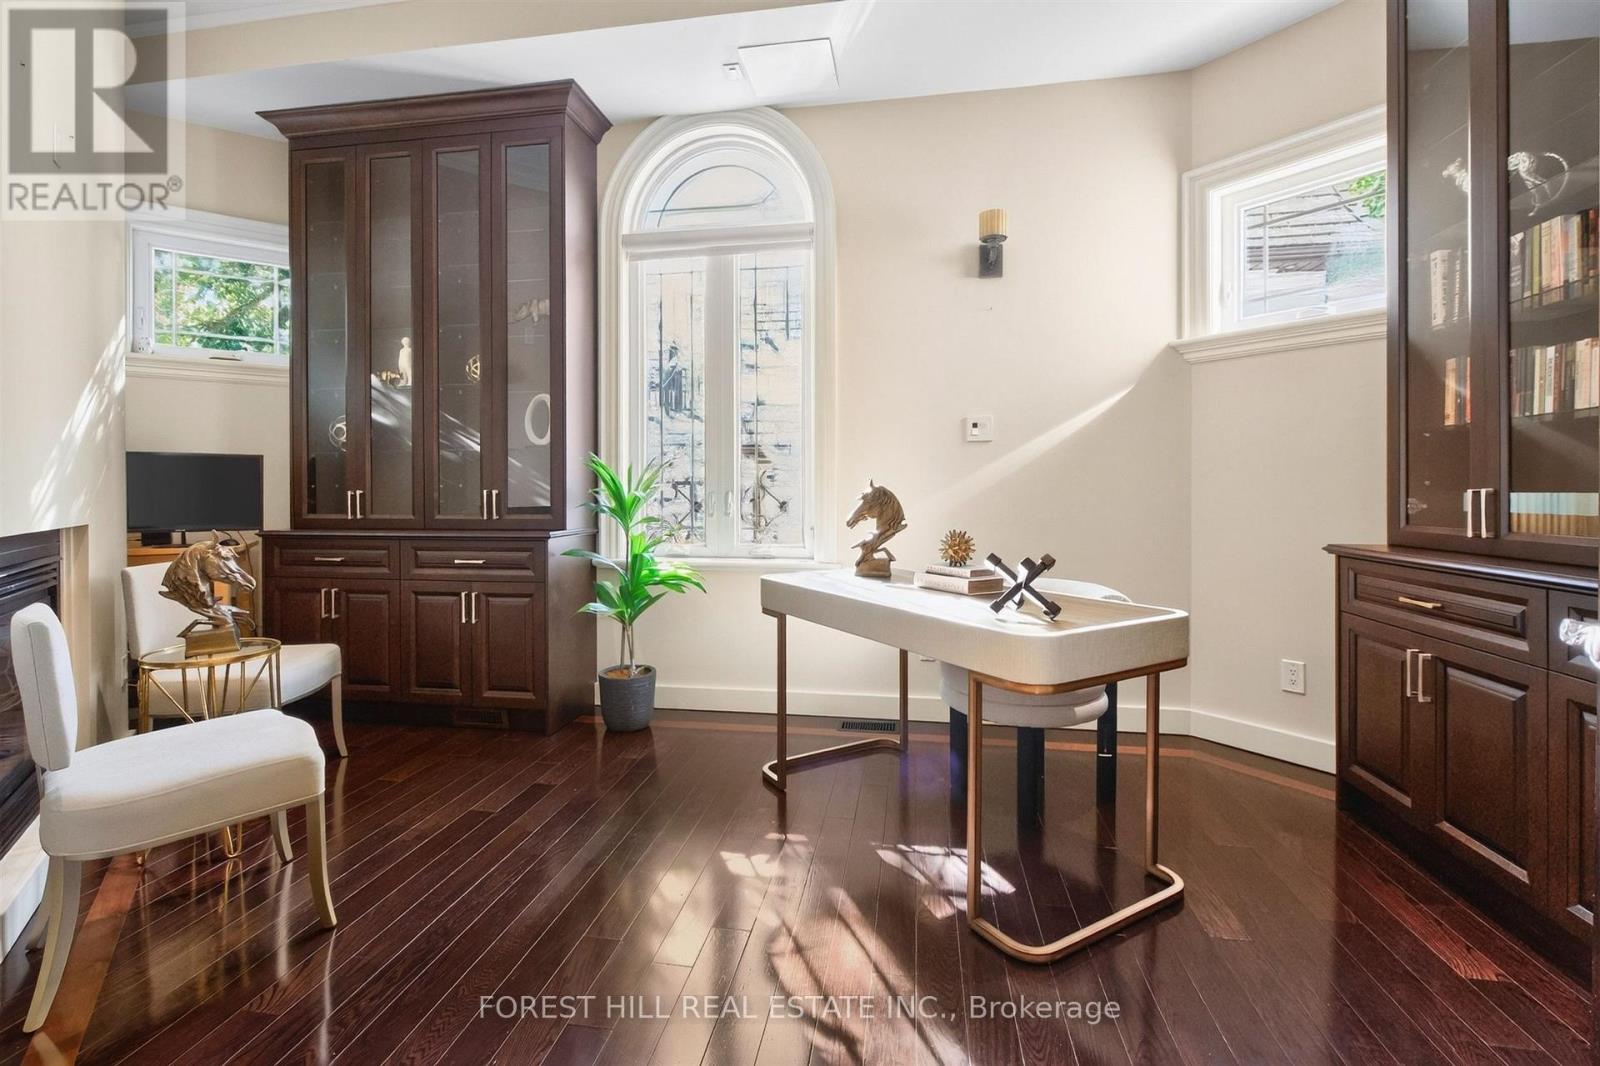
Office |
5.2 m |
3.2 m |
5.2 m x 3.2 m |
|
一楼 |
餐厅 |
5.77 m |
4.36 m |
5.77 m x 4.36 m |
|
一楼 |
厨房 |
4.78 m |
3.94 m |
4.78 m x 3.94 m |
|
一楼 |
Eating Area |
6.64 m |
4.4 m |
6.64 m x 4.4 m |
|
一楼 |
家庭房 |
6.7 m |
6.03 m |
6.7 m x 6.03 m |
设备间
https://www.realtor.ca/real-estate/30339142/4-fifeshire-road-toronto-st-andrew-windfields-st-andrew-windfields