
4 Fern Street Brampton (Brampton South), Ontario L6Y 1X2


$1,099,000
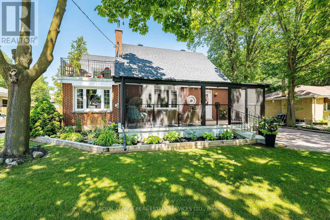
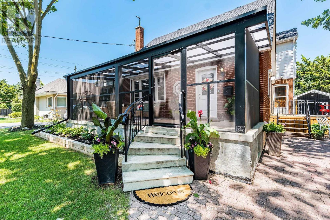
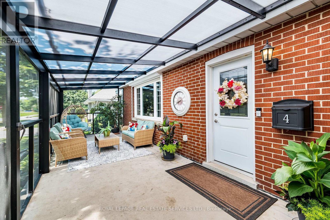
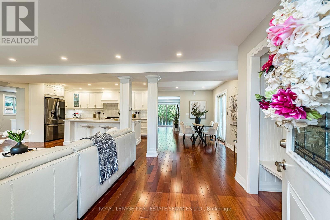
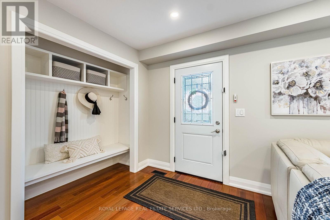
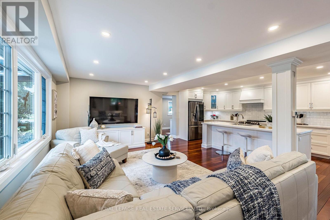
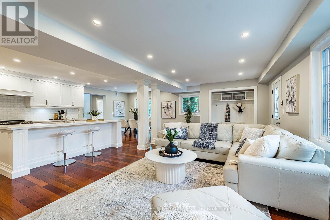
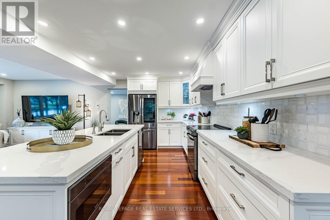
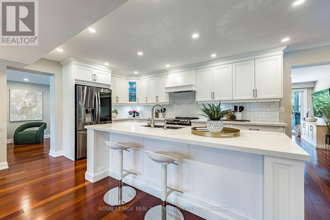
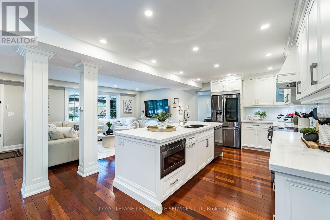
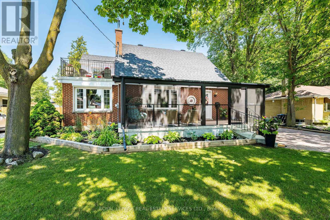
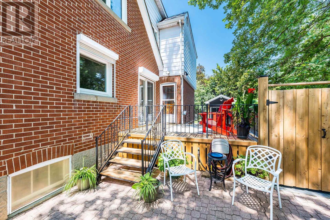
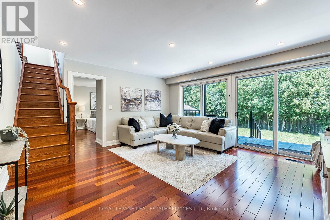
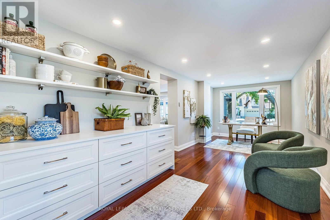
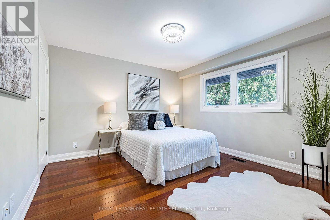
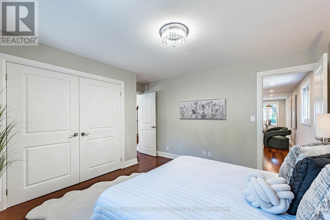
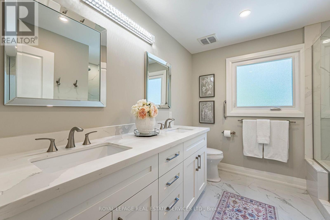
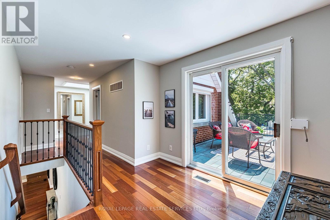
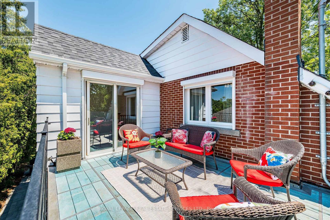
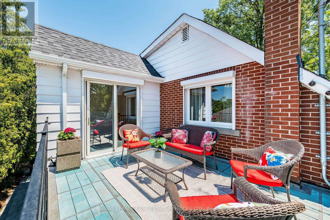
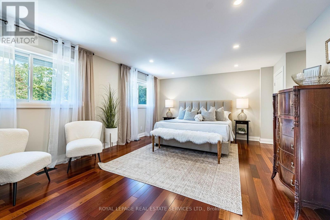
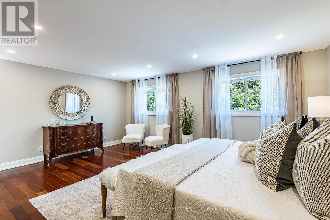
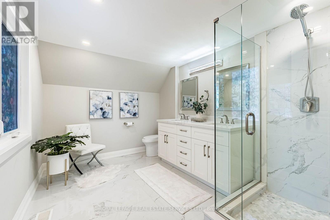
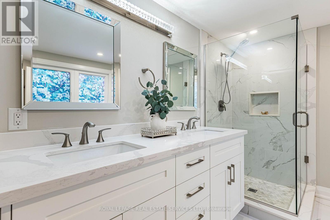
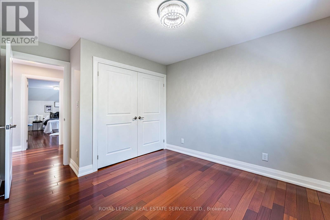
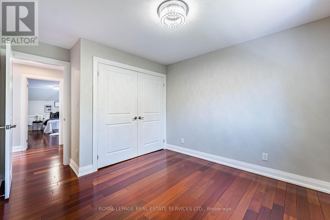
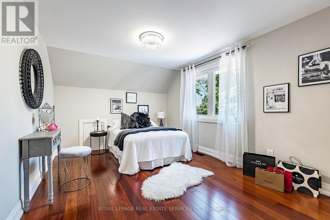
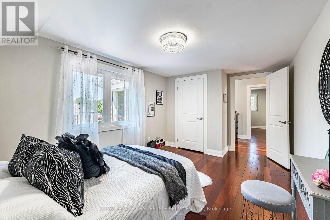
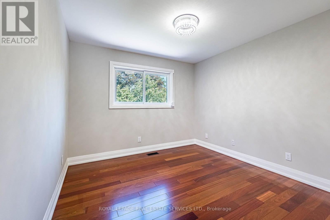
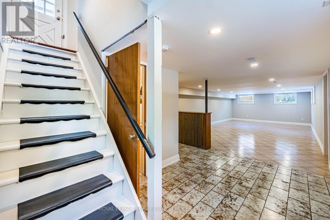
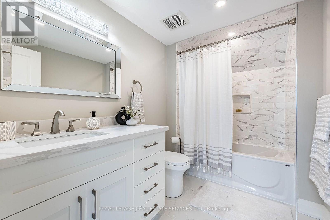
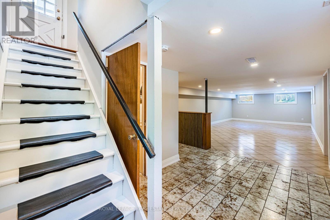
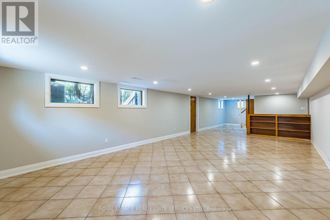
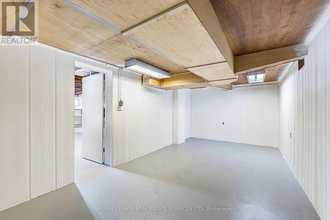
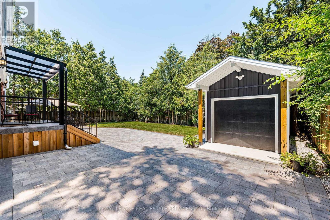
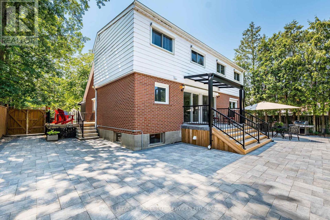
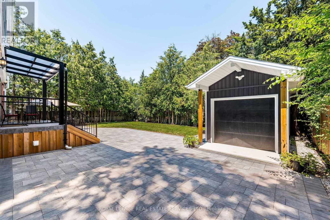
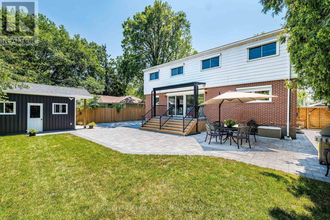
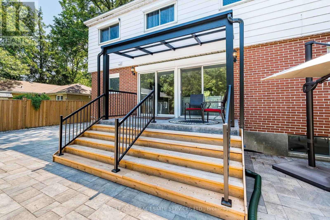
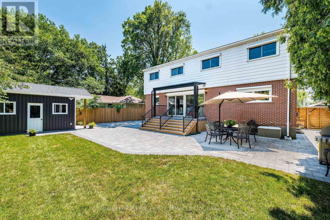
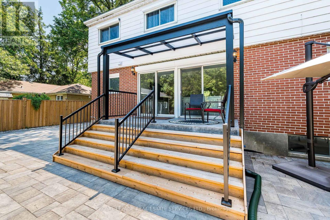
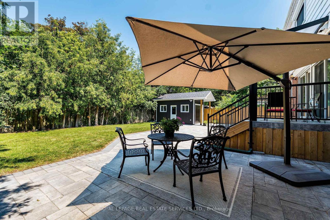
Welcome to 4 Fern Street, where timeless neighbourhood character meets sophisticated modern luxury. Situated on one of the area's most sought-after, mature tree-lined streets, this fully renovated 5-bedroom, 4-bathroom home offers an exceptional lifestyle for growing and multi-generational families. Start your day on the inviting screened-in front porch, the perfect place to enjoy your morning coffee watching the neighbourhood wake up. Inside, this home has been completely transformed with quality finishes, sun-filled principal rooms, and a thoughtfully designed floor plan that balances everyday comfort with effortless entertaining. At the heart of the home is the stunning chef's kitchen, ideally positioned between the dining room, family room, home office, and covered backyard patio. A walk-in butler servery adds everyday convenience, while the spectacular family room, featuring expansive glass doors, creates a seamless connection to the outdoors and fills the space with natural light. The main floor also features a private home office and a bedroom with a full bathroom, ideal for guests, extended family, or in-laws. Upstairs, you'll find spacious bedrooms, beautifully appointed bathrooms, and a private upper-level balcony overlooking the mature streetscape. The expansive finished basement with separate entrance access offers outstanding flexibility for recreation, movie nights, a home gym, or future in-law living arrangements. Offering peace of mind alongside timeless appeal, the home has been extensively renovated throughout and features numerous major updates, including windows (2018/2019), CAC (2023), and a new roof (2026). Enjoy outdoor living from the covered front porch, covered rear patio, or upper balcony, each providing a unique space to relax and unwind. Located within steps to Downtown Brampton's gems, you'll love the walkability to Gage Park, the Farmers' Market, cafés, restaurants, boutique shops, schools, and GO Transit. (id:43681)
房源概要
| MLS® Number | W13565766 |
| 房源类型 | 民宅 |
| 社区名字 | Brampton South |
| 附近的便利设施 | 医院, 公园, 公共交通, 学校 |
| 设备类型 | 热水器 |
| 总车位 | 4 |
| 租赁设备类型 | 热水器 |
| 结构 | 棚 |
详 情
| 浴室 | 4 |
| 地上卧房 | 5 |
| 总卧房 | 5 |
| 地下室进展 | 部分完成 |
| 地下室类型 | N/a (partially Finished) |
| 施工种类 | 独立屋 |
| 空调 | 中央空调 |
| 外墙 | 砖 |
| Flooring Type | Hardwood, Porcelain Tile, Tile, 混凝土 |
| 地基类型 | Unknown |
| 供暖方式 | 天然气 |
| 供暖类型 | 压力热风 |
| 储存空间 | 2 |
| 内部尺寸 | 2500 - 3000 Sqft |
| 类型 | 独立屋 |
| 设备间 | 市政供水 |
车 位
| 没有车库 |
土地
| 英亩数 | 无 |
| 土地便利设施 | 医院, 公园, 公共交通, 学校 |
| 污水道 | Sanitary Sewer |
| 土地深度 | 112 Ft ,1 In |
| 土地宽度 | 65 Ft ,1 In |
| 不规则大小 | 65.1 X 112.1 Ft |
房 间
| 楼 层 | 类 型 | 长 度 | 宽 度 | 面 积 |
|---|---|---|---|---|
| 二楼 | 第三卧房 | 3.05 m | 4.59 m | 3.05 m x 4.59 m |
| 二楼 | Bedroom 4 | 3.2 m | 3.89 m | 3.2 m x 3.89 m |
| 二楼 | 浴室 | 1.91 m | 2.88 m | 1.91 m x 2.88 m |
| 二楼 | 主卧 | 6.05 m | 6.66 m | 6.05 m x 6.66 m |
| 二楼 | 浴室 | 2.54 m | 3.84 m | 2.54 m x 3.84 m |
| 二楼 | 第二卧房 | 3.19 m | 3.91 m | 3.19 m x 3.91 m |
| 地下室 | 娱乐,游戏房 | 4.43 m | 8.09 m | 4.43 m x 8.09 m |
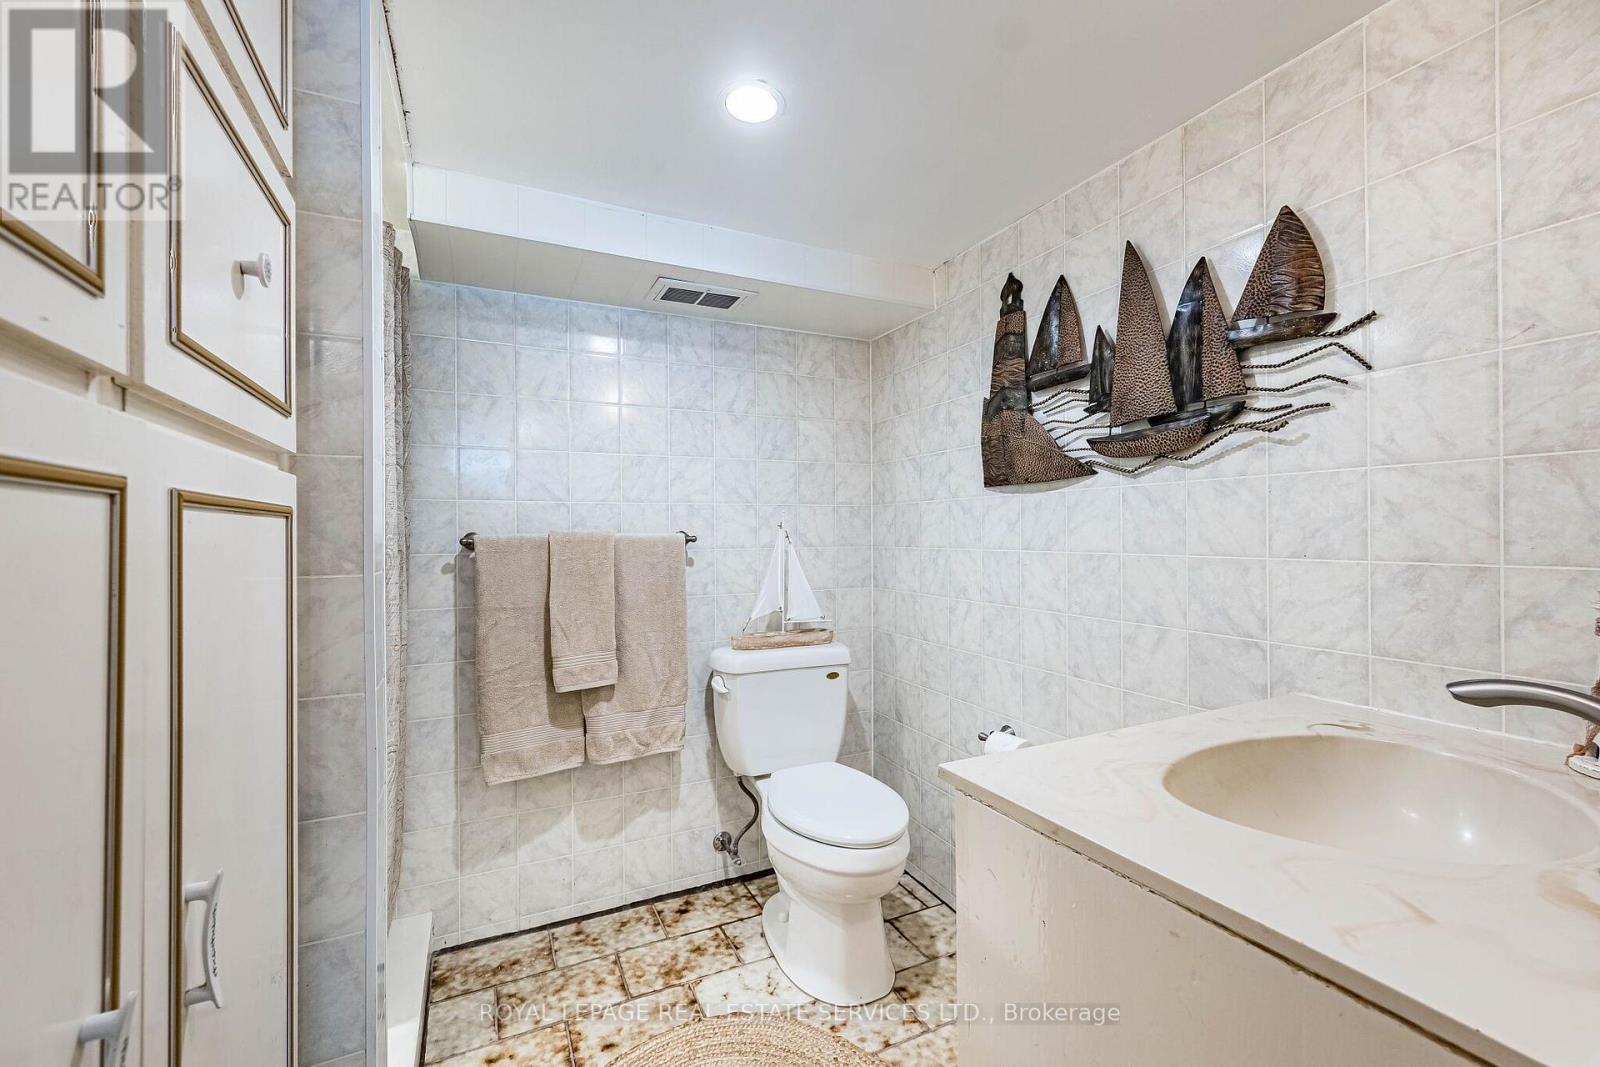
| 地下室 | 浴室 | 1.97 m | 2.47 m | 1.97 m x 2.47 m |
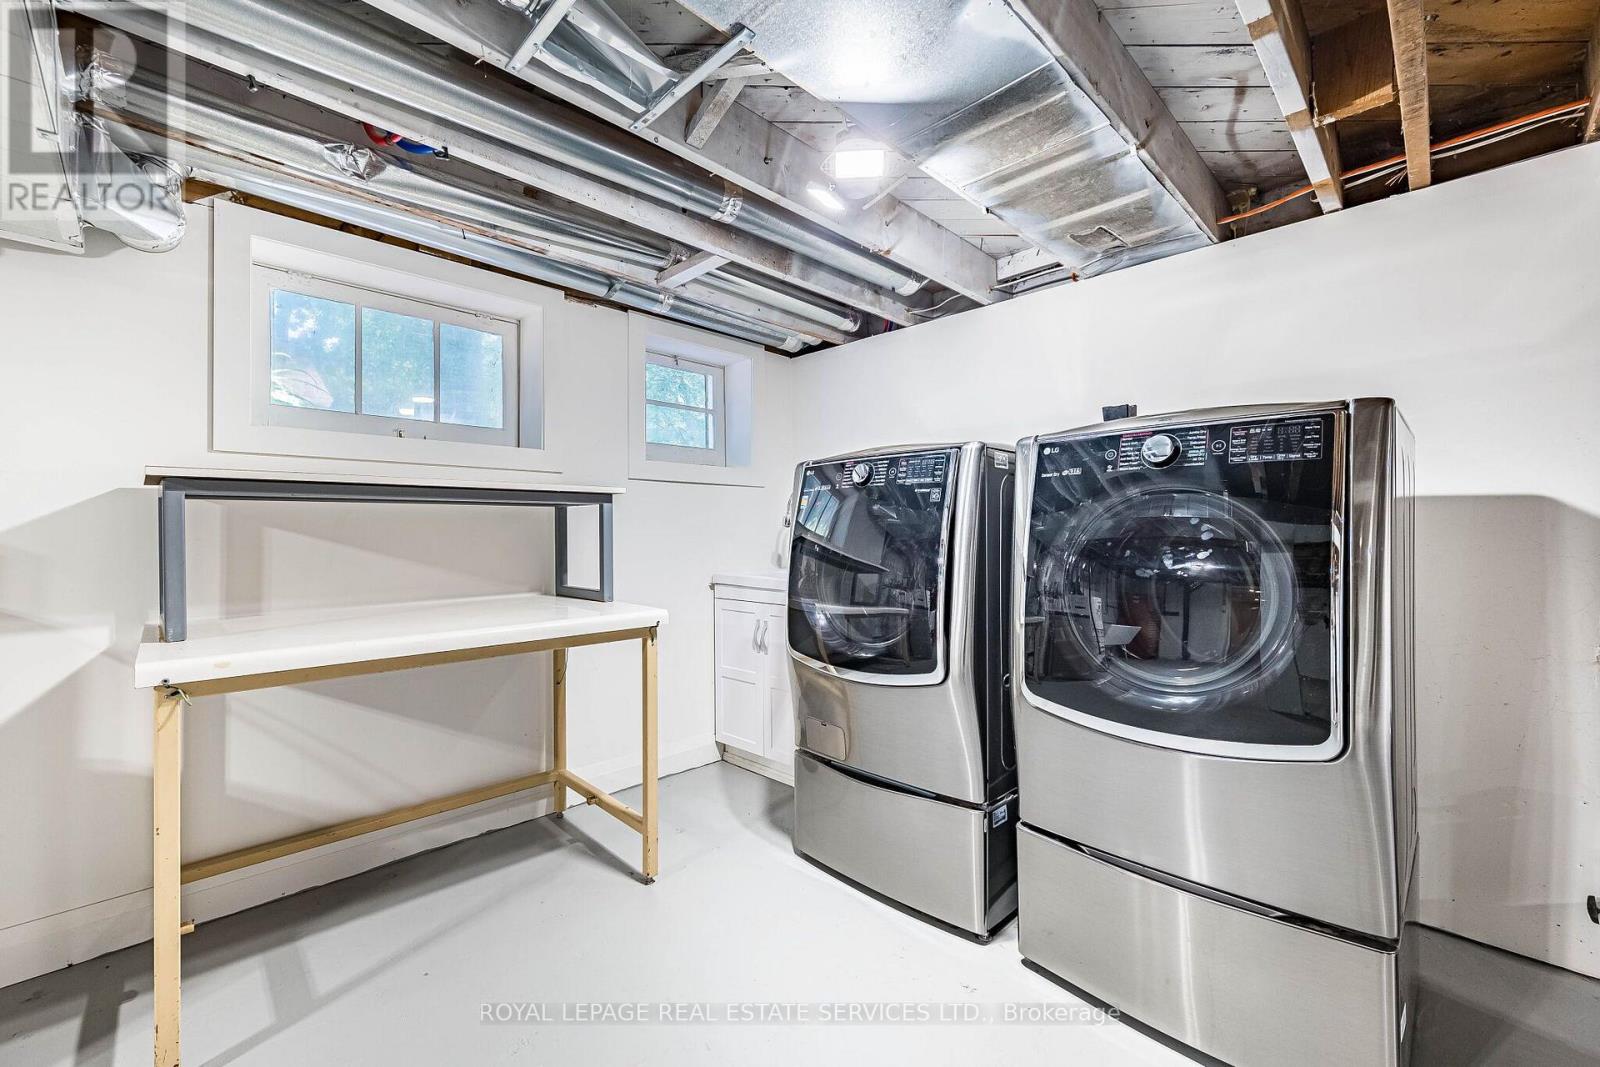
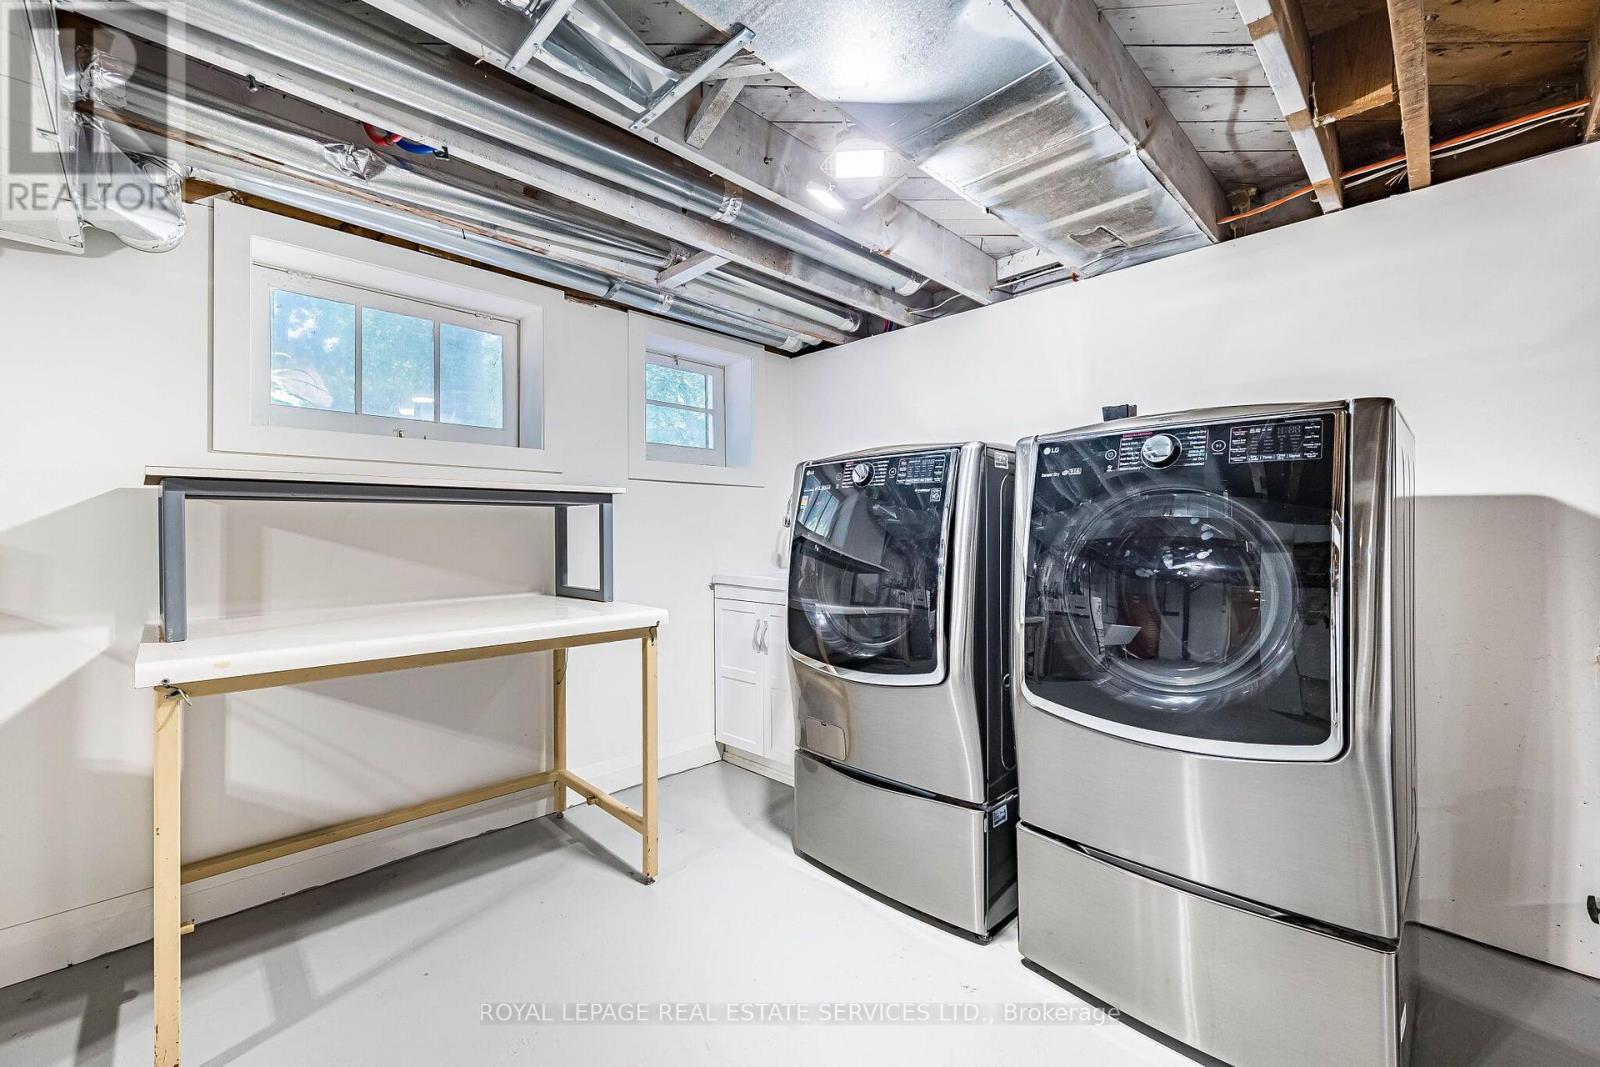
| 地下室 | 设备间 | 7.25 m | 7.77 m | 7.25 m x 7.77 m |
| 地下室 | Cold Room | 1.59 m | 3.81 m | 1.59 m x 3.81 m |
| 地下室 | 其它 | 6.59 m | 2.89 m | 6.59 m x 2.89 m |
| 一楼 | 客厅 | 4.66 m | 5.37 m | 4.66 m x 5.37 m |
| 一楼 | 餐厅 | 4.82 m | 2.41 m | 4.82 m x 2.41 m |
| 一楼 | 厨房 | 2.6 m | 5.57 m | 2.6 m x 5.57 m |
| 一楼 | 家庭房 | 4.67 m | 4.91 m | 4.67 m x 4.91 m |
| 一楼 | Office | 7.79 m | 2.87 m | 7.79 m x 2.87 m |
| 一楼 | Bedroom 5 | 3.68 m | 4.4 m | 3.68 m x 4.4 m |
| 一楼 | 浴室 | 2.68 m | 2.65 m | 2.68 m x 2.65 m |
https://www.realtor.ca/real-estate/30035683/4-fern-street-brampton-brampton-south-brampton-south

The trademarks REALTOR®, REALTORS®, and the REALTOR® logo are controlled by The Canadian Real Estate Association (CREA) and identify real estate professionals who are members of CREA. The trademarks MLS®, Multiple Listing Service® and the associated logos are owned by The Canadian Real Estate Association (CREA) and identify the quality of services provided by real estate professionals who are members of CREA. The trademark DDF® is owned by The Canadian Real Estate Association (CREA) and identifies CREA's Data Distribution Facility (DDF®)
Toronto Real Estate Board
Royal LePage Real Estate Services Ltd.
July 15 2026 03:08:04
