
4 Evans Drive Kawartha Lakes (Somerville), Ontario K0M 1N0


$879,000
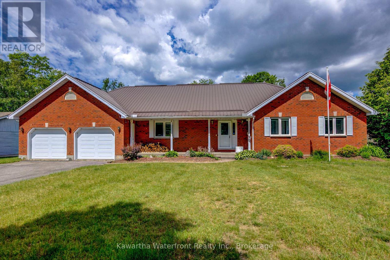
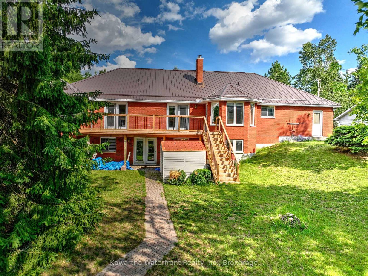
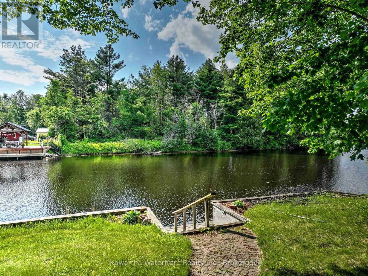
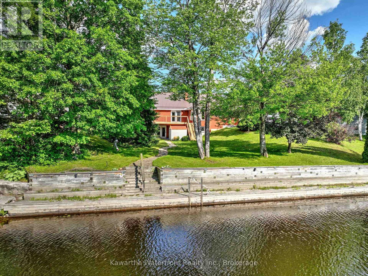
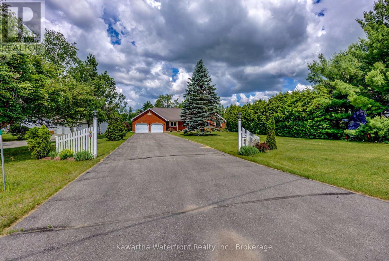
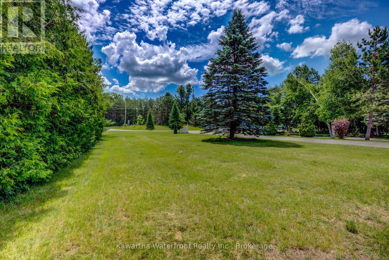
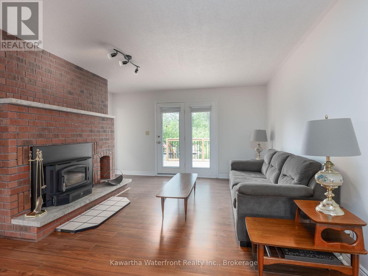
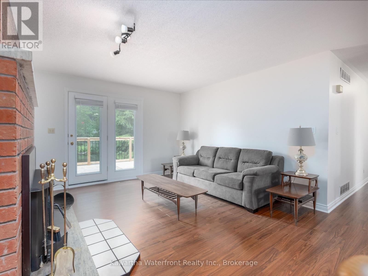
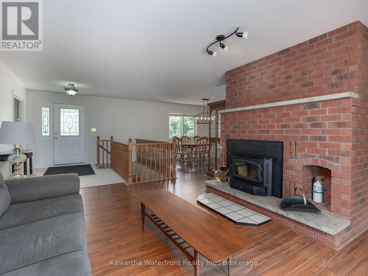
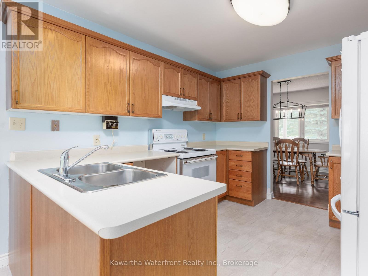
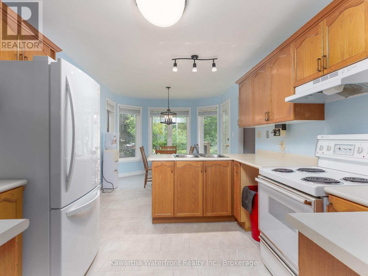
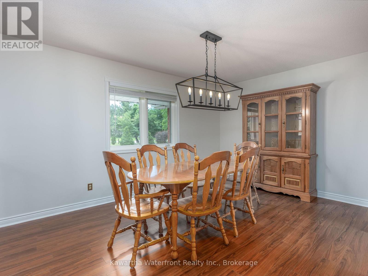
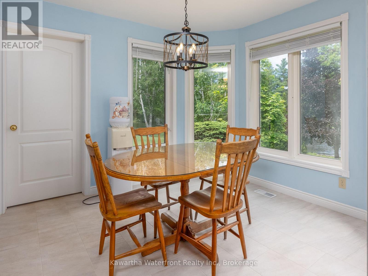
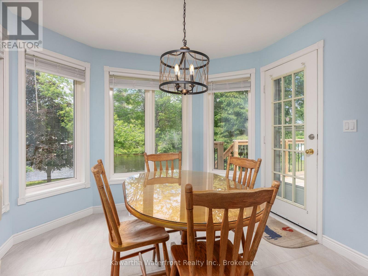
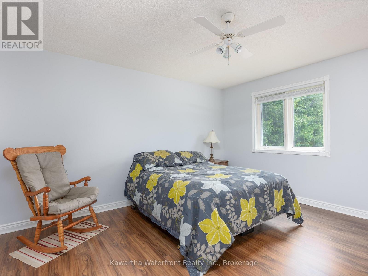
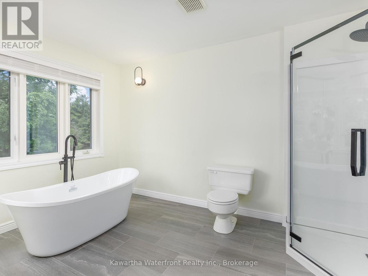
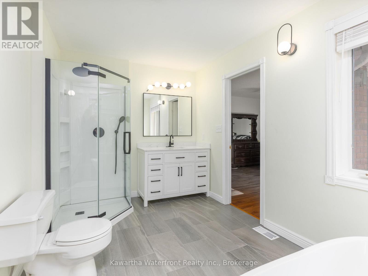
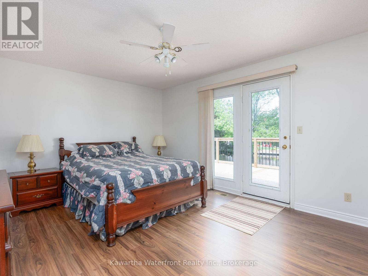
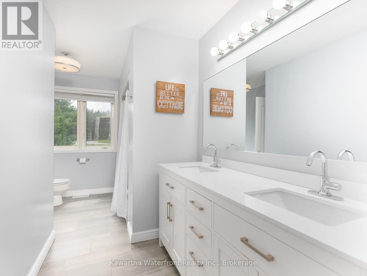
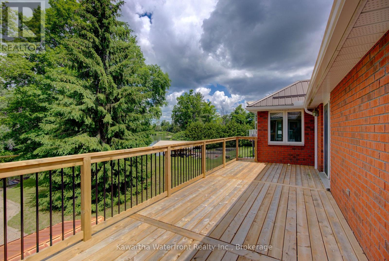
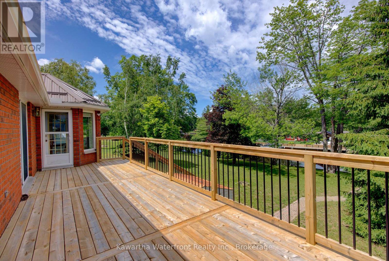
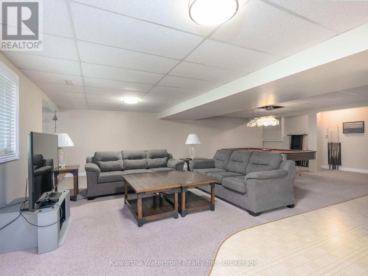
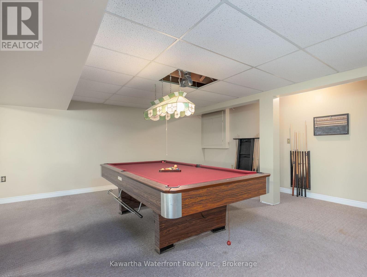
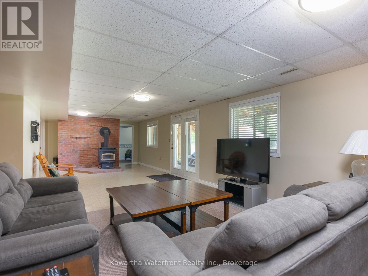
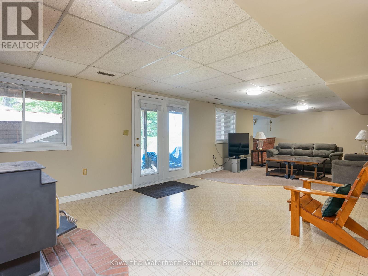
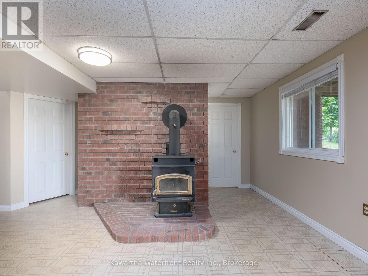
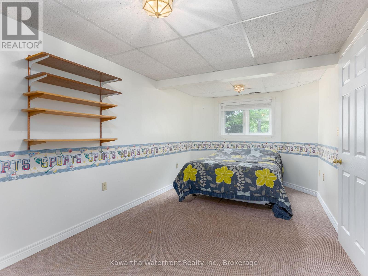
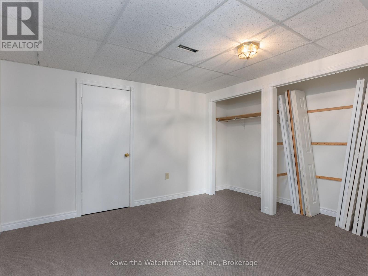
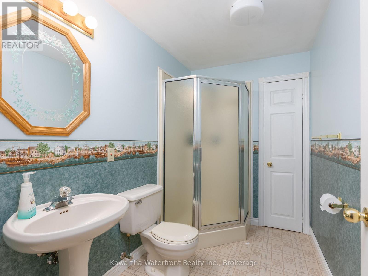
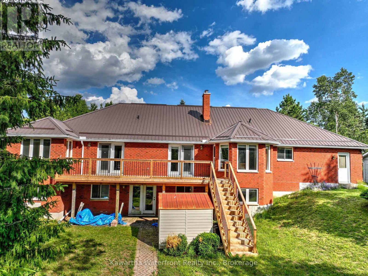
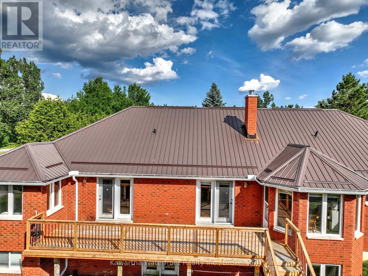
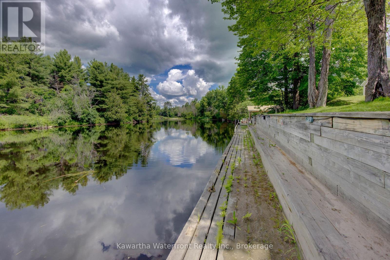
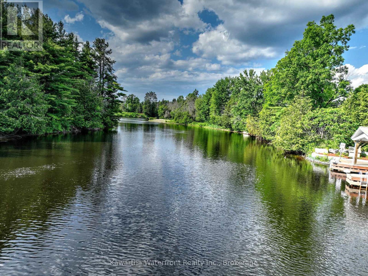
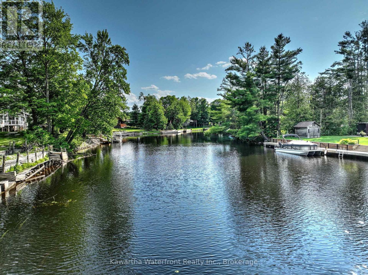
This is a lovely home with great bones on Evans Drive, perhaps the nicest street on the Burnt River that features many high-end homes and no flood risk. And this is one of the best lots on the street as it is large at 0.58 acres and features 100 ft of west-facing waterfront with perfect deep water swimming off the riverside dock that spans the entire length of the waterfront. The four bedroom/three bathroom home has more than 3,000 sq ft of living area on two levels. The main level is highlighted by a living room with wood-burning fireplace, a bright kitchen/breakfast area overlooking the waterside lawn, a dining room, and two bedrooms including the Primary which features a spacious updated ensuite, walk-in closet and walk-out to the deck. A second bedroom with a shared 5 pc bathroom, a laundry room and a large attached double car garage completes the main floor. The lower level has a large rec room with a wood stove, a walk-out to the waterside lawn, two bedrooms, and a 3 pc bathroom. Practical features include a metal roof with new eavestroughs and snow stops, newer heat pump and furnace (2018) and water purification system (2016), double-wide paved driveway, and a new deck (2024). Evans Drive is municipally maintained and within a 10 minute drive to services in Fenelon Falls. Cameron Lake and the remainder of the Trent-Severn Waterway is a short boat ride downstream. Most furniture is included, and a short closing is possible. (id:43681)
房源概要
| MLS® Number | X13526932 |
| 房源类型 | 民宅 |
| 社区名字 | Somerville |
| Easement | Unknown |
| 设备类型 | 热水器 - Electric, 热水器 |
| 特征 | Sloping |
| 总车位 | 12 |
| 租赁设备类型 | 热水器 - Electric, 热水器 |
| 结构 | Deck, 棚, Dock |
| View Type | River View, Direct Water View |
| Water Front Name | Burnt River |
| 湖景类型 | Waterfront On River |
详 情
| 浴室 | 3 |
| 地上卧房 | 2 |
| 地下卧室 | 2 |
| 总卧房 | 4 |
| Age | 31 To 50 Years |
| 公寓设施 | Fireplace(s) |
| 家电类 | Central Vacuum, Water Softener, Furniture, 炉子, Water Treatment, 窗帘, 冰箱 |
| 建筑风格 | Raised Bungalow |
| 地下室进展 | 已装修 |
| 地下室功能 | Walk Out |
| 地下室类型 | N/a (finished) |
| 施工种类 | 独立屋 |
| 空调 | 中央空调 |
| 外墙 | 砖 |
| 壁炉 | 有 |
| Fireplace Total | 2 |
| 地基类型 | 混凝土浇筑 |
| 供暖方式 | 电 |
| 供暖类型 | Heat Pump |
| 储存空间 | 1 |
| 内部尺寸 | 1500 - 2000 Sqft |
| 类型 | 独立屋 |
| 设备间 | Drilled Well |
车 位
| 附加车库 | |
| Garage |
土地
| 入口类型 | Public Road, Private Docking |
| 英亩数 | 无 |
| 污水道 | Septic System |
| 土地深度 | 232 Ft |
| 土地宽度 | 100 Ft |
| 不规则大小 | 100 X 232 Ft |
| 地表水 | River/stream |
| 规划描述 | Rr3-4 |
房 间
| 楼 层 | 类 型 | 长 度 | 宽 度 | 面 积 |
|---|---|---|---|---|
| 地下室 | 娱乐,游戏房 | 9.09 m | 11.92 m | 9.09 m x 11.92 m |
| 地下室 | 其它 | 1.94 m | 2.3 m | 1.94 m x 2.3 m |
| 地下室 | 第三卧房 | 6.05 m | 2.75 m | 6.05 m x 2.75 m |
| 地下室 | Bedroom 4 | 3.7 m | 3.42 m | 3.7 m x 3.42 m |
| 地下室 | 浴室 | 1.63 m | 2.65 m | 1.63 m x 2.65 m |
| 地下室 | Cold Room | 0.98 m | 8.33 m | 0.98 m x 8.33 m |
| 地下室 | 设备间 | 2.01 m | 3.14 m | 2.01 m x 3.14 m |
| 一楼 | 客厅 | 4.87 m | 4.32 m | 4.87 m x 4.32 m |
| 一楼 | 餐厅 | 3.33 m | 4.42 m | 3.33 m x 4.42 m |
| 一楼 | 厨房 | 3.32 m | 3.05 m | 3.32 m x 3.05 m |
| 一楼 | Eating Area | 3.29 m | 3.06 m | 3.29 m x 3.06 m |
| 一楼 | 主卧 | 3.67 m | 4.85 m | 3.67 m x 4.85 m |
| 一楼 | 浴室 | 3.96 m | 2.44 m | 3.96 m x 2.44 m |
| 一楼 | 第二卧房 | 4.23 m | 3.99 m | 4.23 m x 3.99 m |
| 一楼 | 浴室 | 4.23 m | 2.29 m | 4.23 m x 2.29 m |
| 一楼 | Mud Room | 2.26 m | 3.44 m | 2.26 m x 3.44 m |
| 一楼 | 门厅 | 3.08 m | 2.22 m | 3.08 m x 2.22 m |
https://www.realtor.ca/real-estate/29993594/4-evans-drive-kawartha-lakes-somerville-somerville

The trademarks REALTOR®, REALTORS®, and the REALTOR® logo are controlled by The Canadian Real Estate Association (CREA) and identify real estate professionals who are members of CREA. The trademarks MLS®, Multiple Listing Service® and the associated logos are owned by The Canadian Real Estate Association (CREA) and identify the quality of services provided by real estate professionals who are members of CREA. The trademark DDF® is owned by The Canadian Real Estate Association (CREA) and identifies CREA's Data Distribution Facility (DDF®)
Durham Region Association of REALTORS®
Kawartha Waterfront Realty Inc.
July 08 2026 03:31:05
