
4 Dunreo Drive Toronto (Downsview-Roding-Cfb), Ontario M3L 2E9


$1,149,900
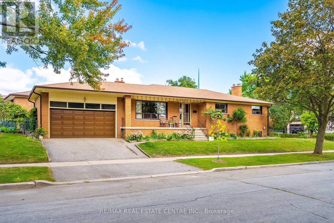
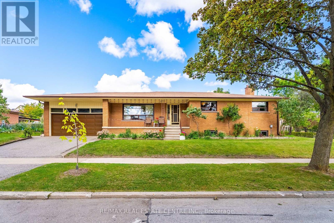
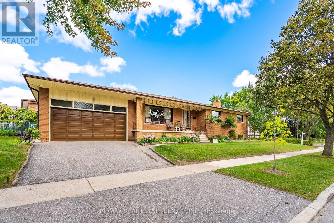
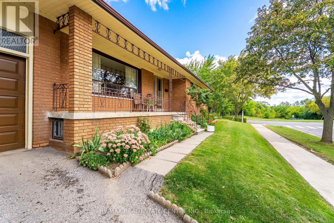
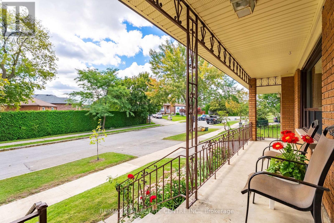
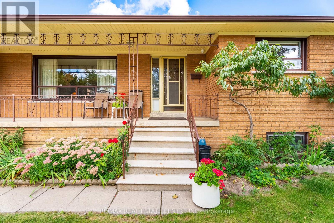
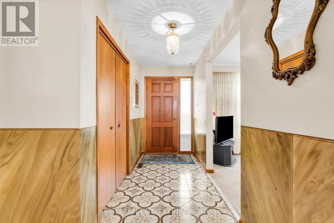
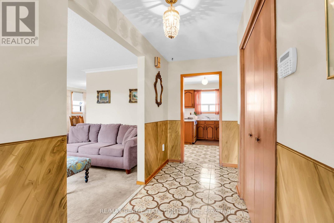
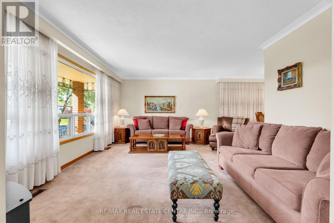
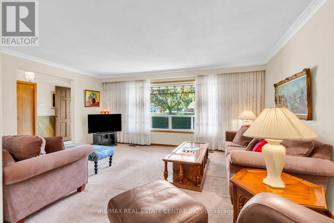
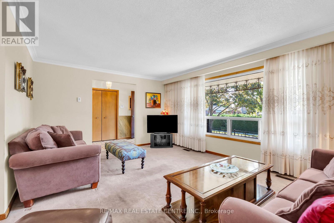
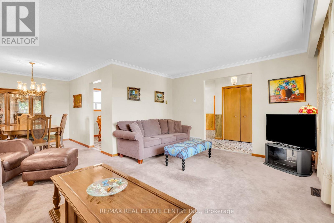
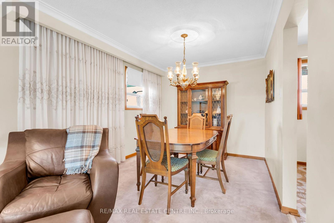
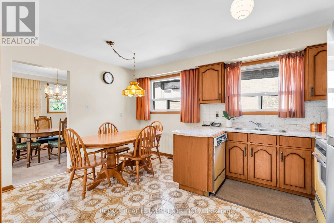
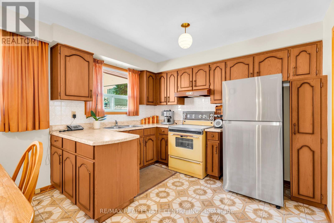
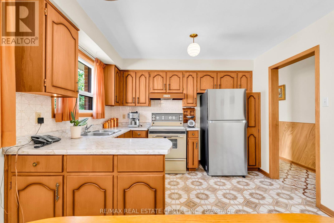
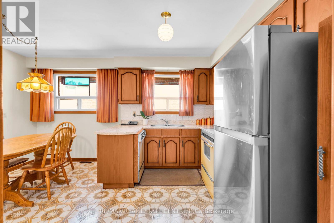
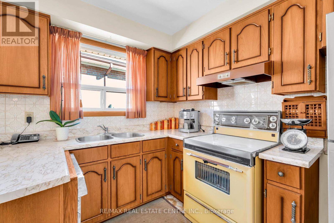
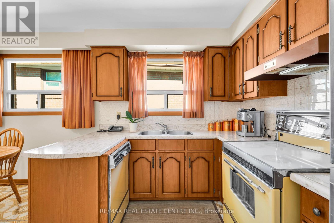
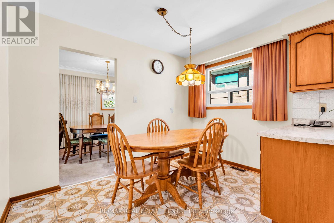
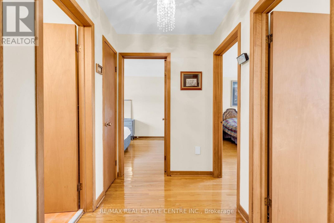
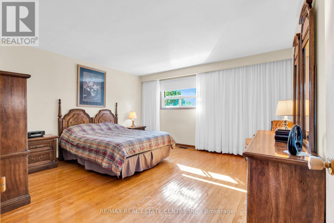
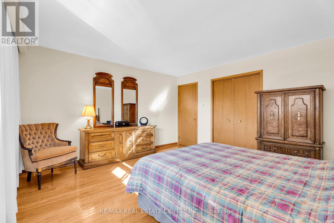
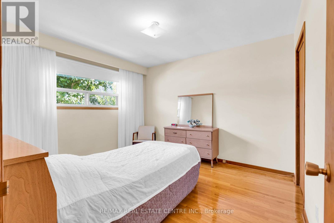
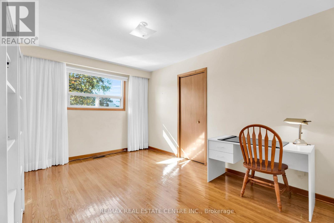
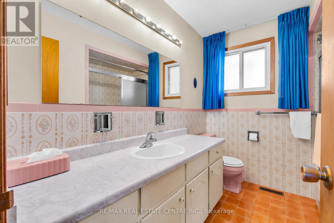
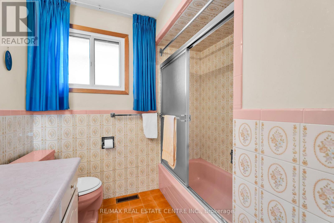
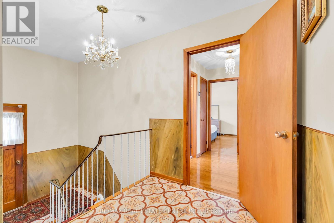
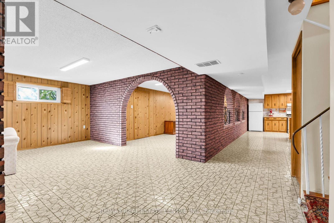
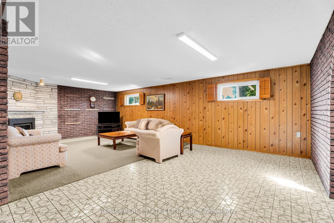
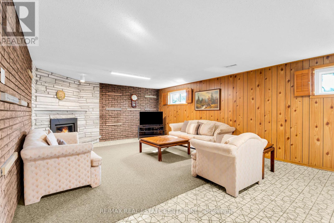
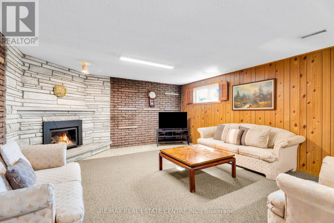
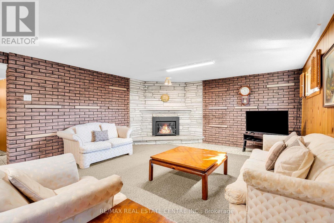
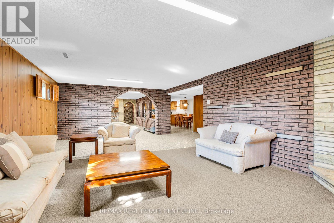
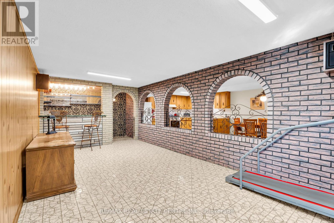
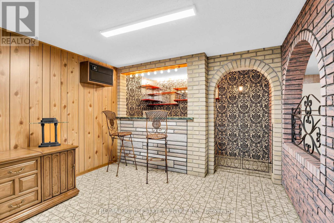
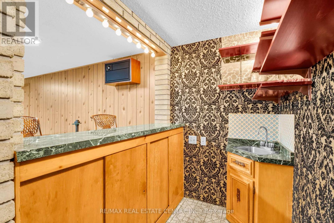
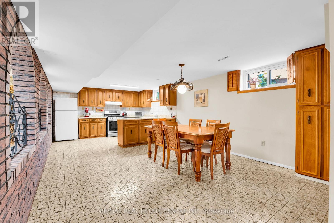
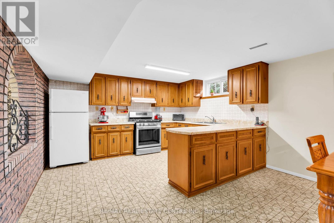
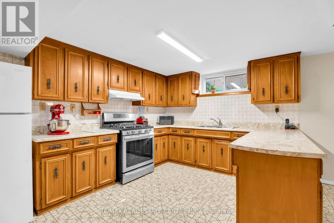
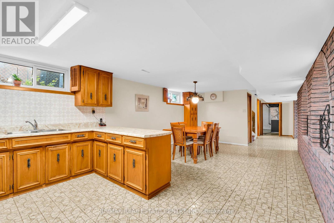
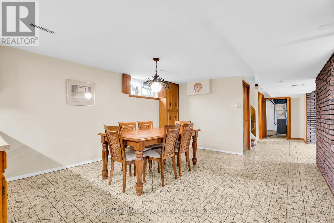
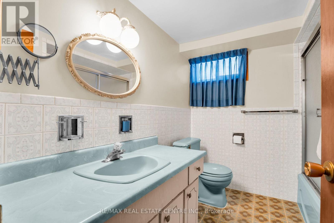
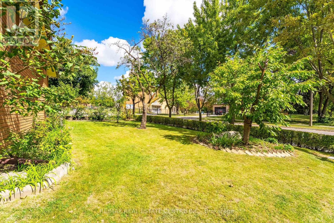
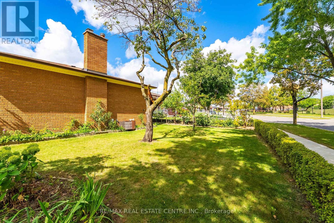
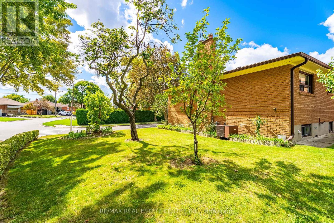
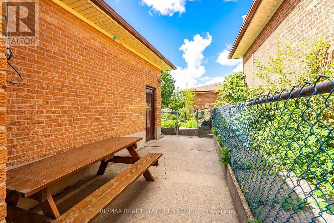
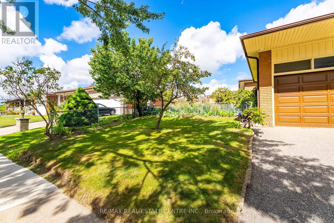
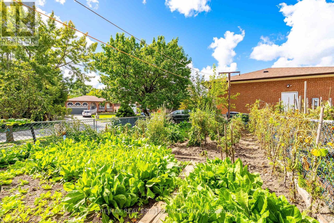
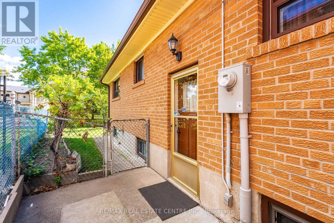
Lovingly owned and cared for by the same owner for 48 years, 4 Dunreo Drive is a well-built home filled with character, warmth and opportunity. Tucked away on a quiet street with no through traffic, this corner-lot property offers a peaceful setting, flexible living space and plenty of potential for its next chapter. The main level features three spacious bedrooms with generous windows, plenty of natural light and hardwood flooring throughout the bedrooms and hallways. The foyer, kitchen and eat-in area feature distinctive tiled flooring, while hardwood lies beneath the existing carpet in the separate living and dining rooms. A covered front veranda provides a welcoming spot to relax and enjoy the surroundings. The finished lower level adds exceptional flexibility with a separate side entrance, second kitchen, spacious recreation room, unique entertaining area with bar, separate family room, 4-piece bathroom, laundry and ample storage, plus a large cantina/cold room. Ideal for extended family, a caregiver, additional living space, entertaining or potential income use. Outside, enjoy established vegetable gardens, generous outdoor space, an attached double garage and driveway parking. Steps to the park and close to golf, Humber River Hospital, shopping, public transit and major highways. A special home with character, versatility and plenty of possibilities. (id:43681)
Open House
现在这个房屋大家可以去Open House参观了!
2:00 pm
结束于:4:00 pm
房源概要
| MLS® Number | W13790016 |
| 房源类型 | 民宅 |
| 社区名字 | Downsview-Roding-CFB |
| 附近的便利设施 | 公共交通 |
| 设备类型 | 热水器 |
| 特征 | Cul-de-sac, Conservation/green Belt |
| 总车位 | 4 |
| 租赁设备类型 | 热水器 |
| 结构 | Porch, 棚 |
详 情
| 浴室 | 2 |
| 地上卧房 | 3 |
| 总卧房 | 3 |
| Age | 51 To 99 Years |
| 公寓设施 | Fireplace(s) |
| 家电类 | Garage Door Opener Remote(s), Central Vacuum, Water Heater, 洗碗机, 烘干机, 炉子, 洗衣机, 窗帘, 冰箱 |
| 建筑风格 | 平房 |
| 地下室进展 | 已装修 |
| 地下室类型 | 全完工 |
| 施工种类 | 独立屋 |
| 空调 | 中央空调 |
| 外墙 | 砖 |
| 壁炉 | 有 |
| Flooring Type | Carpeted, Tile, Hardwood |
| 地基类型 | 水泥 |
| 供暖方式 | 天然气 |
| 供暖类型 | 压力热风 |
| 储存空间 | 1 |
| 内部尺寸 | 1100 - 1500 Sqft |
| 类型 | 独立屋 |
| 设备间 | 市政供水 |
车 位
| 附加车库 | |
| Garage |
土地
| 英亩数 | 无 |
| 围栏类型 | 部分围栏 |
| 土地便利设施 | 公共交通 |
| 污水道 | Sanitary Sewer |
| 土地深度 | 135 Ft ,8 In |
| 土地宽度 | 56 Ft ,8 In |
| 不规则大小 | 56.7 X 135.7 Ft |
| 规划描述 | Rd(f15;a550*5) |
房 间
| 楼 层 | 类 型 | 长 度 | 宽 度 | 面 积 |
|---|---|---|---|---|
| 地下室 | 厨房 | 7.19 m | 3.86 m | 7.19 m x 3.86 m |
| 地下室 | 家庭房 | 7.28 m | 4.34 m | 7.28 m x 4.34 m |
| 一楼 | 客厅 | 5.5 m | 3.86 m | 5.5 m x 3.86 m |
| 一楼 | 餐厅 | 3.18 m | 3.14 m | 3.18 m x 3.14 m |
| 一楼 | 厨房 | 4.22 m | 3.04 m | 4.22 m x 3.04 m |
| 一楼 | 主卧 | 4.02 m | 3.94 m | 4.02 m x 3.94 m |
| 一楼 | 第二卧房 | 2.74 m | 3.94 m | 2.74 m x 3.94 m |
| 一楼 | 第三卧房 | 2.9 m | 3.63 m | 2.9 m x 3.63 m |

The trademarks REALTOR®, REALTORS®, and the REALTOR® logo are controlled by The Canadian Real Estate Association (CREA) and identify real estate professionals who are members of CREA. The trademarks MLS®, Multiple Listing Service® and the associated logos are owned by The Canadian Real Estate Association (CREA) and identify the quality of services provided by real estate professionals who are members of CREA. The trademark DDF® is owned by The Canadian Real Estate Association (CREA) and identifies CREA's Data Distribution Facility (DDF®)
Toronto Real Estate Board
RE/MAX Real Estate Centre Inc.
September 16 2026 02:38:03
