
4 Dove Lane Quinte West (Trenton Ward), Ontario K8N 4Z3


$249,900管理费,Parcel of Tied Land
$235 每月
管理费,Parcel of Tied Land
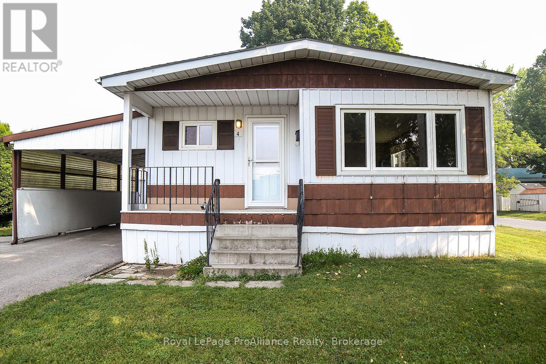
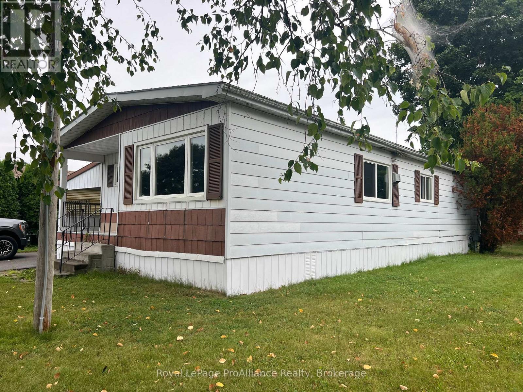
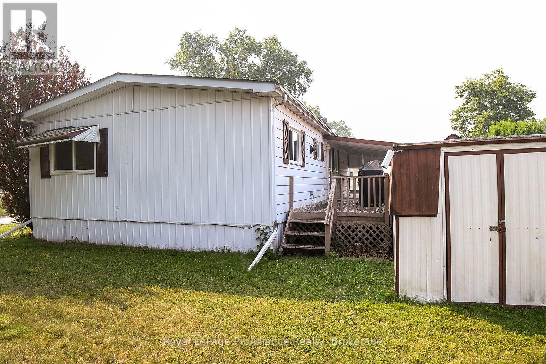
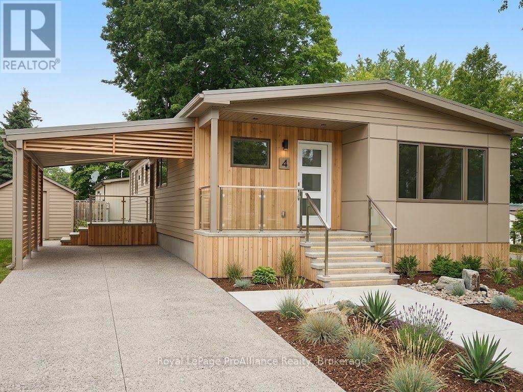
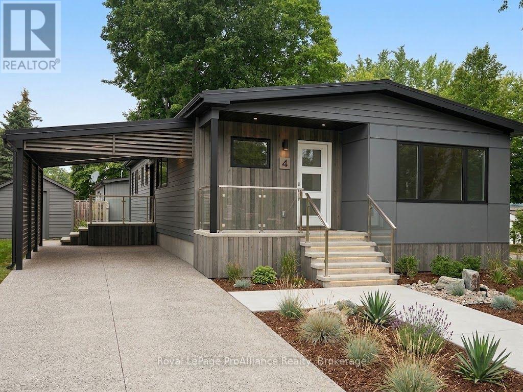
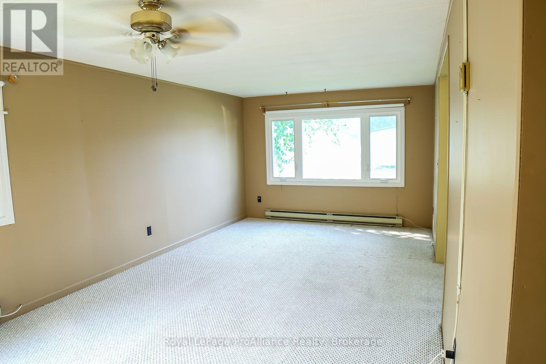
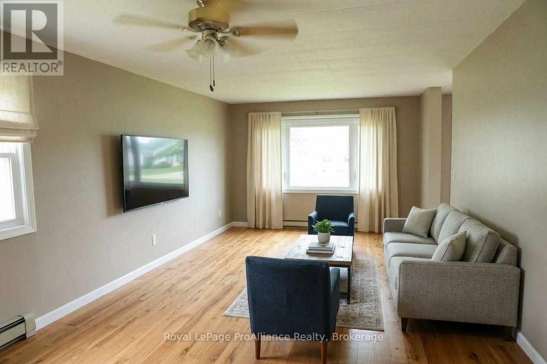
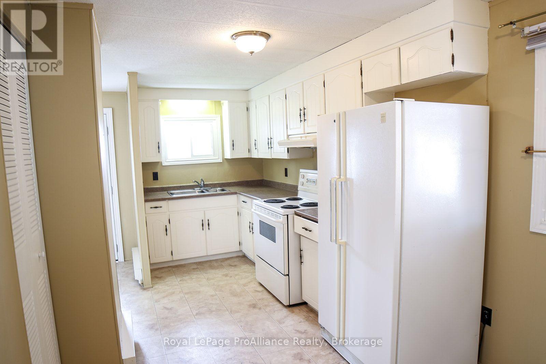
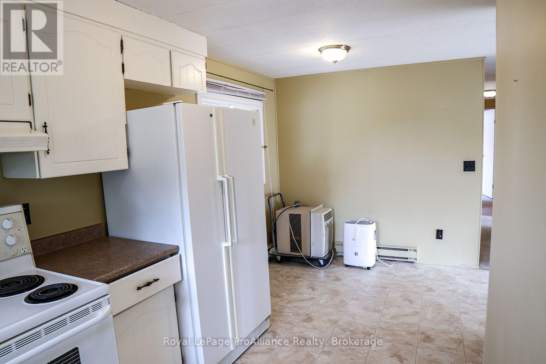
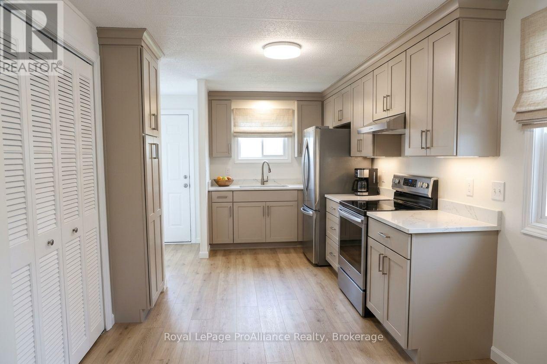
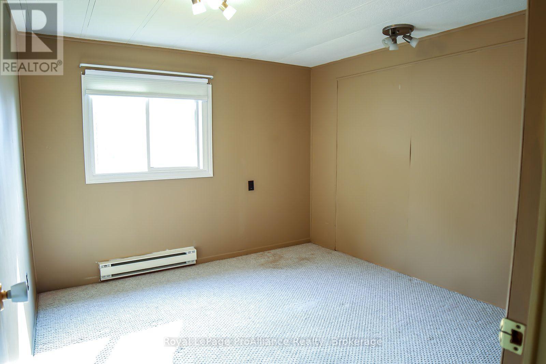
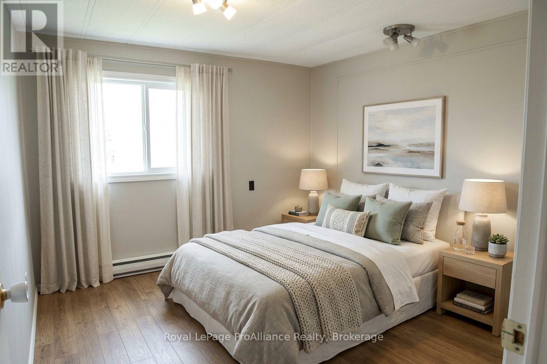
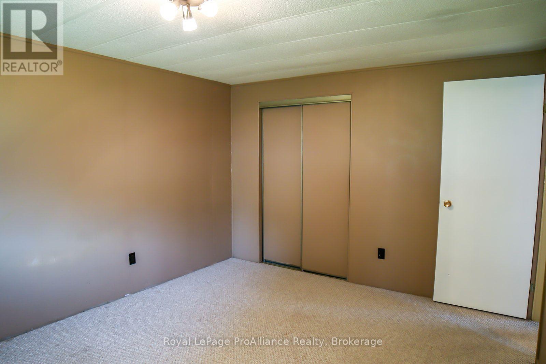
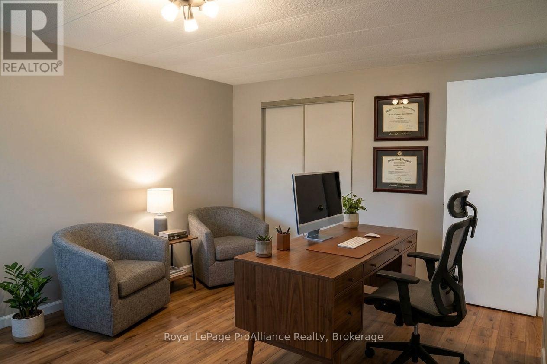
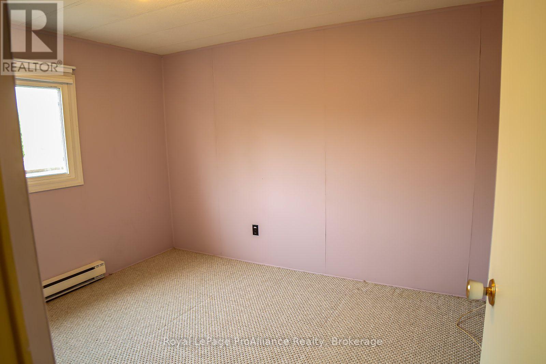
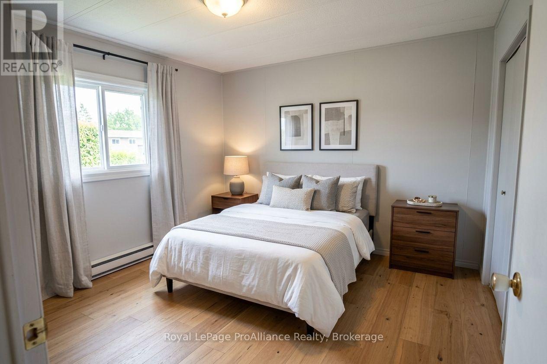
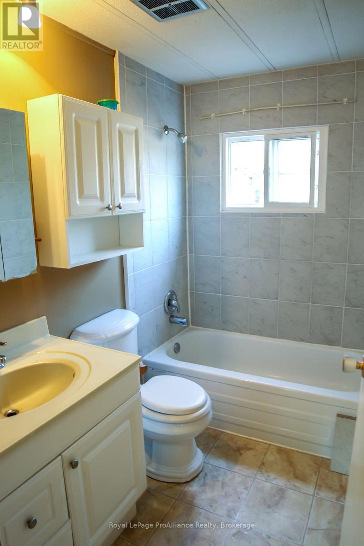
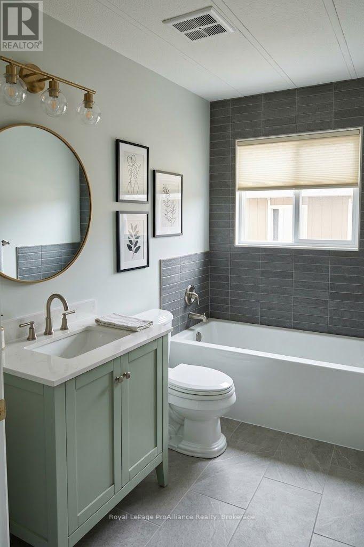
$235 每月Welcome to Kenron Estates, one of the area's most popular, well-managed, and highly sought-after communities! Situated on a desirable end lot, this spacious 3-bedroom, 1-bathroom home offers exceptional privacy with no neighbors on one side. Inside, you will find a solid, well-built home featuring a practical layout and generous living spaces. The property has been well cared for and simply awaits your personal decorating touches to transform it into your ideal sanctuary. Whether you are looking to update a few finishes or create a custom interior design, the foundation and potential are already here (good roof and all windows and doors were replaced in 2022). With an ideal layout and manageable footprint for recent empty nesters looking to downsize or snowbirds seeking a low-stress, lock-and-leave home while traveling for the winter. Kenron Estates provides community comfort and convenience at an affordable price point. Don't miss the opportunity to put your own personal spin on this solid home in a fantastic community! (id:43681)
房源概要
| MLS® Number | X14092710 |
| 房源类型 | 民宅 |
| 社区名字 | Trenton Ward |
| 设备类型 | 没有 |
| 总车位 | 2 |
| 租赁设备类型 | 没有 |
| 结构 | Deck, 棚 |
详 情
| 浴室 | 1 |
| 地上卧房 | 3 |
| 总卧房 | 3 |
| 公寓设施 | Fireplace(s) |
| 家电类 | Water Heater, 烘干机, 炉子, 洗衣机, 冰箱 |
| 建筑风格 | 平房 |
| 地下室类型 | 没有 |
| 空调 | Window Air Conditioner |
| 外墙 | 铝壁板 |
| 壁炉 | 有 |
| Fireplace Total | 1 |
| 供暖方式 | 电, Natural Gas |
| 供暖类型 | Baseboard Heaters, Other |
| 储存空间 | 1 |
| 内部尺寸 | 1100 - 1500 Sqft |
| 类型 | Mobile Home |
| 设备间 | Community Water System |
车 位
| Carport | |
| Garage |
土地
| 英亩数 | 无 |
| 污水道 | Sanitary Sewer |
| 土地深度 | 100 Ft |
| 土地宽度 | 50 Ft |
| 不规则大小 | 50 X 100 Ft |
| 规划描述 | Cr |
房 间
| 楼 层 | 类 型 | 长 度 | 宽 度 | 面 积 |
|---|---|---|---|---|
| 一楼 | 厨房 | 5.6 m | 2.4 m | 5.6 m x 2.4 m |
| 一楼 | 客厅 | 6.4 m | 3.25 m | 6.4 m x 3.25 m |
| 一楼 | 主卧 | 3.9 m | 3.3 m | 3.9 m x 3.3 m |
| 一楼 | 第二卧房 | 3.3 m | 3.1 m | 3.3 m x 3.1 m |
| 一楼 | 第三卧房 | 3.3 m | 3.1 m | 3.3 m x 3.1 m |
| 一楼 | 浴室 | 2.28 m | 1.5 m | 2.28 m x 1.5 m |
设备间
| 配电箱 | 已安装 |
| 污水道 | 已安装 |
https://www.realtor.ca/real-estate/30417338/4-dove-lane-quinte-west-trenton-ward-trenton-ward

The trademarks REALTOR®, REALTORS®, and the REALTOR® logo are controlled by The Canadian Real Estate Association (CREA) and identify real estate professionals who are members of CREA. The trademarks MLS®, Multiple Listing Service® and the associated logos are owned by The Canadian Real Estate Association (CREA) and identify the quality of services provided by real estate professionals who are members of CREA. The trademark DDF® is owned by The Canadian Real Estate Association (CREA) and identifies CREA's Data Distribution Facility (DDF®)
Durham Region Association of REALTORS®
Royal LePage Proalliance Realty
November 09 2026 04:00:22
