
4 Douglas Crescent Toronto (Leaside), Ontario M4W 2E7




$5,295,000
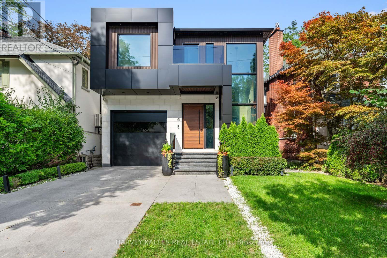
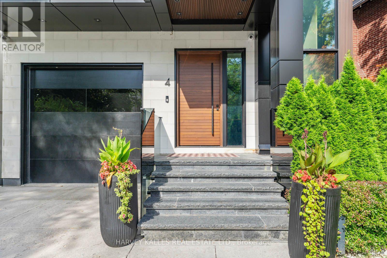
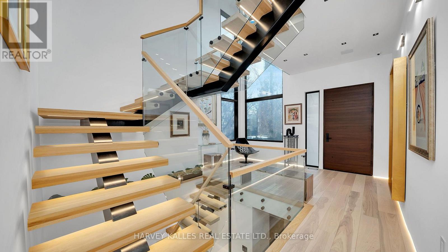
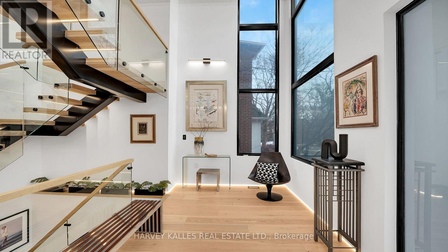
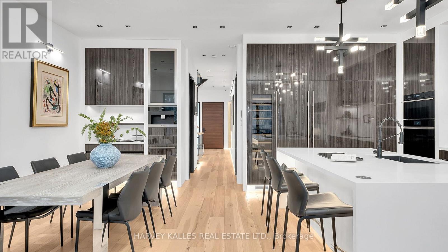
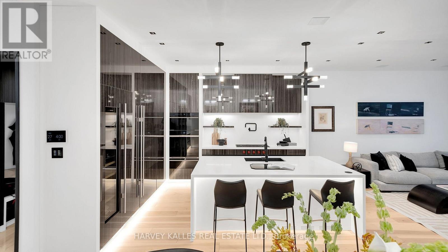
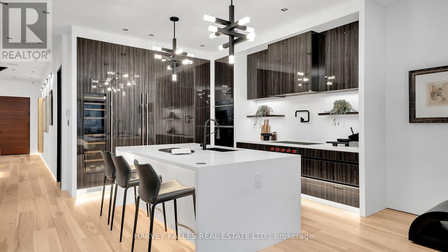
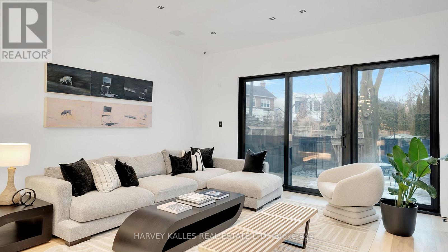
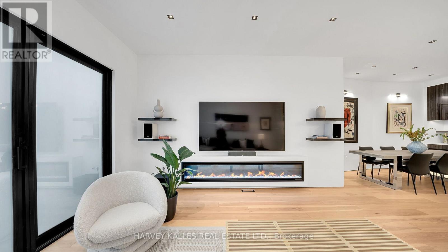
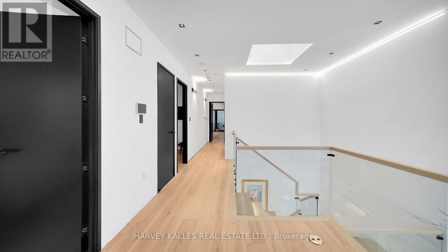
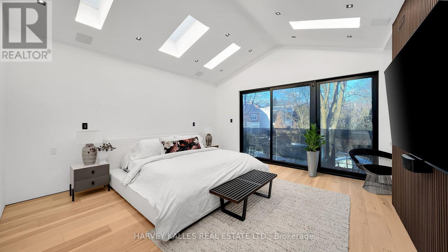
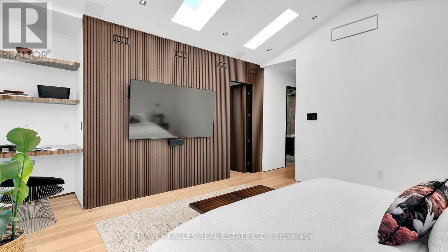
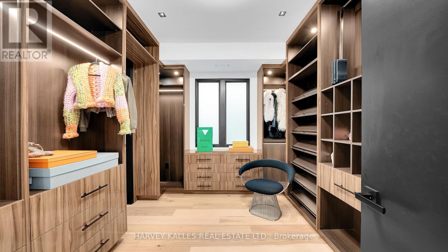
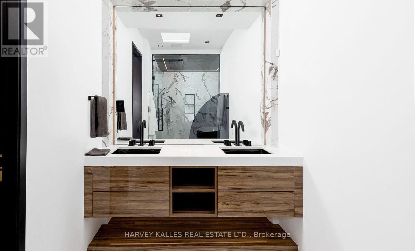
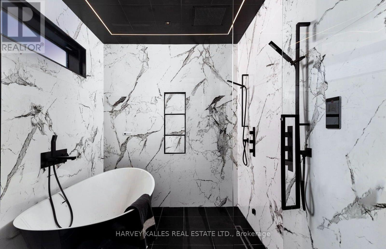
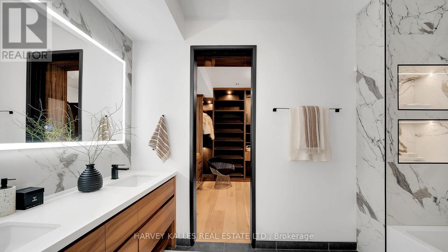
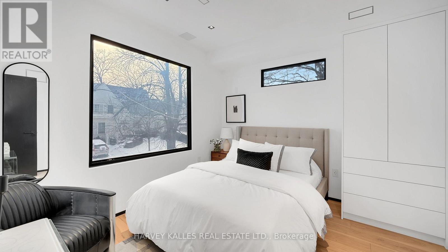
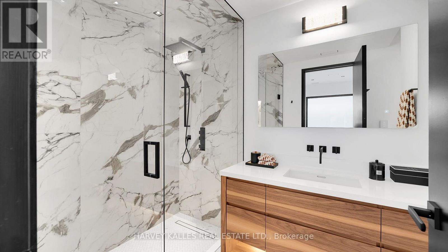
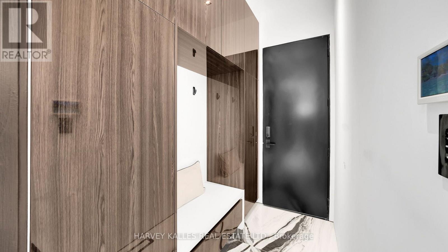
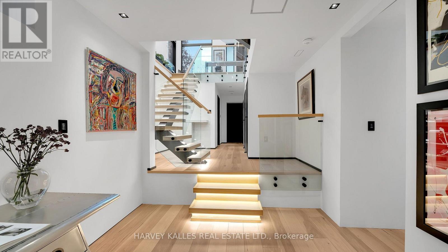
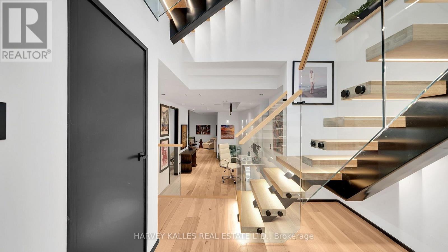
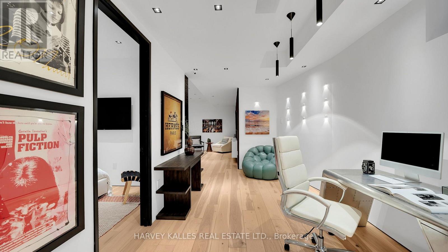
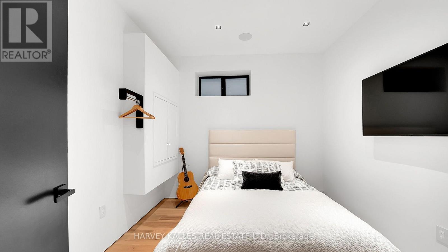
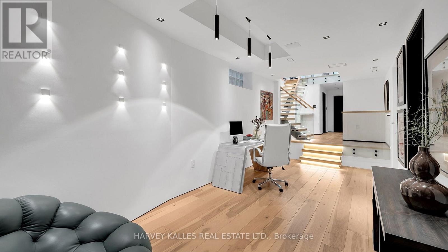
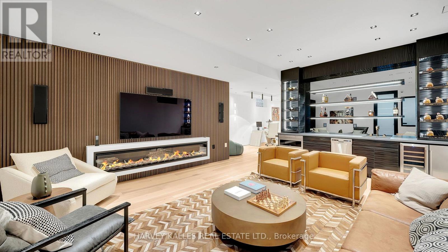
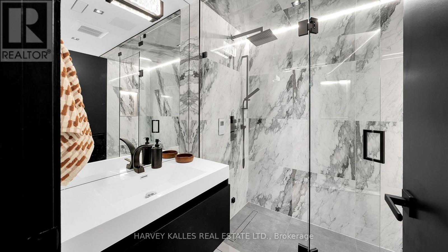
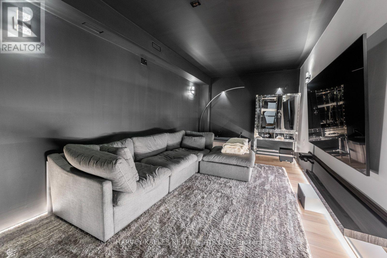
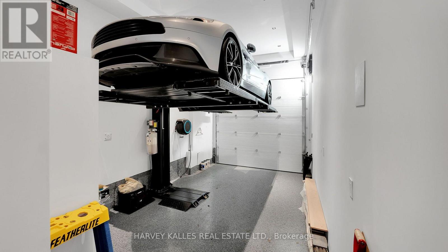
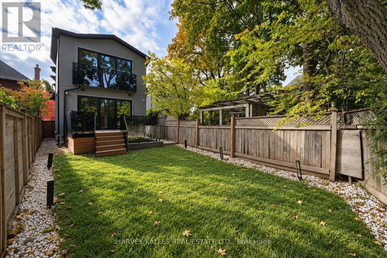
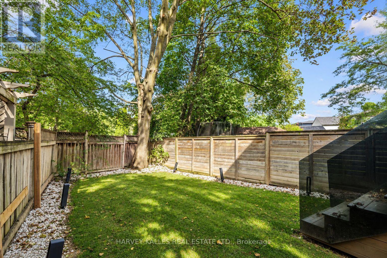
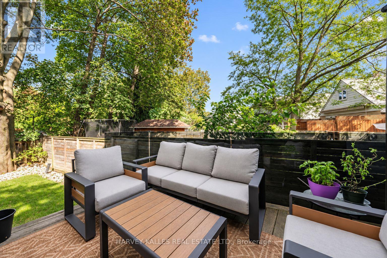
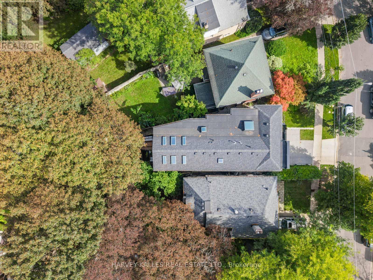
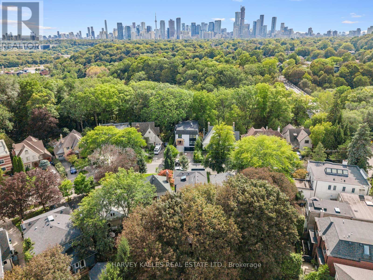
You don't want to miss this one! Welcome to 4 Douglas Crescent, a truly exceptional architectural home on the edge of North Rosedale, offering 4+1 bedrooms, 5 bathrooms, and a remarkable blend of luxury, innovation, and functionality. Featuring hickory wide-plank flooring, heated marble floors, 9 skylights, custom lighting, Control4 automation, smart glass windows, extensive security, and 50+ surround-sound speakers, every detail has been thoughtfully designed. The backyard is pre-wired and pre-plumbed for a BBQ, hot tub, fire and water features, while the impressive garage offers a 6,000-lb. car lift, heated floors, EV charger, car-wash setup, and heated driveway with parking for four. A rare turnkey opportunity in one of Toronto's most exclusive neighborhoods. (id:43681)
房源概要
| MLS® Number | C13766576 |
| 房源类型 | 民宅 |
| 社区名字 | Leaside |
| 总车位 | 4 |
详 情
| 浴室 | 5 |
| 地上卧房 | 4 |
| 地下卧室 | 1 |
| 总卧房 | 5 |
| 家电类 | 洗碗机 |
| 地下室进展 | 已装修 |
| 地下室功能 | Walk Out |
| 地下室类型 | N/a (finished) |
| 施工种类 | 独立屋 |
| 空调 | 中央空调 |
| 外墙 | Steel, 石 |
| 壁炉 | 有 |
| Flooring Type | Hardwood |
| 地基类型 | Unknown |
| 客人卫生间(不包含洗浴) | 1 |
| 供暖方式 | 天然气 |
| 供暖类型 | 压力热风 |
| 储存空间 | 2 |
| 内部尺寸 | 3500 - 5000 Sqft |
| 类型 | 独立屋 |
| 设备间 | 市政供水 |
车 位
| Garage |
土地
| 英亩数 | 无 |
| 污水道 | Sanitary Sewer |
| 土地深度 | 127 Ft ,2 In |
| 土地宽度 | 44 Ft ,8 In |
| 不规则大小 | 44.7 X 127.2 Ft |
房 间
| 楼 层 | 类 型 | 长 度 | 宽 度 | 面 积 |
|---|---|---|---|---|
| 二楼 | 主卧 | 5.56 m | 4.79 m | 5.56 m x 4.79 m |
| 二楼 | 第二卧房 | 3.42 m | 3.07 m | 3.42 m x 3.07 m |
| 二楼 | 第三卧房 | 3.42 m | 2.82 m | 3.42 m x 2.82 m |
| 二楼 | Bedroom 4 | 3.52 m | 3.19 m | 3.52 m x 3.19 m |
| Lower Level | 家庭房 | 7 m | 11.41 m | 7 m x 11.41 m |
| Lower Level | Media | 3.3 m | 5.95 m | 3.3 m x 5.95 m |
| Lower Level | Bedroom 5 | 3.74 m | 3.47 m | 3.74 m x 3.47 m |
| 一楼 | 客厅 | 5.24 m | 4.96 m | 5.24 m x 4.96 m |
| 一楼 | 餐厅 | 3.27 m | 5.09 m | 3.27 m x 5.09 m |
| 一楼 | 厨房 | 3.57 m | 4.34 m | 3.57 m x 4.34 m |
设备间
| 有线电视 | 可用 |
| 配电箱 | 已安装 |
| 污水道 | 已安装 |
https://www.realtor.ca/real-estate/30259199/4-douglas-crescent-toronto-leaside-leaside

The trademarks REALTOR®, REALTORS®, and the REALTOR® logo are controlled by The Canadian Real Estate Association (CREA) and identify real estate professionals who are members of CREA. The trademarks MLS®, Multiple Listing Service® and the associated logos are owned by The Canadian Real Estate Association (CREA) and identify the quality of services provided by real estate professionals who are members of CREA. The trademark DDF® is owned by The Canadian Real Estate Association (CREA) and identifies CREA's Data Distribution Facility (DDF®)
Toronto Real Estate Board
Psr, Harvey Kalles Real Estate Ltd.
September 11 2026 03:16:52
