
4 Divine Drive Whitby (Rolling Acres), Ontario L1R 2T4



$1,079,000
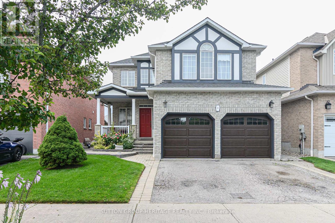
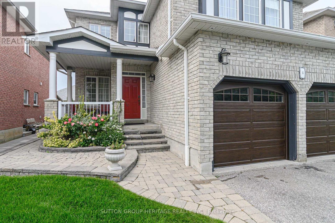
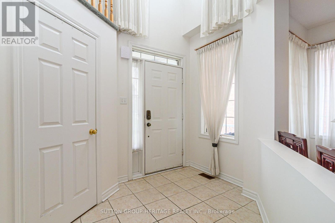
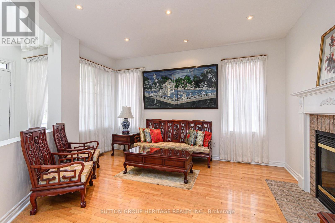
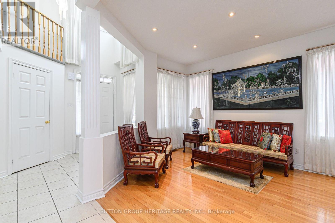
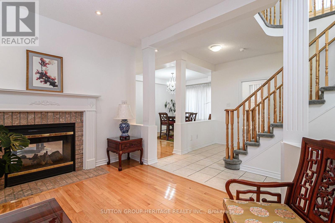
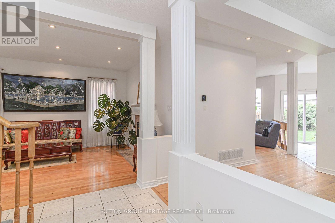
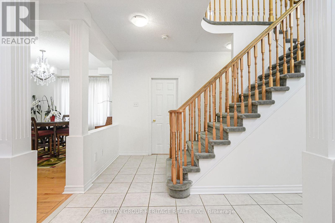
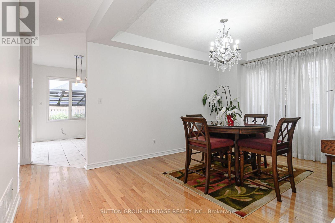
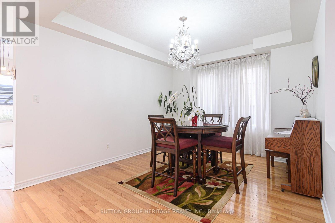
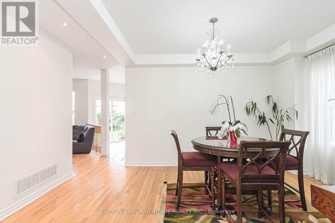
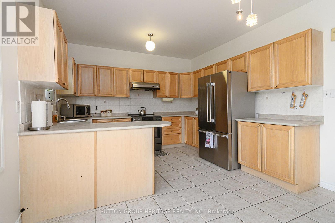
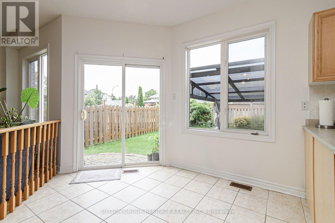
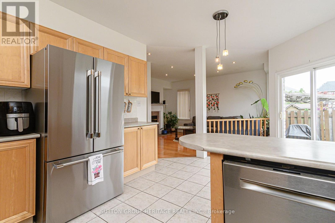
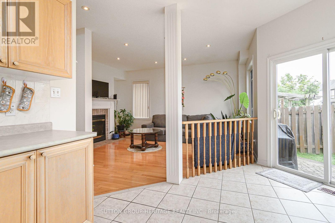
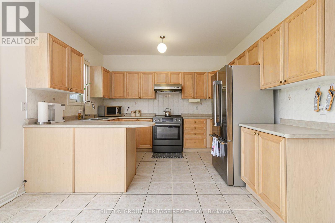
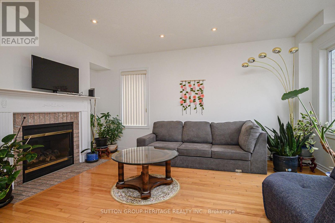
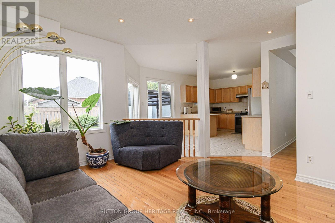
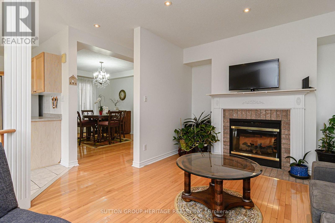
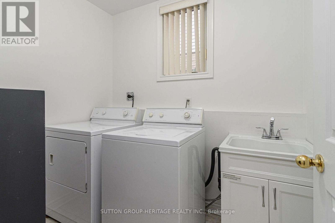
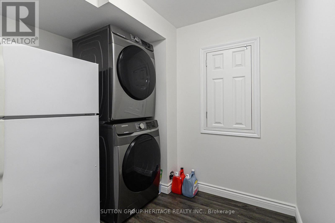
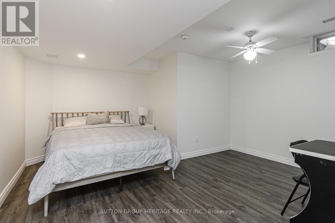
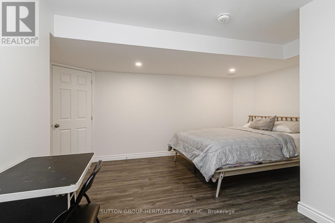
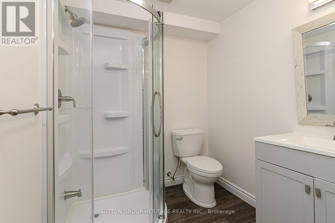
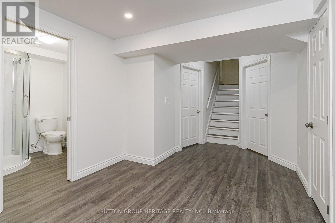
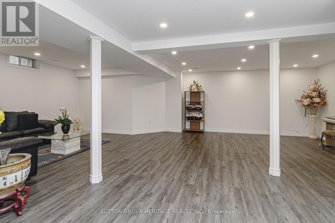
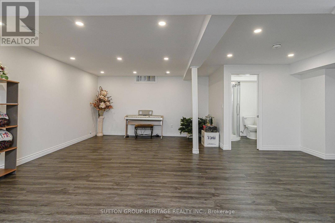
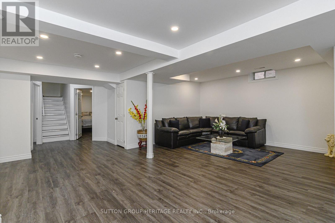
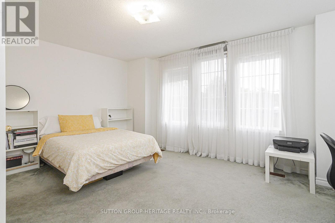
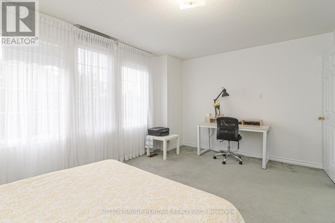
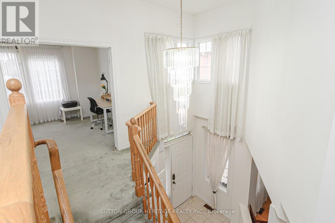
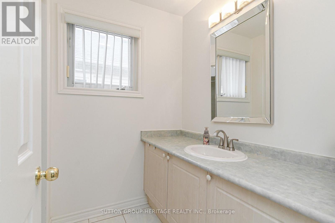
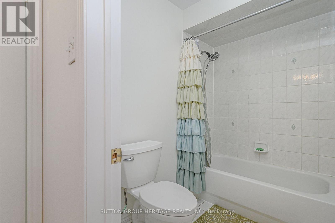
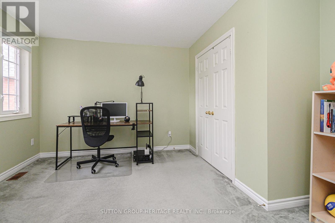
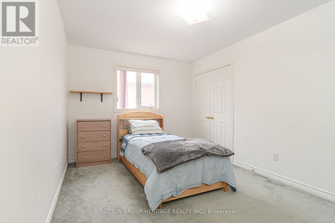
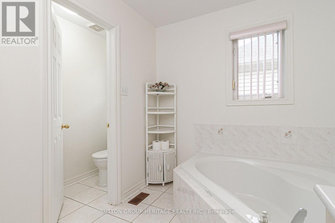
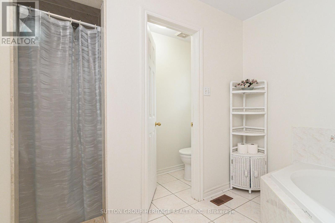
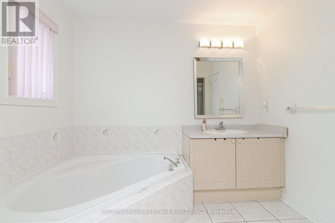
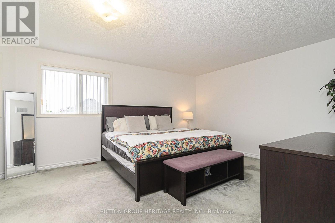
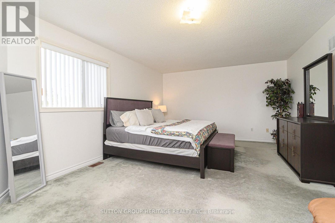
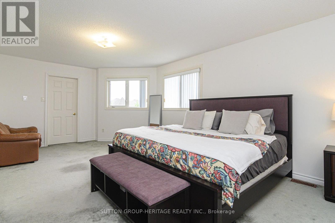
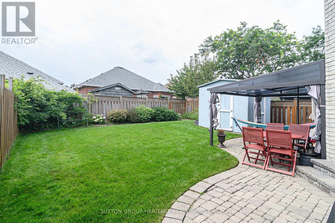
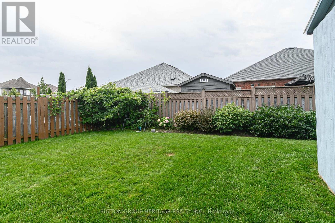
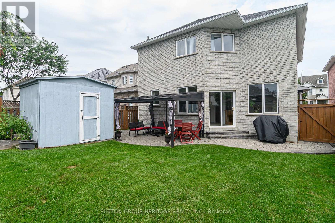
Welcome to this exceptional family home in the highly desirable Rolling Acres neighbourhood of Whitby! From the moment you step through the grand foyer with soaring ceilings, you'll appreciate the space, warmth, and thoughtful layout this home has to offer. The main floor is designed for both everyday living and entertaining, featuring a formal living room, elegant dining room, spacious family room, bright kitchen, convenient main floor laundry, and inside access to the double car garage. A stunning double-sided fireplace creates a beautiful focal point between the living and family rooms, while hardwood floors and pot lights add timeless style throughout the main level. The upper level offers 4 spacious bedrooms and two full bathrooms, making this the perfect home for growing families, multi-generational living, or those needing extra space for guests or a home office. The professionally renovated basement (2020) is a standout feature, offering a large family room, recreation area, second laundry room, and incredible flexibility to suit your lifestyle. Enjoy peace of mind with numerous updates, including shingles (2017), garage doors (2016), and fresh paint (2022). Outside, beautiful interlocking, a garden shed, and a well-maintained yard provide the perfect setting for summer barbecues, family gatherings, or simply relaxing outdoors. Ideally located just minutes from top-rated schools, parks, shopping, restaurants, public transit, recreation facilities, and easy access to Highways 401, 407, and 412, this move-in-ready home offers the perfect blend of comfort, style, and convenience in one of Whitby's most sought-after family communities. Don't miss this incredible opportunity to make it yours! (id:43681)
房源概要
| MLS® Number | E13672542 |
| 房源类型 | 民宅 |
| 社区名字 | Rolling Acres |
| 附近的便利设施 | 公园, 礼拜场所, 公共交通, 学校 |
| 设备类型 | 热水器 |
| 总车位 | 4 |
| 租赁设备类型 | 热水器 |
| 结构 | Patio(s) |
详 情
| 浴室 | 4 |
| 地上卧房 | 4 |
| 地下卧室 | 1 |
| 总卧房 | 5 |
| 公寓设施 | Fireplace(s) |
| 家电类 | 洗碗机, 烘干机, Garage Door Opener, 炉子, 洗衣机, 窗帘, 冰箱 |
| 地下室进展 | 已装修 |
| 地下室类型 | N/a (finished) |
| 施工种类 | 独立屋 |
| 空调 | 中央空调 |
| 外墙 | 砖, 乙烯基壁板 |
| 壁炉 | 有 |
| Flooring Type | Ceramic, Carpeted, Hardwood, Laminate |
| 地基类型 | 混凝土浇筑 |
| 客人卫生间(不包含洗浴) | 1 |
| 供暖方式 | 天然气 |
| 供暖类型 | 压力热风 |
| 储存空间 | 2 |
| 内部尺寸 | 2500 - 3000 Sqft |
| 类型 | 独立屋 |
| 设备间 | 市政供水 |
车 位
| 附加车库 | |
| Garage |
土地
| 英亩数 | 无 |
| 围栏类型 | Fenced Yard |
| 土地便利设施 | 公园, 宗教场所, 公共交通, 学校 |
| 污水道 | Sanitary Sewer |
| 土地深度 | 111 Ft ,7 In |
| 土地宽度 | 39 Ft ,4 In |
| 不规则大小 | 39.4 X 111.6 Ft |
房 间
| 楼 层 | 类 型 | 长 度 | 宽 度 | 面 积 |
|---|---|---|---|---|
| 二楼 | 第三卧房 | 3.96 m | 3.17 m | 3.96 m x 3.17 m |
| 二楼 | Bedroom 4 | 4.96 m | 3.36 m | 4.96 m x 3.36 m |
| 二楼 | 浴室 | 3.78 m | 1.78 m | 3.78 m x 1.78 m |
| 二楼 | 主卧 | 6.3 m | 3.98 m | 6.3 m x 3.98 m |
| 二楼 | 浴室 | 3.24 m | 2.76 m | 3.24 m x 2.76 m |
| 二楼 | 第二卧房 | 2.9 m | 3.93 m | 2.9 m x 3.93 m |
| 地下室 | Bedroom 5 | 4.09 m | 2.62 m | 4.09 m x 2.62 m |
| 地下室 | 大型活动室 | 4.62 m | 4.27 m | 4.62 m x 4.27 m |
| 地下室 | 家庭房 | 4.21 m | 3.46 m | 4.21 m x 3.46 m |
| 地下室 | 浴室 | 1.91 m | 2 m | 1.91 m x 2 m |
| 地下室 | 洗衣房 | 2.59 m | 2.45 m | 2.59 m x 2.45 m |
| 地下室 | Furnace | 1.4 m | 2 m | 1.4 m x 2 m |
| 一楼 | 门厅 | 1.8 m | 1.65 m | 1.8 m x 1.65 m |
| 一楼 | 客厅 | 4.18 m | 3.42 m | 4.18 m x 3.42 m |
| 一楼 | 餐厅 | 4.77 m | 3.38 m | 4.77 m x 3.38 m |
| 一楼 | 厨房 | 4.75 m | 3.64 m | 4.75 m x 3.64 m |
| 一楼 | 家庭房 | 4.68 m | 3.51 m | 4.68 m x 3.51 m |
| 一楼 | 洗衣房 | 2.3 m | 1.78 m | 2.3 m x 1.78 m |
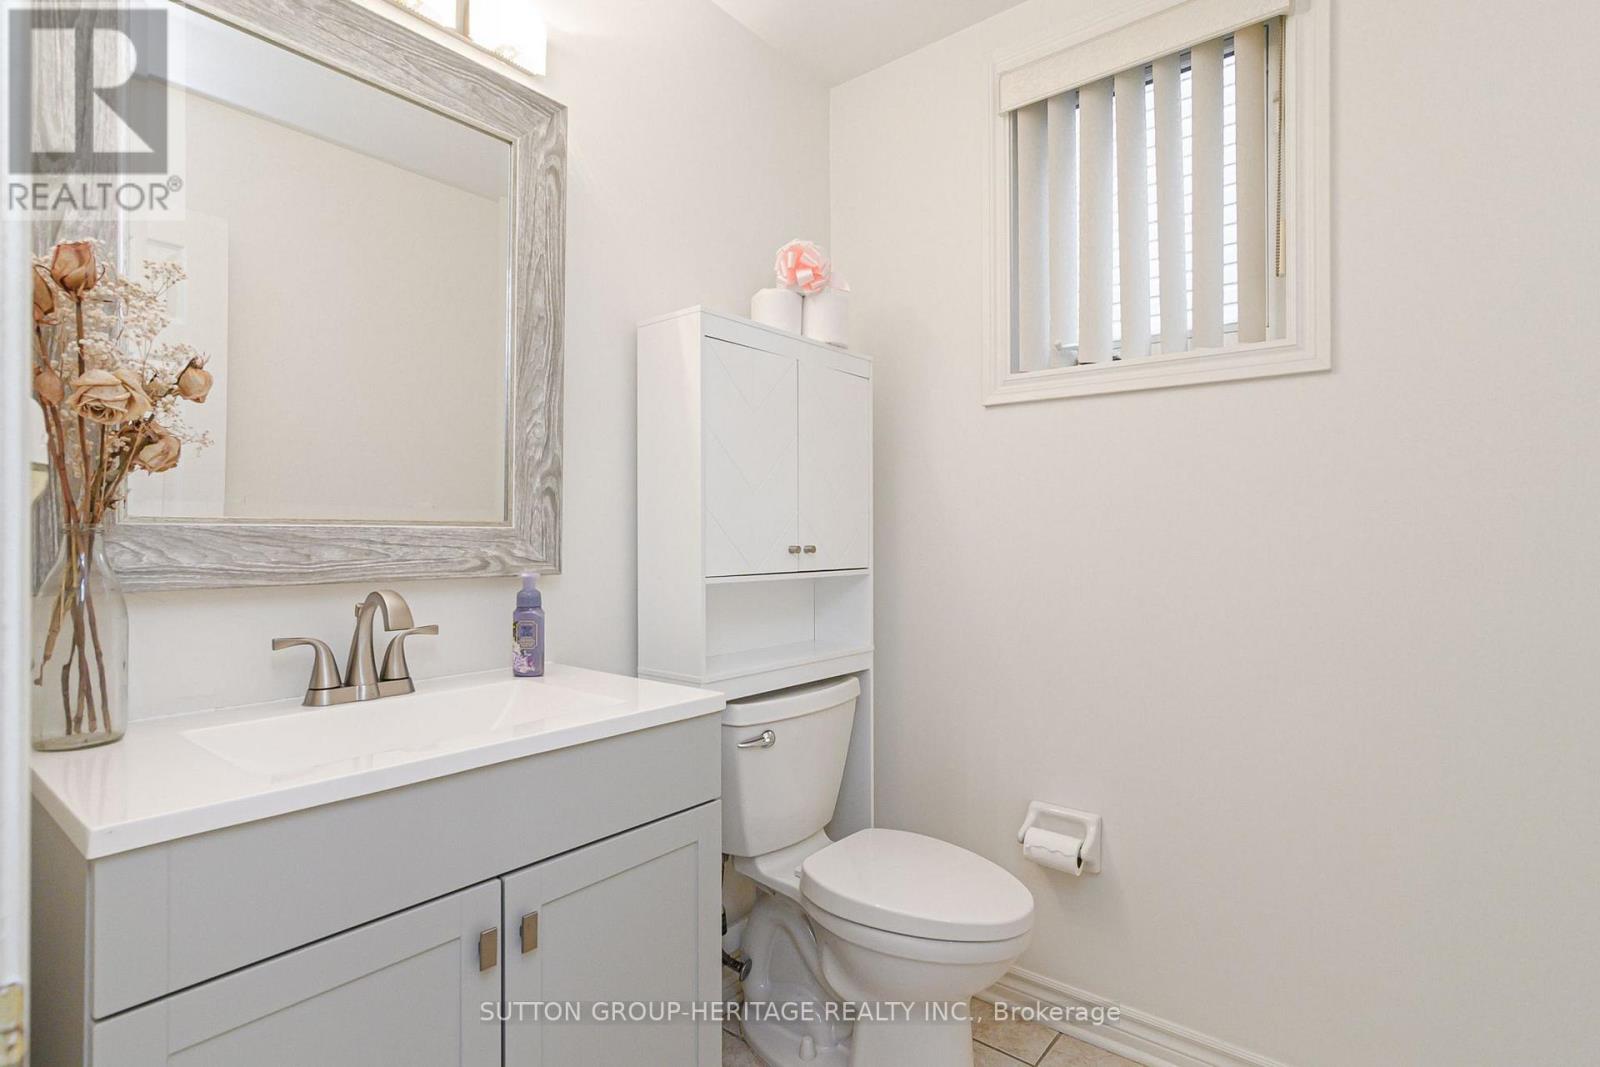
| 一楼 | 浴室 | 1.79 m | 1.67 m | 1.79 m x 1.67 m |
https://www.realtor.ca/real-estate/30152673/4-divine-drive-whitby-rolling-acres-rolling-acres

The trademarks REALTOR®, REALTORS®, and the REALTOR® logo are controlled by The Canadian Real Estate Association (CREA) and identify real estate professionals who are members of CREA. The trademarks MLS®, Multiple Listing Service® and the associated logos are owned by The Canadian Real Estate Association (CREA) and identify the quality of services provided by real estate professionals who are members of CREA. The trademark DDF® is owned by The Canadian Real Estate Association (CREA) and identifies CREA's Data Distribution Facility (DDF®)
Toronto Real Estate Board
Sutton Group-Heritage Realty Inc.
August 13 2026 08:31:52
