
4 Community Circle Toronto (Willowdale West), Ontario M2R 1W5


$3,850,000
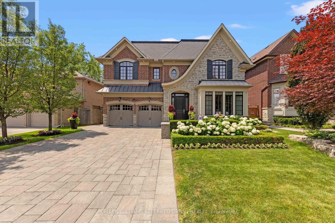
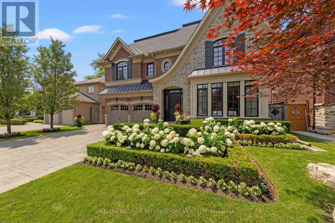
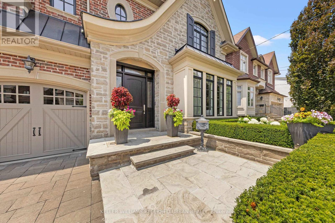
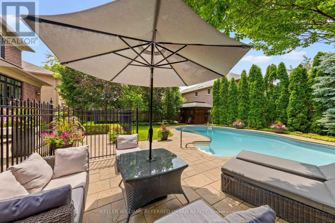
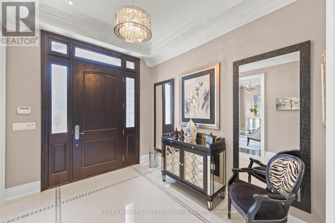
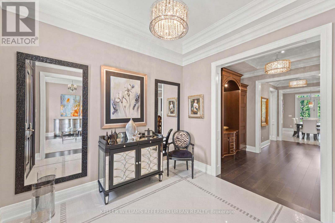
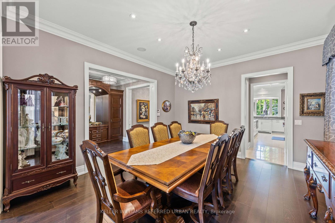
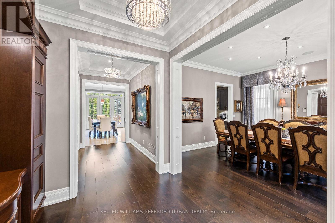
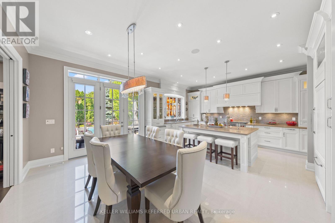
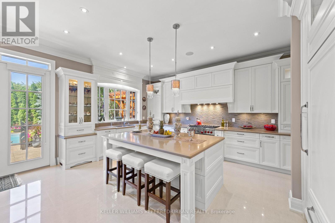
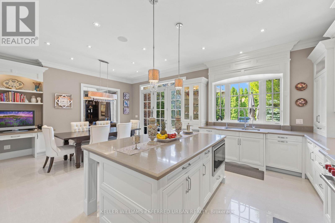
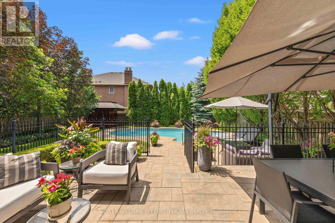
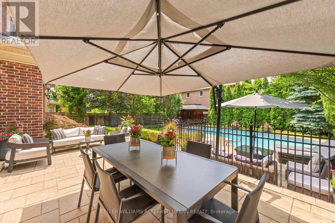
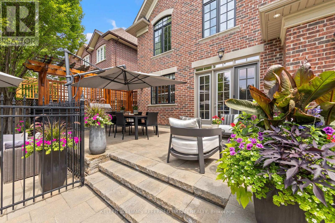
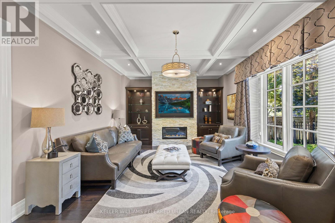
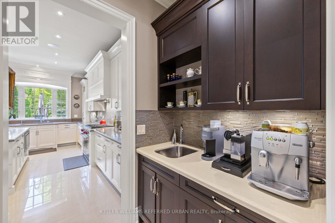
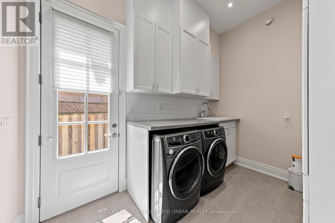
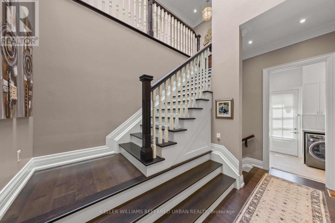
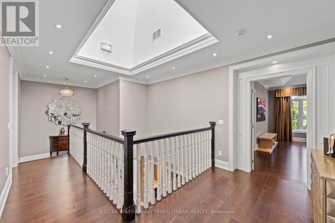
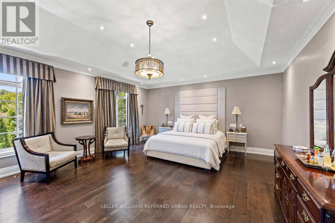
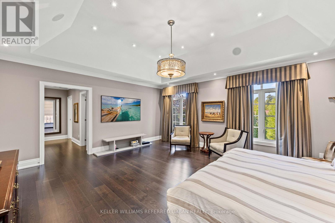
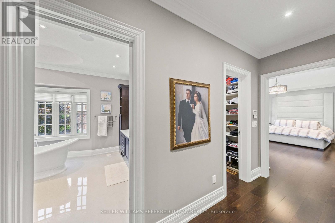
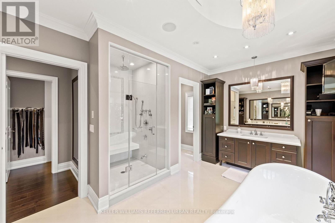
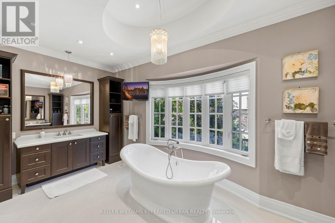
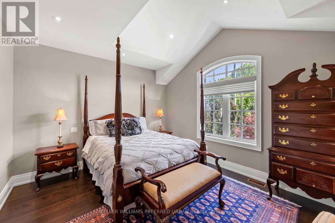
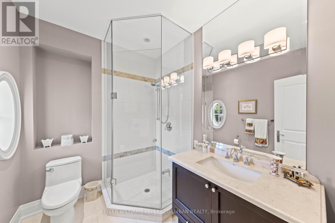
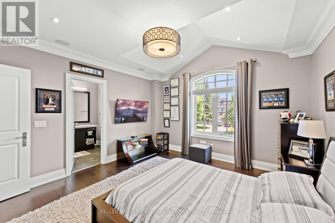
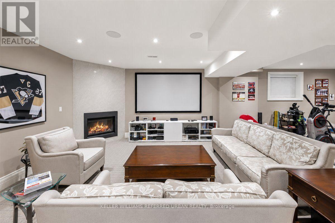
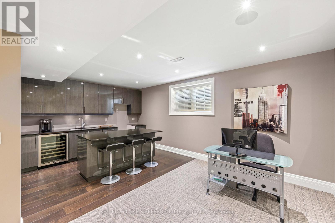
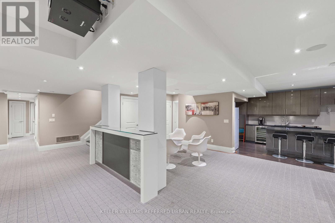
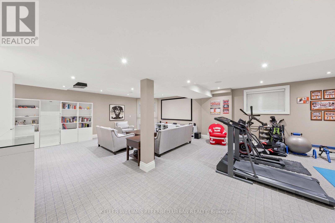
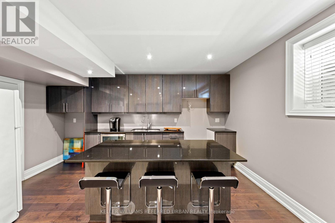
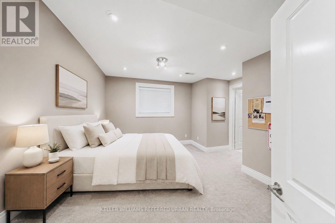
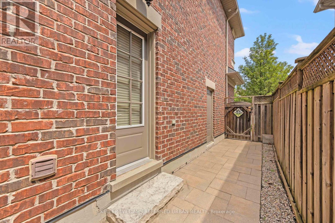
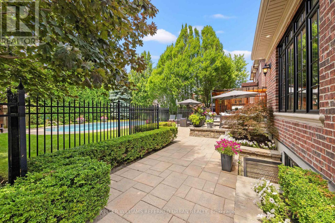
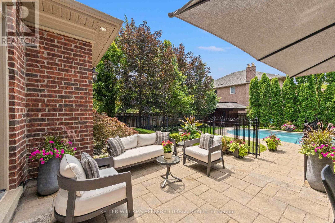
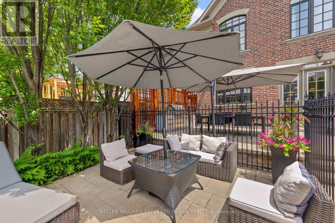
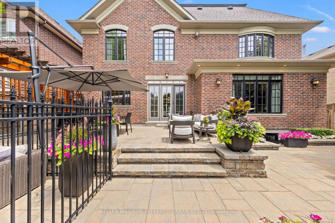
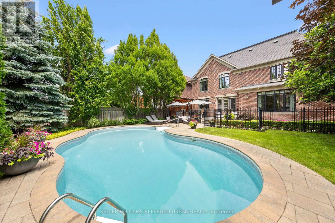
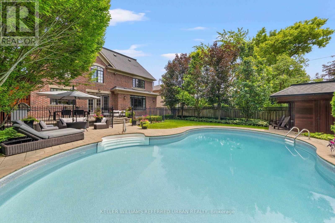
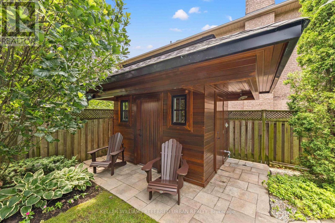
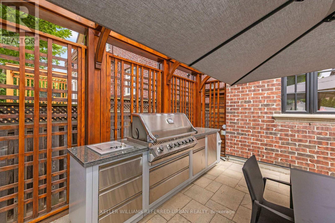
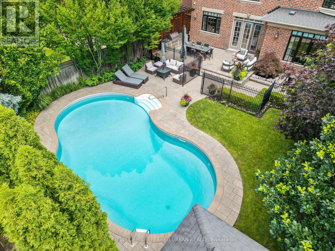
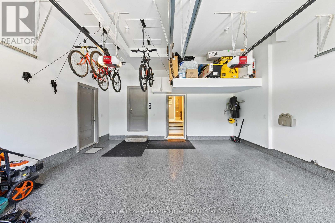
Exceptional custom-built family residence on an exclusive 58' lot in one of Willowdale West's most desirable enclaves. Designed and built by the original owners, this extraordinary 4+1 bed, 7 bath home offers over 4,100 sq. ft. above grade plus approx. 2000sq ft beautiful lower level. Every detail reflects uncompromising craftsmanship, meticulous attention to detail and a commitment to quality rarely found today. Completely turnkey level impeccably maintained, this is a home where every finish, system and space has been thoughtfully executed. A timeless transitional design with level entrance blends refined millwork with bright, beautifully proportioned principal rooms that are equally suited to elegant entertaining and comfortable family living. The chef's kitchen is truly the heart of the home, featuring premium Wolf appliances including a 6-burner gas range and built-in refrigerator, an oversized centre island, separate servery, extensive custom cabinetry and generous space for everyday family meals. French doors open to a breathtaking resort-inspired backyard. Professionally landscaped and fully irrigated, it features expansive stone patios, a saltwater pool with safety gate, cedar cabana with bathroom and outdoor shower, a custom outdoor kitchen beneath a solid cedar pergola with built-in BBQ, fridge and cabinetry, plus landscape lighting that creates an unforgettable sunset. Each of the 2nd floor bedrooms has vaulted ceilings and enjoys its own private ensuite, including an exceptional primary retreat with dual walk-in closets and a luxurious 7-piece bath. The finished lower level offers a fifth bedroom with ensuite plus an additional full bath, second kitchen, expansive recreation areas and outstanding flexibility for entertaining, extended family or live-in support. A rare opportunity to own a residence where quality workmanship, timeless design and resort-style living come together on a quiet Willowdale address. (id:43681)
房源概要
| MLS® Number | C13638164 |
| 房源类型 | 民宅 |
| 社区名字 | Willowdale West |
| 附近的便利设施 | 公共交通, 公园 |
| 社区特征 | 社区活动中心 |
| 设备类型 | 热水器 |
| 特征 | Level Lot, Level, Sump Pump |
| 总车位 | 6 |
| 泳池类型 | Inground Pool |
| 租赁设备类型 | 热水器 |
| 结构 | Patio(s), 棚 |
详 情
| 浴室 | 7 |
| 地上卧房 | 4 |
| 地下卧室 | 1 |
| 总卧房 | 5 |
| 公寓设施 | Canopy, Fireplace(s) |
| 家电类 | Barbeque, Garage Door Opener Remote(s), Central Vacuum, Blinds, 洗碗机, 烘干机, Water Heater, 微波炉, 烤箱, Alarm System, Gas 炉子(s), 洗衣机, 冰箱 |
| 地下室进展 | 已装修 |
| 地下室功能 | Separate Entrance |
| 地下室类型 | N/a (finished), N/a |
| Construction Status | Insulation Upgraded |
| 施工种类 | 独立屋 |
| 空调 | 中央空调 |
| 外墙 | 砖, 石 |
| Fire Protection | Alarm System, Security System, Monitored Alarm |
| 壁炉 | 有 |
| Fireplace Total | 2 |
| Flooring Type | Porcelain Tile, Hardwood, Carpeted |
| 地基类型 | 混凝土, Insulated 混凝土 Forms |
| 供暖方式 | 天然气 |
| 供暖类型 | 压力热风 |
| 储存空间 | 2 |
| 内部尺寸 | 3500 - 5000 Sqft |
| 类型 | 独立屋 |
| 设备间 | 市政供水 |
车 位
| Garage |
土地
| 英亩数 | 无 |
| 围栏类型 | Fully Fenced, Fenced Yard |
| 土地便利设施 | 公共交通, 公园 |
| Landscape Features | Lawn Sprinkler, Landscaped |
| 污水道 | Sanitary Sewer |
| 土地深度 | 140 Ft |
| 土地宽度 | 58 Ft |
| 不规则大小 | 58 X 140 Ft |
房 间
| 楼 层 | 类 型 | 长 度 | 宽 度 | 面 积 |
|---|---|---|---|---|
| 二楼 | 第三卧房 | 4.3 m | 3.83 m | 4.3 m x 3.83 m |
| 二楼 | Bedroom 4 | 4.3 m | 3.59 m | 4.3 m x 3.59 m |
| 二楼 | 主卧 | 5.97 m | 5.71 m | 5.97 m x 5.71 m |
| 二楼 | 第二卧房 | 4.91 m | 4.16 m | 4.91 m x 4.16 m |
| 地下室 | 家庭房 | 14.18 m | 10.66 m | 14.18 m x 10.66 m |
| 地下室 | 厨房 | 6.05 m | 4.85 m | 6.05 m x 4.85 m |
| 地下室 | 卧室 | 4.52 m | 3.97 m | 4.52 m x 3.97 m |
| 地下室 | 设备间 | 3.23 m | 1.69 m | 3.23 m x 1.69 m |
| 一楼 | 门厅 | 5.9 m | 2.67 m | 5.9 m x 2.67 m |
| 一楼 | 客厅 | 4.3 m | 3.63 m | 4.3 m x 3.63 m |
| 一楼 | 餐厅 | 4.56 m | 4.3 m | 4.56 m x 4.3 m |
| 一楼 | 厨房 | 5.41 m | 4.29 m | 5.41 m x 4.29 m |
| 一楼 | Eating Area | 5.02 m | 3.02 m | 5.02 m x 3.02 m |
| 一楼 | 家庭房 | 6.06 m | 4.23 m | 6.06 m x 4.23 m |
| 一楼 | 门厅 | 4.8 m | 2.52 m | 4.8 m x 2.52 m |
| 一楼 | Pantry | 4.04 m | 3.44 m | 4.04 m x 3.44 m |

The trademarks REALTOR®, REALTORS®, and the REALTOR® logo are controlled by The Canadian Real Estate Association (CREA) and identify real estate professionals who are members of CREA. The trademarks MLS®, Multiple Listing Service® and the associated logos are owned by The Canadian Real Estate Association (CREA) and identify the quality of services provided by real estate professionals who are members of CREA. The trademark DDF® is owned by The Canadian Real Estate Association (CREA) and identifies CREA's Data Distribution Facility (DDF®)
Toronto Real Estate Board
Keller Williams Referred Urban Realty
August 05 2026 12:53:38
