
4 Cheslock Crescent Oro-Medonte (Warminster), Ontario L3V 8N8


$1,525,000
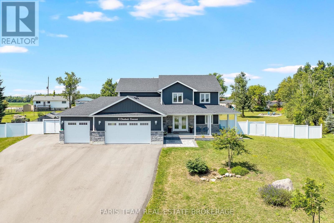
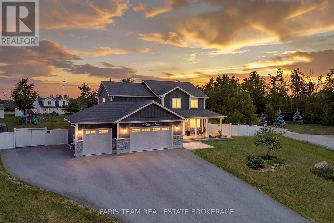
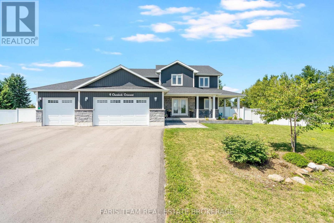
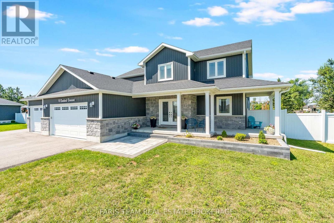
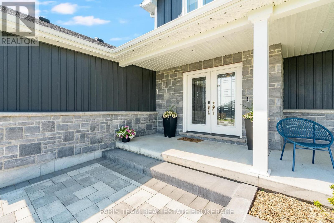
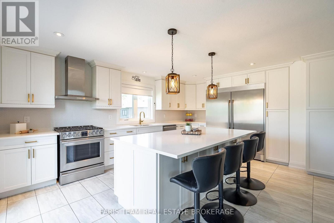
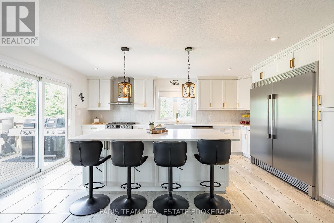
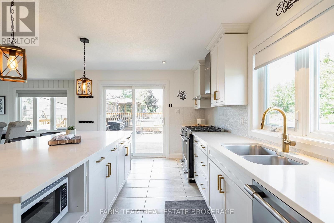
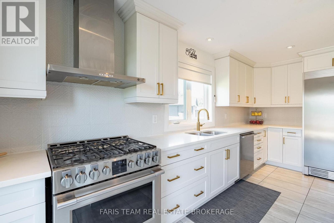
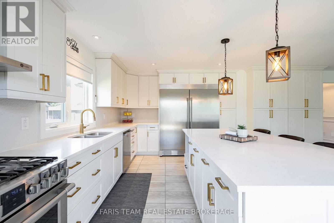
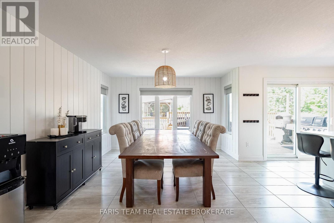
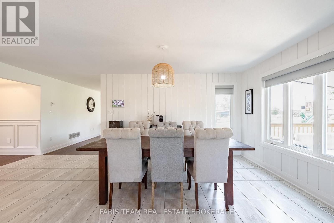
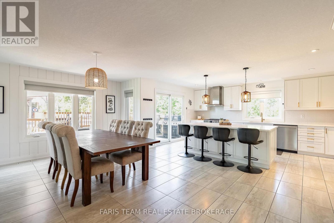
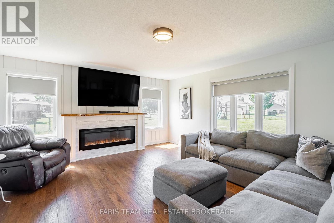
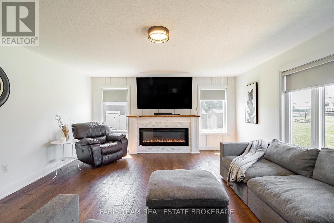
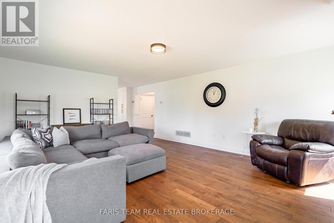
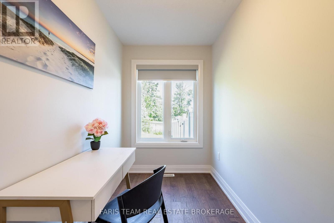
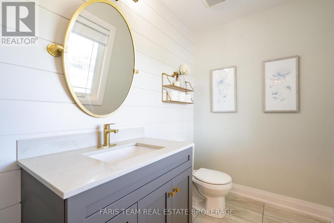
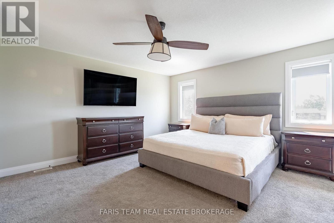
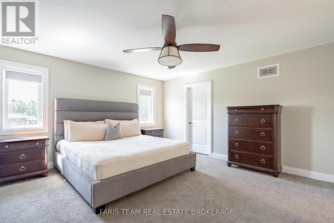
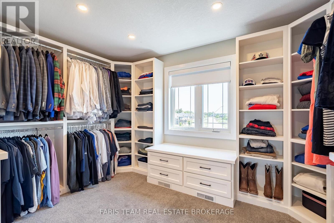
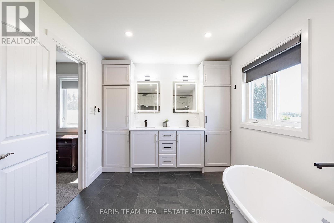
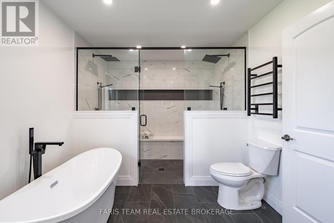
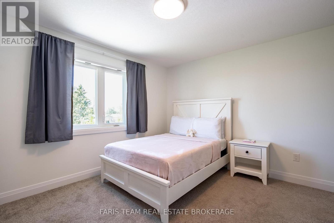
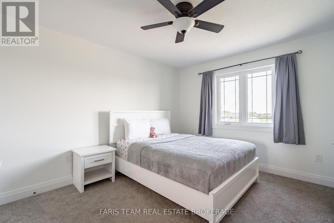
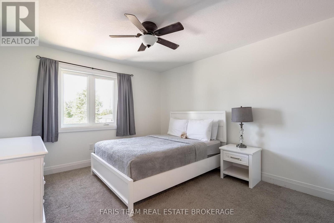
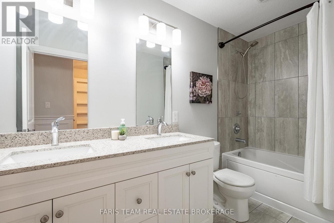
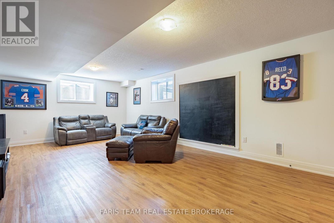
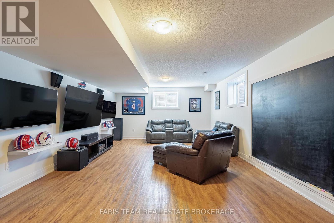
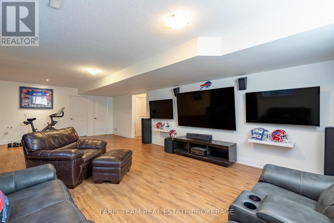
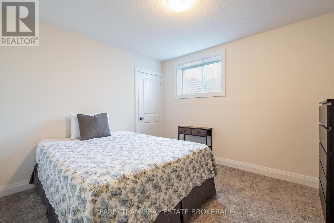
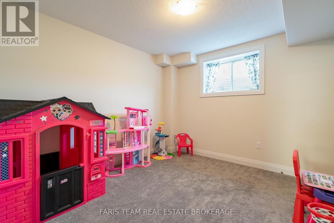
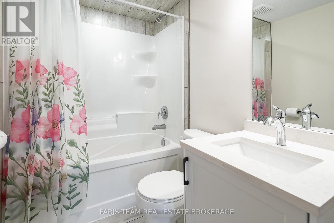
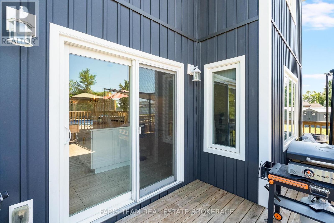
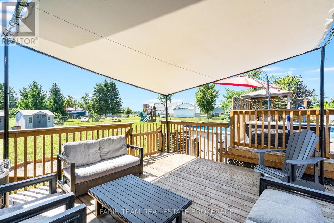
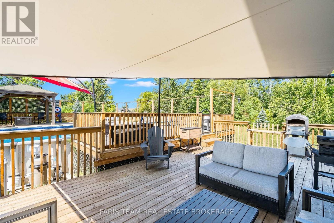
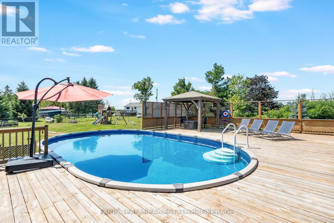
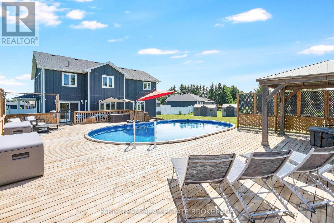
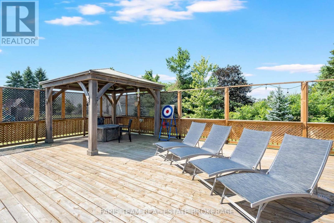
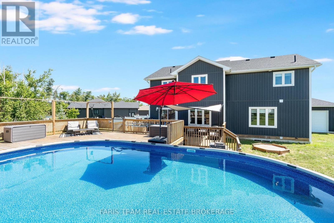
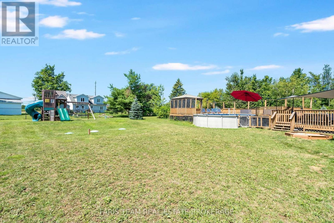
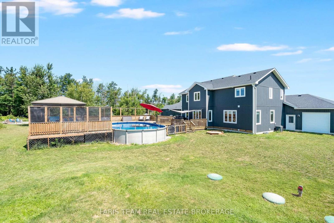
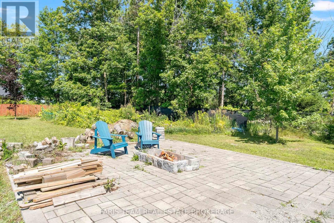
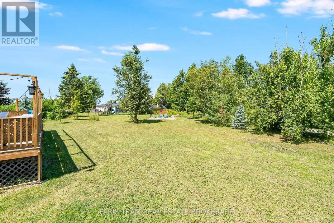
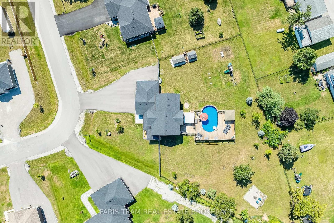
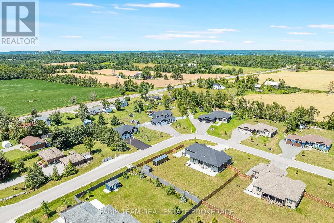
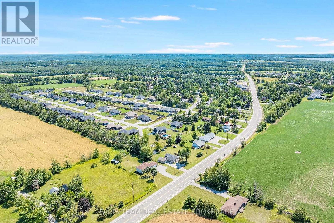
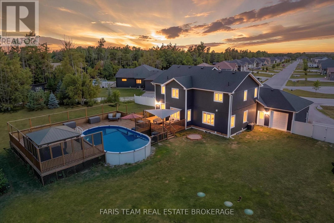
Top 5 Reasons You Will Love This Home: 1) Impressive six bedroom two-storey home set on nearly an acre of beautifully landscaped property in the growing community of Warminster, featuring a stone and vinyl siding exterior, attached three-car garage, and private triple-wide driveway with parking for up to eight additional vehicles 2) Spacious and thoughtfully designed main level offering an inviting open-concept layout with a chef-inspired kitchen, expansive family room, elegant dining area, and dedicated home office, creating a comfortable setting for both everyday living and entertaining 3) Generous primary retreat featuring a walk-in closet and beautifully renovated spa-inspired ensuite, while the finished lower level adds two additional bedrooms, a full bathroom, and a spacious recreation and media area ideal for family gatherings or extended family 4) Fully fenced backyard oasis designed for year-round enjoyment, featuring a 1,500 square foot multi-tiered back deck, pool with newer liner and pump, gazebo, play structure, firepit area, and plenty of greenspace for kids and pets, complemented by double garden sheds on concrete pads 5) Enjoy an impressive selection of added features, including a Generac home generator and app-controlled Gemstone house lights with over 1,000 colour options, while the convenient location near Highway 12 puts Barrie approximately 30 minutes away and Orillia just 15 minutes away, with easy access to shopping, cafes, and Lake Simcoe and Lake Couchiching. 2,833 above grade sq.ft. plus a finished basement. (id:43681)
房源概要
| MLS® Number | S13759344 |
| 房源类型 | 民宅 |
| 社区名字 | Warminster |
| 设备类型 | 热水器 |
| 特征 | Irregular Lot Size, Lighting, Gazebo |
| 总车位 | 11 |
| 泳池类型 | Above Ground Pool |
| 租赁设备类型 | 热水器 |
| 结构 | Deck, Porch, 棚 |
详 情
| 浴室 | 4 |
| 地上卧房 | 4 |
| 地下卧室 | 2 |
| 总卧房 | 6 |
| Age | 6 To 15 Years |
| 公寓设施 | Fireplace(s) |
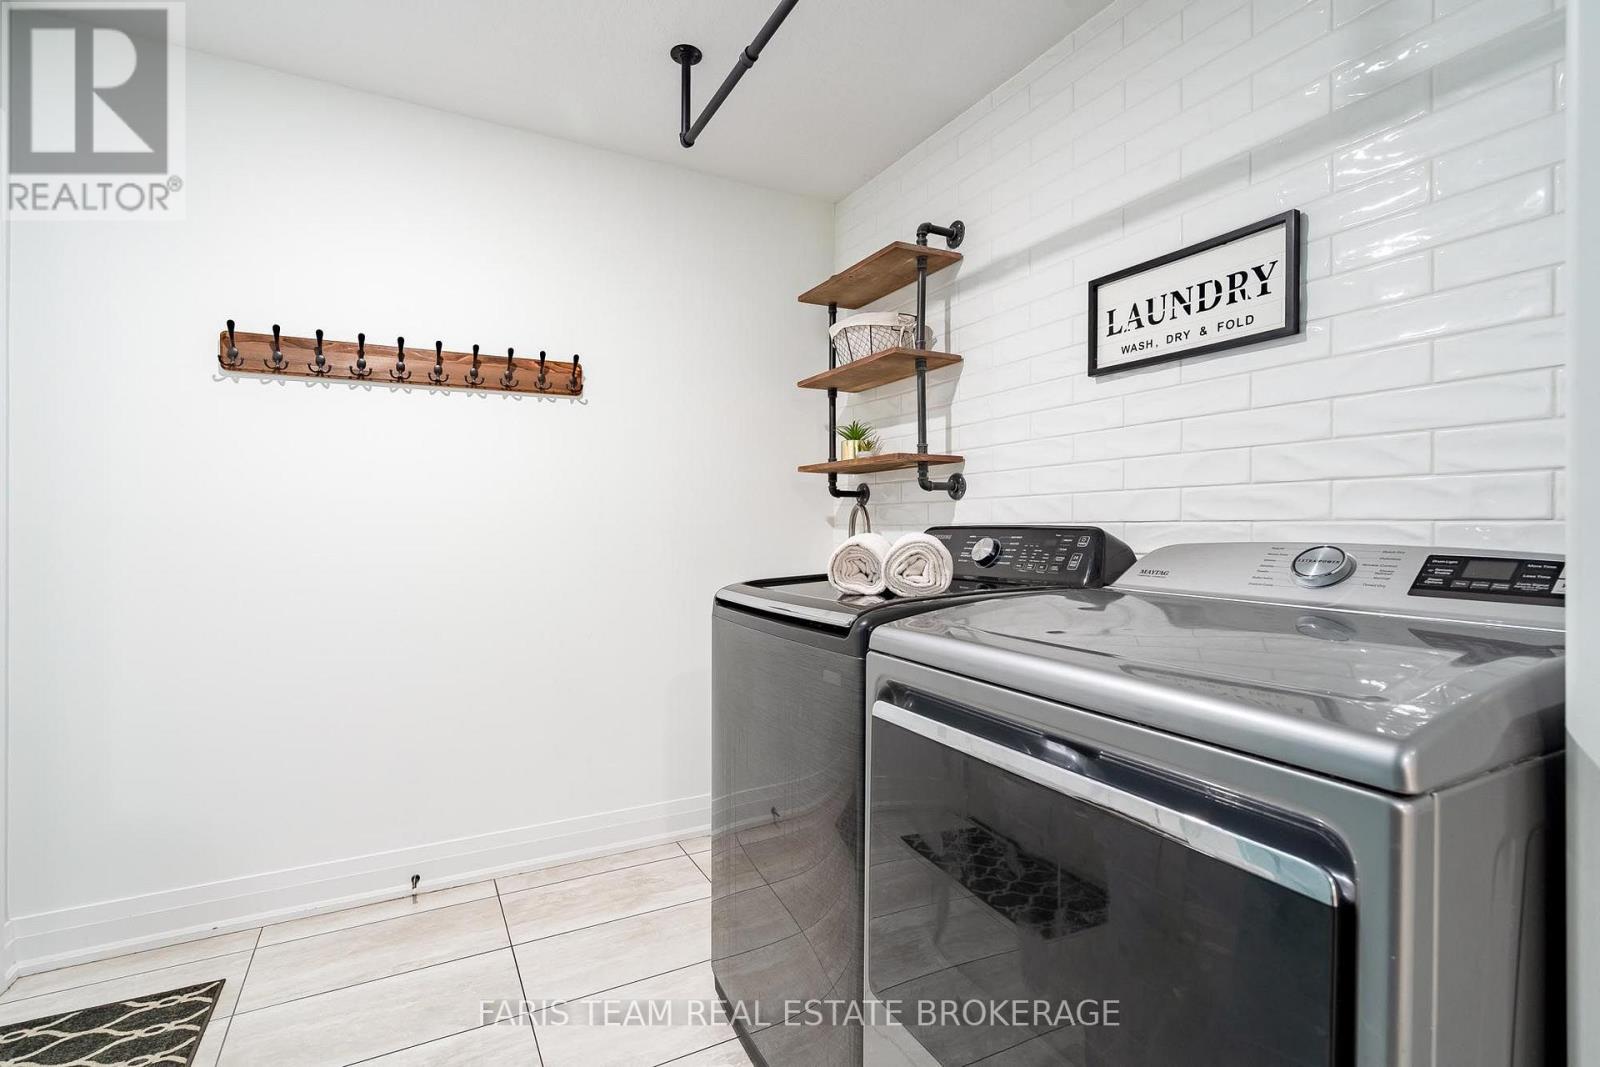
| 家电类 | 洗碗机, 烘干机, 炉子, 洗衣机, 窗帘, 冰箱 |
| 地下室进展 | 已装修 |
| 地下室类型 | 全完工 |
| 施工种类 | 独立屋 |
| 空调 | 中央空调 |
| 外墙 | 石, 乙烯基壁板 |
| 壁炉 | 有 |
| Fireplace Total | 1 |
| Flooring Type | Ceramic, Hardwood, Laminate |
| 地基类型 | 混凝土 |
| 客人卫生间(不包含洗浴) | 1 |
| 供暖方式 | 天然气 |
| 供暖类型 | 压力热风 |
| 储存空间 | 2 |
| 内部尺寸 | 2500 - 3000 Sqft |
| 类型 | 独立屋 |
| Utility Power | Generator |
| 设备间 | 市政供水 |
车 位
| 附加车库 | |
| Garage |
土地
| 英亩数 | 无 |
| 围栏类型 | Fully Fenced |
| 污水道 | Septic System |
| 土地深度 | 289 Ft ,3 In |
| 土地宽度 | 89 Ft ,1 In |
| 不规则大小 | 89.1 X 289.3 Ft |
| 规划描述 | R1 |
房 间
| 楼 层 | 类 型 | 长 度 | 宽 度 | 面 积 |
|---|---|---|---|---|
| 地下室 | 卧室 | 3.58 m | 3.19 m | 3.58 m x 3.19 m |
| 地下室 | 卧室 | 3.44 m | 3.28 m | 3.44 m x 3.28 m |
| 地下室 | 客厅 | 9.14 m | 4.56 m | 9.14 m x 4.56 m |
| 一楼 | 餐厅 | 6.07 m | 3.98 m | 6.07 m x 3.98 m |
| 一楼 | Office | 3.44 m | 1.7 m | 3.44 m x 1.7 m |
| 一楼 | 客厅 | 5.97 m | 4.79 m | 5.97 m x 4.79 m |
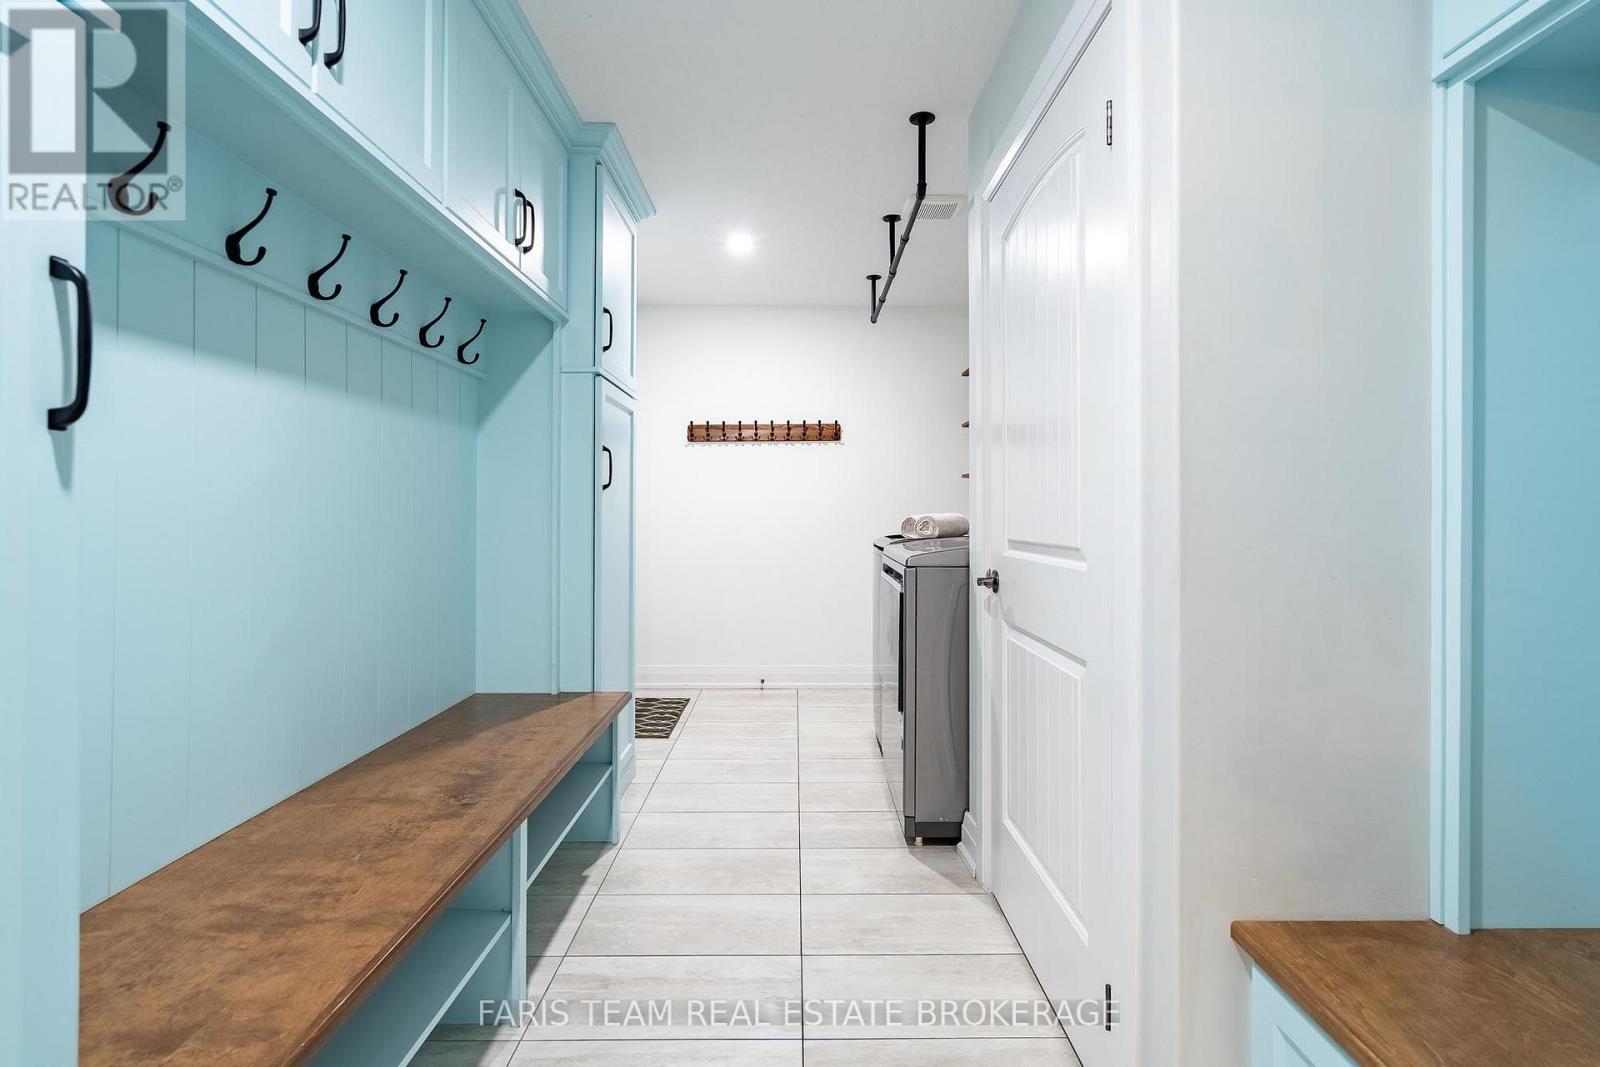
| 一楼 | Mud Room | 5.86 m | 2.39 m | 5.86 m x 2.39 m |
| 一楼 | 厨房 | 5.34 m | 3.6 m | 5.34 m x 3.6 m |
| Upper Level | 主卧 | 5.09 m | 4.53 m | 5.09 m x 4.53 m |
| Upper Level | 卧室 | 4 m | 3.44 m | 4 m x 3.44 m |
| Upper Level | 卧室 | 4.13 m | 3.45 m | 4.13 m x 3.45 m |
| Upper Level | 卧室 | 4.97 m | 3.76 m | 4.97 m x 3.76 m |
https://www.realtor.ca/real-estate/30251318/4-cheslock-crescent-oro-medonte-warminster-warminster

The trademarks REALTOR®, REALTORS®, and the REALTOR® logo are controlled by The Canadian Real Estate Association (CREA) and identify real estate professionals who are members of CREA. The trademarks MLS®, Multiple Listing Service® and the associated logos are owned by The Canadian Real Estate Association (CREA) and identify the quality of services provided by real estate professionals who are members of CREA. The trademark DDF® is owned by The Canadian Real Estate Association (CREA) and identifies CREA's Data Distribution Facility (DDF®)
Toronto Real Estate Board
Faris Team Real Estate Brokerage
September 13 2026 04:31:00
