
4 Chantal Street Barrie (Painswick South), Ontario L4N 9S4


$1,099,900
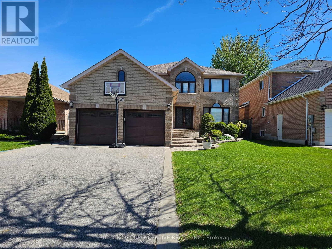
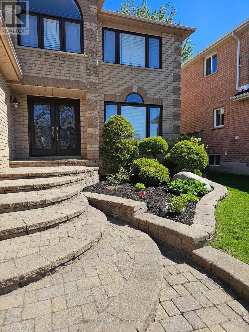
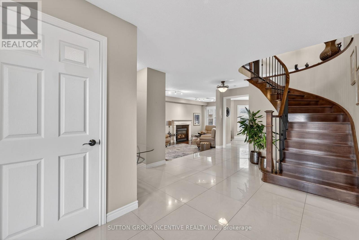
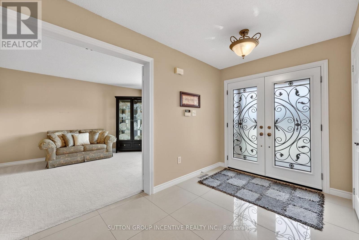
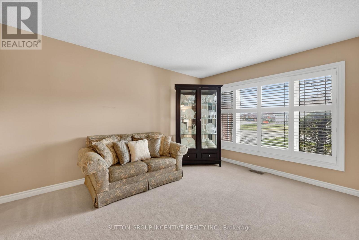
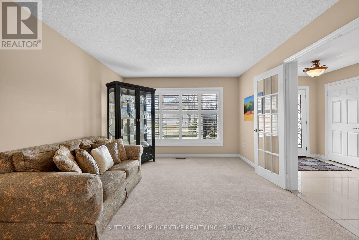
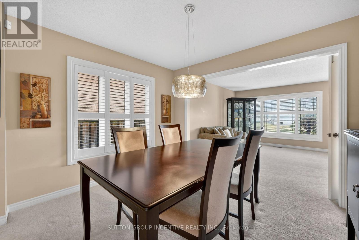
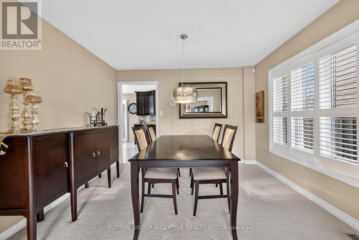
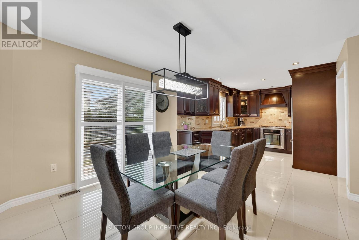
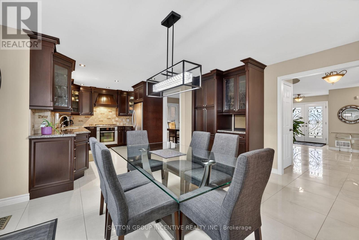
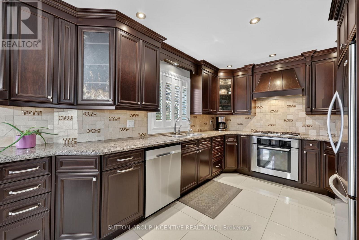
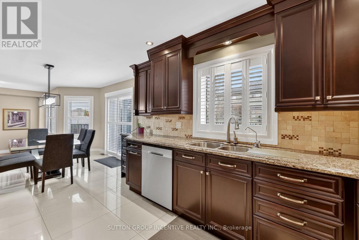
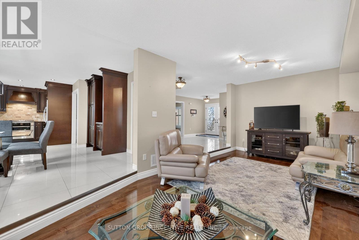
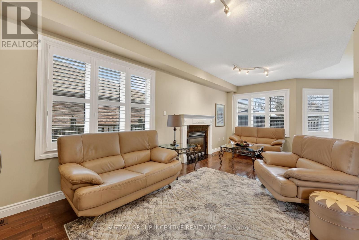
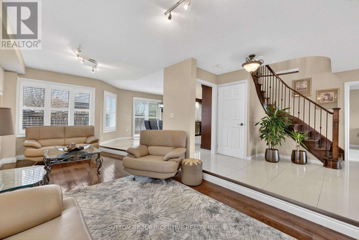
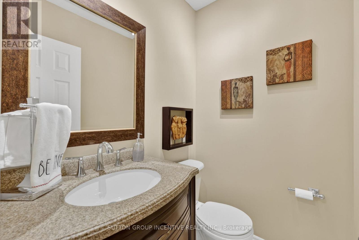
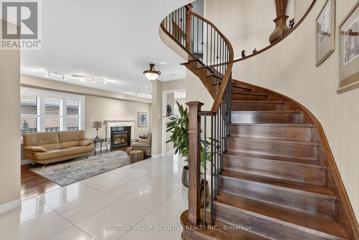
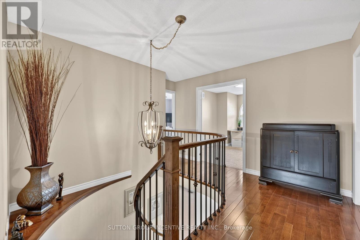
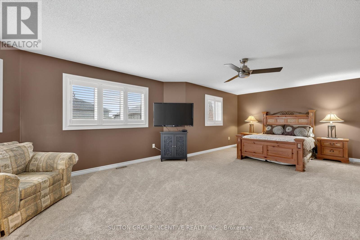
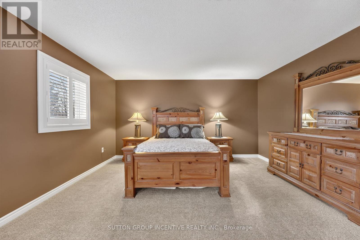
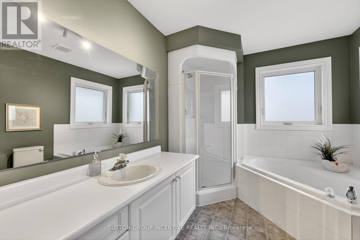
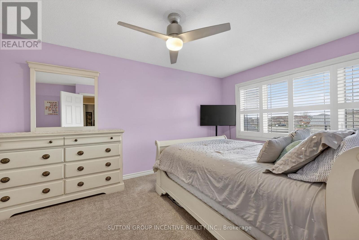
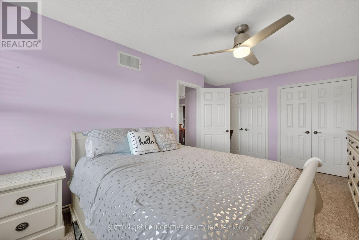
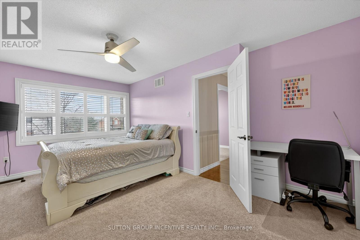
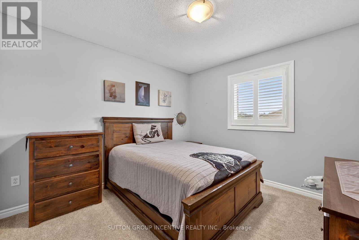
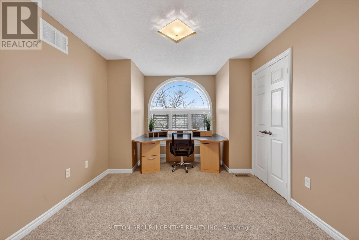
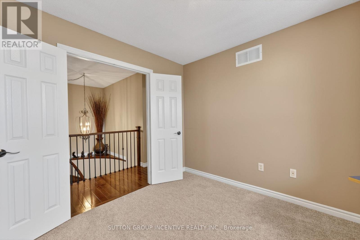
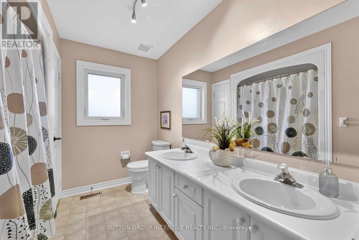
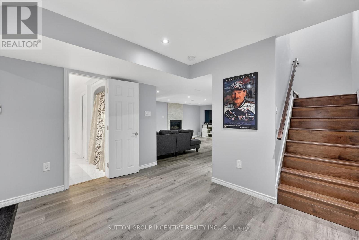
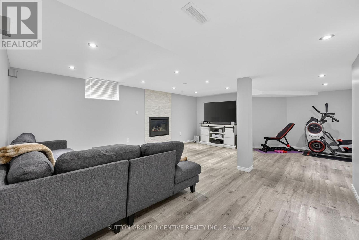
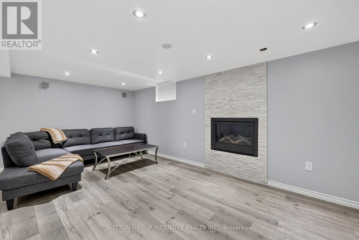
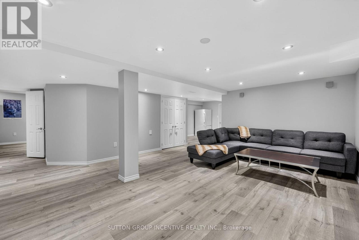
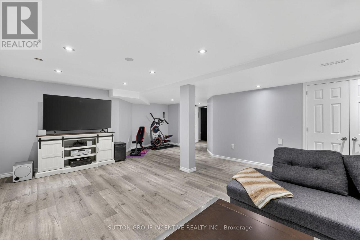
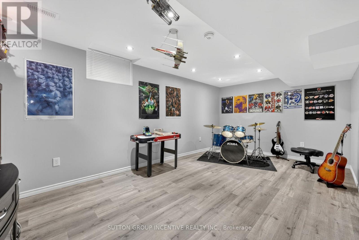
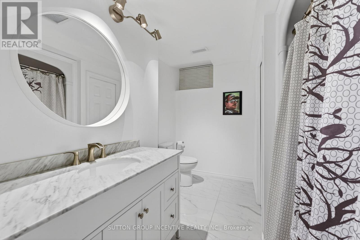
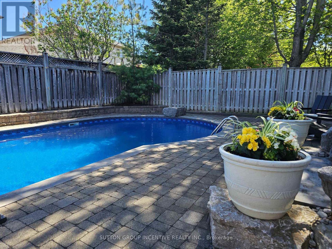
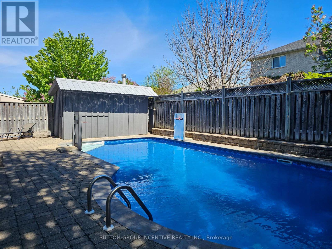
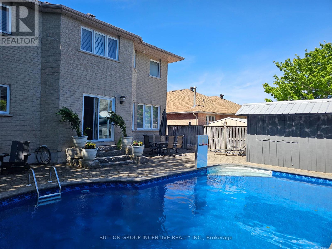
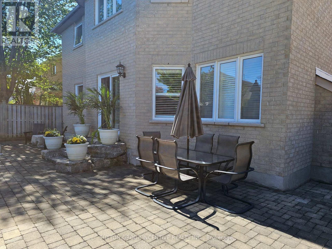
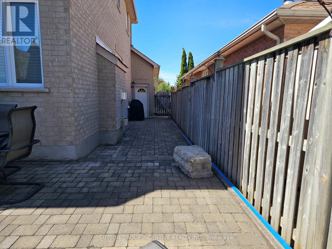
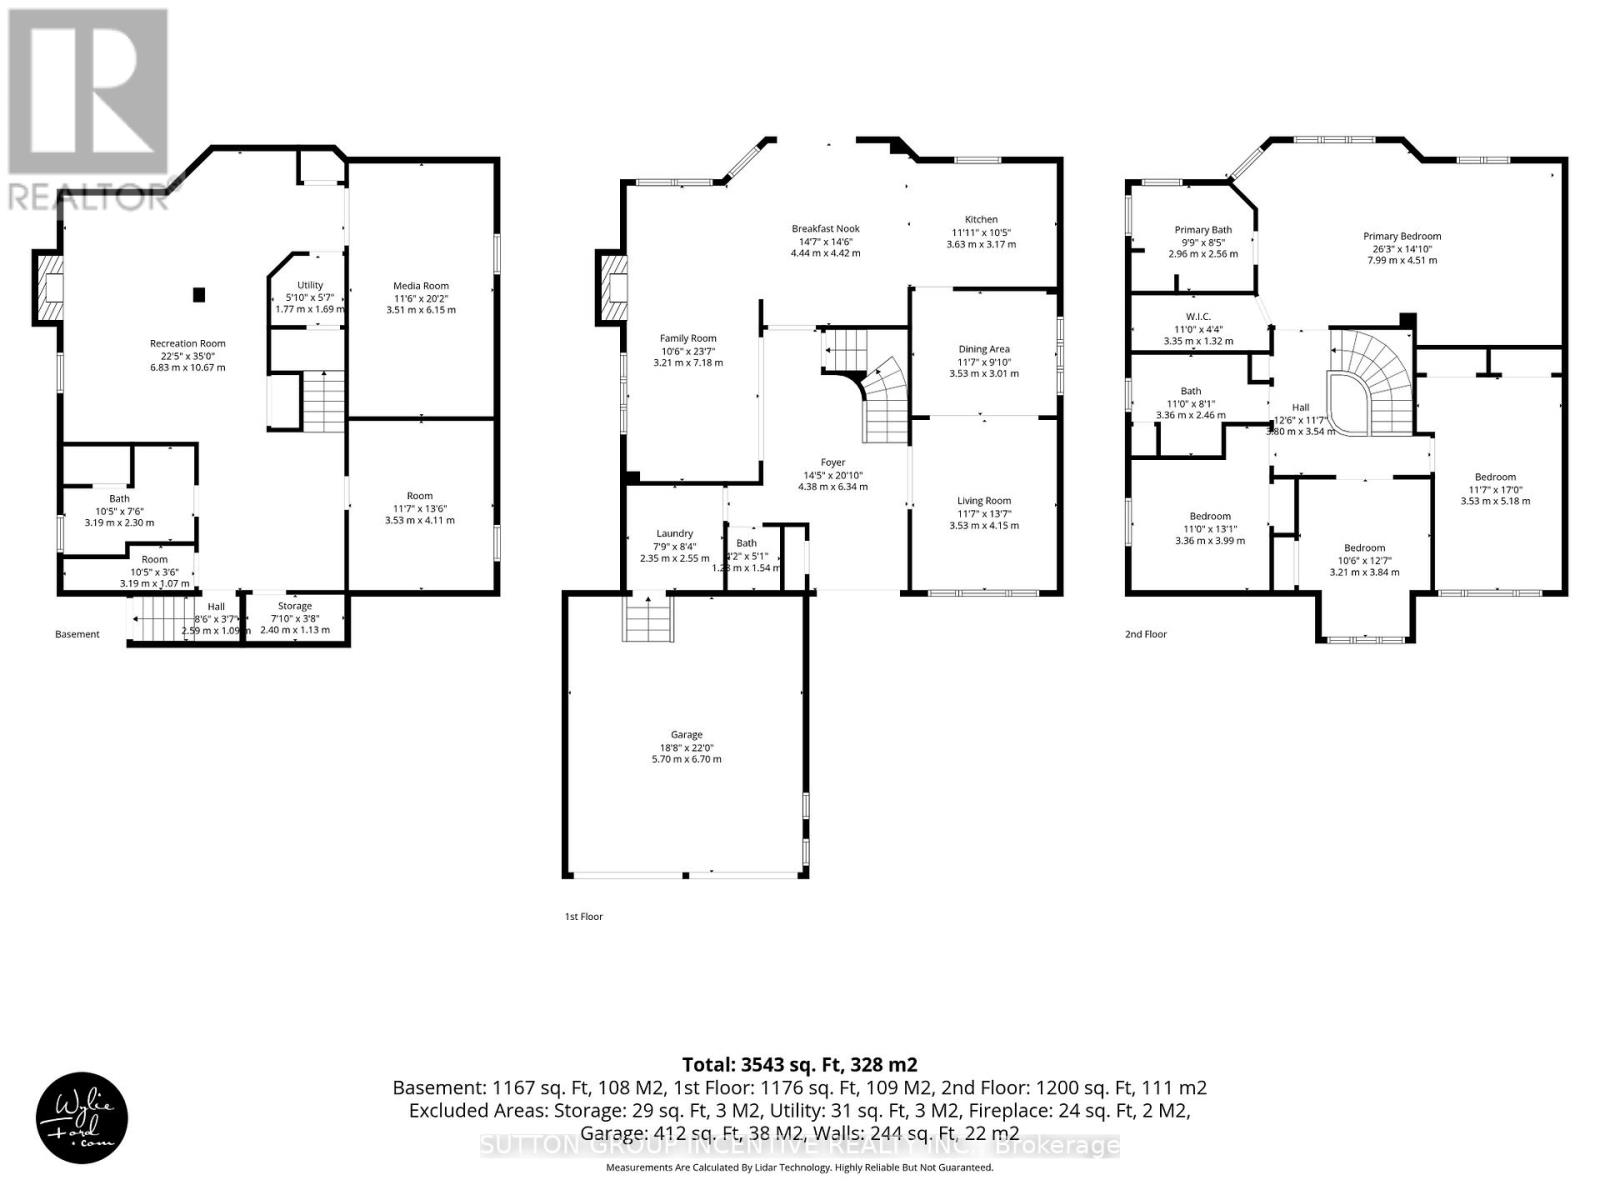
Welcome to this gorgeous 4-bedroom, 4-bathroom two-storey home offering just under 4,000 sq ft of beautifully finished living space, perfectly situated in the highly desirable south-east end. Thoughtfully designed and meticulously maintained, this home combines elegant interior living with a true backyard oasis. An interlock walkway leads to a covered front porch and into a grand foyer featuring custom tile flooring. The renovated eat-in kitchen serves as the heart of the home, showcasing stone countertops, a pantry, rich dark cabinetry, and a walk-out to your private backyard oasis, complete with an in-ground pool, expansive interlock patio, and a large pool shed. The main level offers a seamless blend of formal and casual living spaces, including separate living and dining rooms and a sunken family room with a cozy gas fireplace. A powder room and main floor laundry with direct garage access add everyday convenience, and complete the main level. Upstairs, a hardwood staircase leads to a generously sized primary suite featuring a walk-in closet and a 4-piece ensuite. Three additional spacious bedrooms and a well-appointed 5-piece main bathroom provide plenty of room for family and guests. The fully finished lower level adds incredible versatility, offering a large recreation room with an electric fireplace, a games room, workshop, cantina, and a 3-piece bathroom. With a separate entrance to the basement, this level is perfectly suited for extended family or multi-use living. Additional features include a double car garage with loft storage and access to both the main and lower levels, custom California shutters throughout, and numerous recent upgrades including garage doors, pool liner, and water softener. Located close to all amenities - shopping, parks, schools, restaurants, golf, and Hwy 400, this move-in ready home is a rare offering in a prime location. (id:43681)
房源概要
| MLS® Number | S13605570 |
| 房源类型 | 民宅 |
| 社区名字 | Painswick South |
| 附近的便利设施 | 公园, 学校, 礼拜场所, 近高尔夫球场 |
| 设备类型 | 热水器 |
| 特征 | Lighting |
| 总车位 | 6 |
| 泳池类型 | Inground Pool |
| 租赁设备类型 | 热水器 |
| 结构 | Patio(s), Porch, 棚 |
详 情
| 浴室 | 4 |
| 地上卧房 | 4 |
| 总卧房 | 4 |
| Age | 16 To 30 Years |
| 公寓设施 | Fireplace(s) |
| 家电类 | Garage Door Opener Remote(s), Water Heater, Water Softener, Water Meter, 洗碗机, 烘干机, 炉子, 洗衣机, 冰箱 |
| 地下室进展 | 已装修 |
| 地下室功能 | Separate Entrance |
| 地下室类型 | Full, N/a, N/a (finished) |
| 施工种类 | 独立屋 |
| 空调 | 中央空调 |
| 外墙 | 砖 |
| Fire Protection | Smoke Detectors |
| 壁炉 | 有 |
| Fireplace Total | 2 |
| Flooring Type | Ceramic, Carpeted, Laminate, Hardwood |
| 地基类型 | 混凝土浇筑 |
| 客人卫生间(不包含洗浴) | 1 |
| 供暖方式 | 天然气 |
| 供暖类型 | 压力热风 |
| 储存空间 | 2 |
| 内部尺寸 | 2500 - 3000 Sqft |
| 类型 | 独立屋 |
| 设备间 | 市政供水 |
车 位
| 附加车库 | |
| Garage |
土地
| 英亩数 | 无 |
| 围栏类型 | Fully Fenced, Fenced Yard |
| 土地便利设施 | 公园, 学校, 宗教场所, 近高尔夫球场 |
| Landscape Features | Landscaped |
| 污水道 | Sanitary Sewer |
| 土地深度 | 114 Ft ,9 In |
| 土地宽度 | 49 Ft ,2 In |
| 不规则大小 | 49.2 X 114.8 Ft |
| 规划描述 | R2 |
房 间
| 楼 层 | 类 型 | 长 度 | 宽 度 | 面 积 |
|---|---|---|---|---|
| 二楼 | Bedroom 4 | 3.21 m | 3.84 m | 3.21 m x 3.84 m |
| 二楼 | 浴室 | 3.36 m | 2.46 m | 3.36 m x 2.46 m |
| 二楼 | 浴室 | 2.96 m | 2.56 m | 2.96 m x 2.56 m |
| 二楼 | 主卧 | 7.99 m | 4.51 m | 7.99 m x 4.51 m |
| 二楼 | 第二卧房 | 3.36 m | 3.99 m | 3.36 m x 3.99 m |
| 二楼 | 第三卧房 | 3.53 m | 5.18 m | 3.53 m x 5.18 m |
| 地下室 | 娱乐,游戏房 | 6.83 m | 10.67 m | 6.83 m x 10.67 m |
| 地下室 | Games Room | 3.51 m | 6.15 m | 3.51 m x 6.15 m |
| 地下室 | Workshop | 3.53 m | 4.11 m | 3.53 m x 4.11 m |
| 地下室 | 浴室 | 3.19 m | 2.3 m | 3.19 m x 2.3 m |
| 一楼 | 厨房 | 3.63 m | 3.17 m | 3.63 m x 3.17 m |
| 一楼 | Eating Area | 4.44 m | 4.42 m | 4.44 m x 4.42 m |
| 一楼 | 客厅 | 3.53 m | 4.15 m | 3.53 m x 4.15 m |
| 一楼 | 餐厅 | 3.53 m | 3.01 m | 3.53 m x 3.01 m |
| 一楼 | 家庭房 | 3.21 m | 7.18 m | 3.21 m x 7.18 m |
| 一楼 | 洗衣房 | 2.35 m | 2.55 m | 2.35 m x 2.55 m |
| 一楼 | 浴室 | 1.28 m | 1.54 m | 1.28 m x 1.54 m |
设备间
| 有线电视 | 已安装 |
| 配电箱 | 已安装 |
| 污水道 | 已安装 |
https://www.realtor.ca/real-estate/30079330/4-chantal-street-barrie-painswick-south-painswick-south

The trademarks REALTOR®, REALTORS®, and the REALTOR® logo are controlled by The Canadian Real Estate Association (CREA) and identify real estate professionals who are members of CREA. The trademarks MLS®, Multiple Listing Service® and the associated logos are owned by The Canadian Real Estate Association (CREA) and identify the quality of services provided by real estate professionals who are members of CREA. The trademark DDF® is owned by The Canadian Real Estate Association (CREA) and identifies CREA's Data Distribution Facility (DDF®)
Toronto Real Estate Board
Sutton Group Incentive Realty Inc.
July 25 2026 03:32:31
