
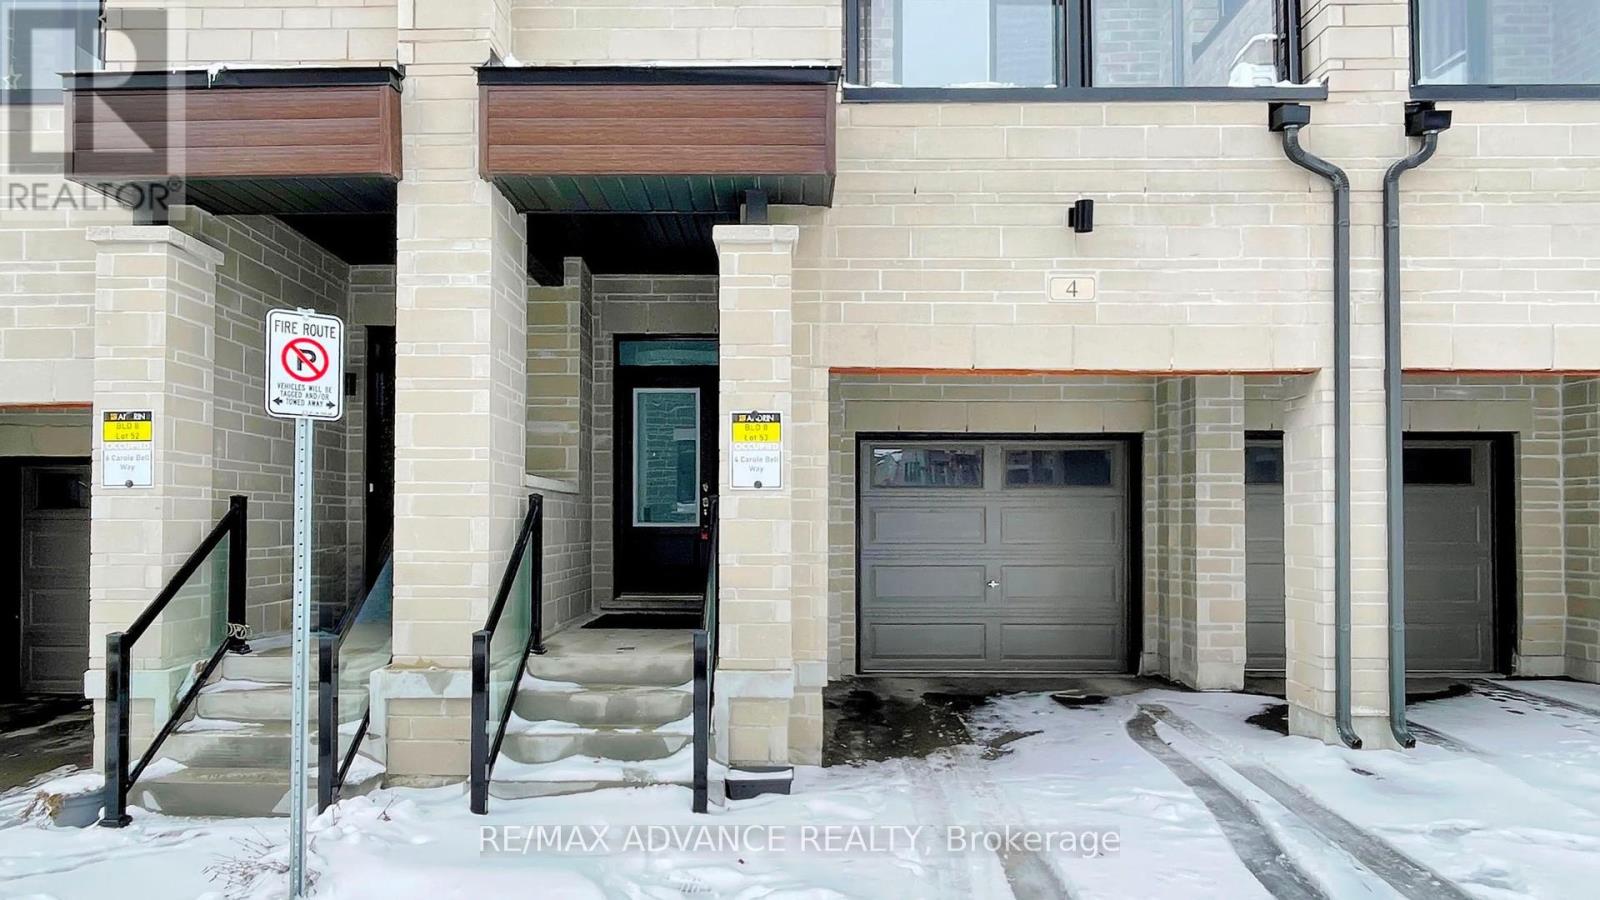

4 Carole Bell Way Markham (Wismer), Ontario L6E 0W2


$1,188,000管理费,Parcel of Tied Land
$156 每月
管理费,Parcel of Tied Land
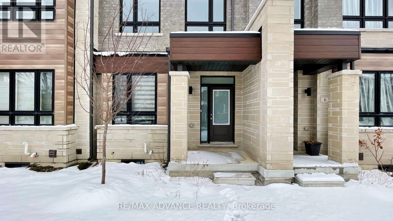
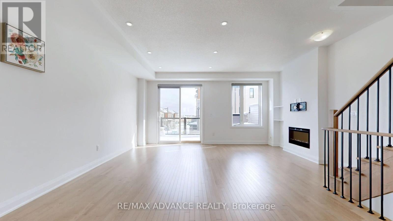
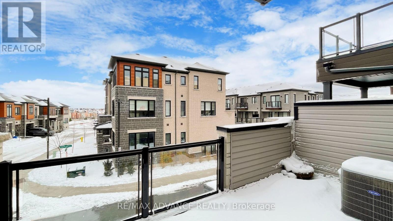
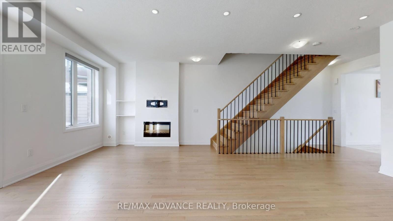
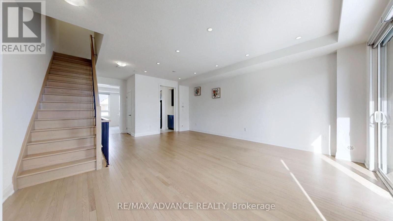
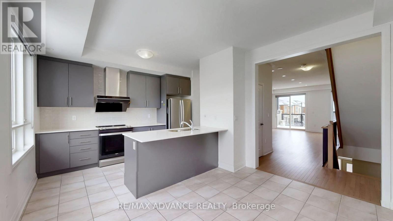
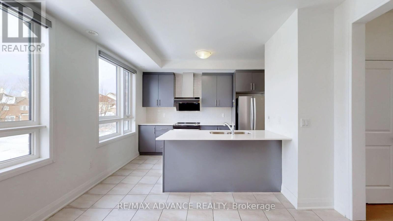
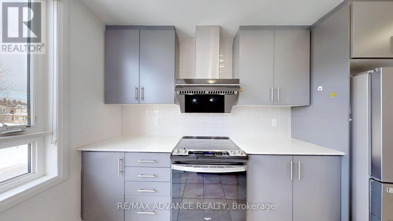
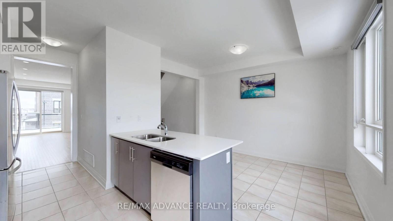
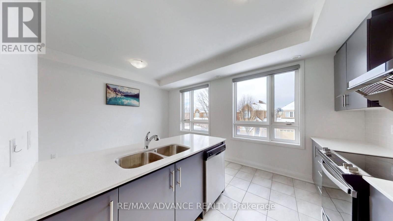
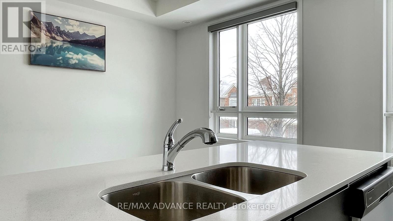
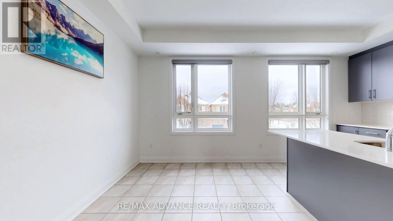
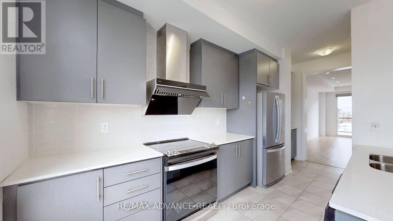
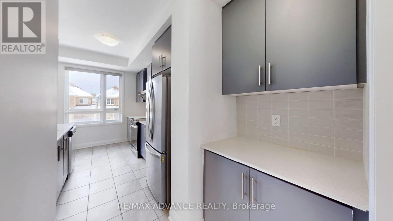
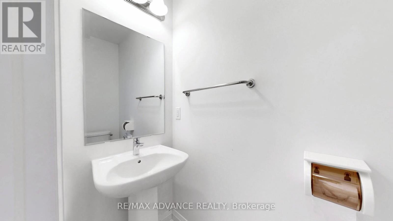
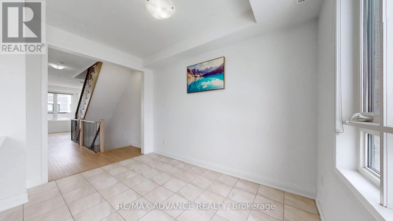
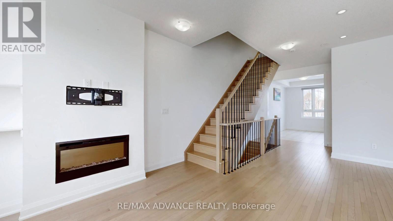


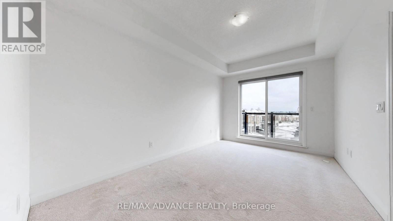
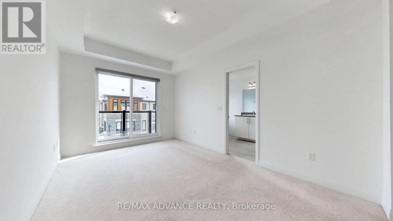
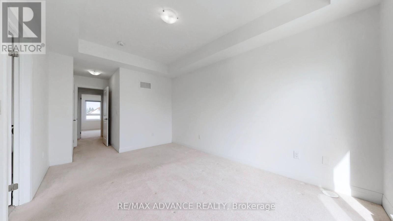
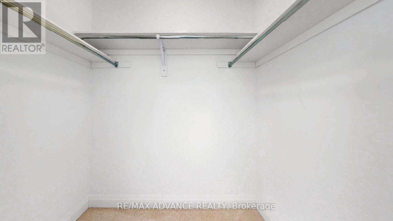
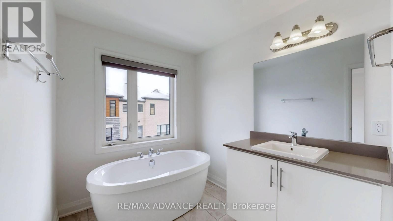
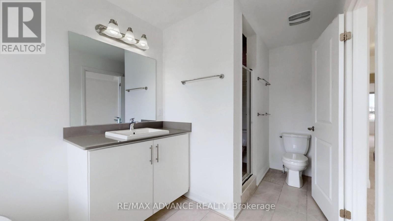
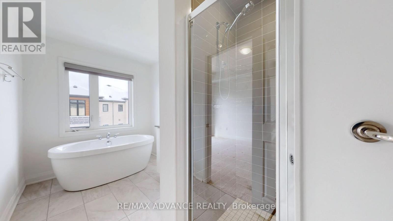
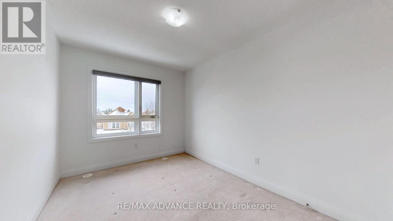
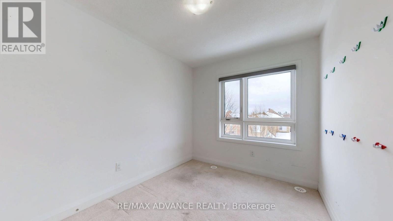
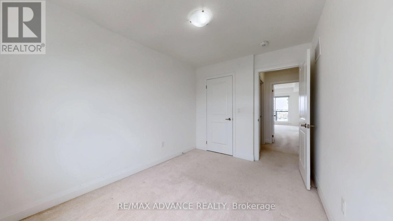
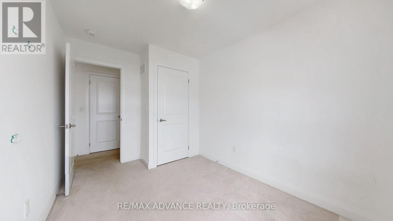
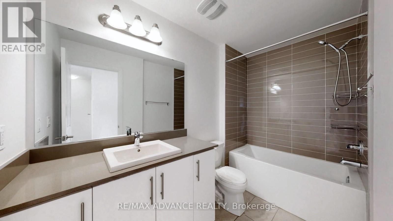
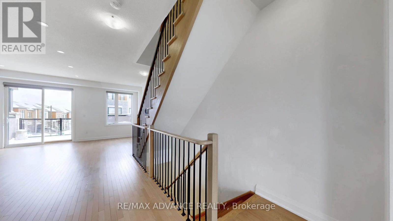
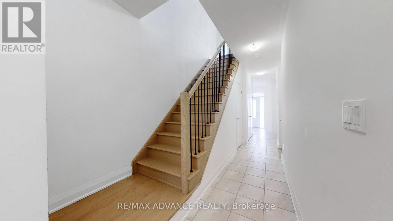
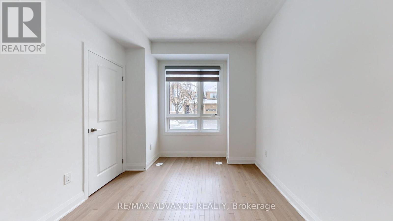
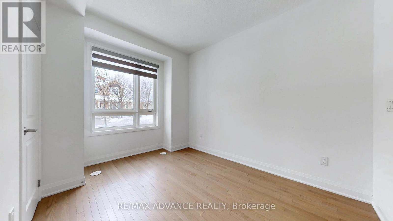
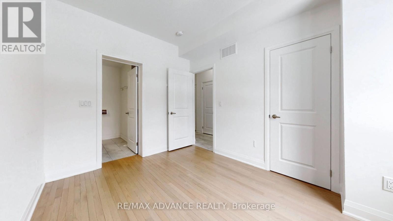

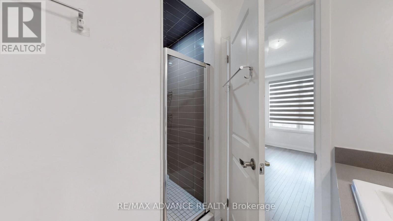
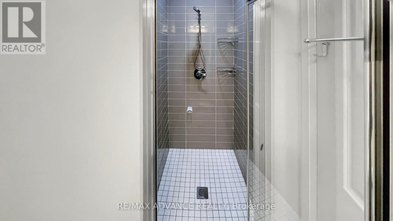
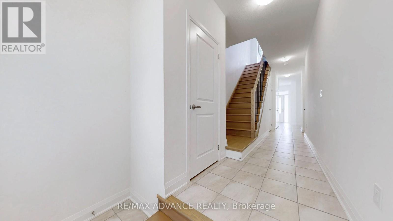
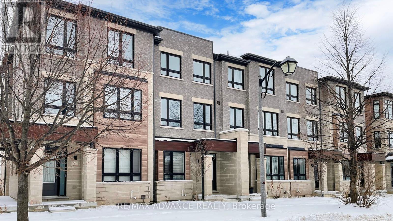
$156 每月Stunning modern townhome in the highly sought-after Wismer community, offering over 2,000 sq. ft. of beautifully designed living space with 3+1 bedrooms and 3 bathrooms. This exceptional home features a bright open-concept layout with 9' ceilings on the main floor, expansive windows, and open views that fill the home with natural light. The ground level includes a spacious family room, perfect for everyday living or entertaining. The main level showcases premium hardwood flooring and a chef-inspired kitchen with high-end stainless steel appliances, quartz countertops, ceramic backsplash, abundant cabinetry, and a large centre island with under-mount sink. The primary bedroom offers a private retreat with a 4-piece ensuite, designer vanity, and quartz countertop. Ideally located minutes to Mount Joy GO Station, with convenient access to Markville Mall, major highways, parks, and trails. Situated within top-ranked school catchments including Fred Varley PS, Bur Oak SS, and Unionville High School, and surrounded by parks, playgrounds, community centres, and walkable amenities including No Frills and popular restaurants-an exceptional opportunity to enjoy modern living in a vibrant family-friendly. neighbourhood. (id:43681)
房源概要
| MLS® Number | N12895404 |
| 房源类型 | 民宅 |
| 社区名字 | Wismer |
| 设备类型 | 热水器 |
| 总车位 | 2 |
| 租赁设备类型 | 热水器 |
详 情
| 浴室 | 4 |
| 地上卧房 | 3 |
| 地下卧室 | 1 |
| 总卧房 | 4 |
| Age | 0 To 5 Years |
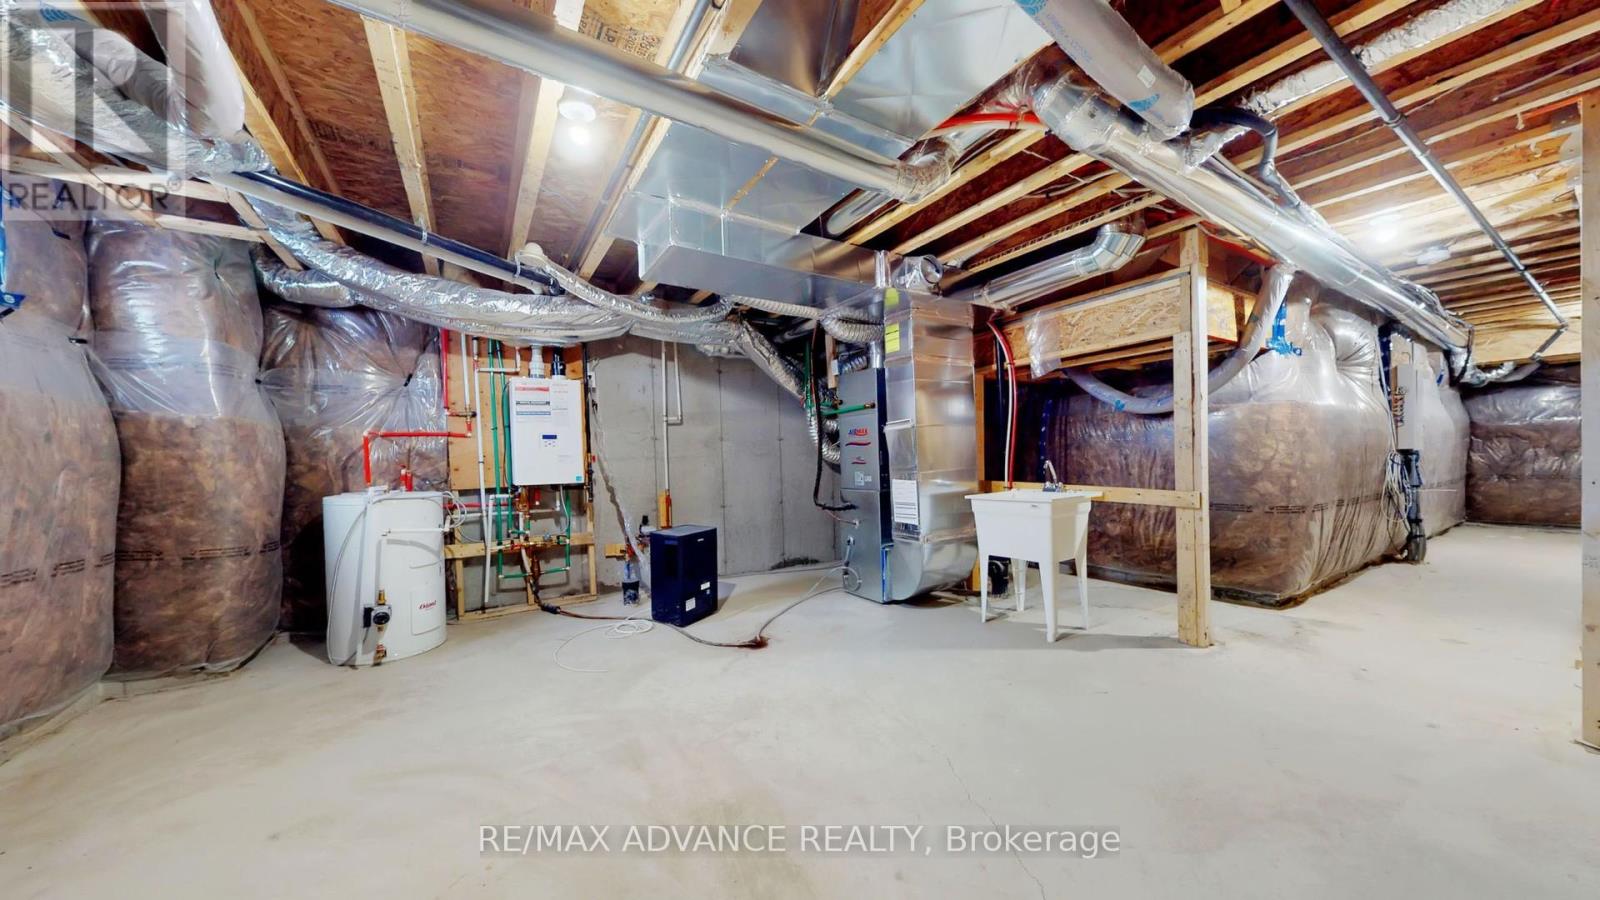
| 地下室进展 | 已完成 |
| 地下室类型 | N/a (unfinished) |
| 施工种类 | 附加的 |
| 空调 | 中央空调 |
| 外墙 | 砖, 石 |
| 壁炉 | 有 |
| Fireplace Total | 1 |
| Flooring Type | Hardwood |
| 地基类型 | Unknown |
| 客人卫生间(不包含洗浴) | 1 |
| 供暖方式 | 天然气 |
| 供暖类型 | 压力热风 |
| 储存空间 | 3 |
| 内部尺寸 | 1500 - 2000 Sqft |
| 类型 | 联排别墅 |
车 位
| 附加车库 | |
| Garage |
土地
| 英亩数 | 无 |
| 污水道 | Sanitary Sewer |
| 土地深度 | 70 Ft ,7 In |
| 土地宽度 | 18 Ft |
| 不规则大小 | 18 X 70.6 Ft |
房 间
| 楼 层 | 类 型 | 长 度 | 宽 度 | 面 积 |
|---|---|---|---|---|
| 一楼 | 餐厅 | 4.21 m | 6.34 m | 4.21 m x 6.34 m |
| 一楼 | 厨房 | 2.44 m | 2.96 m | 2.44 m x 2.96 m |
| 一楼 | Eating Area | 2.8 m | 4.15 m | 2.8 m x 4.15 m |
| Upper Level | 主卧 | 4.57 m | 3.05 m | 4.57 m x 3.05 m |
| Upper Level | 第二卧房 | 2.68 m | 3.72 m | 2.68 m x 3.72 m |
| Upper Level | 第三卧房 | 2.5 m | 3.35 m | 2.5 m x 3.35 m |
| 一楼 | 客厅 | 4.21 m | 6.34 m | 4.21 m x 6.34 m |
| 一楼 | Bedroom 4 | 2.99 m | 3.78 m | 2.99 m x 3.78 m |
https://www.realtor.ca/real-estate/29485196/4-carole-bell-way-markham-wismer-wismer

The trademarks REALTOR®, REALTORS®, and the REALTOR® logo are controlled by The Canadian Real Estate Association (CREA) and identify real estate professionals who are members of CREA. The trademarks MLS®, Multiple Listing Service® and the associated logos are owned by The Canadian Real Estate Association (CREA) and identify the quality of services provided by real estate professionals who are members of CREA. The trademark DDF® is owned by The Canadian Real Estate Association (CREA) and identifies CREA's Data Distribution Facility (DDF®)
Toronto Real Estate Board
RE/MAX Advance Realty
April 20 2026 12:05:24
