
4 Byng Avenue Toronto (Elms-Old Rexdale), Ontario M9W 2M9


$1,799,000
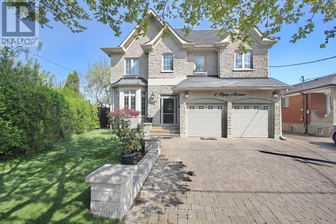
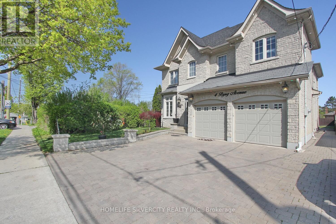
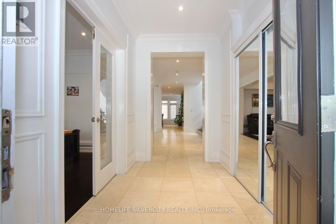
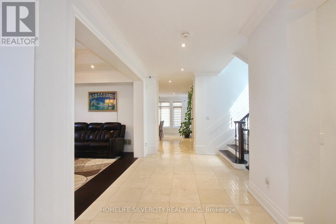
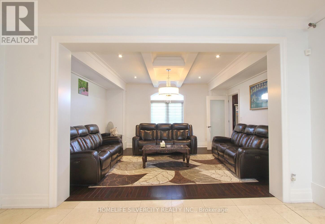
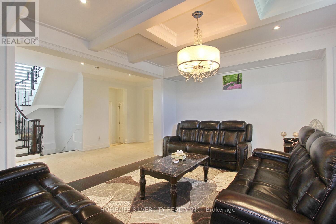
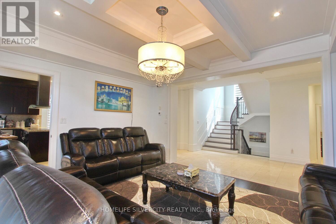
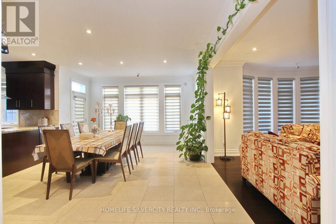
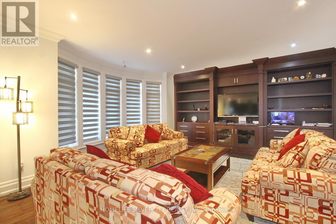
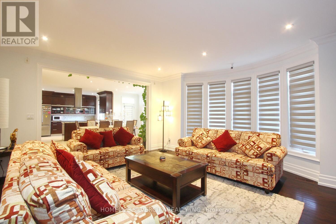
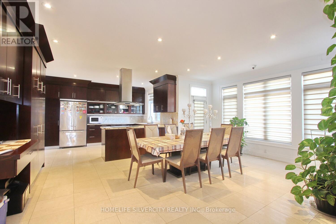
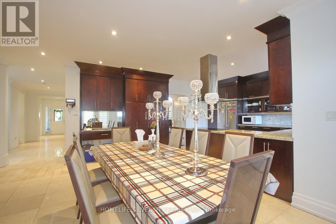
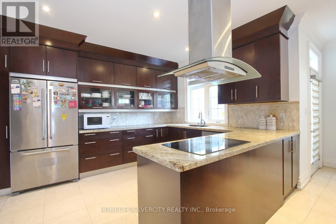
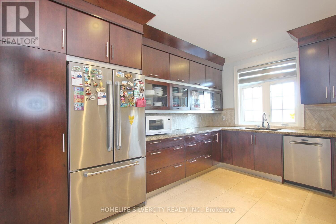
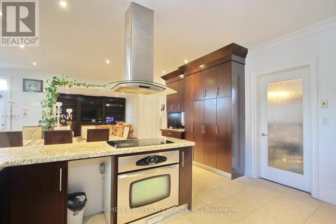
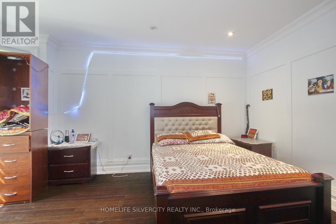
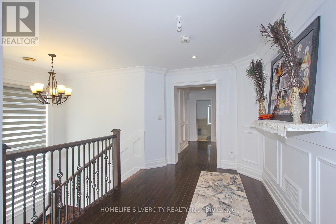
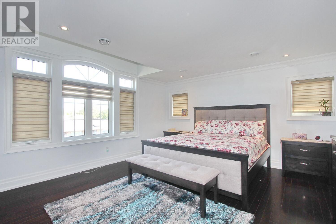
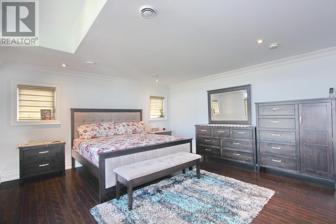
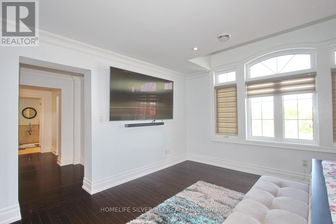
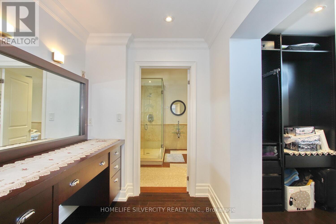
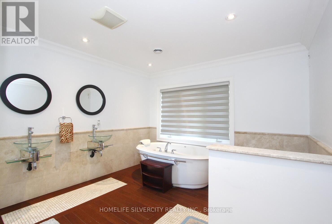
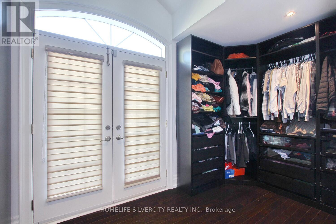
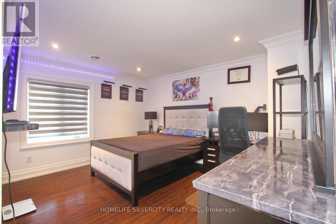
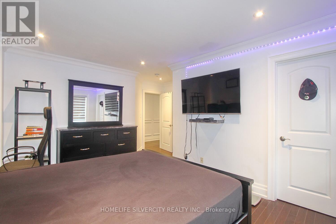
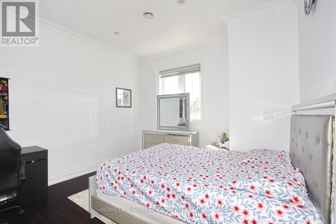
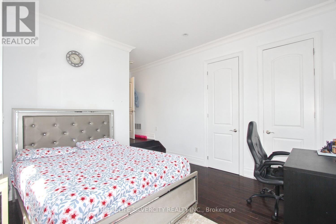
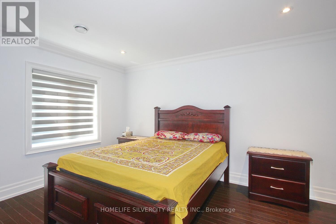
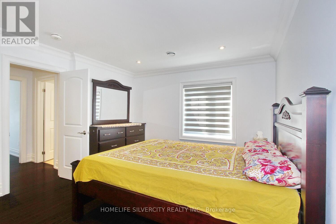
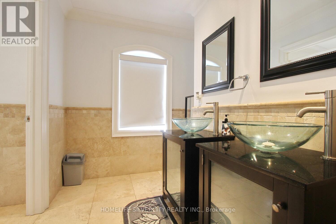
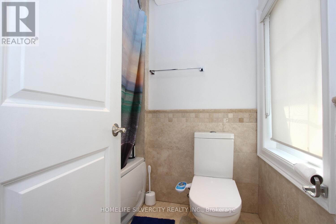
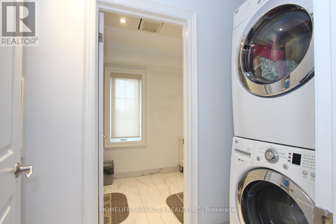
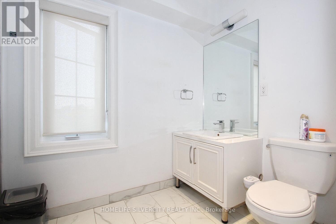
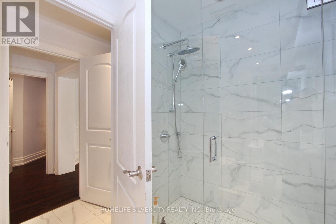
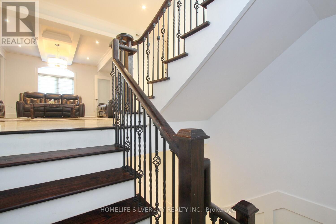
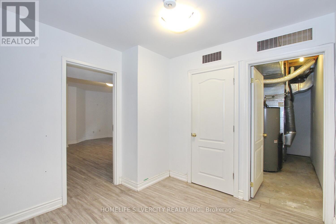
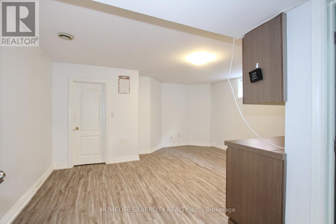
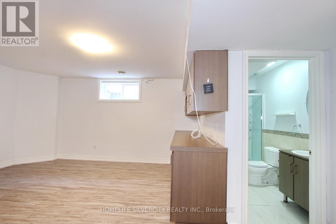
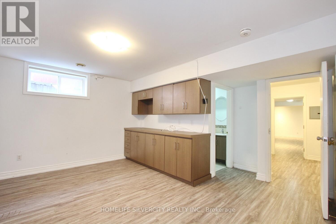
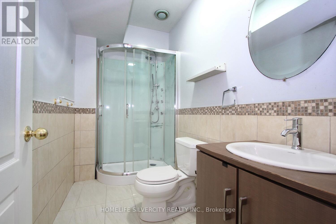
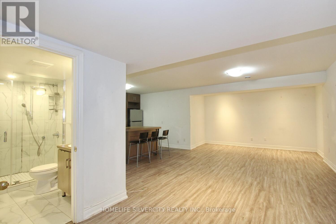
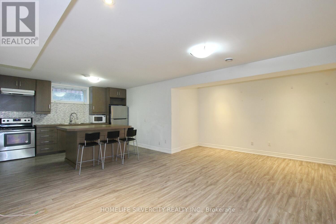
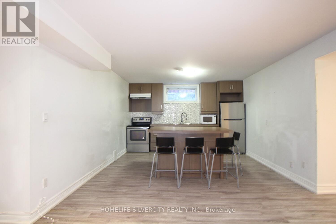
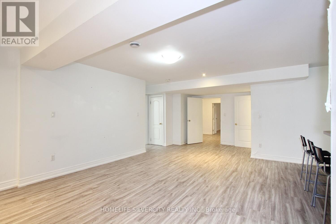
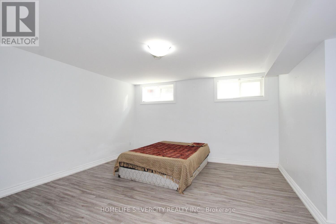
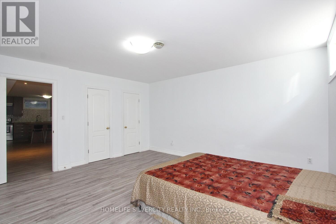
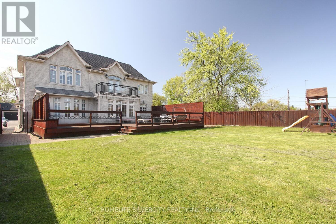
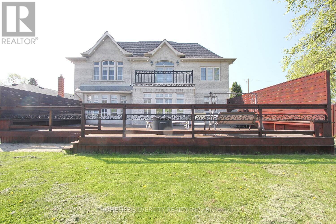
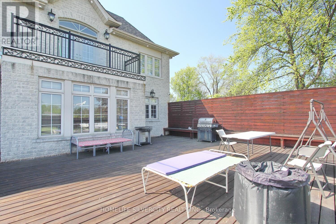
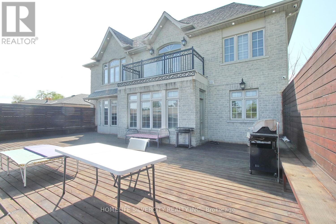
Come & Check Out This Luxurious Custom Build Detached Home. Fully Renovated With Finished Basement + Sep Entrance. Approx. 3600 Sf, 4 + 2 Bedrooms, 6 Bathrooms , Large Walk-In Closet & Spa Bathroom In Master Ensuite, Large Eat In Kitchen With Ss Appliances. On A Large Pie Shaped Lot, Beautiful Stone Front Home W/9' Ceilings On First Floor, 8' On Second Floor, Large Deck & Custom Landscaping. Crown Molding And Wainscoting Through-Out. Basement W/2 Kitchens, 2 Bedrooms & 2 Bathrooms. The location is incredibly convenient, with easy access to Hwy 401,400, 427 and 407, which connects to the entire GTA. (id:43681)
房源概要
| MLS® Number | W13673794 |
| 房源类型 | 民宅 |
| 社区名字 | Elms-Old Rexdale |
| 特征 | 无地毯 |
| 总车位 | 5 |
详 情
| 浴室 | 6 |
| 地上卧房 | 4 |
| 地下卧室 | 2 |
| 总卧房 | 6 |
| 家电类 | Central Vacuum, 洗碗机, 烘干机, Hood 电扇, Two 炉子s, Water Heater, Two 洗衣机s, Two 冰箱s |
| 地下室进展 | 已装修 |
| 地下室功能 | Separate Entrance |
| 地下室类型 | N/a, N/a (finished) |
| 施工种类 | 独立屋 |
| 空调 | 中央空调 |
| 外墙 | 砖 |
| Flooring Type | Hardwood |
| 地基类型 | Unknown |
| 供暖方式 | 天然气 |
| 供暖类型 | 压力热风 |
| 储存空间 | 2 |
| 内部尺寸 | 3500 - 5000 Sqft |
| 类型 | 独立屋 |
| 设备间 | 市政供水 |
车 位
| 附加车库 | |
| Garage |
土地
| 英亩数 | 无 |
| 污水道 | Sanitary Sewer |
| 土地深度 | 151 Ft ,4 In |
| 土地宽度 | 36 Ft ,9 In |
| 不规则大小 | 36.8 X 151.4 Ft |
房 间
| 楼 层 | 类 型 | 长 度 | 宽 度 | 面 积 |
|---|---|---|---|---|
| 二楼 | 主卧 | 4.57 m | 4.87 m | 4.57 m x 4.87 m |
| 二楼 | 第二卧房 | 3.56 m | 4.26 m | 3.56 m x 4.26 m |
| 二楼 | 第三卧房 | 3.56 m | 4.26 m | 3.56 m x 4.26 m |
| 二楼 | Bedroom 4 | 3.65 m | 3.96 m | 3.65 m x 3.96 m |
| 二楼 | 洗衣房 | Measurements not available | ||
| 一楼 | 厨房 | 4.27 m | 7.62 m | 4.27 m x 7.62 m |
| 一楼 | 餐厅 | 4.05 m | 4.79 m | 4.05 m x 4.79 m |
| 一楼 | 家庭房 | 5.34 m | 5.84 m | 5.34 m x 5.84 m |
| 一楼 | 衣帽间 | 3.34 m | 4.87 m | 3.34 m x 4.87 m |
https://www.realtor.ca/real-estate/30154198/4-byng-avenue-toronto-elms-old-rexdale-elms-old-rexdale

The trademarks REALTOR®, REALTORS®, and the REALTOR® logo are controlled by The Canadian Real Estate Association (CREA) and identify real estate professionals who are members of CREA. The trademarks MLS®, Multiple Listing Service® and the associated logos are owned by The Canadian Real Estate Association (CREA) and identify the quality of services provided by real estate professionals who are members of CREA. The trademark DDF® is owned by The Canadian Real Estate Association (CREA) and identifies CREA's Data Distribution Facility (DDF®)
Toronto Real Estate Board
Homelife Silvercity Realty Inc.
August 13 2026 11:30:31
