
4 Buckingham Boulevard Collingwood, Ontario L9Y 3Y9


$2,649,000
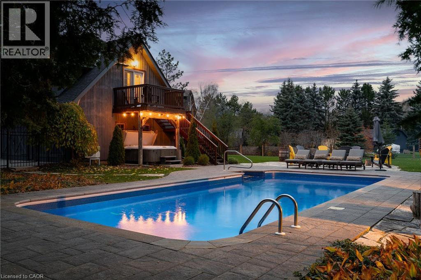
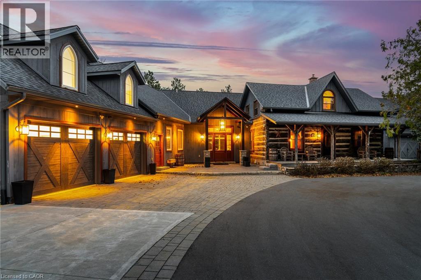
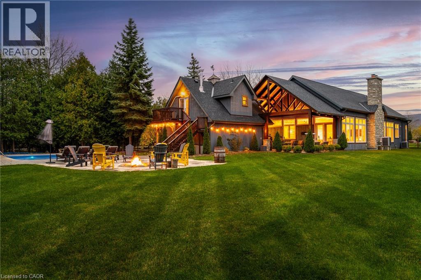
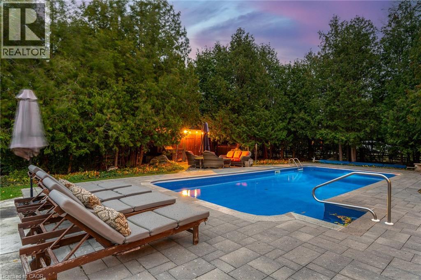
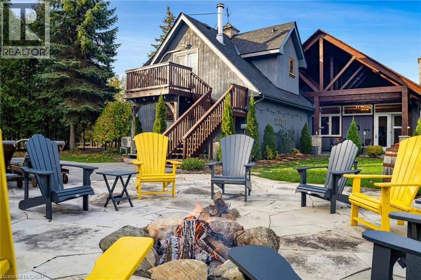
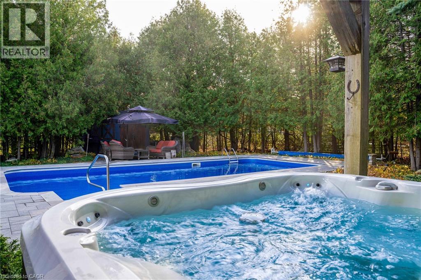
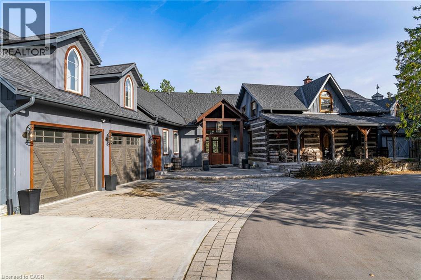
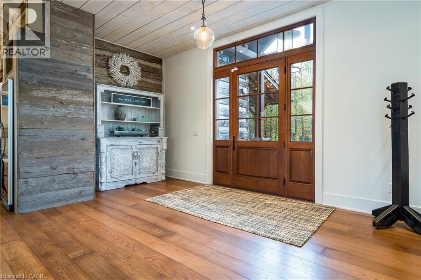
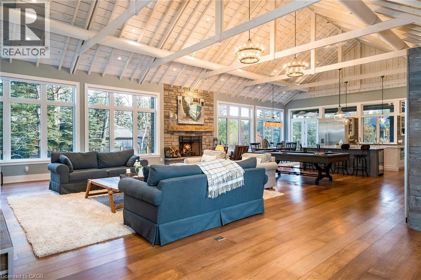
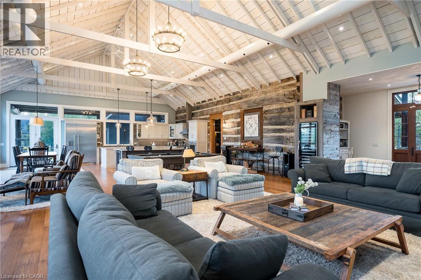
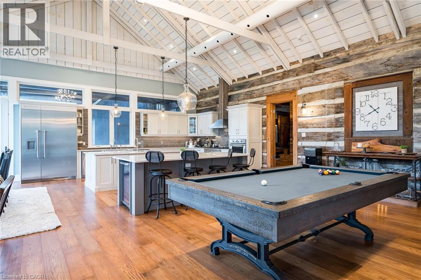
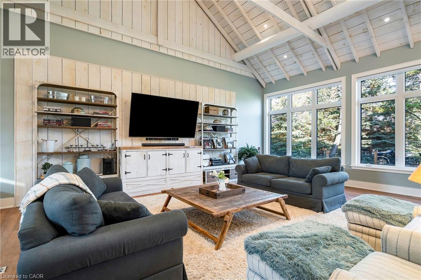
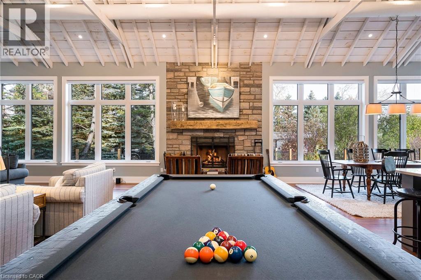
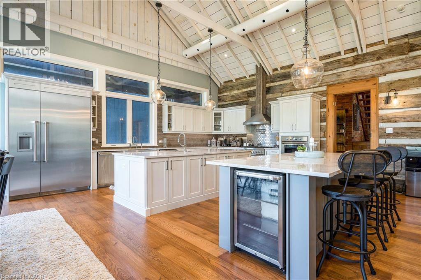
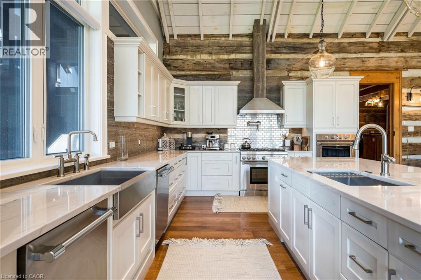
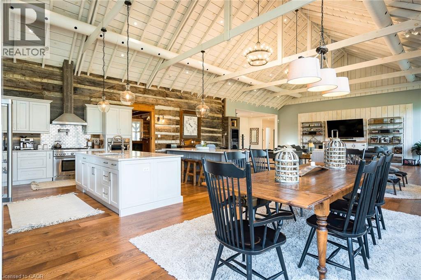
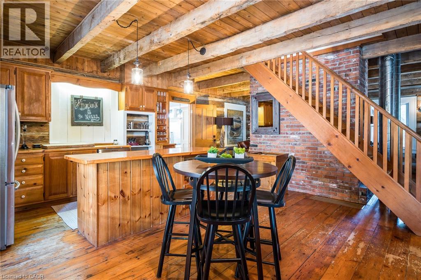
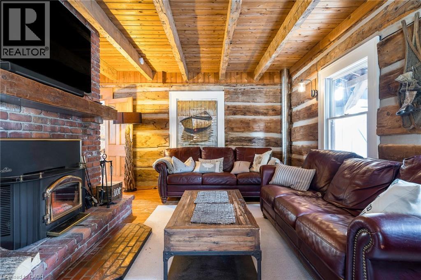
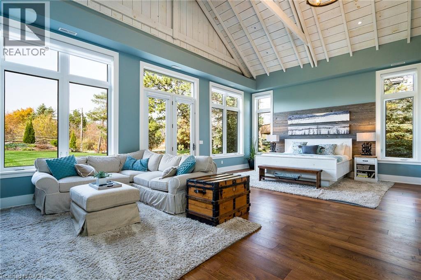
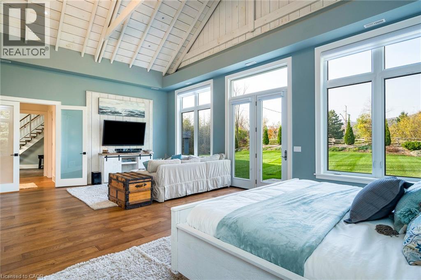
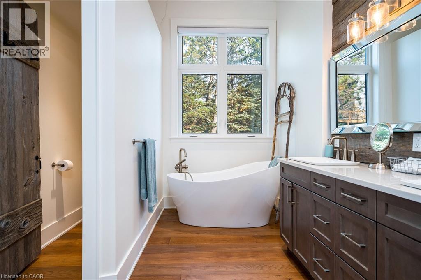
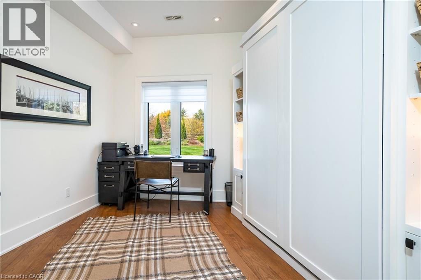
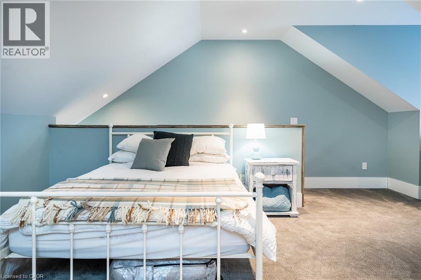
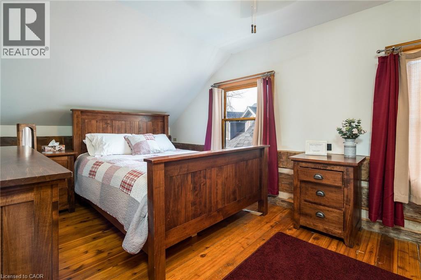
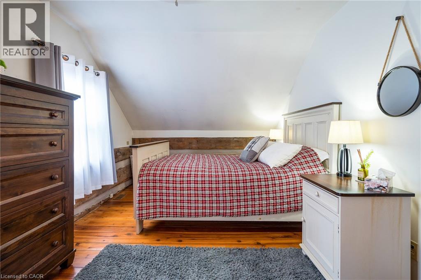
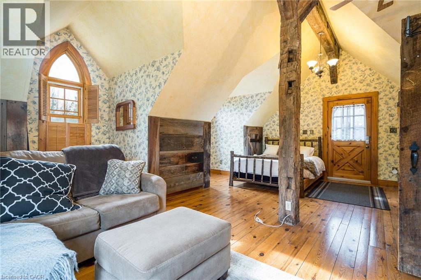
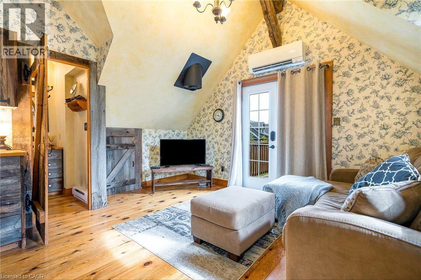
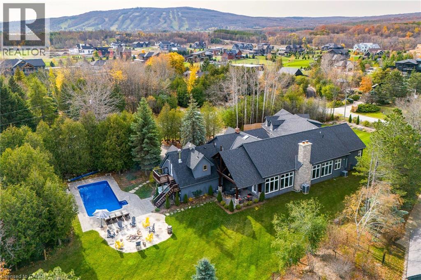
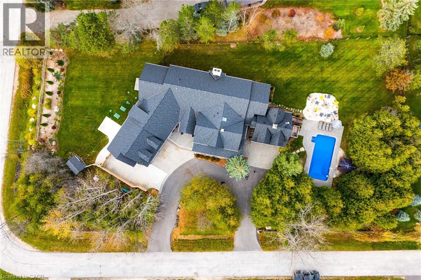
Experience unparalleled luxury and exceptional investment potential at 4 Buckingham Boulevard, an expansive estate offering over 5,000 sq. ft. of exquisite living space in prestigious Collingwood. This magnificent home boasts 7 spacious bedrooms and 4 elegant bathrooms, designed to accommodate large families or lucrative vacation rentals with ease. Set on a beautifully landscaped premium lot, this property features an open-concept design with high-end finishes, hardwood flooring, and a stunning gourmet kitchen equipped with stainless steel appliances and quartz countertops. The grand living area centers around a gas fireplace and flows seamlessly to a private outdoor retreat complete with a sparkling swimming pool, relaxing hot tub, and a large deck-perfect for entertaining guests or unwinding in ultimate comfort. The luxurious primary suite offers a walk-in closet and a spa-inspired ensuite with double vanity and glass shower. Additional highlights include, two double car garages, and prime location near Collingwood's world-class amenities, including Blue Mountain ski resort, golf courses, hiking trails, and vibrant downtown. Ideal as a sophisticated family residence or a high-demand investment property, 4 Buckingham Boulevard exemplifies premium living in a sought-after four-season destination. Don't miss this rare opportunity-schedule your private viewing today. Luxury Certified. (id:43681)
房源概要
| MLS® Number | 40865280 |
| 房源类型 | 民宅 |
| 附近的便利设施 | 近高尔夫球场, Ski Area |
| 特征 | Country Residential, Sump Pump |
| 总车位 | 23 |
| 泳池类型 | Inground Pool |
详 情
| 浴室 | 4 |
| 地上卧房 | 7 |
| 总卧房 | 7 |
| 家电类 | 洗碗机, 烘干机, 冰箱, Water Purifier, 洗衣机, 嵌入式微波炉, Gas 炉子(s), Garage Door Opener, Hot Tub |
| 建筑风格 | Other |
| 地下室进展 | 已完成 |
| 地下室类型 | Partial (unfinished) |
| 施工日期 | 2021 |
| 建材 | 木头 Frame |
| 施工种类 | 独立屋 |
| 空调 | 中央空调 |
| 外墙 | 木头, Log |
| Fire Protection | 没有 |
| 壁炉 | 有 |
| Fireplace Total | 1 |
| 地基类型 | 混凝土浇筑 |
| 供暖类型 | 压力热风 |
| 储存空间 | 2 |
| 内部尺寸 | 5000 Sqft |
| 类型 | 独立屋 |
| 设备间 | 没有 |
车 位
| 附加车库 |
土地
| 英亩数 | 无 |
| 土地便利设施 | 近高尔夫球场, Ski Area |
| Landscape Features | Landscaped |
| 污水道 | Septic System |
| 土地深度 | 148 Ft |
| 土地宽度 | 292 Ft |
| 规划描述 | Sp |
房 间
| 楼 层 | 类 型 | 长 度 | 宽 度 | 面 积 |
|---|---|---|---|---|
| 二楼 | 三件套卫生间 | Measurements not available | ||
| 二楼 | 四件套浴室 | Measurements not available | ||
| 二楼 | 卧室 | 9'10'' x 9'2'' | ||
| 二楼 | 卧室 | 10'1'' x 6'10'' | ||
| 二楼 | 卧室 | 10'6'' x 7'7'' | ||
| 二楼 | 卧室 | 10'2'' x 16'9'' | ||
| 二楼 | 卧室 | 9'6'' x 16'9'' | ||
| 一楼 | 四件套浴室 | Measurements not available | ||
| 一楼 | 5pc Bathroom | Measurements not available | ||
| 一楼 | Breakfast | 17'1'' x 21'0'' | ||
| 一楼 | 家庭房 | 21'0'' x 14'1'' | ||
| 一楼 | 卧室 | 9'10'' x 16'1'' | ||
| 一楼 | 主卧 | 19'4'' x 8'10'' | ||
| 一楼 | 餐厅 | 12'2'' x 15'1'' | ||
| 一楼 | 厨房 | 8'10'' x 15'1'' | ||
| 一楼 | 大型活动室 | 11'2'' x 20'8'' |
https://www.realtor.ca/real-estate/30311687/4-buckingham-boulevard-collingwood

The trademarks REALTOR®, REALTORS®, and the REALTOR® logo are controlled by The Canadian Real Estate Association (CREA) and identify real estate professionals who are members of CREA. The trademarks MLS®, Multiple Listing Service® and the associated logos are owned by The Canadian Real Estate Association (CREA) and identify the quality of services provided by real estate professionals who are members of CREA. The trademark DDF® is owned by The Canadian Real Estate Association (CREA) and identifies CREA's Data Distribution Facility (DDF®)
REALTORS® Association of Hamilton-Burlington
RE/MAX Escarpment Realty Inc.
October 19 2026 11:00:02
