
4 Brule Crescent Toronto (High Park-Swansea), Ontario M6S 4H9

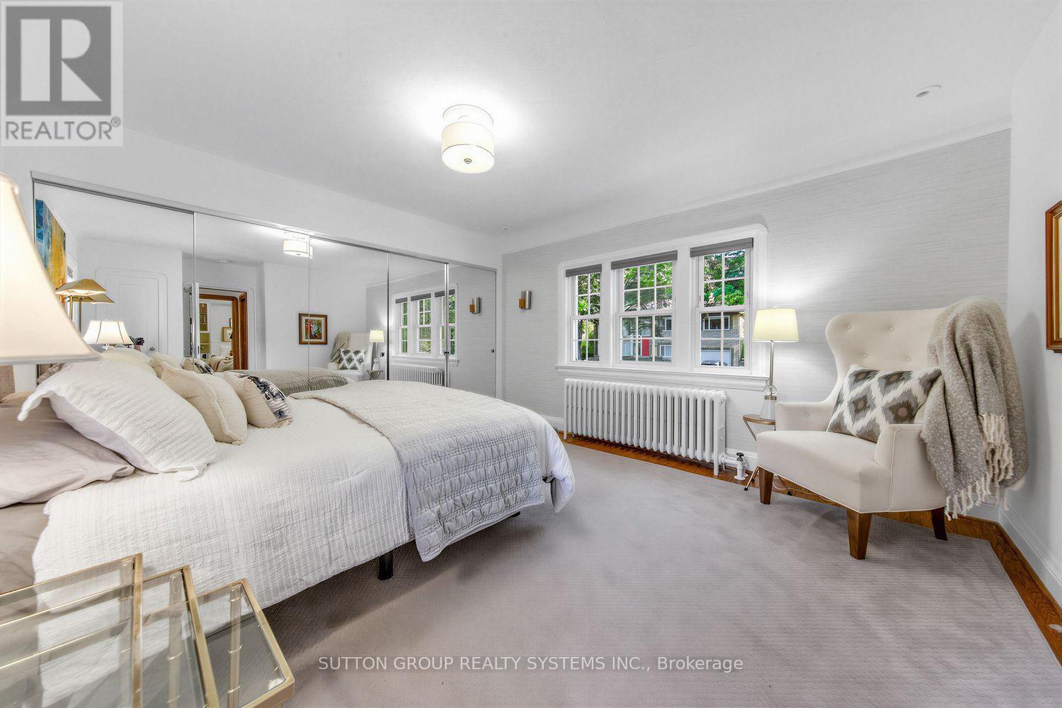
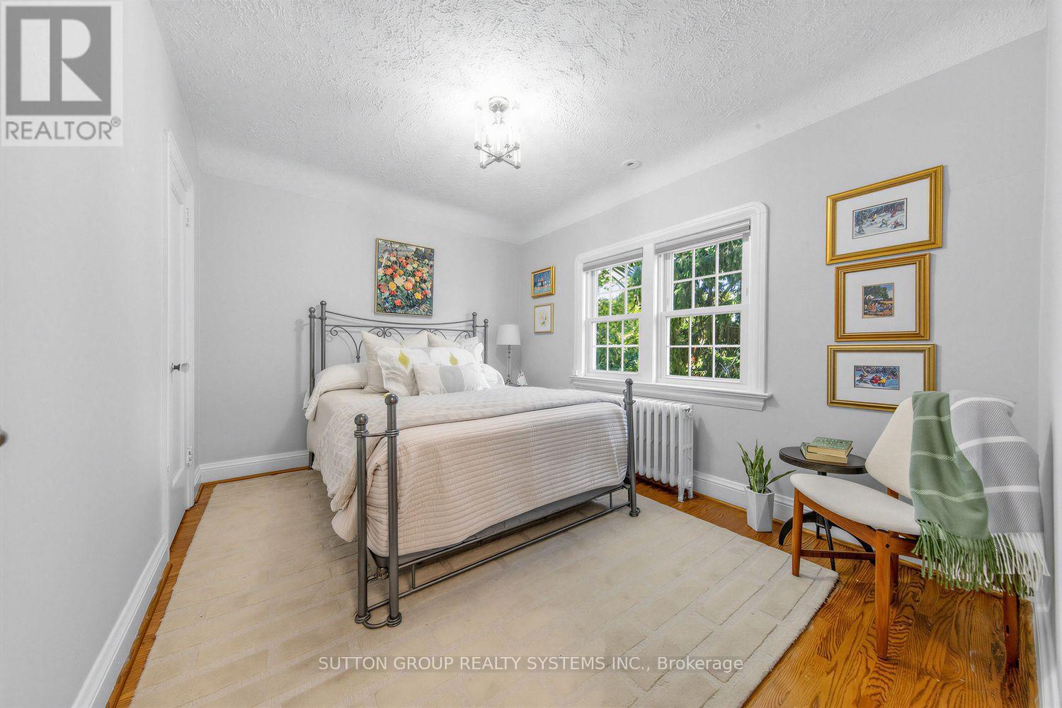
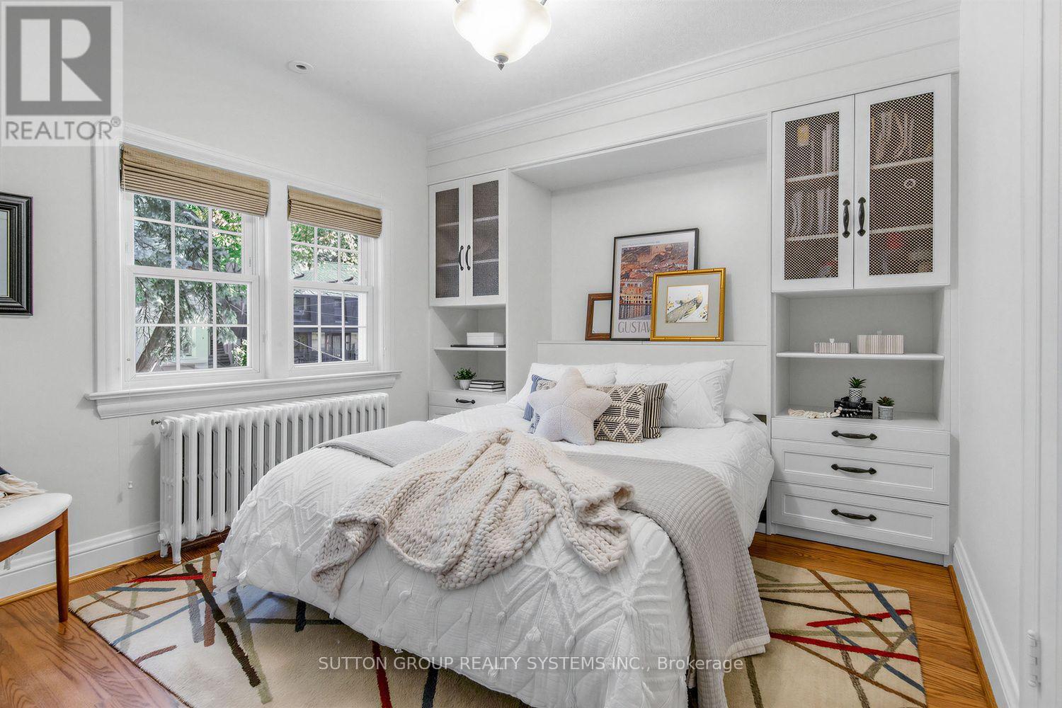
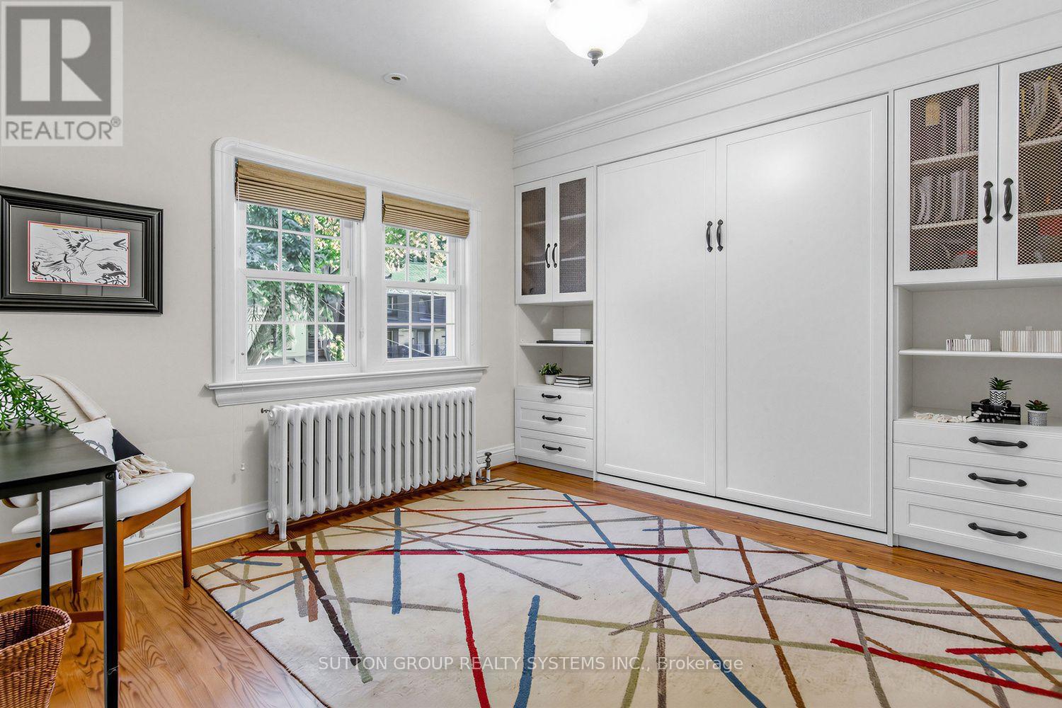
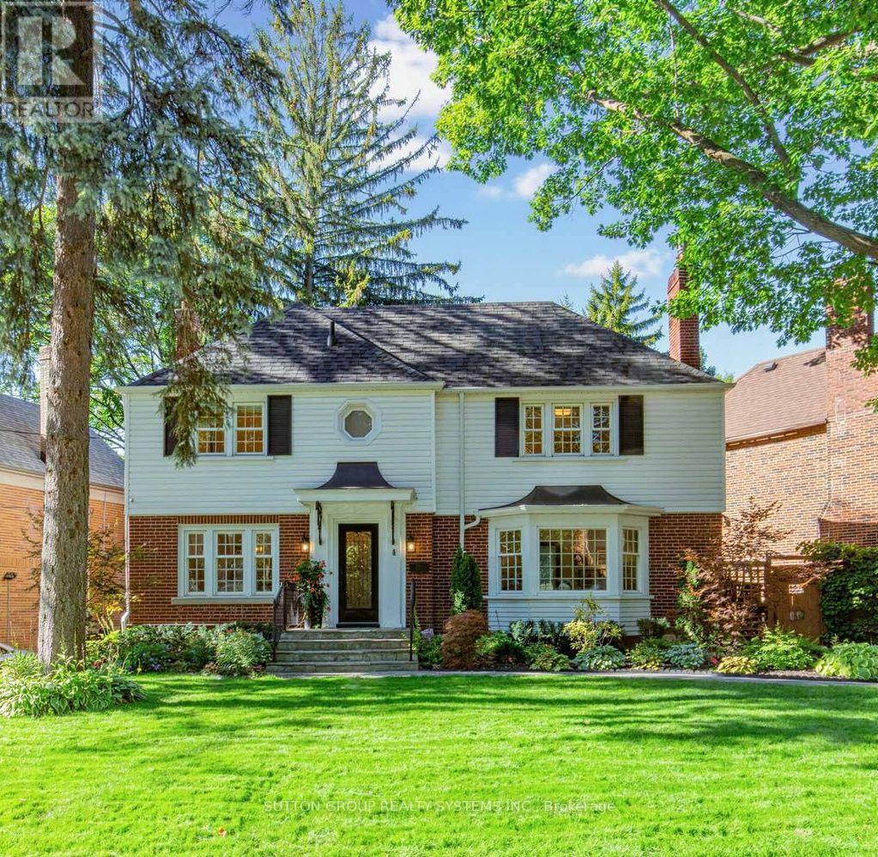

$2,298,000
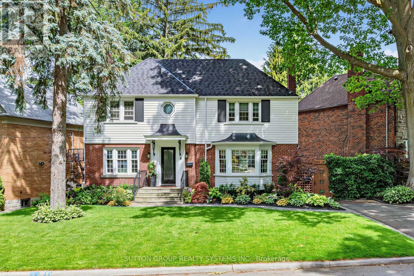
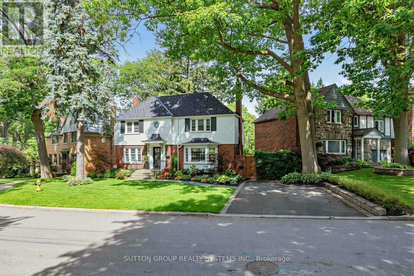
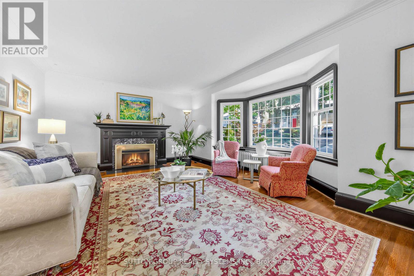
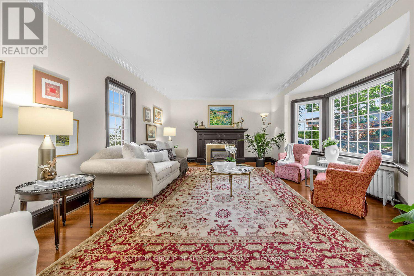
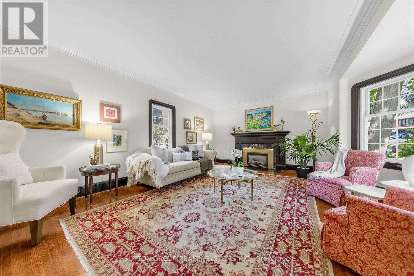
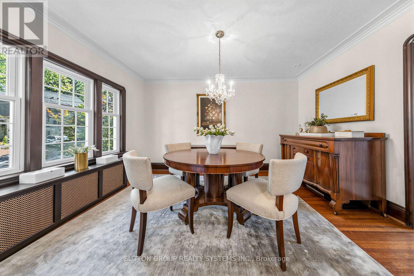
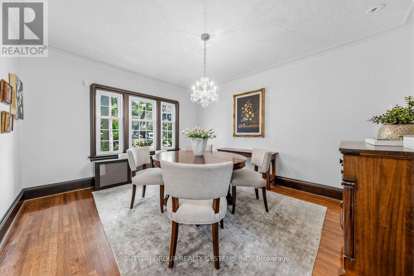
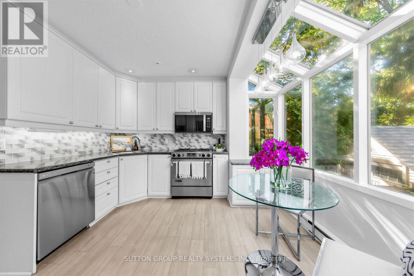
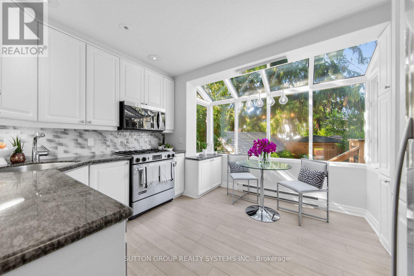
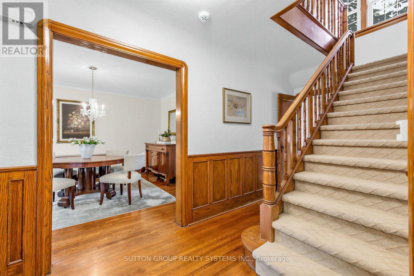
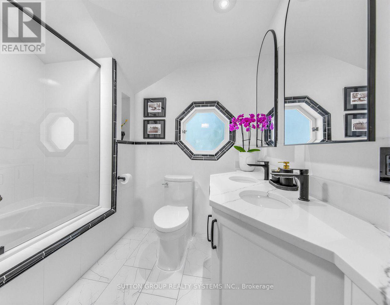
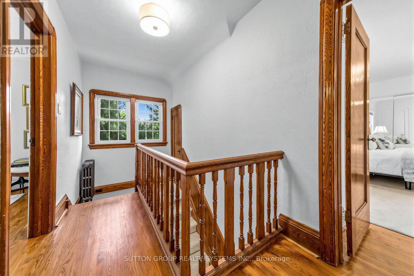
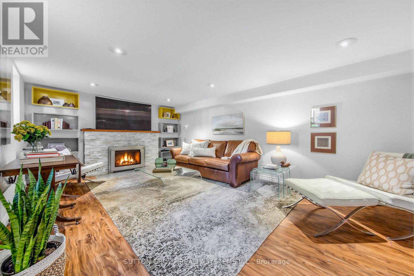
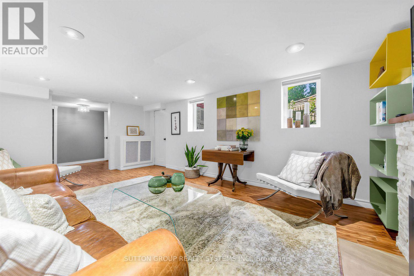
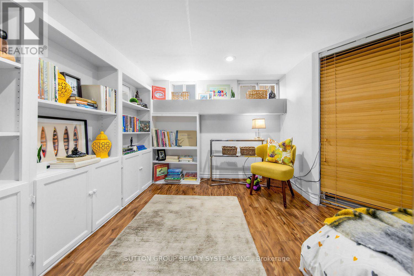
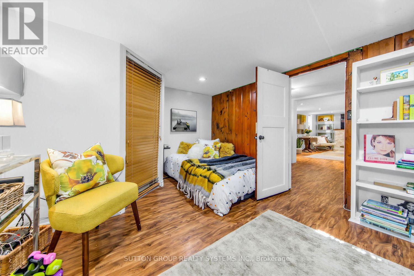
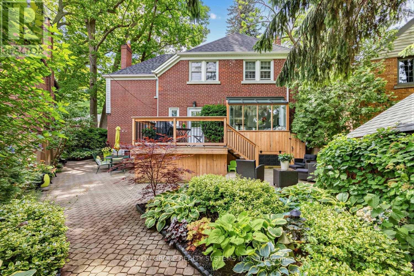
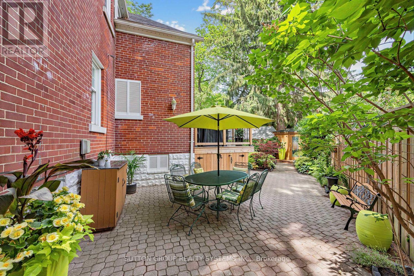
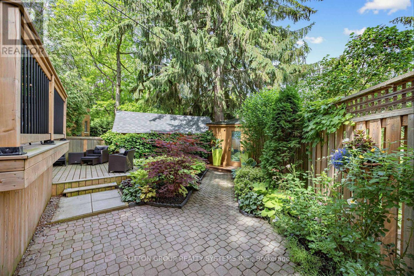
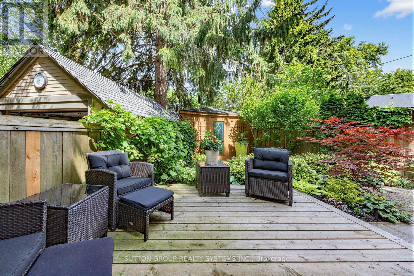
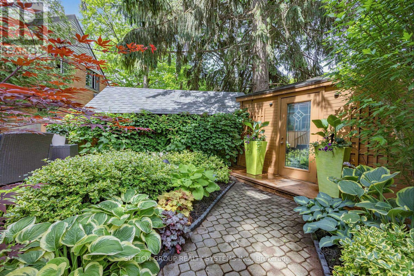
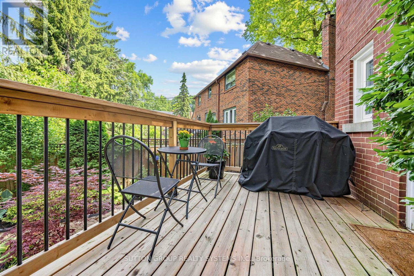
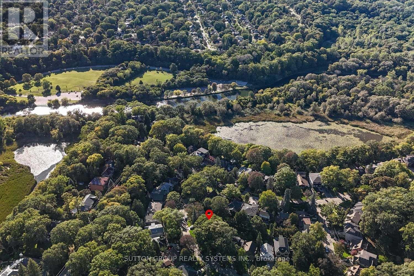
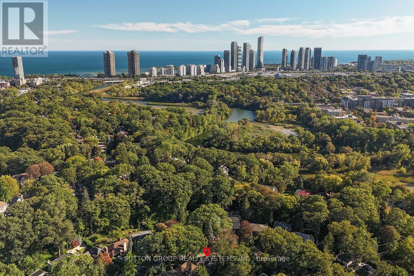
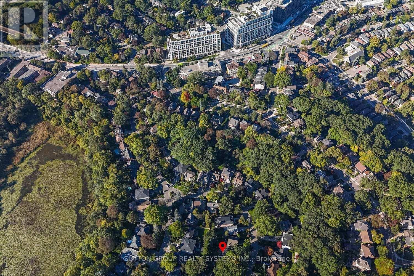
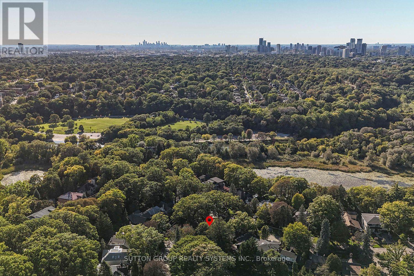
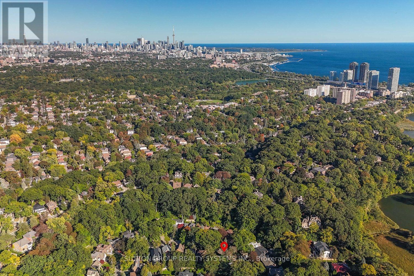
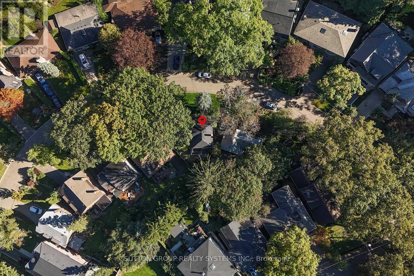
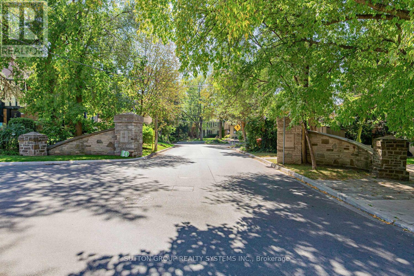
Welcome to 4 Brule Crescent, a rare opportunity to own in the exclusive Brule Gardens enclave, one of Toronto's most sought after and tightly held residential pockets. Tucked away on a quiet, tree-lined crescent surrounded by mature trees and just moments from the Humber River, this exceptional two-storey home offers a unique sense of privacy, tranquility, and community. With virtually no through traffic, the Crescent is a place where neighbours connect, children can play, and residents enjoy a peaceful setting that feels worlds away from the city while remaining close to every convenience, including transit and major highways. Beautifully maintained and filled with natural light, the residence showcases timeless craftsmanship, elegant oak trim details, classic wainscoting, and a stunning oak staircase. The sun-filled greenhouse-style kitchen, with soaring windows overlooking the landscaped backyard, creates a bright and inviting atmosphere. Thoughtfully designed for both comfortable family living and effortless entertaining, the home features spacious principal rooms, abundant storage, wine storage, and welcoming spaces enhanced by two gas fireplaces. Large windows fill the home with natural light, while the functional layout offers an ideal balance of elegance and everyday practicality. The finished lower level extends the living space with a generous recreation room anchored by a gas fireplace, along with a versatile additional room ideal for a home office and/or guest space. Outside, the private landscaped backyard is a true highlight. Lush gardens, mature greenery, and multiple seating areas create a private outdoor retreat that feels worlds away from the city. A custom-built deck & shed blending beautifully with the landscape, providing exceptional storage while complementing the property's design.An exceptional offering in one of Toronto's most desirable west-end enclaves, where nature, privacy, transit connectivity, and city living come together beautifully. (id:43681)
房源概要
| MLS® Number | W13838192 |
| 房源类型 | 民宅 |
| 社区名字 | High Park-Swansea |
| 附近的便利设施 | 公共交通 |
| 特征 | 树木繁茂的地区, Irregular Lot Size |
| 总车位 | 3 |
| 结构 | Patio(s), Deck, 棚 |
详 情
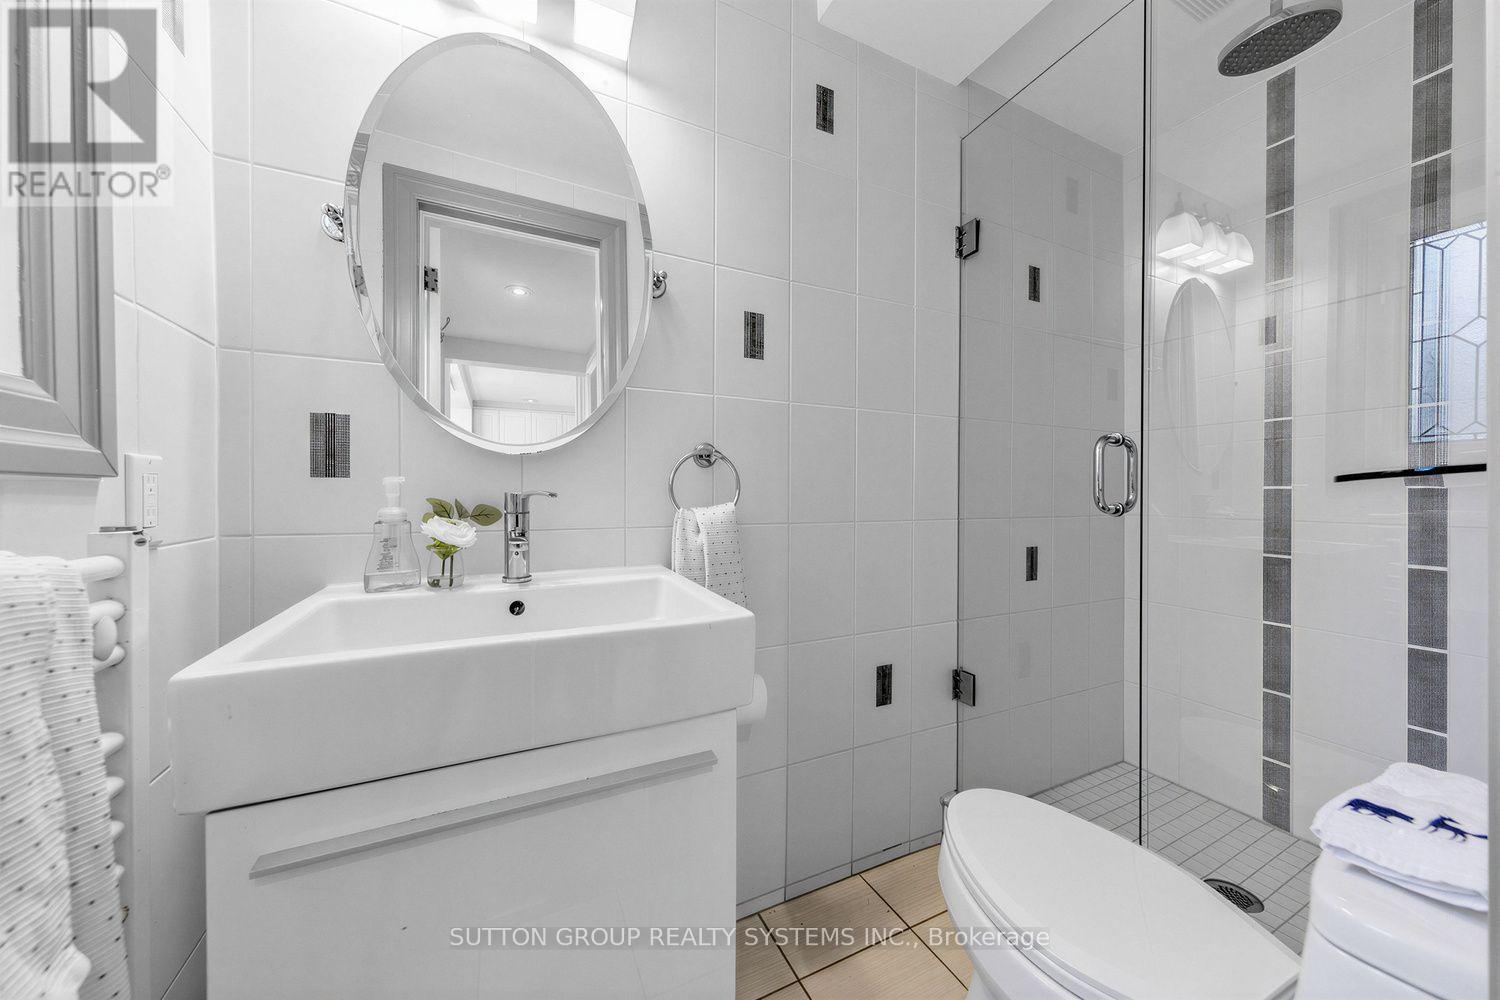
| 浴室 | 2 |
| 地上卧房 | 3 |
| 地下卧室 | 1 |
| 总卧房 | 4 |
| Age | 51 To 99 Years |
| 家电类 | 洗碗机, 烘干机, 微波炉, 炉子, 洗衣机, 窗帘, 冰箱 |
| 地下室进展 | 已装修 |
| 地下室类型 | N/a (finished) |
| 施工种类 | 独立屋 |
| 空调 | 中央空调 |
| 外墙 | 砖 |
| Fire Protection | Alarm System |
| 壁炉 | 有 |
| Fireplace Total | 2 |
| Flooring Type | Hardwood |
| 地基类型 | Unknown |
| 供暖方式 | 天然气 |
| 供暖类型 | 地暖 |
| 储存空间 | 2 |
| 内部尺寸 | 1500 - 2000 Sqft |
| 类型 | 独立屋 |
| 设备间 | 市政供水 |
车 位
| 没有车库 |
土地
| 英亩数 | 无 |
| 围栏类型 | Fenced Yard |
| 土地便利设施 | 公共交通 |
| Landscape Features | Landscaped |
| 污水道 | Sanitary Sewer |
| 土地深度 | 104 Ft ,8 In |
| 土地宽度 | 89 Ft ,8 In |
| 不规则大小 | 89.7 X 104.7 Ft ; 81.33(see Survey) |
| 规划描述 | Res |
房 间
| 楼 层 | 类 型 | 长 度 | 宽 度 | 面 积 |
|---|---|---|---|---|
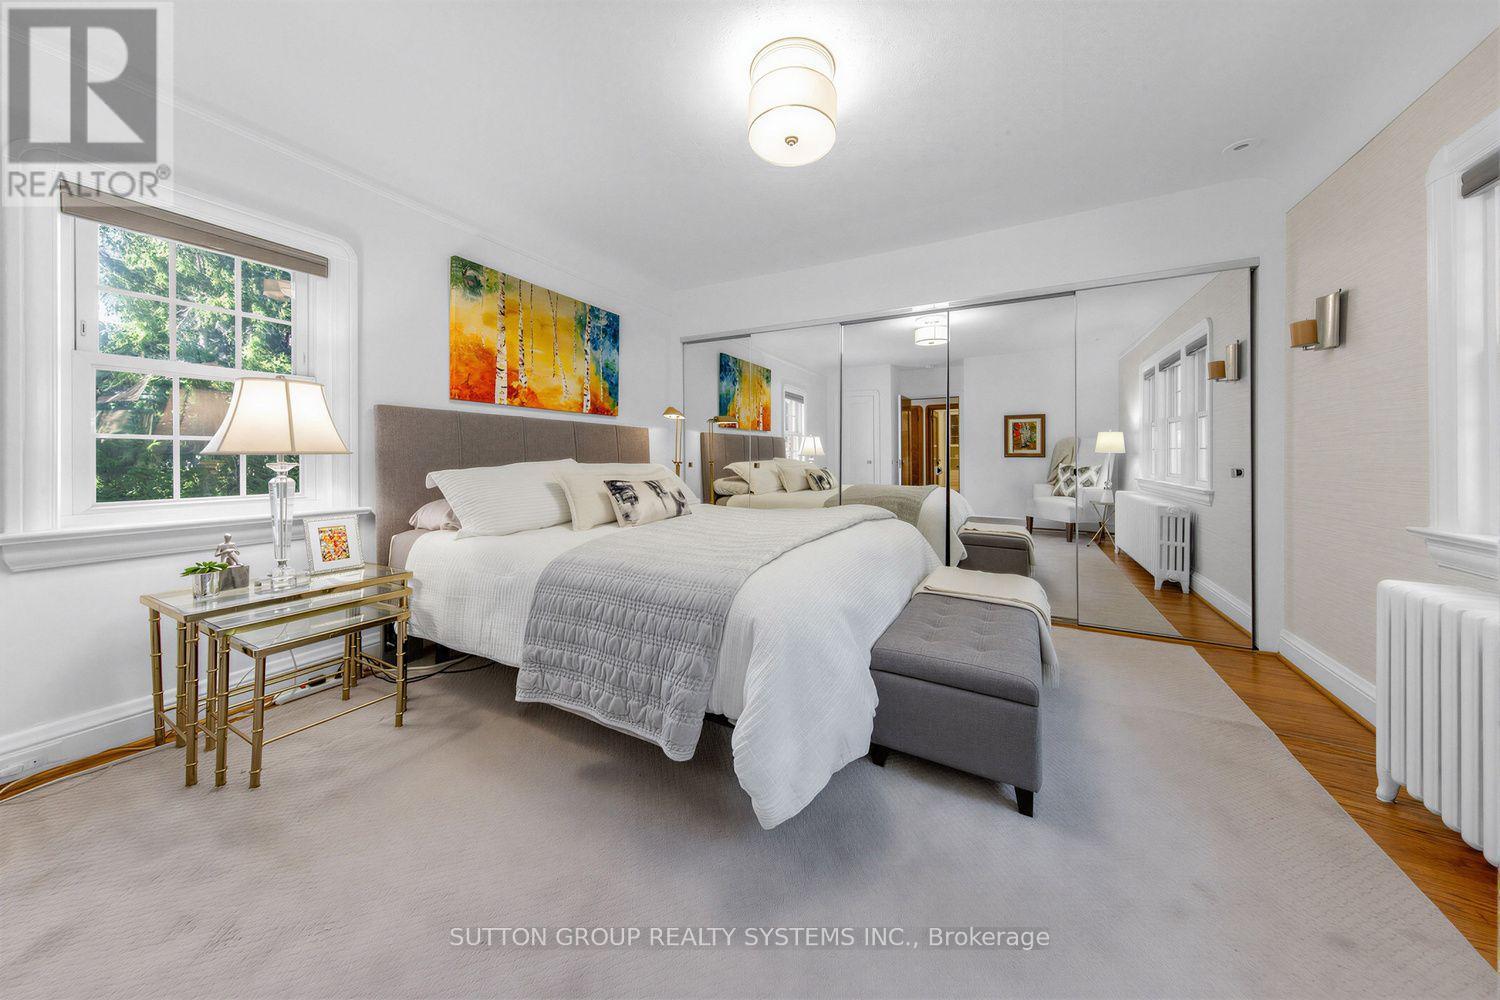
| 二楼 | 主卧 | 4.27 m | 3.96 m | 4.27 m x 3.96 m |
| 二楼 | 第二卧房 | 3.66 m | 3.18 m | 3.66 m x 3.18 m |
| 二楼 | 第三卧房 | 3.66 m | 2.9 m | 3.66 m x 2.9 m |
| Lower Level | 娱乐,游戏房 | 5.7 m | 3.68 m | 5.7 m x 3.68 m |
| Lower Level | 卧室 | 4.17 m | 3.36 m | 4.17 m x 3.36 m |
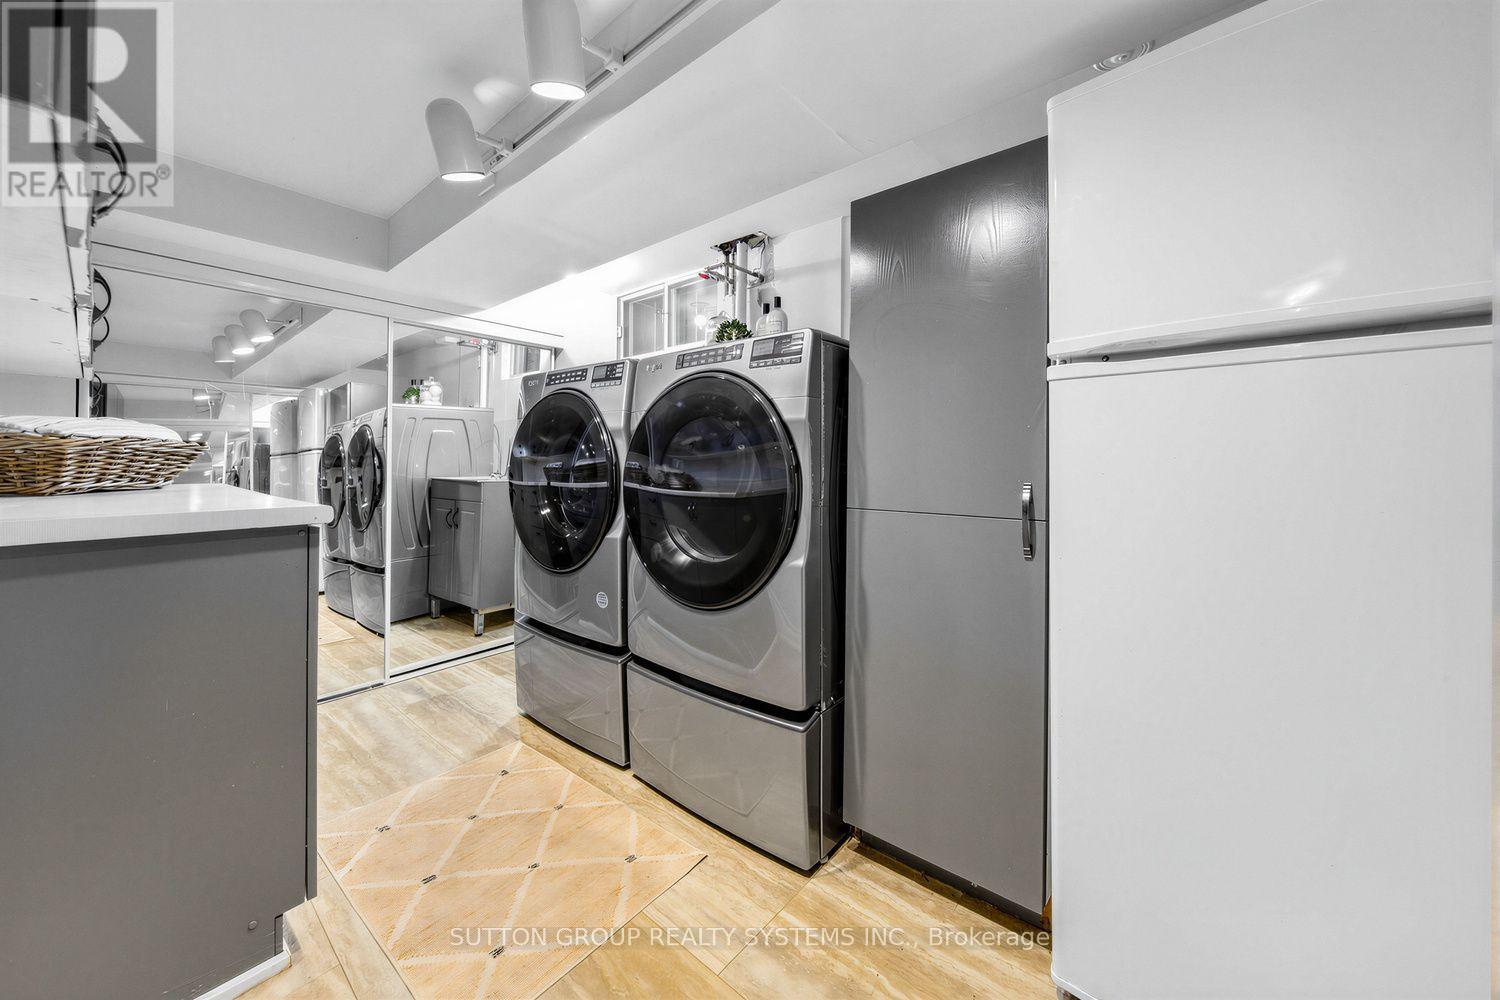
| Lower Level | 洗衣房 | 3.4 m | 2.34 m | 3.4 m x 2.34 m |
| 一楼 | 客厅 | 5.82 m | 4.62 m | 5.82 m x 4.62 m |
| 一楼 | 餐厅 | 4.27 m | 3.68 m | 4.27 m x 3.68 m |
| 一楼 | 厨房 | 3.68 m | 3.43 m | 3.68 m x 3.43 m |

The trademarks REALTOR®, REALTORS®, and the REALTOR® logo are controlled by The Canadian Real Estate Association (CREA) and identify real estate professionals who are members of CREA. The trademarks MLS®, Multiple Listing Service® and the associated logos are owned by The Canadian Real Estate Association (CREA) and identify the quality of services provided by real estate professionals who are members of CREA. The trademark DDF® is owned by The Canadian Real Estate Association (CREA) and identifies CREA's Data Distribution Facility (DDF®)
Toronto Real Estate Board
Sutton Group Realty Systems Inc.
October 15 2026 10:31:16
