
4 Brantwood Drive Toronto (Woburn), Ontario M1H 2G6


$1,120,000
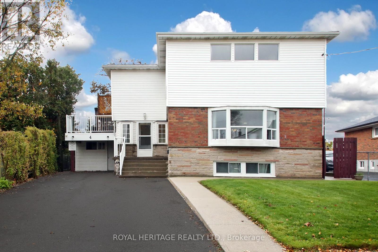
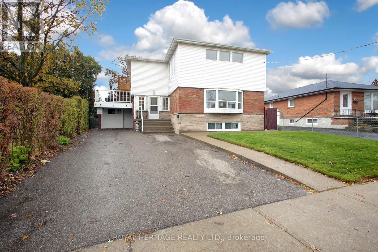
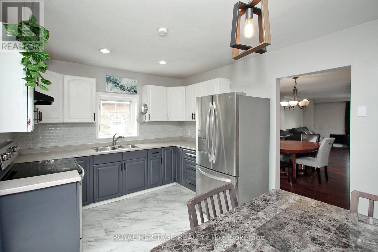
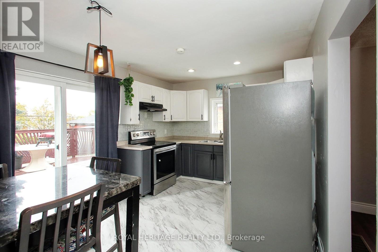
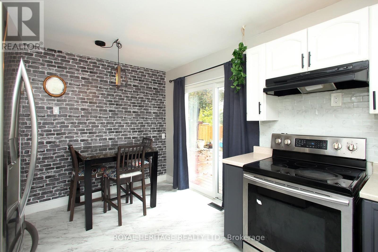
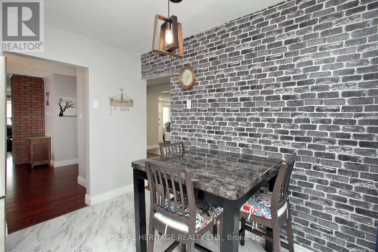
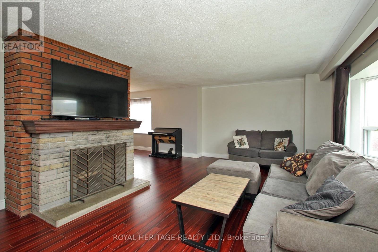
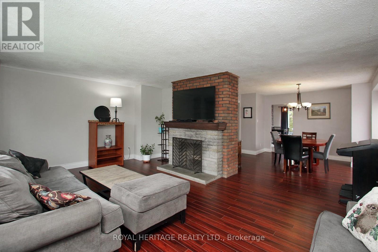
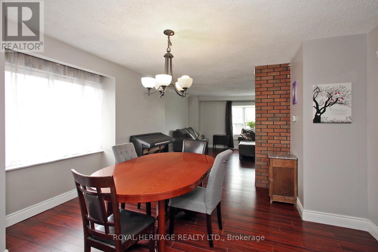
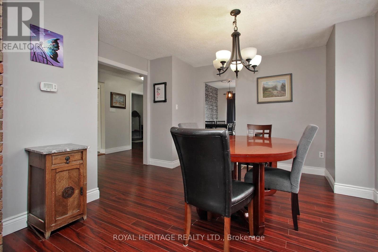
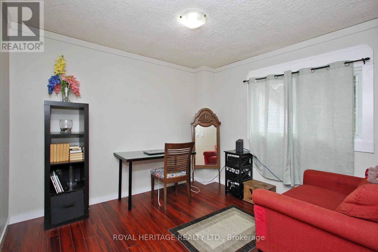
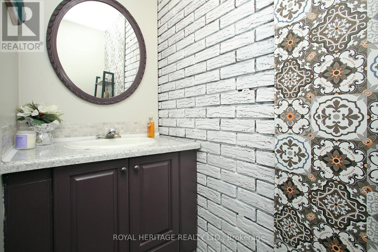
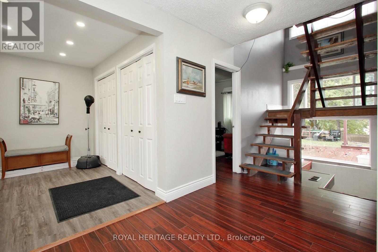
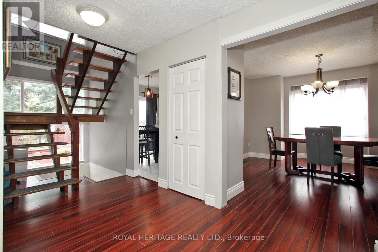
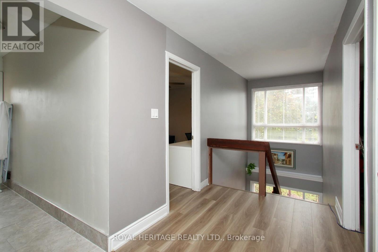
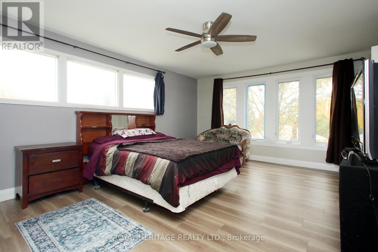
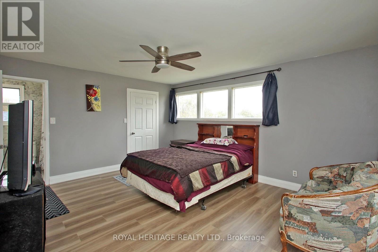
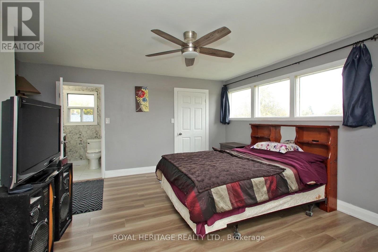
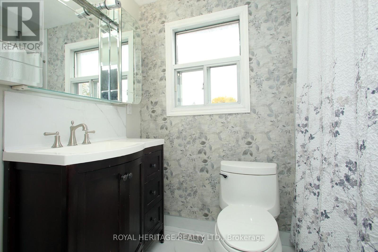
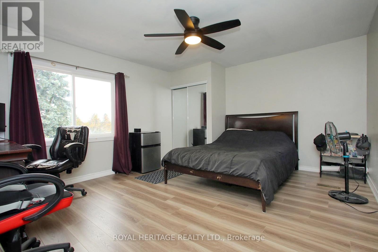
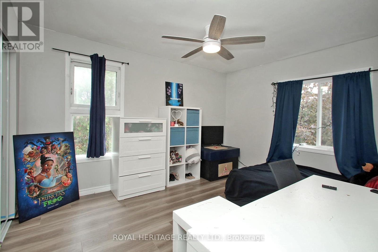
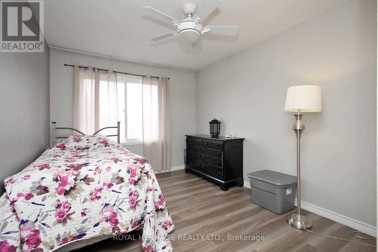
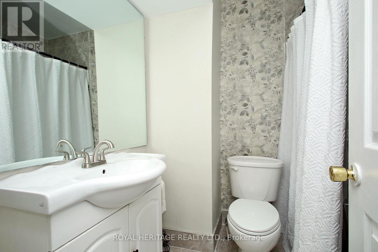
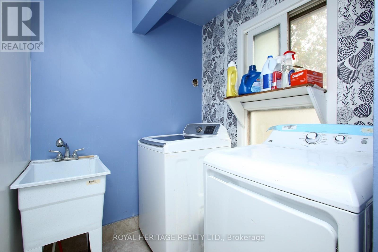
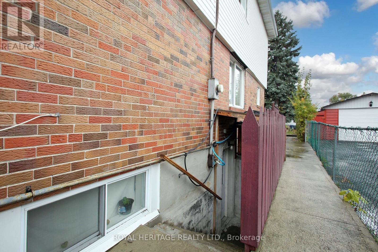
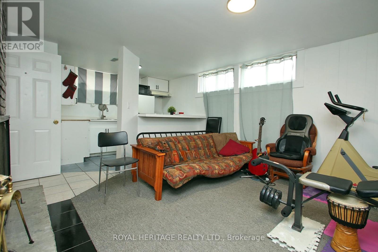
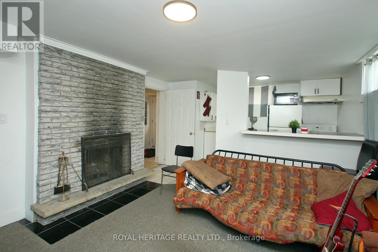
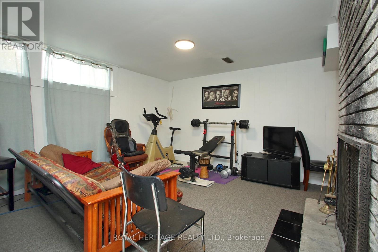
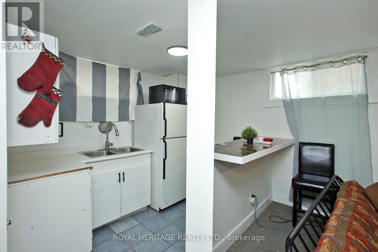
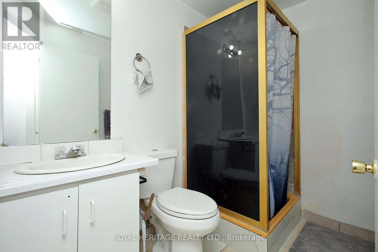
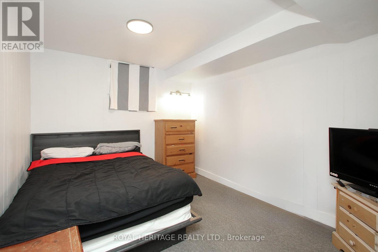
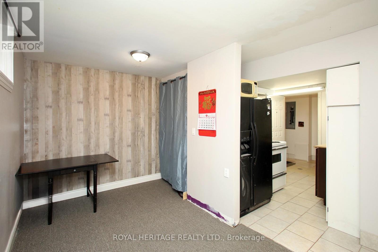
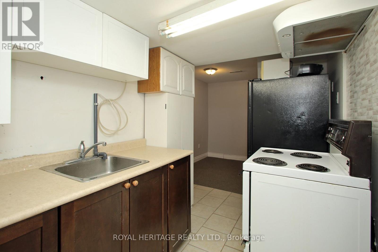
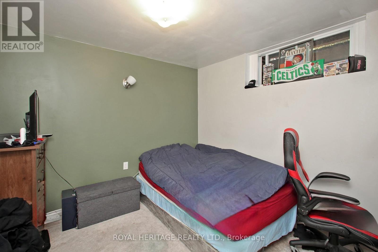
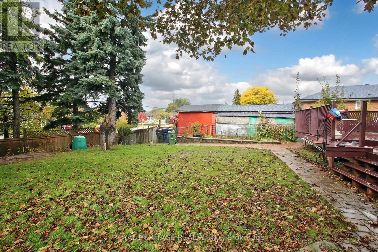
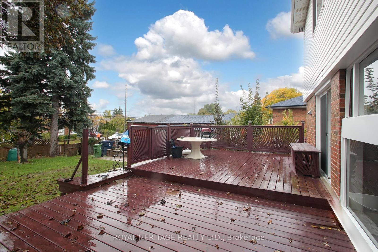
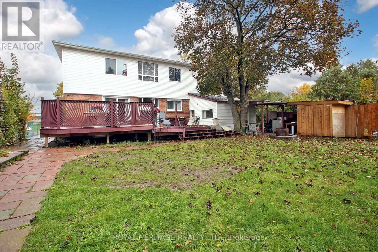
Spacious 2,196 Sq Ft Family Home with Tremendous Potential & Flexible Lower Level! Welcome to a home that truly has it all! Perfectly blending warmth, massive scale, and absolute practicality, this expansive 2,196 square foot residence sits on a rare oversized lot and is ideally tailored for growing families or multi-generational living. Located just minutes from top-tier hospitals, public transit, and premium local amenities, this property delivers exceptional daily convenience alongside a highly versatile layout. The Main & Upper Living Space: Step into sun-drenched principal rooms designed for both seamless entertaining and cozy family nights. The main level boasts a bright, spacious eat-in kitchen, a formal separate dining room, and an inviting living room centered around a cozy wood-burning fireplace. A main-floor den/family room features a private door, easily transforming into a convenient main-floor bedroom if needed. Upstairs, comfort takes center stage with oversized bedrooms, including a sprawling primary retreat complete with a private ensuite bathroom. Organization is effortless thanks to abundant closet space and a highly desired upper level laundry room. Flexible Lower Level & Carport Perks: The lower level offers great potential, featuring two separate family suites accessed via a shared walk-out entrance. Ready for your personal updates and finishing touches, this space provides fantastic future flexibility for extended family or guest accommodations. Outside, the property handles peak family traffic with ease, offering parking for up to five vehicles and an enclosed carport equipped with hydro-an ideal operational space for seasonal projects, hobbyists, or protected cold-weather parking. (id:43681)
房源概要
| MLS® Number | E13813070 |
| 房源类型 | 民宅 |
| 社区名字 | Woburn |
| 设备类型 | 热水器, Furnace |
| 特征 | 亲戚套间 |
| 总车位 | 5 |
| 租赁设备类型 | 热水器, Furnace |
详 情
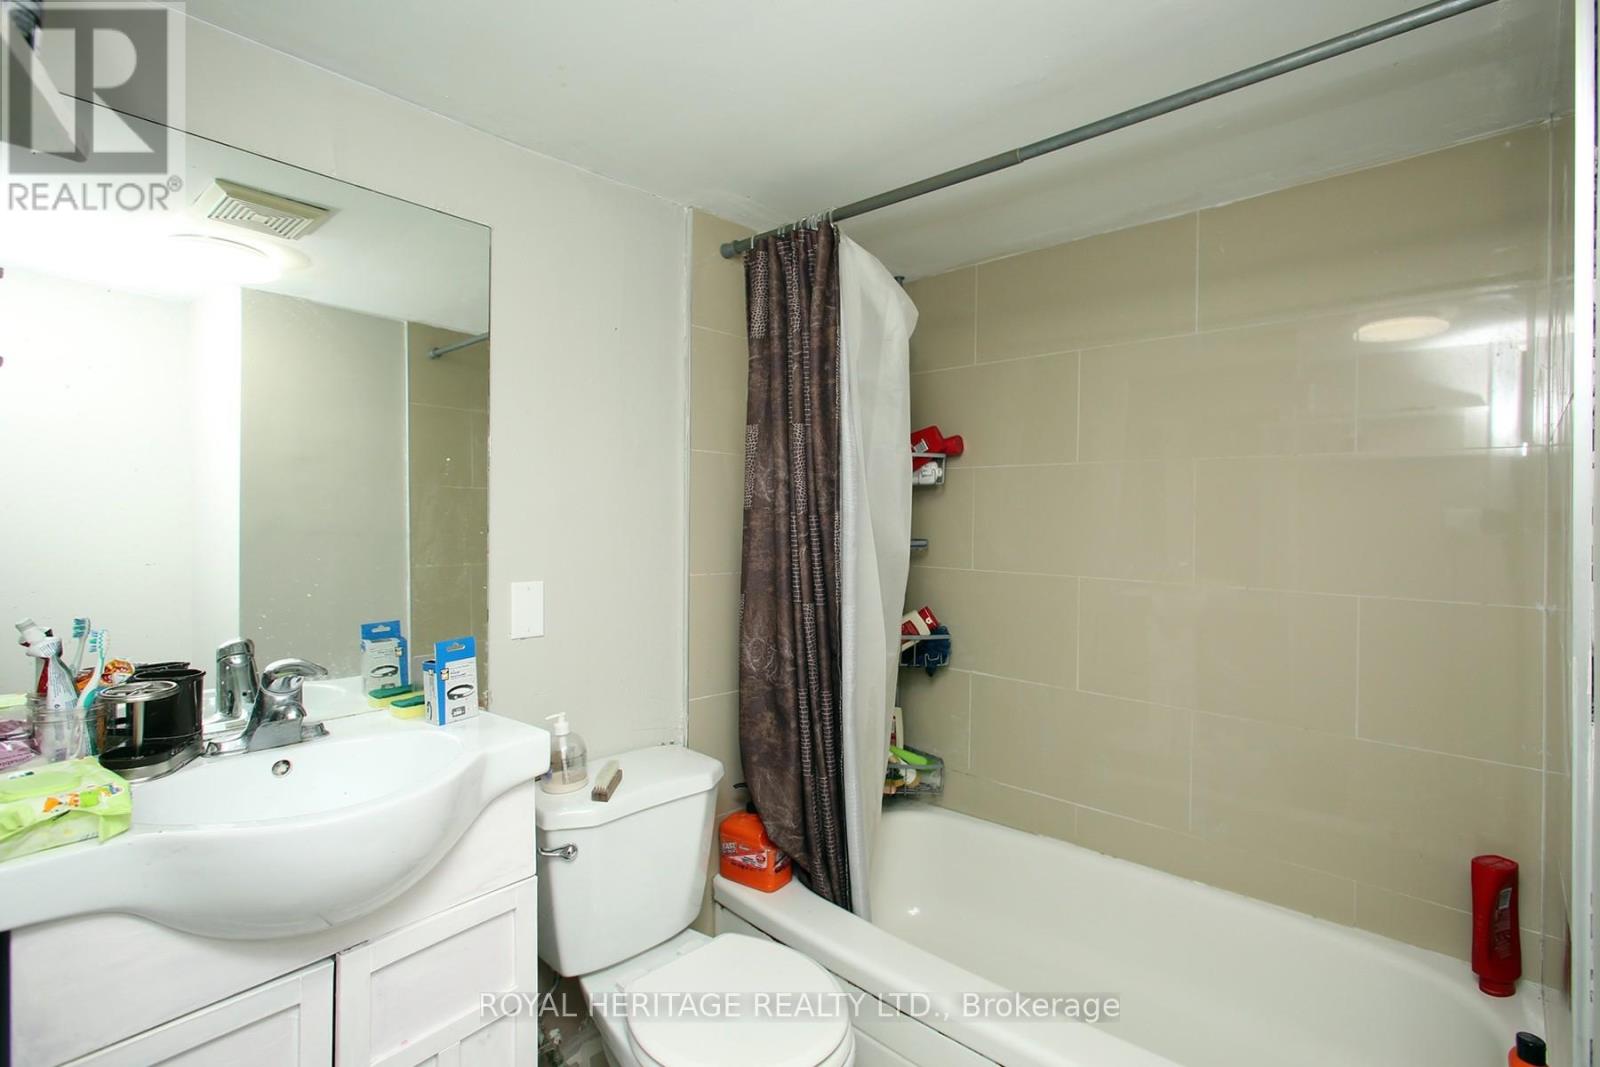
| 浴室 | 5 |
| 地上卧房 | 4 |
| 地下卧室 | 2 |
| 总卧房 | 6 |
| Age | 51 To 99 Years |
| 地下室进展 | 已装修 |
| 地下室功能 | Walk Out, Separate Entrance |
| 地下室类型 | N/a (finished), N/a |
| 施工种类 | 独立屋 |
| 空调 | 中央空调 |
| 外墙 | 砖 |
| 壁炉 | 有 |
| Flooring Type | Laminate |
| 地基类型 | Unknown |
| 客人卫生间(不包含洗浴) | 1 |
| 供暖方式 | 天然气 |
| 供暖类型 | 压力热风 |
| 储存空间 | 2 |
| 内部尺寸 | 2000 - 2500 Sqft |
| 类型 | 独立屋 |
| 设备间 | 市政供水 |
车 位
| Carport | |
| 没有车库 |
土地
| 英亩数 | 无 |
| 污水道 | Sanitary Sewer |
| 土地深度 | 131 Ft ,2 In |
| 土地宽度 | 45 Ft ,8 In |
| 不规则大小 | 45.7 X 131.2 Ft |
房 间
| 楼 层 | 类 型 | 长 度 | 宽 度 | 面 积 |
|---|---|---|---|---|
| 二楼 | 第二卧房 | 4.41 m | 3.96 m | 4.41 m x 3.96 m |
| 二楼 | 第三卧房 | 4.38 m | 2.86 m | 4.38 m x 2.86 m |
| 二楼 | Bedroom 4 | 3.84 m | 3.2 m | 3.84 m x 3.2 m |
| 二楼 | 主卧 | 4.93 m | 4.63 m | 4.93 m x 4.63 m |
| 二楼 | 洗衣房 | Measurements not available | ||
| 地下室 | 厨房 | 2.86 m | 1.82 m | 2.86 m x 1.82 m |
| 地下室 | 客厅 | 4.14 m | 2.74 m | 4.14 m x 2.74 m |
| 地下室 | 厨房 | 3.16 m | 2.13 m | 3.16 m x 2.13 m |
| 地下室 | 卧室 | 3.04 m | 2.89 m | 3.04 m x 2.89 m |
| 地下室 | Bedroom 5 | 3.53 m | 2.74 m | 3.53 m x 2.74 m |
| 地下室 | 客厅 | 4.02 m | 3.65 m | 4.02 m x 3.65 m |
| 一楼 | 客厅 | 6.18 m | 4.11 m | 6.18 m x 4.11 m |
| 一楼 | 厨房 | 4.14 m | 3.16 m | 4.14 m x 3.16 m |
| 一楼 | 衣帽间 | 3.1 m | 2.92 m | 3.1 m x 2.92 m |
| 一楼 | 餐厅 | 4.02 m | 3.38 m | 4.02 m x 3.38 m |
https://www.realtor.ca/real-estate/30310687/4-brantwood-drive-toronto-woburn-woburn

The trademarks REALTOR®, REALTORS®, and the REALTOR® logo are controlled by The Canadian Real Estate Association (CREA) and identify real estate professionals who are members of CREA. The trademarks MLS®, Multiple Listing Service® and the associated logos are owned by The Canadian Real Estate Association (CREA) and identify the quality of services provided by real estate professionals who are members of CREA. The trademark DDF® is owned by The Canadian Real Estate Association (CREA) and identifies CREA's Data Distribution Facility (DDF®)
Toronto Real Estate Board
Royal Heritage Realty Ltd.
October 05 2026 04:26:45
