
4 Bogart Crescent Belleville (Belleville Ward), Ontario K8P 5E8


$499,000
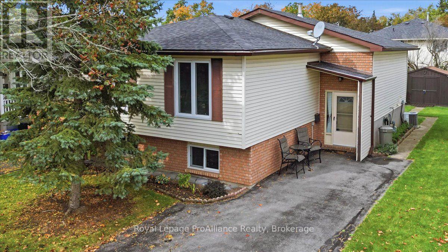
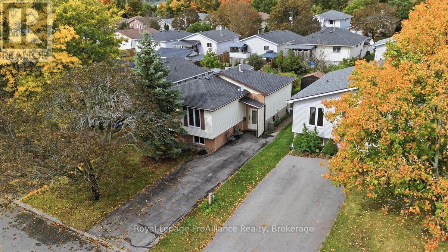
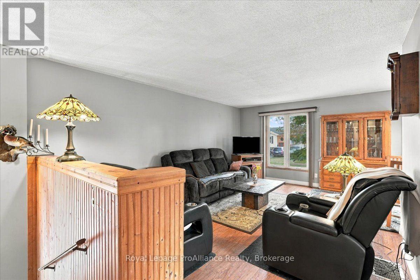
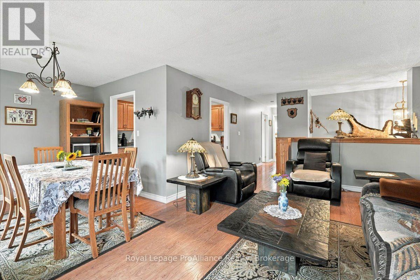
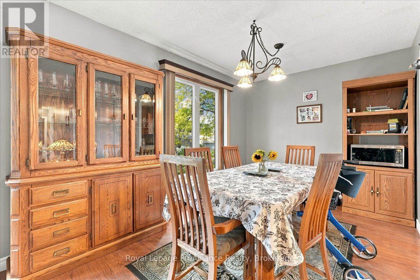
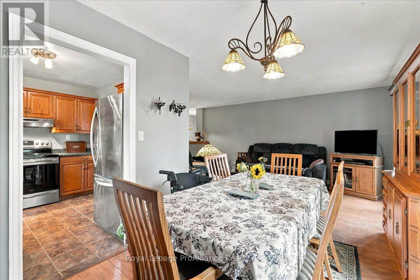
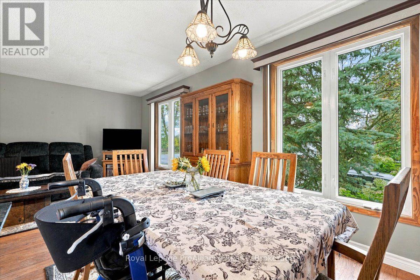
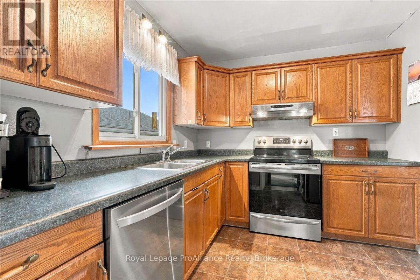
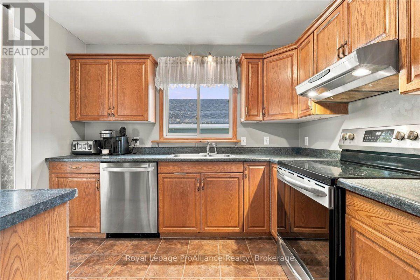
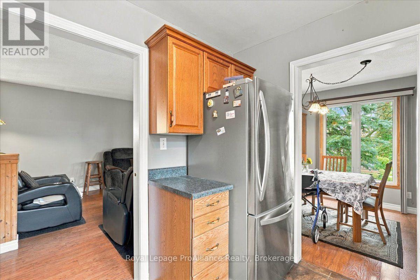
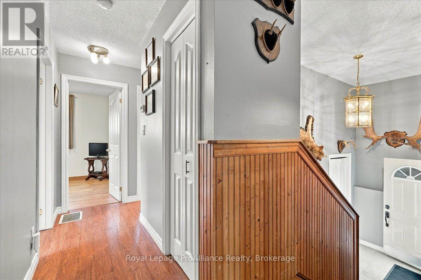
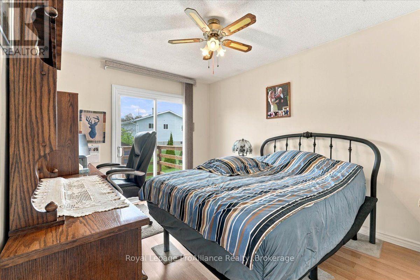
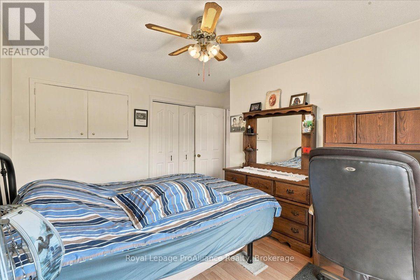
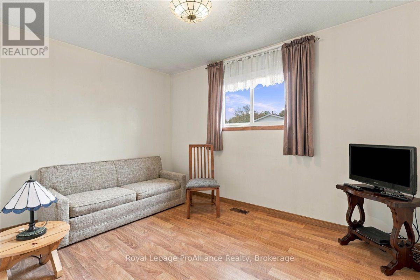
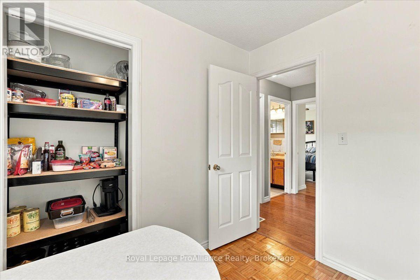
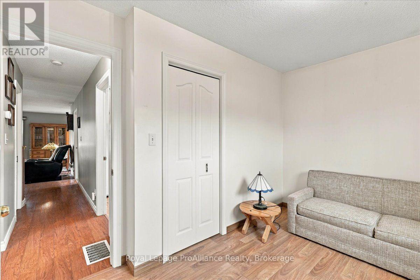
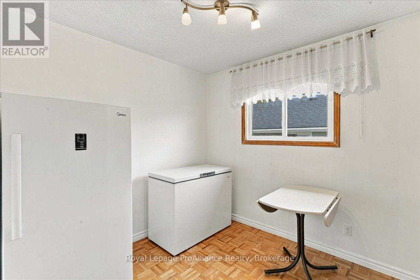
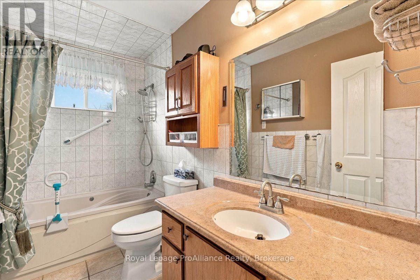
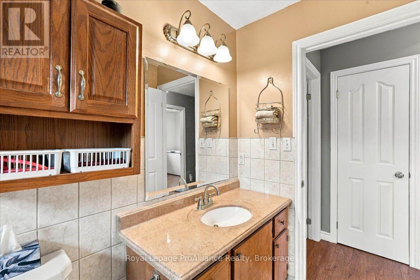
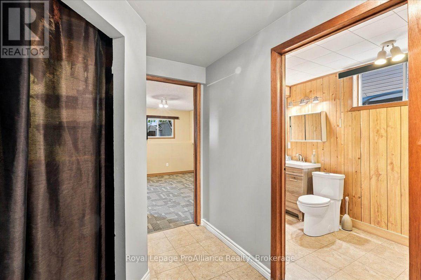
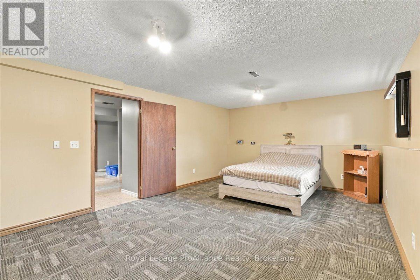
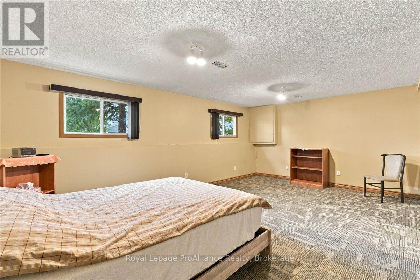
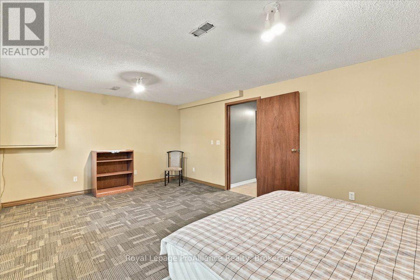
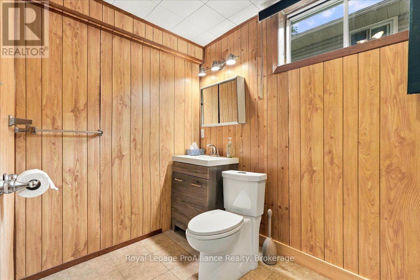
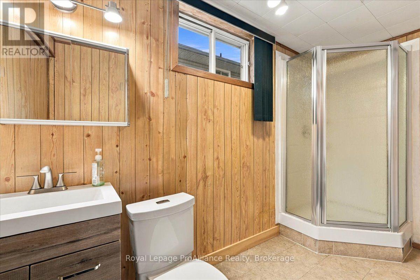
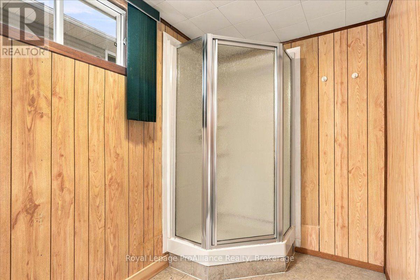
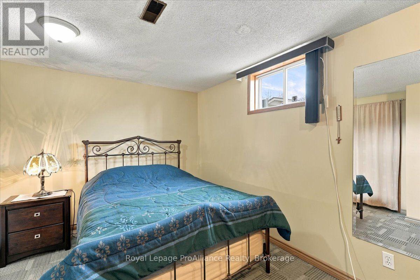
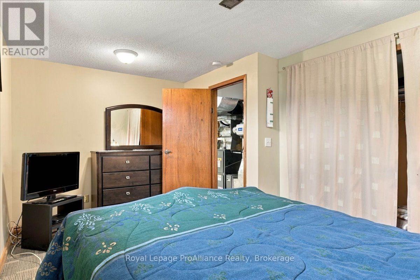
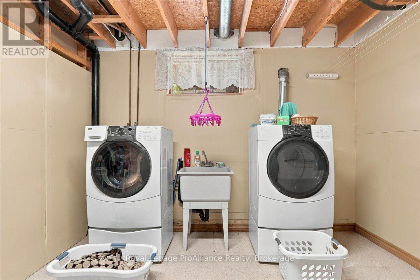
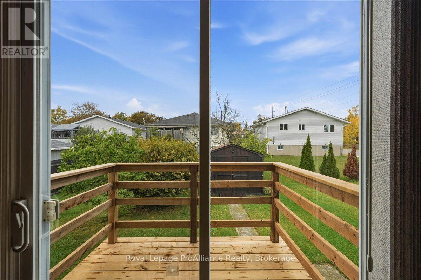
Welcome to this exceptionally well-cared-for raised bungalow, perfectly situated in a peaceful, family-friendly neighbourhood. The inviting main level features a bright and spacious living room, a dining area, and a functional kitchen designed for everyday living and entertaining. Down the hall, you will find three generous bedrooms and a full four-piece bathroom, including a primary bedroom with a private walk-out directly to the sunny rear deck. The finished basement significantly extends your living space, offering a large recreation room, a fourth bedroom, a convenient three-piece bathroom, dedicated laundry facilities, and ample storage space throughout. (id:43681)
房源概要
| MLS® Number | X13882770 |
| 房源类型 | 民宅 |
| 社区名字 | Belleville Ward |
| 附近的便利设施 | 近高尔夫球场, 医院, 公园, 礼拜场所, 学校 |
| 设备类型 | 热水器 |
| 总车位 | 4 |
| 租赁设备类型 | 热水器 |
| 结构 | Deck, 棚 |
详 情
| 浴室 | 2 |
| 地上卧房 | 3 |
| 地下卧室 | 1 |
| 总卧房 | 4 |
| Age | 31 To 50 Years |
| 家电类 | 洗碗机, 烘干机, 炉子, 洗衣机, 冰箱 |
| 建筑风格 | Raised Bungalow |
| 地下室进展 | 已装修 |
| 地下室类型 | 全完工 |
| 施工种类 | 独立屋 |
| 空调 | 中央空调 |
| 外墙 | 砖, 乙烯基壁板 |
| 地基类型 | 水泥 |
| 供暖方式 | 天然气 |
| 供暖类型 | 压力热风 |
| 储存空间 | 1 |
| 内部尺寸 | 700 - 1100 Sqft |
| 类型 | 独立屋 |
| 设备间 | 市政供水 |
车 位
| 没有车库 |
土地
| 英亩数 | 无 |
| 土地便利设施 | 近高尔夫球场, 医院, 公园, 宗教场所, 学校 |
| 污水道 | Sanitary Sewer |
| 土地深度 | 100 Ft |
| 土地宽度 | 40 Ft |
| 不规则大小 | 40 X 100 Ft |
房 间
| 楼 层 | 类 型 | 长 度 | 宽 度 | 面 积 |
|---|---|---|---|---|
| Lower Level | 设备间 | 4.72 m | 5.33 m | 4.72 m x 5.33 m |
| Lower Level | 娱乐,游戏房 | 4.17 m | 6.19 m | 4.17 m x 6.19 m |
| Lower Level | 浴室 | 3.62 m | 1.72 m | 3.62 m x 1.72 m |
| Lower Level | Bedroom 4 | 3.1 m | 4.58 m | 3.1 m x 4.58 m |
| Upper Level | 客厅 | 7.42 m | 3.86 m | 7.42 m x 3.86 m |
| Upper Level | 餐厅 | 2.79 m | 2.63 m | 2.79 m x 2.63 m |
| Upper Level | 厨房 | 3.13 m | 2.63 m | 3.13 m x 2.63 m |
| Upper Level | 主卧 | 4.1 m | 3.7 m | 4.1 m x 3.7 m |
| Upper Level | 第二卧房 | 2.8 m | 2.63 m | 2.8 m x 2.63 m |
| Upper Level | 第三卧房 | 3.06 m | 3.76 m | 3.06 m x 3.76 m |
| Upper Level | 浴室 | 3.06 m | 1.59 m | 3.06 m x 1.59 m |

The trademarks REALTOR®, REALTORS®, and the REALTOR® logo are controlled by The Canadian Real Estate Association (CREA) and identify real estate professionals who are members of CREA. The trademarks MLS®, Multiple Listing Service® and the associated logos are owned by The Canadian Real Estate Association (CREA) and identify the quality of services provided by real estate professionals who are members of CREA. The trademark DDF® is owned by The Canadian Real Estate Association (CREA) and identifies CREA's Data Distribution Facility (DDF®)
Durham Region Association of REALTORS®
Royal LePage Proalliance Realty
November 02 2026 10:29:42
