
4 Blackburn Court Haldimand, Ontario N3W 2N9


$869,900
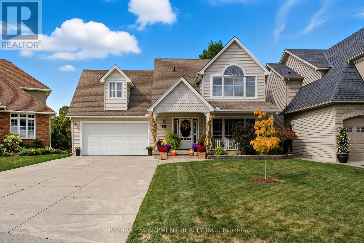
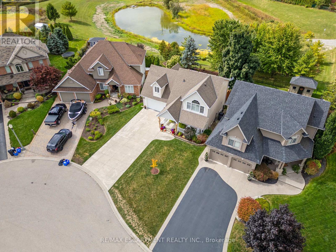
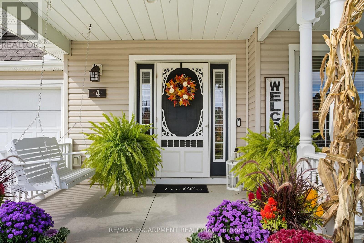
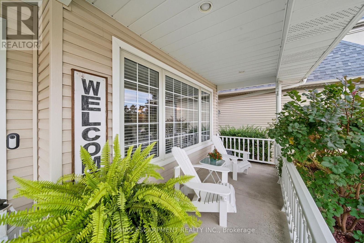
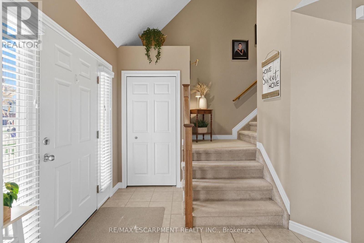
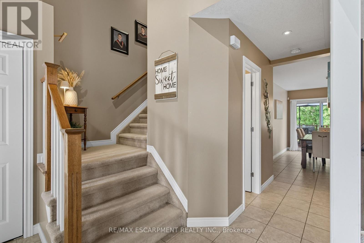
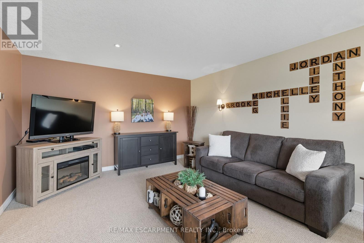
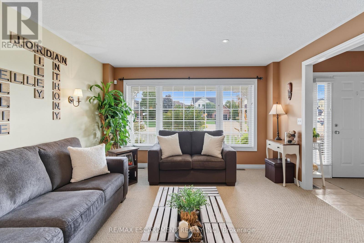
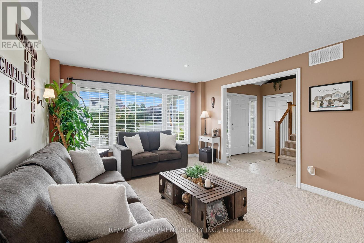
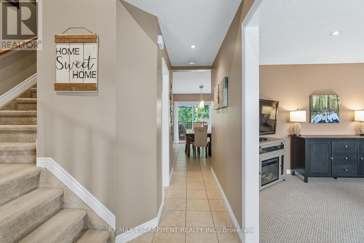
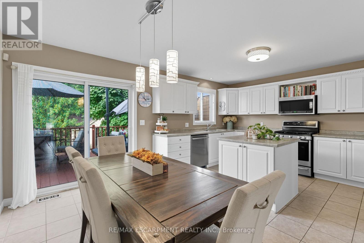
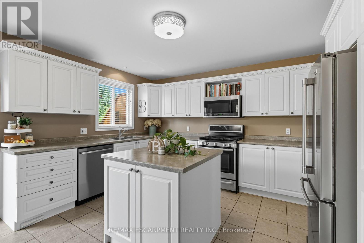
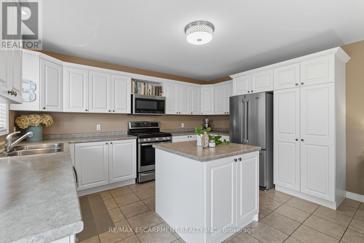
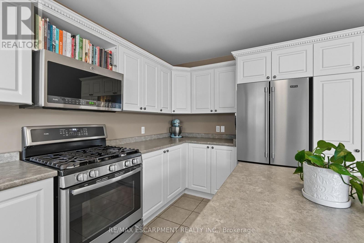
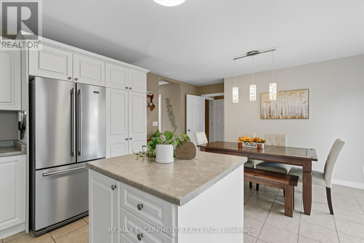
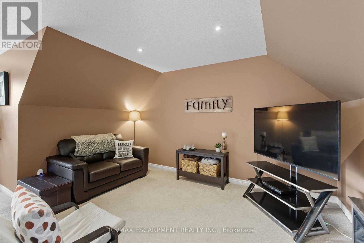
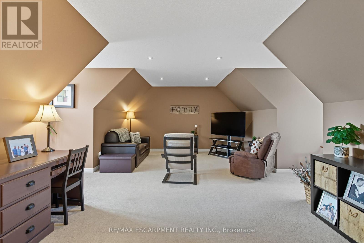
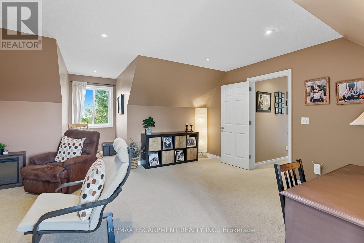
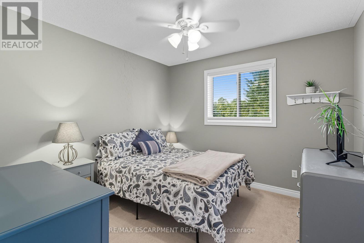
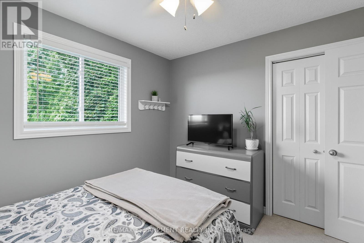
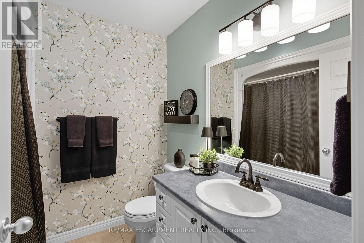
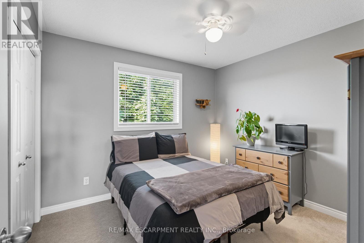
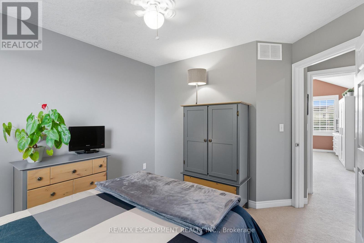
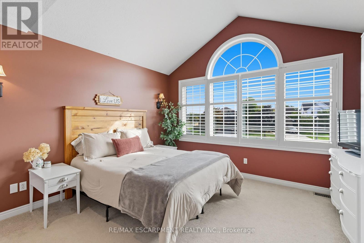
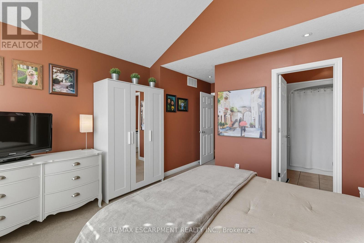
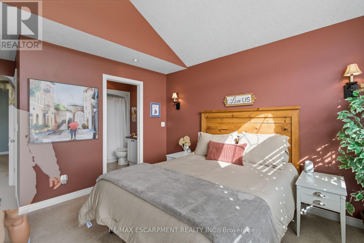
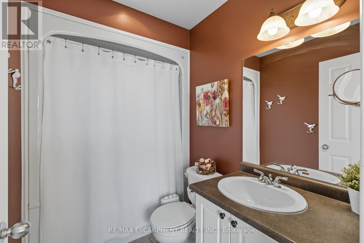
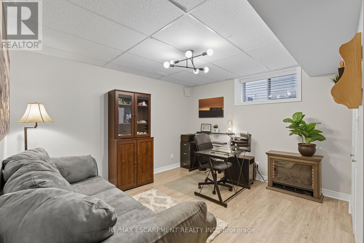
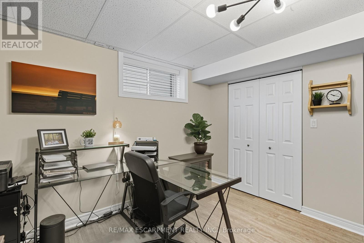
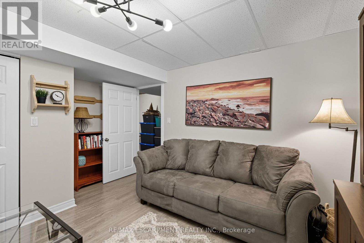
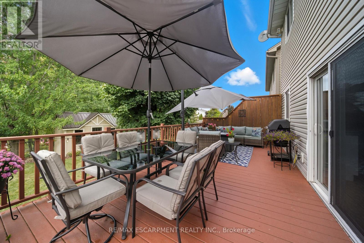
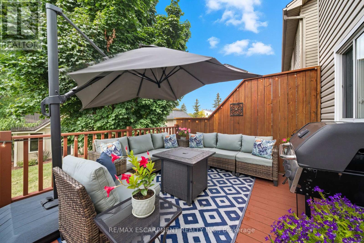
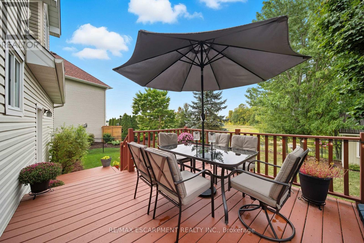
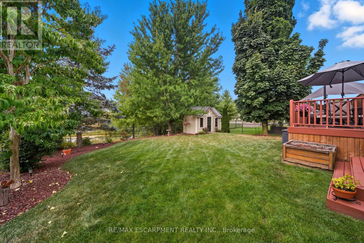
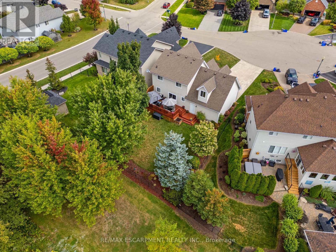
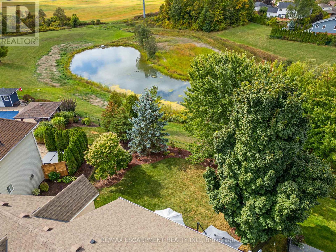
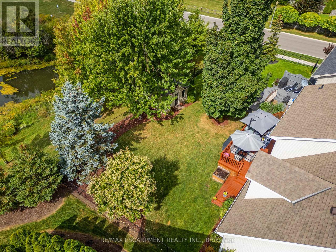
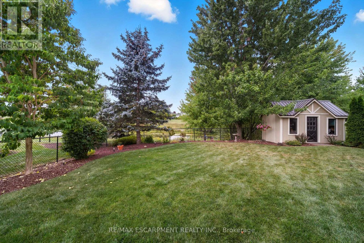
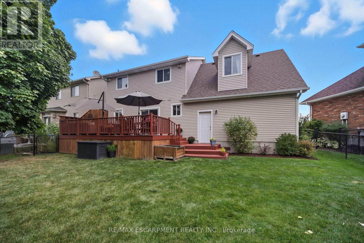
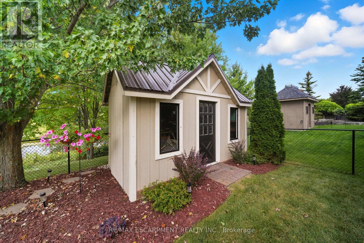
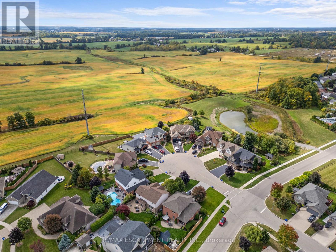
Welcome to this custom-built detached home tucked away on a desirable court in a family-friendly neighbourhood. You'll love the peaceful setting backing onto a pond with no rear neighbours - the perfect backdrop for morning coffee or evenings on the patio. Inside, the main floor offers a bright eat-in kitchen and a spacious family room where everyone can gather. Upstairs you'll find three comfortable bedrooms, including a primary with its own ensuite and vaulted ceiling, plus a bonus family room that easily doubles as a fourth bedroom or cozy retreat. The basement has a finished bedroom/office and includes space to finish for extra living or play areas. Outside, the large concrete driveway, manicured landscaping, and charming curb appeal show the care this home has been given. This well-kept home blends comfort, space, and community - a wonderful place to put down roots. (id:43681)
房源概要
| MLS® Number | X14123528 |
| 房源类型 | 民宅 |
| 社区名字 | Haldimand |
| 设备类型 | 热水器 |
| 特征 | Cul-de-sac |
| 总车位 | 8 |
| 租赁设备类型 | 热水器 |
| 结构 | Deck, 棚 |
详 情
| 浴室 | 3 |
| 地上卧房 | 4 |
| 地下卧室 | 1 |
| 总卧房 | 5 |
| Age | 16 To 30 Years |
| 家电类 | 洗碗机, 烘干机, 炉子, 洗衣机, 窗帘, 冰箱 |
| 地下室进展 | 部分完成 |
| 地下室类型 | N/a (partially Finished) |
| 施工种类 | 独立屋 |
| 空调 | 中央空调 |
| 外墙 | 乙烯基壁板 |
| 地基类型 | 混凝土浇筑 |
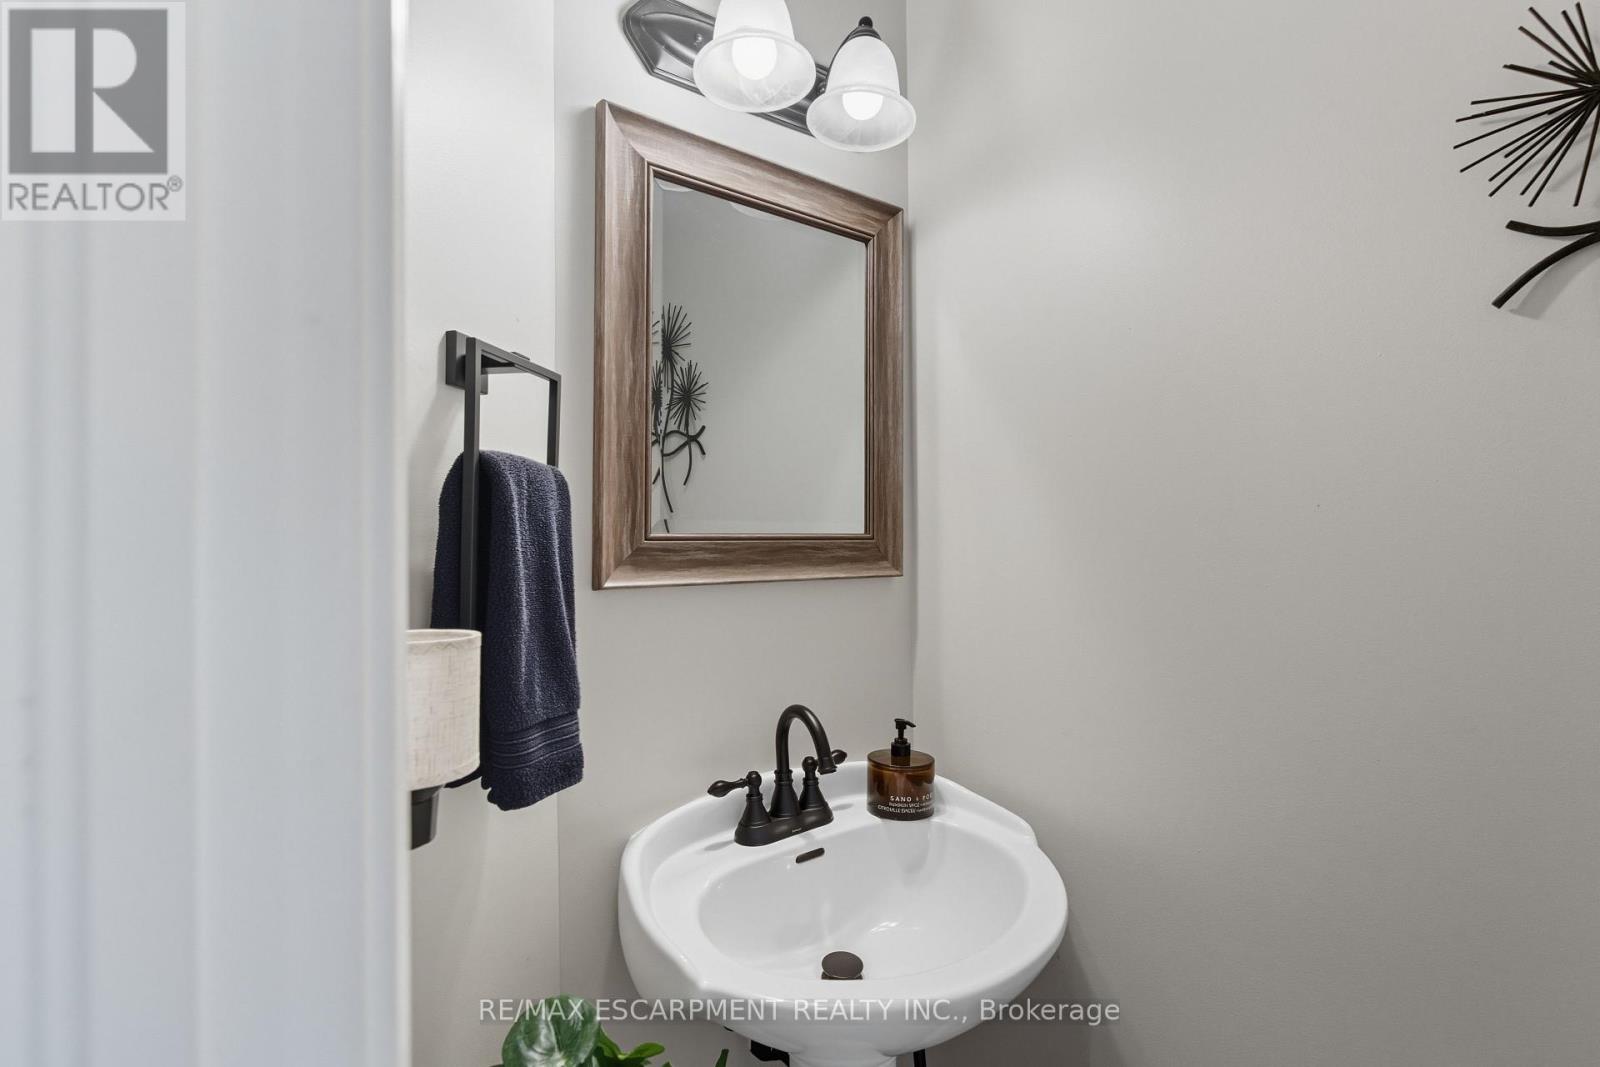
| 客人卫生间(不包含洗浴) | 1 |
| 供暖方式 | 天然气 |
| 供暖类型 | 压力热风 |
| 储存空间 | 2 |
| 内部尺寸 | 1500 - 2000 Sqft |
| 类型 | 独立屋 |
| 设备间 | 市政供水 |
车 位
| 附加车库 | |
| Garage |
土地
| 英亩数 | 无 |
| 污水道 | Sanitary Sewer |
| 土地深度 | 129 Ft ,9 In |
| 土地宽度 | 50 Ft ,9 In |
| 不规则大小 | 50.8 X 129.8 Ft |
| 规划描述 | Ha7b |
房 间
| 楼 层 | 类 型 | 长 度 | 宽 度 | 面 积 |
|---|---|---|---|---|
| 二楼 | 浴室 | 1 m | 1 m | 1 m x 1 m |
| 二楼 | 卧室 | 6.05 m | 4.27 m | 6.05 m x 4.27 m |
| 二楼 | 主卧 | 3.96 m | 3.71 m | 3.96 m x 3.71 m |
| 二楼 | 浴室 | 1 m | 1 m | 1 m x 1 m |
| 二楼 | 卧室 | 3.2 m | 3.2 m | 3.2 m x 3.2 m |
| 二楼 | 卧室 | 3.2 m | 3.2 m | 3.2 m x 3.2 m |
| 地下室 | 卧室 | 3.73 m | 4.06 m | 3.73 m x 4.06 m |
| 一楼 | 厨房 | 4.27 m | 2.44 m | 4.27 m x 2.44 m |
| 一楼 | 客厅 | 5.18 m | 3.96 m | 5.18 m x 3.96 m |
| 一楼 | 餐厅 | 4.27 m | 3.96 m | 4.27 m x 3.96 m |
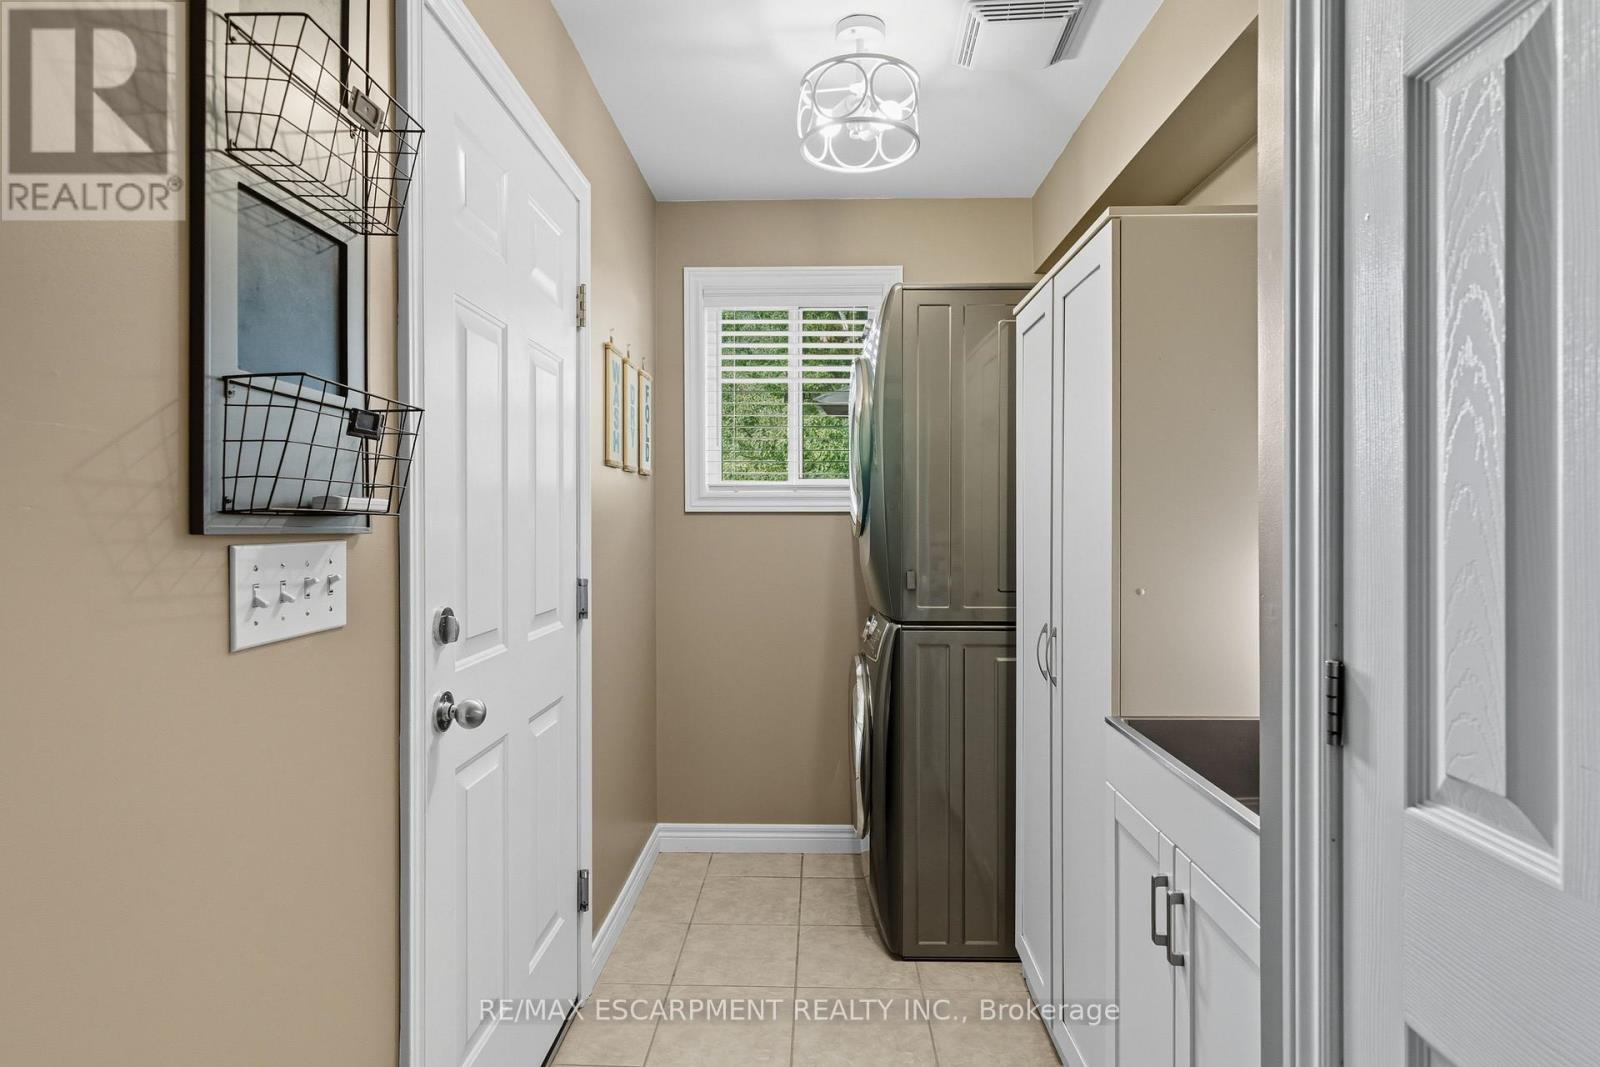
| 一楼 | 洗衣房 | 2.95 m | 1.68 m | 2.95 m x 1.68 m |
| 一楼 | 浴室 | 1 m | 1 m | 1 m x 1 m |
https://www.realtor.ca/real-estate/30451794/4-blackburn-court-haldimand-haldimand

The trademarks REALTOR®, REALTORS®, and the REALTOR® logo are controlled by The Canadian Real Estate Association (CREA) and identify real estate professionals who are members of CREA. The trademarks MLS®, Multiple Listing Service® and the associated logos are owned by The Canadian Real Estate Association (CREA) and identify the quality of services provided by real estate professionals who are members of CREA. The trademark DDF® is owned by The Canadian Real Estate Association (CREA) and identifies CREA's Data Distribution Facility (DDF®)
Toronto Real Estate Board
RE/MAX Escarpment Realty Inc.
November 04 2026 01:05:06
