
4 Birchlawn Avenue Toronto (Birchcliffe-Cliffside), Ontario M1N 1H9


$2,769,000
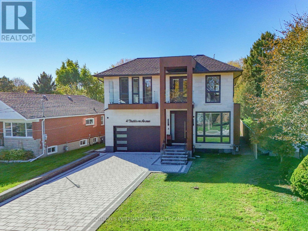
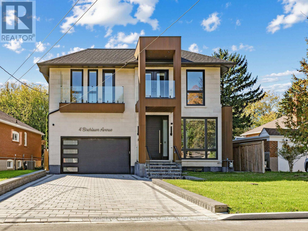
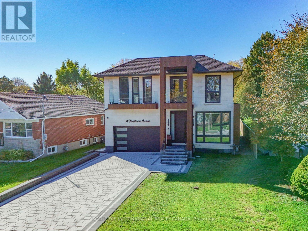
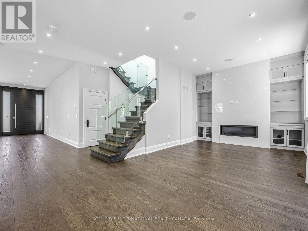
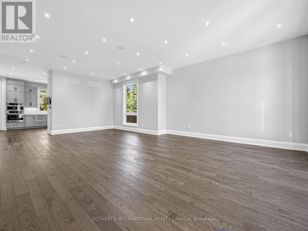
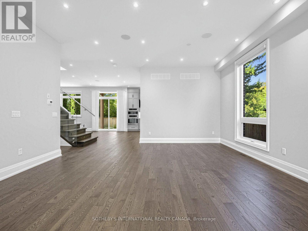
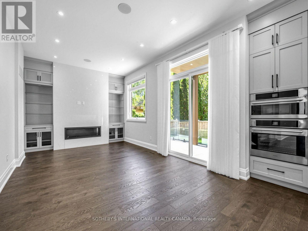
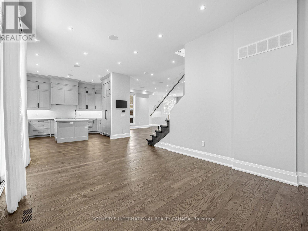
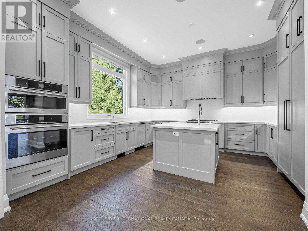
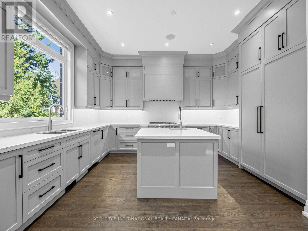
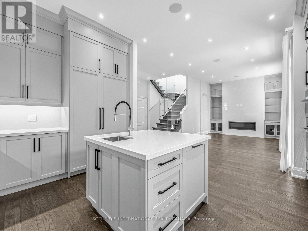
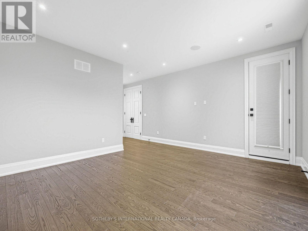
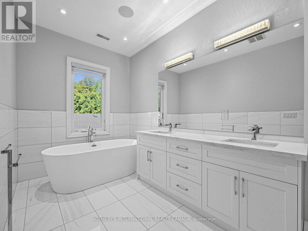
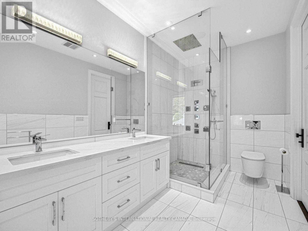
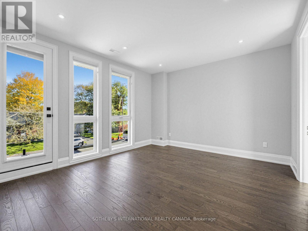
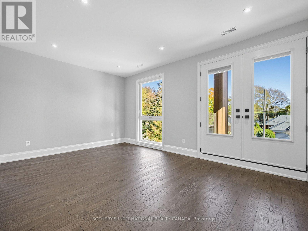
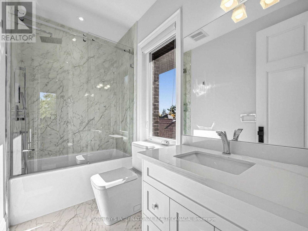
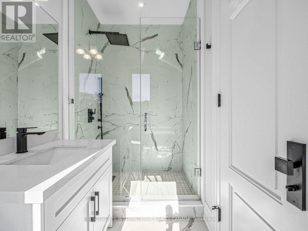
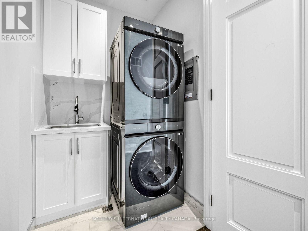
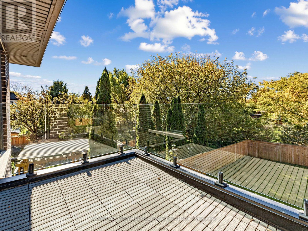
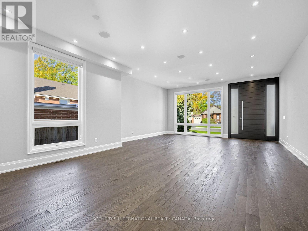
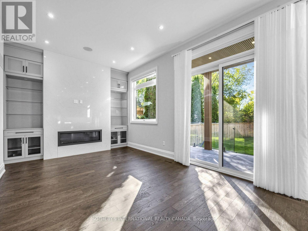
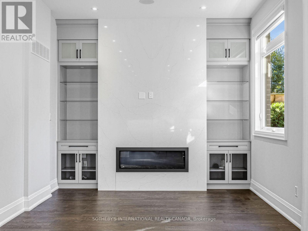
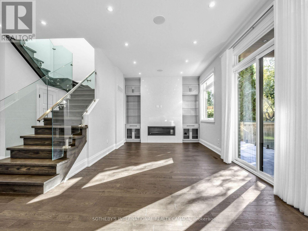
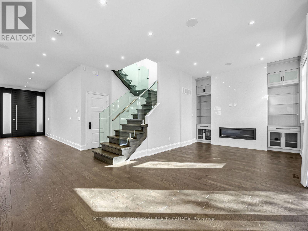
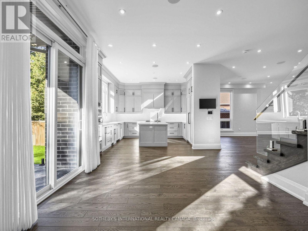
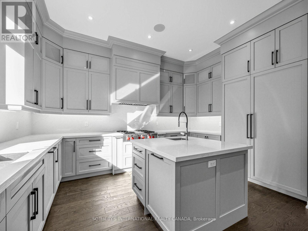
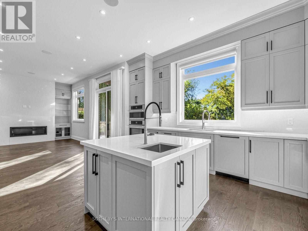
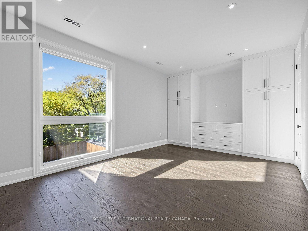
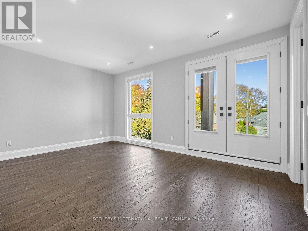
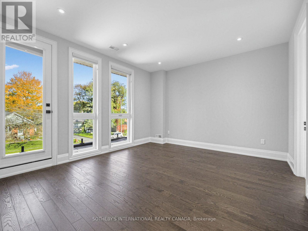
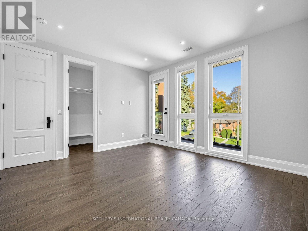
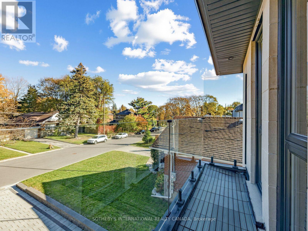
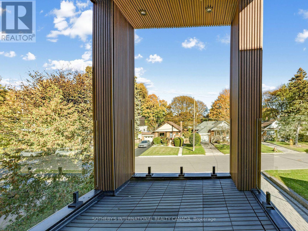
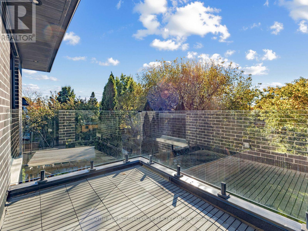
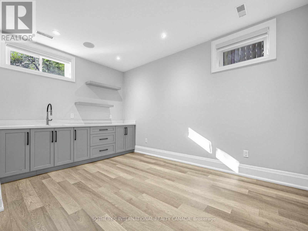
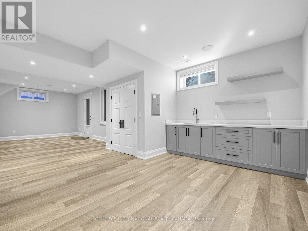
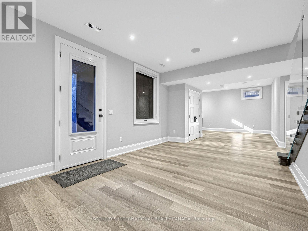
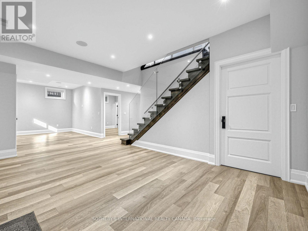
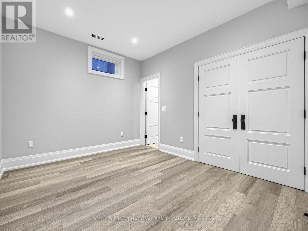
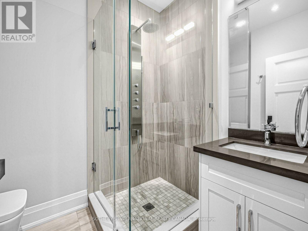
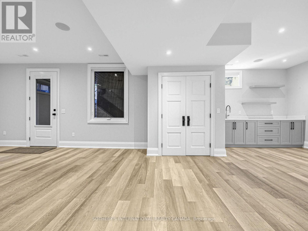
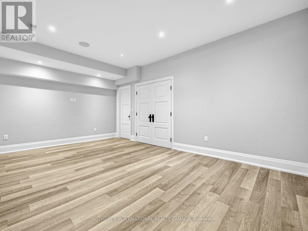
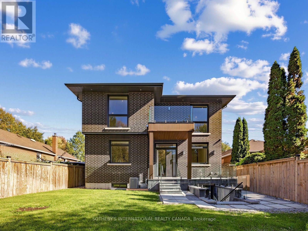
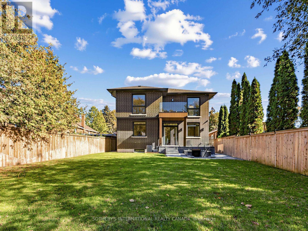
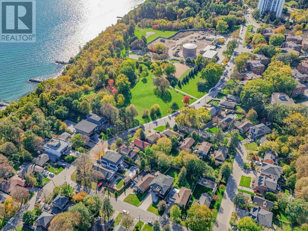
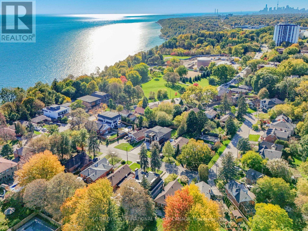
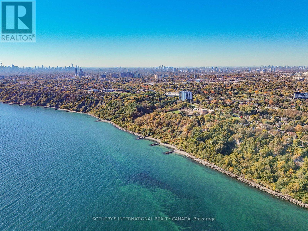
Custom-built contemporary home in Birchcliffe-Cliffside, close to Lake Ontario and the Scarborough Bluffs. Offering approximately 4,800 sq. ft. of living space, including about 3,660 sq. ft. above grade and an additional 1061 sq. ft. in the finished walk-out basement, this bright and thoughtfully laid-out home features 4 bedrooms, 5 bathrooms and parking for 6 vehicles. High-end finishes, skylights and balconies off the rooms add to its appeal.The main floor features hardwood flooring, high ceilings, pot lights and large windows. The chef-inspired kitchen offers a generous centre island, built-in appliances, a Wolf gas range, quartz counters with matching backsplash and two sinks. The adjoining living room features a custom built-in wall unit with fireplace and a walkout to the spacious backyard.A glass-railing staircase leads to the upper level, where hardwood flooring and custom closets continue throughout. The primary suite includes a custom walk-in closet and a 5-piece ensuite with a soaker tub, double sinks and glass shower. The finished walk-out basement offers two bedrooms and a 3-piece bathroom. Conveniently located near Kingston Road shops and restaurants, with lakefront parks nearby. (id:43681)
房源概要
| MLS® Number | E14122478 |
| 房源类型 | 民宅 |
| 社区名字 | Birchcliffe-Cliffside |
| 特征 | 无地毯 |
| 总车位 | 4 |
详 情
| 浴室 | 6 |
| 地上卧房 | 4 |
| 地下卧室 | 2 |
| 总卧房 | 6 |
| Age | 0 To 5 Years |
| 地下室进展 | 已装修 |
| 地下室功能 | Walk Out |
| 地下室类型 | N/a (finished) |
| 施工种类 | 独立屋 |
| 空调 | 中央空调 |
| 外墙 | 灰泥, 砖 |
| 壁炉 | 有 |
| Flooring Type | Hardwood, Laminate |
| 地基类型 | 混凝土 |
| 客人卫生间(不包含洗浴) | 1 |
| 供暖方式 | 天然气 |
| 供暖类型 | 压力热风 |
| 储存空间 | 2 |
| 内部尺寸 | 3500 - 5000 Sqft |
| 类型 | 独立屋 |
| 设备间 | 市政供水 |
车 位
| Garage |
土地
| 英亩数 | 无 |
| 污水道 | Sanitary Sewer |
| 土地深度 | 134 Ft ,10 In |
| 土地宽度 | 56 Ft |
| 不规则大小 | 56 X 134.9 Ft |
房 间
| 楼 层 | 类 型 | 长 度 | 宽 度 | 面 积 |
|---|---|---|---|---|
| 二楼 | 主卧 | 4.7 m | 4.1 m | 4.7 m x 4.1 m |
| 二楼 | 第二卧房 | 4.5 m | 3.4 m | 4.5 m x 3.4 m |
| 二楼 | 第三卧房 | 4 m | 3.9 m | 4 m x 3.9 m |
| 二楼 | Bedroom 4 | 4.6 m | 3.7 m | 4.6 m x 3.7 m |
| 地下室 | 厨房 | 4.5 m | 3.8 m | 4.5 m x 3.8 m |
| 地下室 | 卧室 | 3.7 m | 3.1 m | 3.7 m x 3.1 m |
| 地下室 | 卧室 | 5.6 m | 3.6 m | 5.6 m x 3.6 m |
| 地下室 | 客厅 | 5.2 m | 3.6 m | 5.2 m x 3.6 m |
| 一楼 | 客厅 | 4.8 m | 3.7 m | 4.8 m x 3.7 m |
| 一楼 | 厨房 | 4.7 m | 4.6 m | 4.7 m x 4.6 m |
| 一楼 | Eating Area | 4.7 m | 2.2 m | 4.7 m x 2.2 m |
| 一楼 | 家庭房 | 3.6 m | 3.4 m | 3.6 m x 3.4 m |

The trademarks REALTOR®, REALTORS®, and the REALTOR® logo are controlled by The Canadian Real Estate Association (CREA) and identify real estate professionals who are members of CREA. The trademarks MLS®, Multiple Listing Service® and the associated logos are owned by The Canadian Real Estate Association (CREA) and identify the quality of services provided by real estate professionals who are members of CREA. The trademark DDF® is owned by The Canadian Real Estate Association (CREA) and identifies CREA's Data Distribution Facility (DDF®)
Toronto Real Estate Board
Sotheby's International Realty Canada
October 28 2026 12:02:02
