
4 Belleville Drive Brampton (Vales Of Castlemore North), Ontario L6P 1V7


$1,369,999
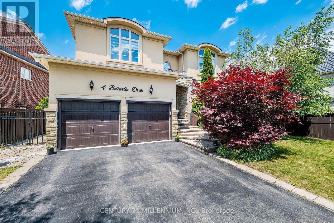
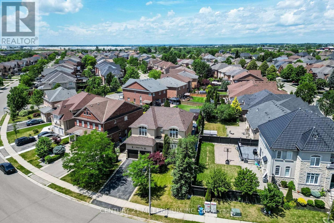
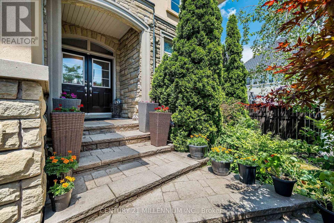
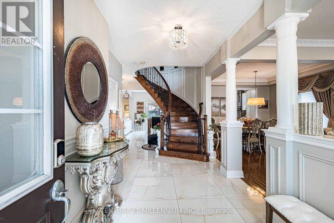
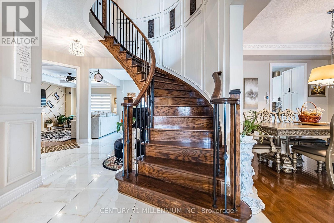
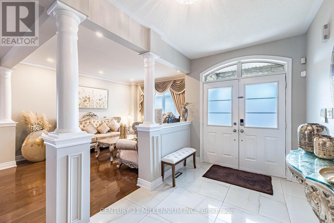
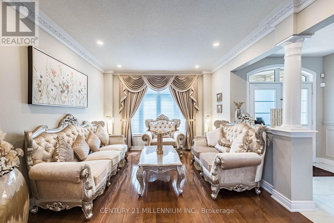
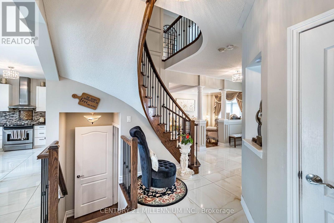
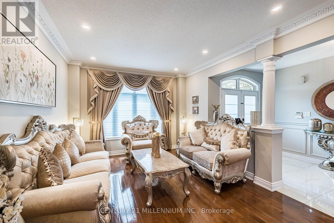
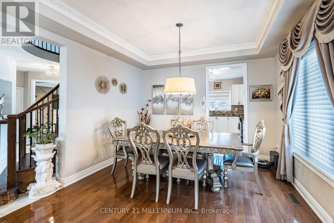
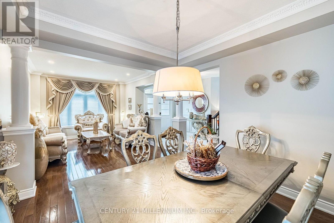
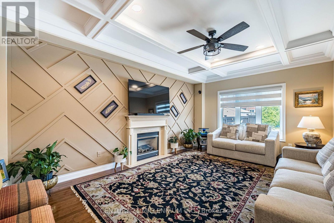
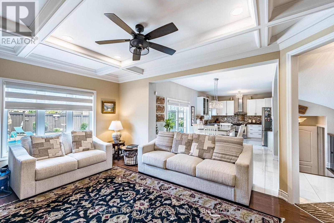
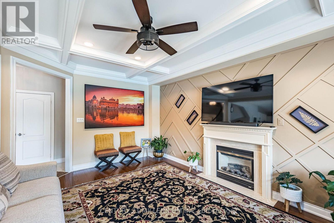
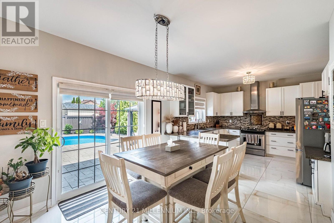
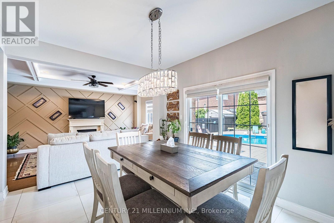
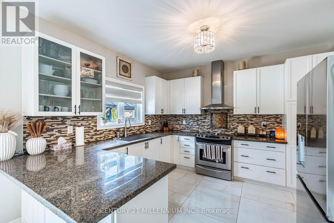
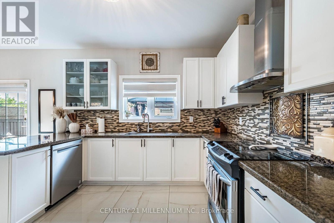
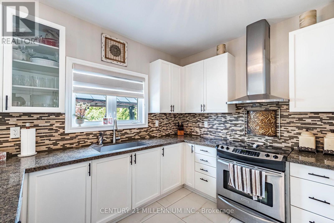
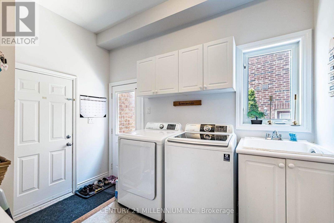
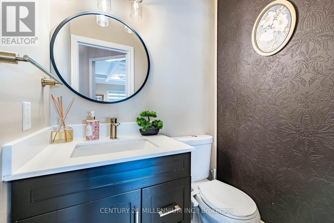
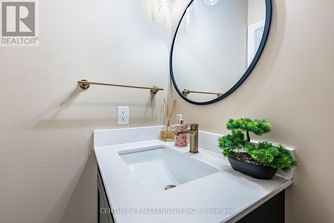
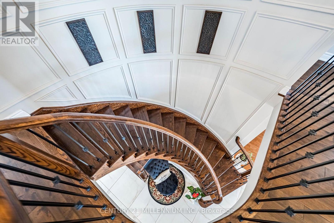
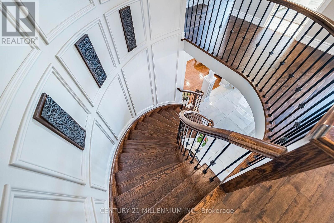
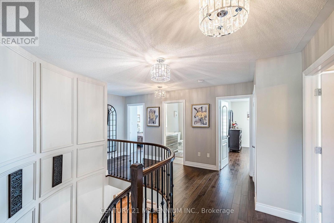
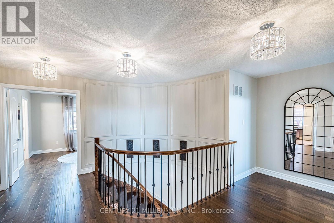
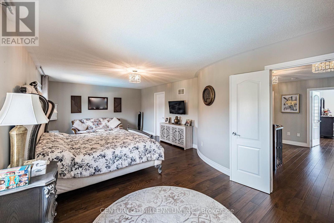
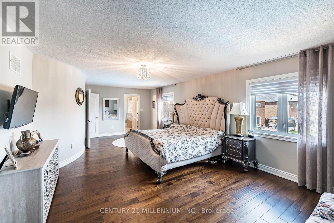
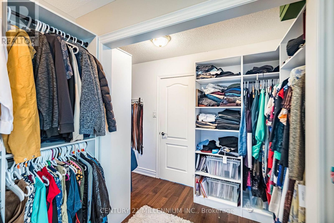
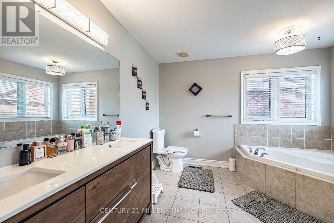
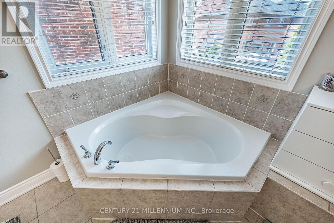
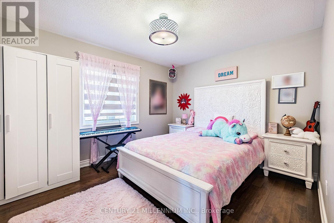
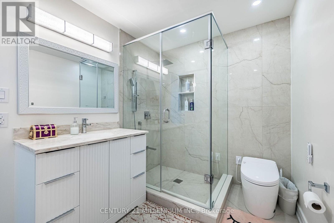
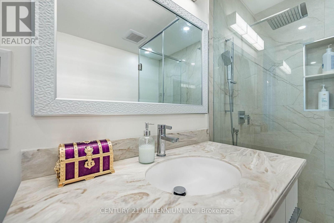
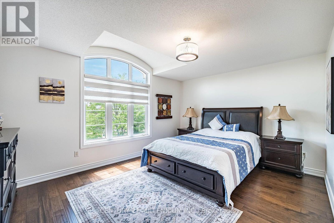
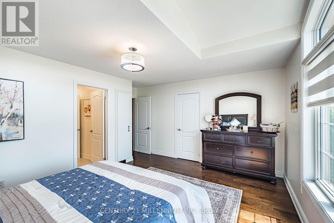
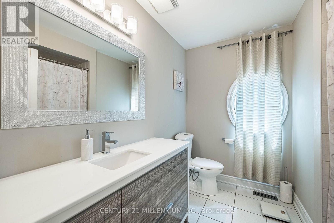
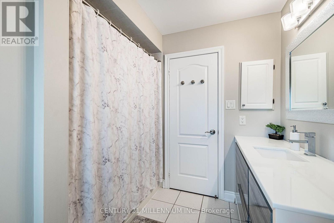
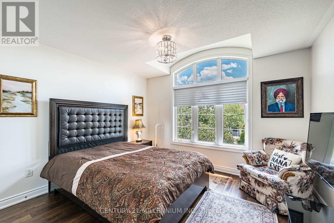
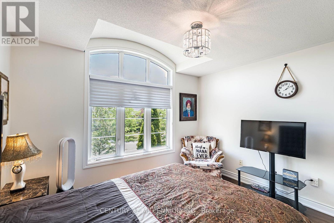
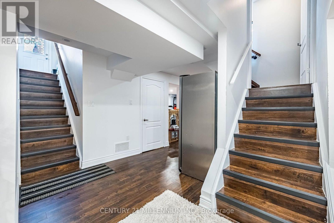
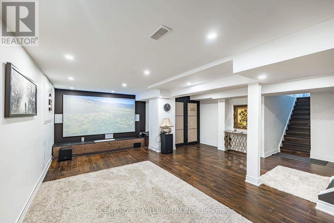
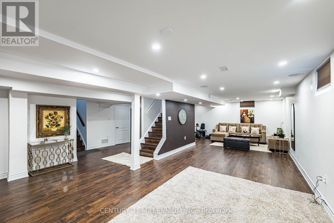
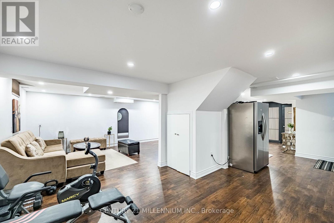
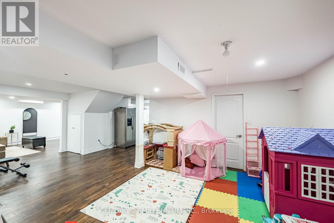
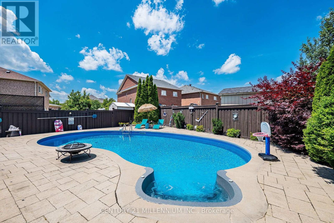
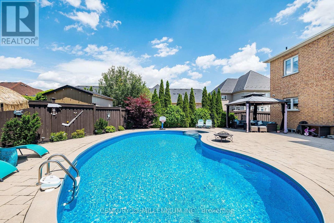
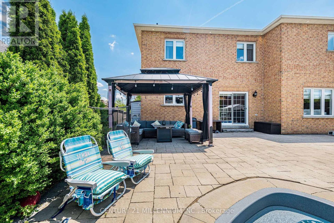
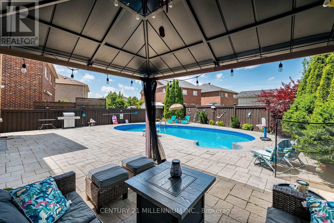
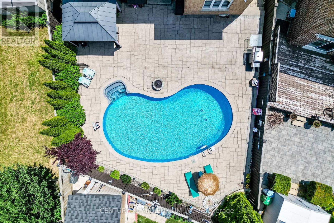
This home is exquisite & elegant. Approximately 3,000 sq ft. Welcome to the Vales of Castlemore, one of the most prestigious neighbourhoods of Brampton. As you enter, you are greeted by the open layout & a positive ambience. Featuring a white tile floor (2023), which connects to the hardwood staircase that spirals upwards with metal railings. To the side you will find the living room overlooking the dining room, which showcases the crown moulding, with window views & natural light all around. Walk over to the spacious kitchen with granite countertops, a beautiful white tile floor, which connects to the breakfast nook for enjoying your meals. Entertain yourself in the cozy family room which overlooks the backyard & the pool. Sit & enjoy coffee on the colder days with a fireplace, which includes style from the addition of the accent wall (2023). Powder room (2023). New vein skirting (2025). New paint on main floor (2026). Upstairs features 4 bedrooms, including a Jack & Jill washroom (2025) with a heated floor & a heated seat; all carpet free; hardwood. The master bedroom has a large W/I closet with a window. New paint in upper (2025). The backyard boasts a well maintained, heated, salt pool. Enjoy fresh air sitting in the gazebo, with remote controlled lights, & additional electrical outlets for your convenience. New pool heater (2025), new pool filter sand (2025). New patio door (2025). The finished basement (2021) comes with a separate entrance for privacy. The city drawings are approved if you want to legalize it (documents attached). A.C. (2024), furnace (original), furnace humidifier (2025), water heater (2025). 200 AMP electrical panel. New windows & doors caulking (2025). Comes with monochrome pot lights on the inside (2023). New pot lights on the exterior. Main floor laundry. Electric car charger in garage. Close to schools, parks, places of worship, hwy, grocery stores, gas stations, plazas, hospital, library, & many other amenities. (id:43681)
房源概要
| MLS® Number | W13538674 |
| 房源类型 | 民宅 |
| 社区名字 | Vales of Castlemore North |
| 附近的便利设施 | 医院, 公园, 礼拜场所, 公共交通 |
| 设备类型 | 热水器 |
| 特征 | Lighting, 无地毯, Gazebo |
| 总车位 | 6 |
| 泳池类型 | Inground Pool |
| 租赁设备类型 | 热水器 |
| 结构 | 棚 |
| View Type | City View |
详 情
| 浴室 | 4 |
| 地上卧房 | 4 |
| 总卧房 | 4 |
| Age | 16 To 30 Years |
| 家电类 | Range, Water Heater, 洗碗机, 烘干机, Hood 电扇, 炉子, 洗衣机, 窗帘, 冰箱 |
| 地下室进展 | 已装修 |
| 地下室功能 | Separate Entrance |
| 地下室类型 | N/a (finished), N/a |
| 施工种类 | 独立屋 |
| 空调 | 中央空调 |
| 外墙 | 砖, 石 |
| Fire Protection | Smoke Detectors |
| 壁炉 | 有 |
| Flooring Type | Tile, Hardwood |
| 地基类型 | 混凝土 |
| 客人卫生间(不包含洗浴) | 1 |
| 供暖方式 | 天然气 |
| 供暖类型 | 压力热风 |
| 储存空间 | 2 |
| 内部尺寸 | 2500 - 3000 Sqft |
| 类型 | 独立屋 |
| 设备间 | 市政供水 |
车 位
| Garage |
土地
| 英亩数 | 无 |
| 土地便利设施 | 医院, 公园, 宗教场所, 公共交通 |
| 污水道 | Sanitary Sewer |
| 土地深度 | 115 Ft ,7 In |
| 土地宽度 | 62 Ft ,4 In |
| 不规则大小 | 62.4 X 115.6 Ft |
房 间
| 楼 层 | 类 型 | 长 度 | 宽 度 | 面 积 |
|---|---|---|---|---|
| 地下室 | 娱乐,游戏房 | 11.79 m | 3.67 m | 11.79 m x 3.67 m |
| 地下室 | Playroom | 5.51 m | 3.68 m | 5.51 m x 3.68 m |
| 地下室 | Exercise Room | 4.55 m | 3.88 m | 4.55 m x 3.88 m |
| 一楼 | 厨房 | 3.65 m | 3.62 m | 3.65 m x 3.62 m |
| 一楼 | Eating Area | 3.58 m | 3.25 m | 3.58 m x 3.25 m |
| 一楼 | 洗衣房 | 3.23 m | 2.24 m | 3.23 m x 2.24 m |
| 一楼 | 浴室 | 1.55 m | 1.17 m | 1.55 m x 1.17 m |
| 一楼 | 家庭房 | 5.54 m | 3.7 m | 5.54 m x 3.7 m |
| 一楼 | 客厅 | 4.51 m | 3.62 m | 4.51 m x 3.62 m |
| 一楼 | 餐厅 | 3.62 m | 3.52 m | 3.62 m x 3.52 m |
| Upper Level | 浴室 | 3.25 m | 2.16 m | 3.25 m x 2.16 m |
| Upper Level | 浴室 | 2.59 m | 2.33 m | 2.59 m x 2.33 m |
| Upper Level | 主卧 | 7.75 m | 4.25 m | 7.75 m x 4.25 m |
| Upper Level | 第二卧房 | 3.92 m | 3.25 m | 3.92 m x 3.25 m |
| Upper Level | 第三卧房 | 4.87 m | 4.33 m | 4.87 m x 4.33 m |
| Upper Level | Bedroom 4 | 4.33 m | 3.6 m | 4.33 m x 3.6 m |
| Upper Level | 浴室 | 3.31 m | 3.25 m | 3.31 m x 3.25 m |

The trademarks REALTOR®, REALTORS®, and the REALTOR® logo are controlled by The Canadian Real Estate Association (CREA) and identify real estate professionals who are members of CREA. The trademarks MLS®, Multiple Listing Service® and the associated logos are owned by The Canadian Real Estate Association (CREA) and identify the quality of services provided by real estate professionals who are members of CREA. The trademark DDF® is owned by The Canadian Real Estate Association (CREA) and identifies CREA's Data Distribution Facility (DDF®)
Toronto Real Estate Board
Century 21 Millennium Inc.
July 09 2026 12:06:04
