
4 Ashford Drive Toronto (Princess-Rosethorn), Ontario M9B 5W8


$5,500 Monthly
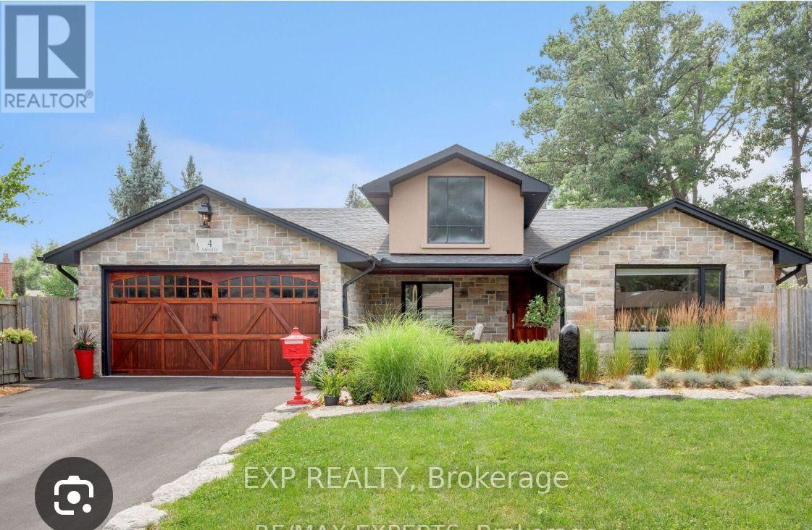
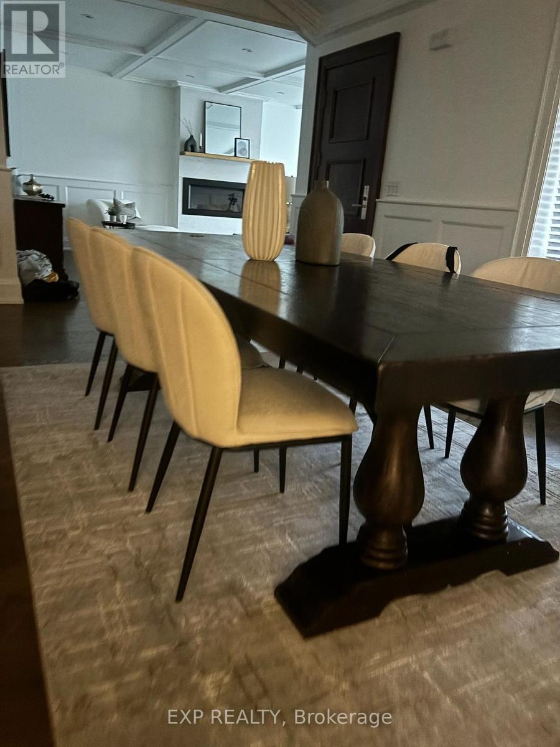
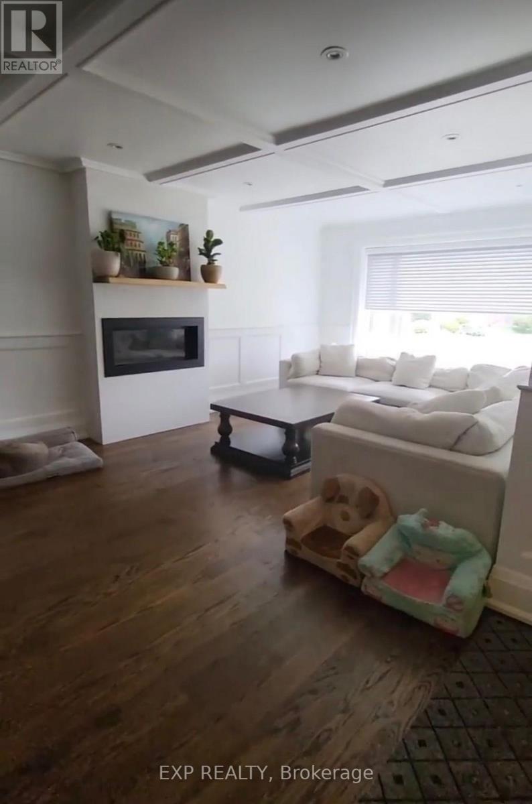
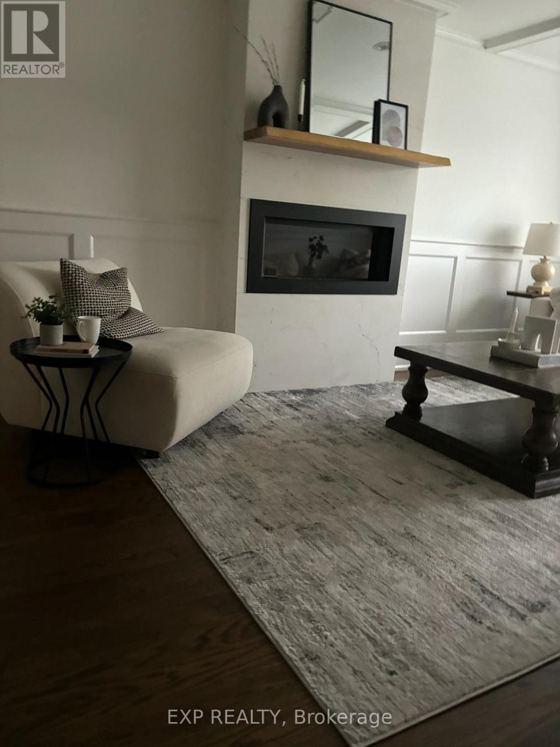
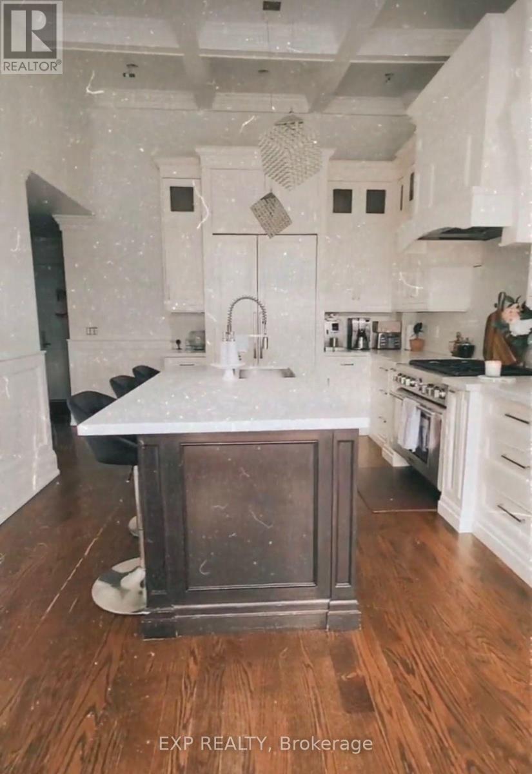
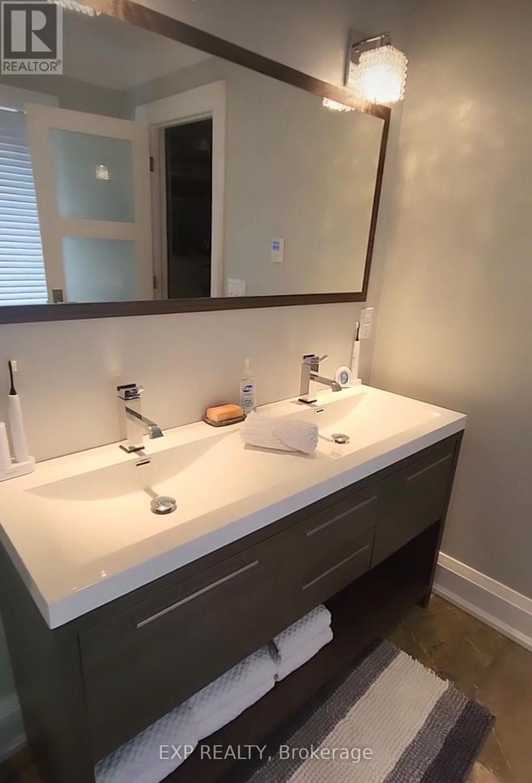
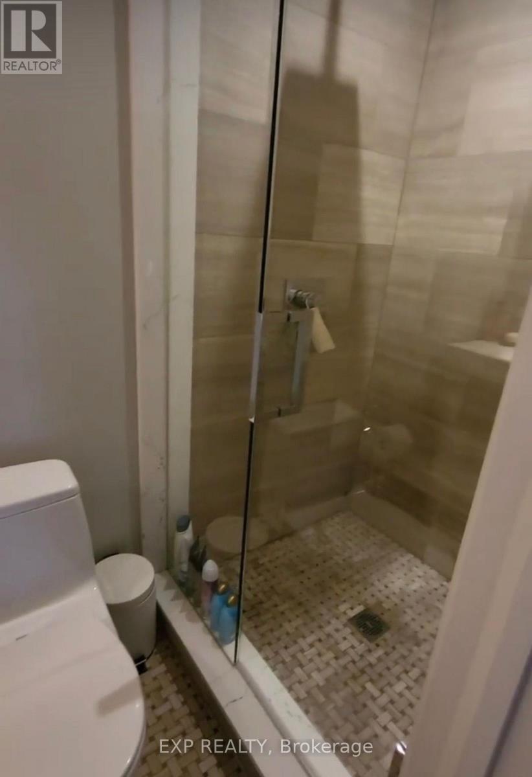
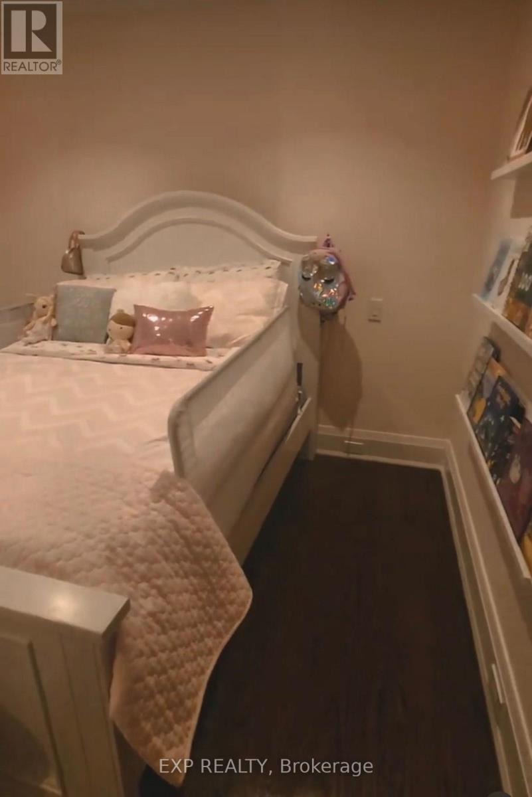
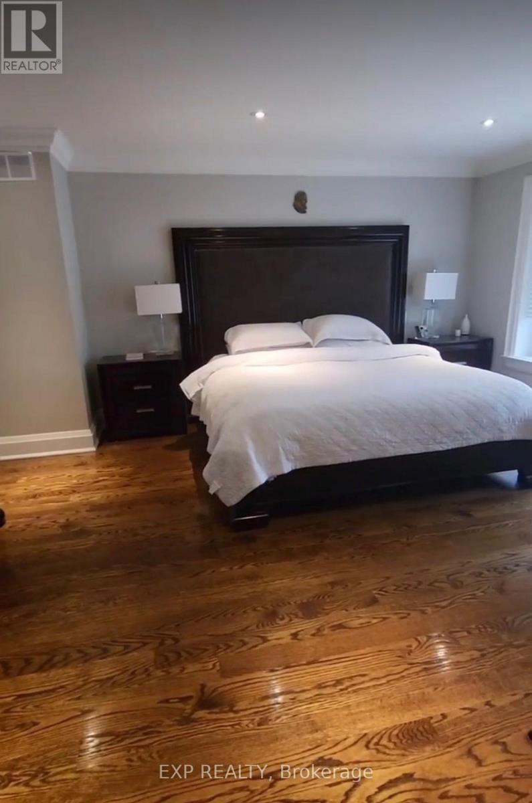
Welcome to this beautifully renovated 4-level backsplit offering 3+1 bedrooms and 3 bathrooms, ideally situated in a fantastic neighbourhood! Showcasing exceptional curb appeal, this impressive home features high-end finishes and thoughtful renovations throughout.The stunning gourmet eat-in kitchen is the heart of the home, complete with custom cabinetry, quartz countertops and built-in appliances. Rich hardwood flooring, elegant waffle ceilings and pot lights add warmth and sophistication throughout the living spaces.The inviting family room offers a seamless connection to the outdoors, opening onto a beautiful stone patio and gorgeous backyard - perfect for entertaining.Retreat to the luxurious primary suite, featuring walk-in closets and a spa-inspired ensuite with heated floors and a steamer shower. With three additional bedrooms, there is plenty of flexibility for family living, guests or a home office.Complete with a double-car garage and spacious driveway, this exceptional home offers an outstanding combination of style, comfort and functionality. A wonderful opportunity to lease a beautifully upgraded home in a sought-aftre location. Simply move in and enjoy! (id:43681)
房源概要
| MLS® Number | W14190058 |
| 房源类型 | 民宅 |
| 社区名字 | Princess-Rosethorn |
| 总车位 | 6 |
详 情
| 浴室 | 3 |
| 地上卧房 | 3 |
| 地下卧室 | 1 |
| 总卧房 | 4 |
| 家电类 | Central Vacuum |
| 地下室进展 | 已装修 |
| 地下室类型 | N/a (finished) |
| 施工种类 | 独立屋 |
| Construction Style Split Level | Backsplit |
| 空调 | 中央空调 |
| 外墙 | 灰泥, 石 |
| 壁炉 | 有 |
| 地基类型 | 混凝土 |
| 供暖方式 | 天然气 |
| 供暖类型 | 压力热风 |
| 内部尺寸 | 1100 - 1500 Sqft |
| 类型 | 独立屋 |
| 设备间 | 市政供水 |
车 位
| 附加车库 | |
| Garage |
土地
| 英亩数 | 无 |
| 污水道 | Sanitary Sewer |
| 土地深度 | 139 Ft |
| 土地宽度 | 59 Ft ,7 In |
| 不规则大小 | 59.6 X 139 Ft |
房 间
| 楼 层 | 类 型 | 长 度 | 宽 度 | 面 积 |
|---|---|---|---|---|
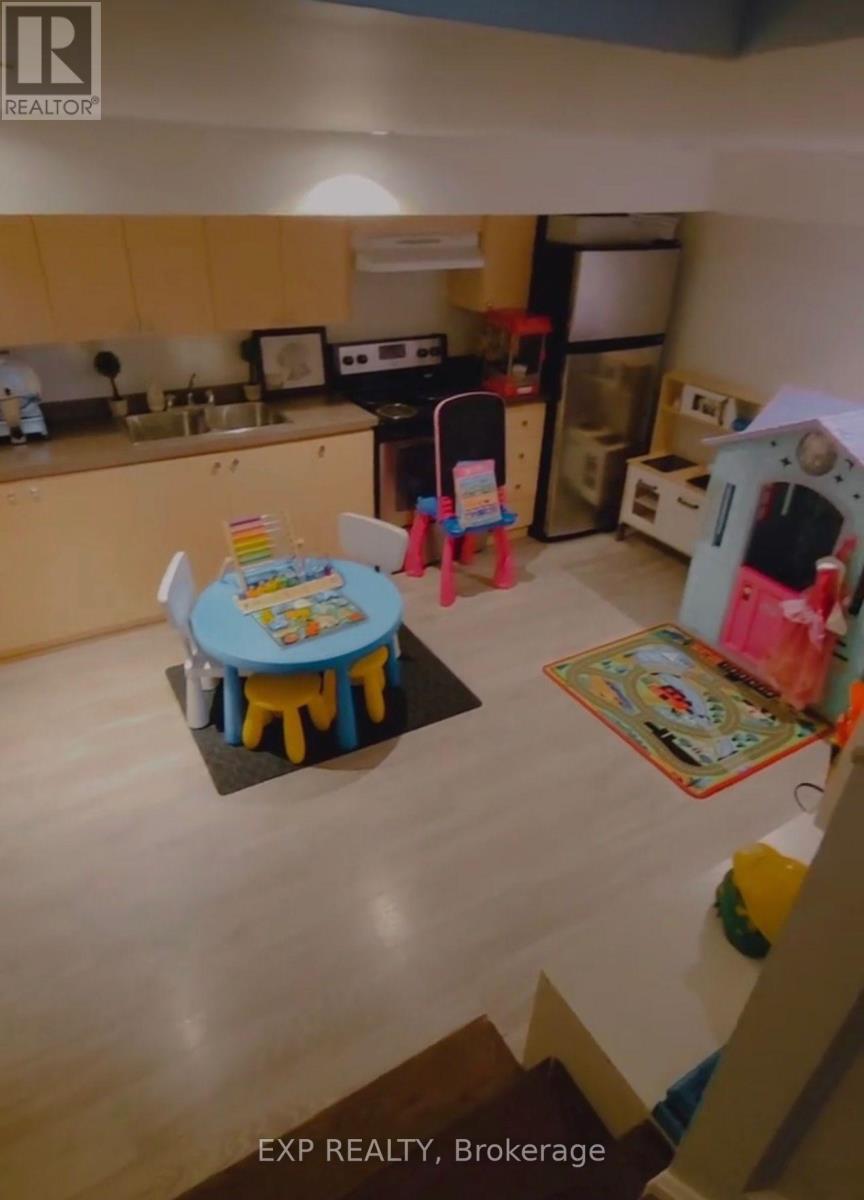
| 地下室 | 厨房 | 3.78 m | 3.78 m | 3.78 m x 3.78 m |
| 地下室 | 娱乐,游戏房 | 5.99 m | 3.86 m | 5.99 m x 3.86 m |
| 地下室 | 卧室 | 4.8 m | 3.51 m | 4.8 m x 3.51 m |
| Lower Level | 家庭房 | 5.99 m | 3.86 m | 5.99 m x 3.86 m |
| Lower Level | 卧室 | 2.74 m | 3.1 m | 2.74 m x 3.1 m |
| 一楼 | 客厅 | 5.79 m | 3.91 m | 5.79 m x 3.91 m |
| 一楼 | 餐厅 | 3.96 m | 3.1 m | 3.96 m x 3.1 m |
| 一楼 | 厨房 | 3.56 m | 4.32 m | 3.56 m x 4.32 m |
| Upper Level | 卧室 | 4.17 m | 3.71 m | 4.17 m x 3.71 m |
| Upper Level | 卧室 | 2.74 m | 3.45 m | 2.74 m x 3.45 m |

The trademarks REALTOR®, REALTORS®, and the REALTOR® logo are controlled by The Canadian Real Estate Association (CREA) and identify real estate professionals who are members of CREA. The trademarks MLS®, Multiple Listing Service® and the associated logos are owned by The Canadian Real Estate Association (CREA) and identify the quality of services provided by real estate professionals who are members of CREA. The trademark DDF® is owned by The Canadian Real Estate Association (CREA) and identifies CREA's Data Distribution Facility (DDF®)
Toronto Real Estate Board
Exp Realty
November 18 2026 01:29:48
