
4 Alex Grant Place St. Catharines (Secord Woods), Ontario L2P 0A2



$725,000
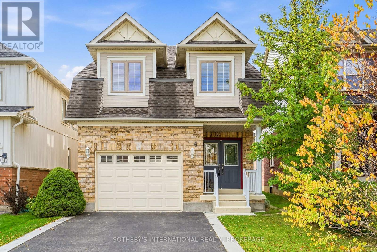
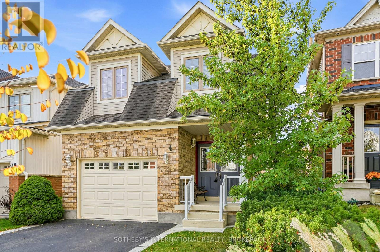
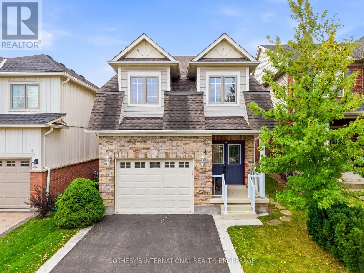
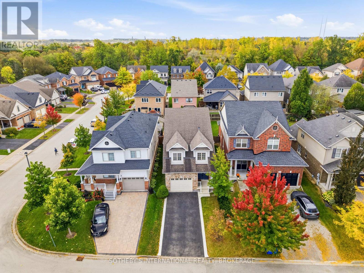
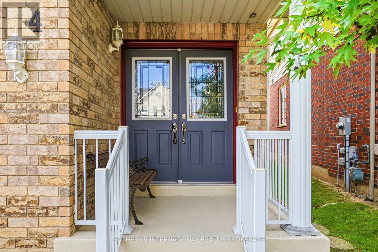
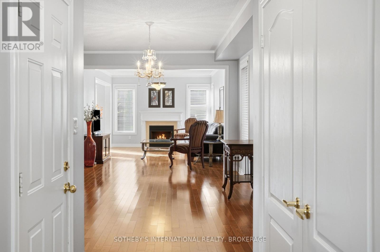
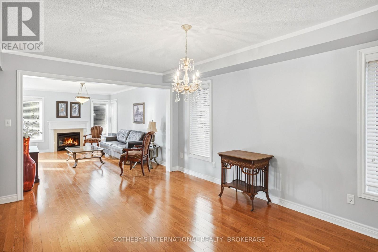
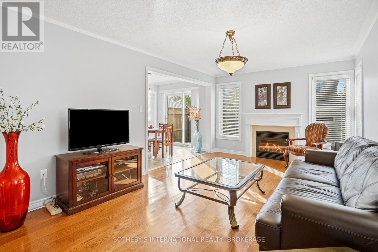
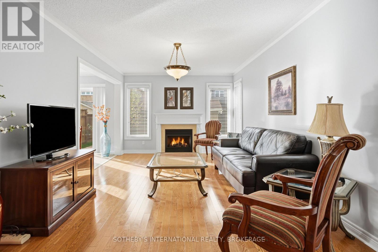
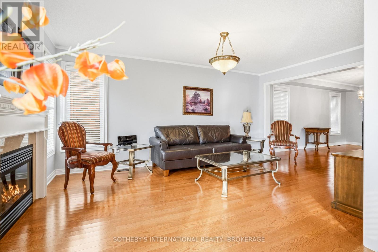
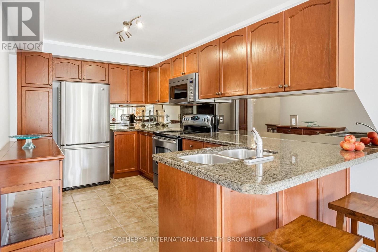
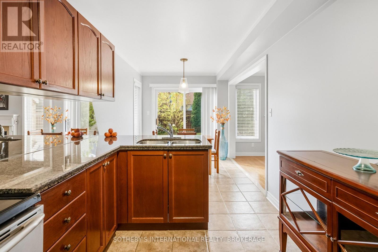
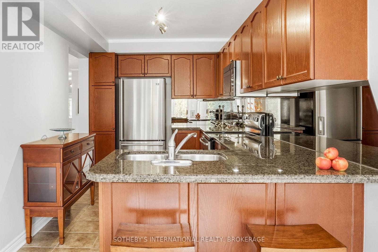
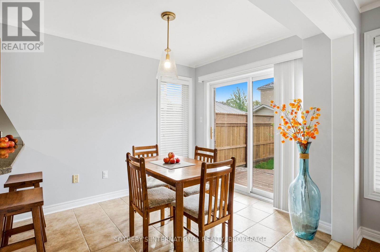
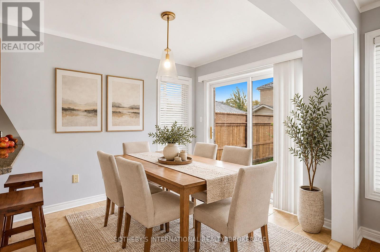
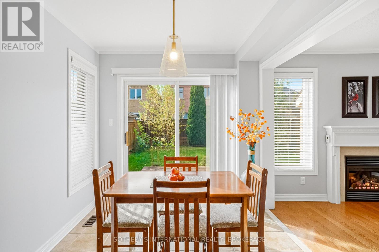
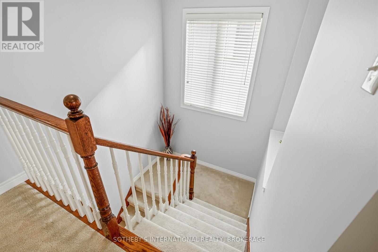
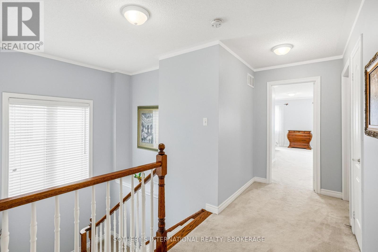
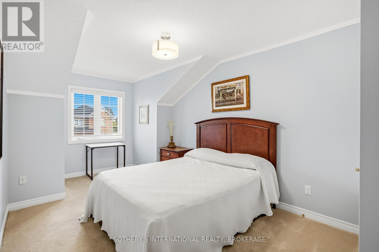
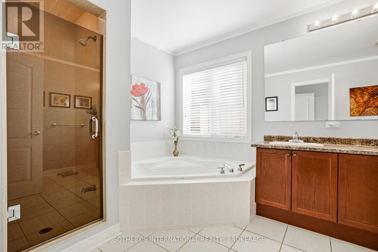
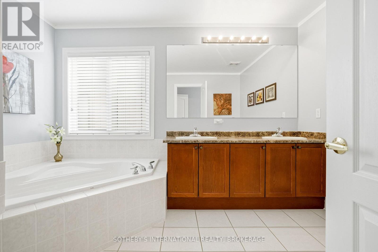
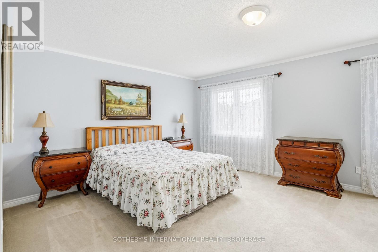
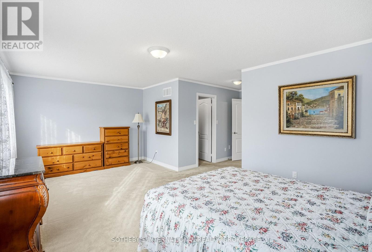
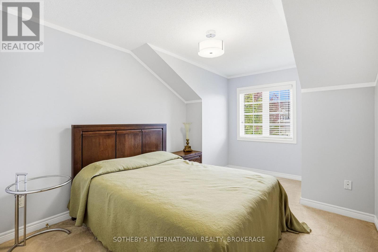
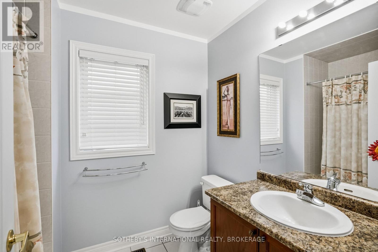
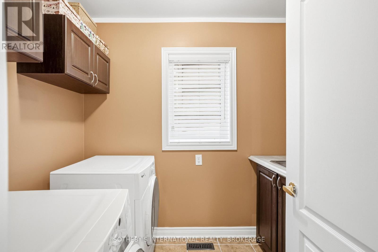
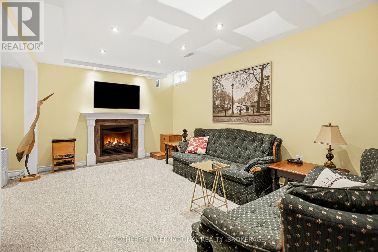
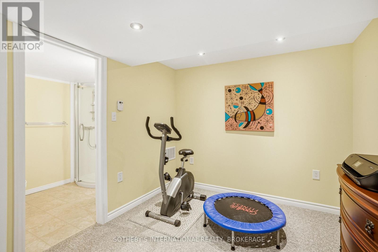
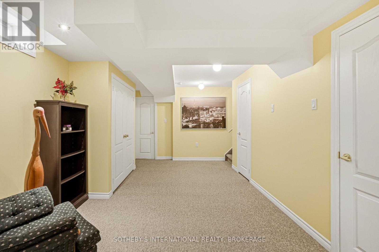
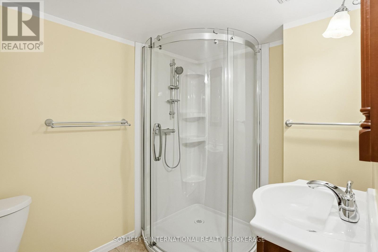
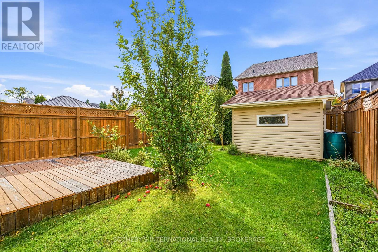
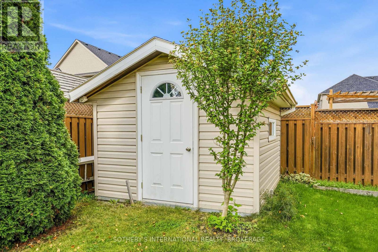
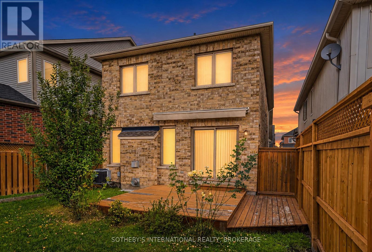
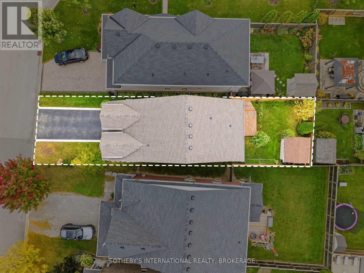
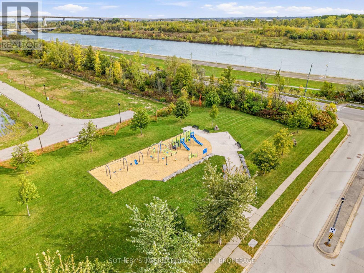
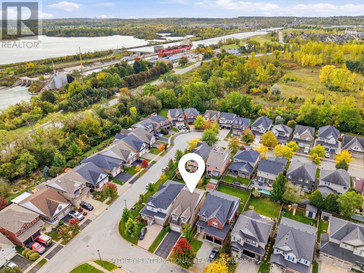
Beautifully Maintained Home with Pride of Ownership! Welcome to this immaculate two-storey, three-bedroom home, lovingly maintained by its original owners. Nestled on a quiet circle in an excellent location, this property offers the perfect combination of comfort, convenience, and privacy, close to everything, yet peacefully tucked away. Step inside to a bright, welcoming main level featuring a formal dining room and a spacious eat-in kitchen, an abundance of storage and excellent natural light. The kitchen offers a walkout to the deck and fully fenced backyard, complete with a built-in awning, perfect for relaxing or entertaining. The inviting living room and lower-level recreation room both feature gas fireplaces, creating warm and comfortable spaces to enjoy year-round. Upstairs, you will find three generously sized bedrooms, convenient second-floor laundry, and a four-piece bathroom. The spacious primary bedroom offers a large walk-in closet and a huge ensuite, providing a relaxing retreat at the end of the day. The fully finished lower level adds even more living space, featuring a comfortable recreation room, three-piece bathroom, and plenty of storage. Outside, enjoy the privacy of a fully fenced backyard, with a large storage shed and easy access to the deck from the kitchen. You also have an attached garage with an interior entrance. Situated in a highly desirable location near the canal trail, the Outlet Mall, Niagara College, the wine route to Niagara-on-the-Lake shops, restaurants, Shaw Theatre, and the QEW. So convenient, this home is also close to shopping, recreation, education, and major transportation routes. A home like this truly needs to be seen to be appreciated. Immaculate, spacious, and exceptionally well cared for, this is a wonderful opportunity to own a home where pride of ownership shines throughout. So many additional updates and features - ready for you to move in! (id:43681)
Open House
现在这个房屋大家可以去Open House参观了!
2:00 pm
结束于:4:00 pm
2:00 pm
结束于:4:00 pm
房源概要
| MLS® Number | X14005376 |
| 房源类型 | 民宅 |
| 社区名字 | 455 - Secord Woods |
| 附近的便利设施 | 公园 |
| 社区特征 | 社区活动中心, School Bus |
| 特征 | Cul-de-sac, Flat Site, Sump Pump |
| 总车位 | 3 |
| 结构 | Deck |
详 情
| 浴室 | 10 |
| 地上卧房 | 3 |
| 总卧房 | 3 |
| 公寓设施 | Fireplace(s) |
| 家电类 | Garage Door Opener Remote(s), Water Heater, Central Vacuum, Water Meter, 洗碗机, 烘干机, 微波炉, 炉子, 洗衣机, 冰箱 |
| 地下室进展 | 已装修 |
| 地下室类型 | N/a (finished) |
| 施工种类 | 独立屋 |
| 空调 | 中央空调 |
| 外墙 | 砖, 乙烯基壁板 |
| 壁炉 | 有 |
| Fireplace Total | 2 |
| Flooring Type | Tile, Hardwood |
| 地基类型 | 混凝土浇筑 |
| 客人卫生间(不包含洗浴) | 4 |
| 供暖方式 | 天然气 |
| 供暖类型 | 压力热风 |
| 储存空间 | 2 |
| 内部尺寸 | 1500 - 2000 Sqft |
| 类型 | 独立屋 |
| 设备间 | 市政供水 |
车 位
| 附加车库 | |
| Garage |
土地
| 英亩数 | 无 |
| 土地便利设施 | 公园 |
| Landscape Features | Landscaped |
| 污水道 | Sanitary Sewer |
| 土地深度 | 112 Ft ,1 In |
| 土地宽度 | 30 Ft |
| 不规则大小 | 30 X 112.1 Ft |
房 间
| 楼 层 | 类 型 | 长 度 | 宽 度 | 面 积 |
|---|---|---|---|---|
| 二楼 | 浴室 | 1.85 m | 2.4 m | 1.85 m x 2.4 m |
| 二楼 | 浴室 | 3.89 m | 2.48 m | 3.89 m x 2.48 m |
| 二楼 | 卧室 | 1.95 m | 1.85 m | 1.95 m x 1.85 m |
| 二楼 | 卧室 | 4.69 m | 3.04 m | 4.69 m x 3.04 m |
| 二楼 | 第二卧房 | 4.85 m | 2.79 m | 4.85 m x 2.79 m |
| 二楼 | 主卧 | 4.12 m | 5.82 m | 4.12 m x 5.82 m |
| 二楼 | 洗衣房 | 2.44 m | 1.83 m | 2.44 m x 1.83 m |
| 地下室 | Exercise Room | 2.75 m | 2.75 m | 2.75 m x 2.75 m |
| 地下室 | 浴室 | 2.65 m | 1.81 m | 2.65 m x 1.81 m |
| 地下室 | 设备间 | 2.66 m | 2.07 m | 2.66 m x 2.07 m |
| 地下室 | 其它 | 2.66 m | 3.13 m | 2.66 m x 3.13 m |
| 地下室 | 其它 | 4.25 m | 2 m | 4.25 m x 2 m |
| 地下室 | 浴室 | 1.81 m | 2.65 m | 1.81 m x 2.65 m |
| 地下室 | 家庭房 | 5.2 m | 3.18 m | 5.2 m x 3.18 m |
| 地下室 | 娱乐,游戏房 | 3.19 m | 4.66 m | 3.19 m x 4.66 m |
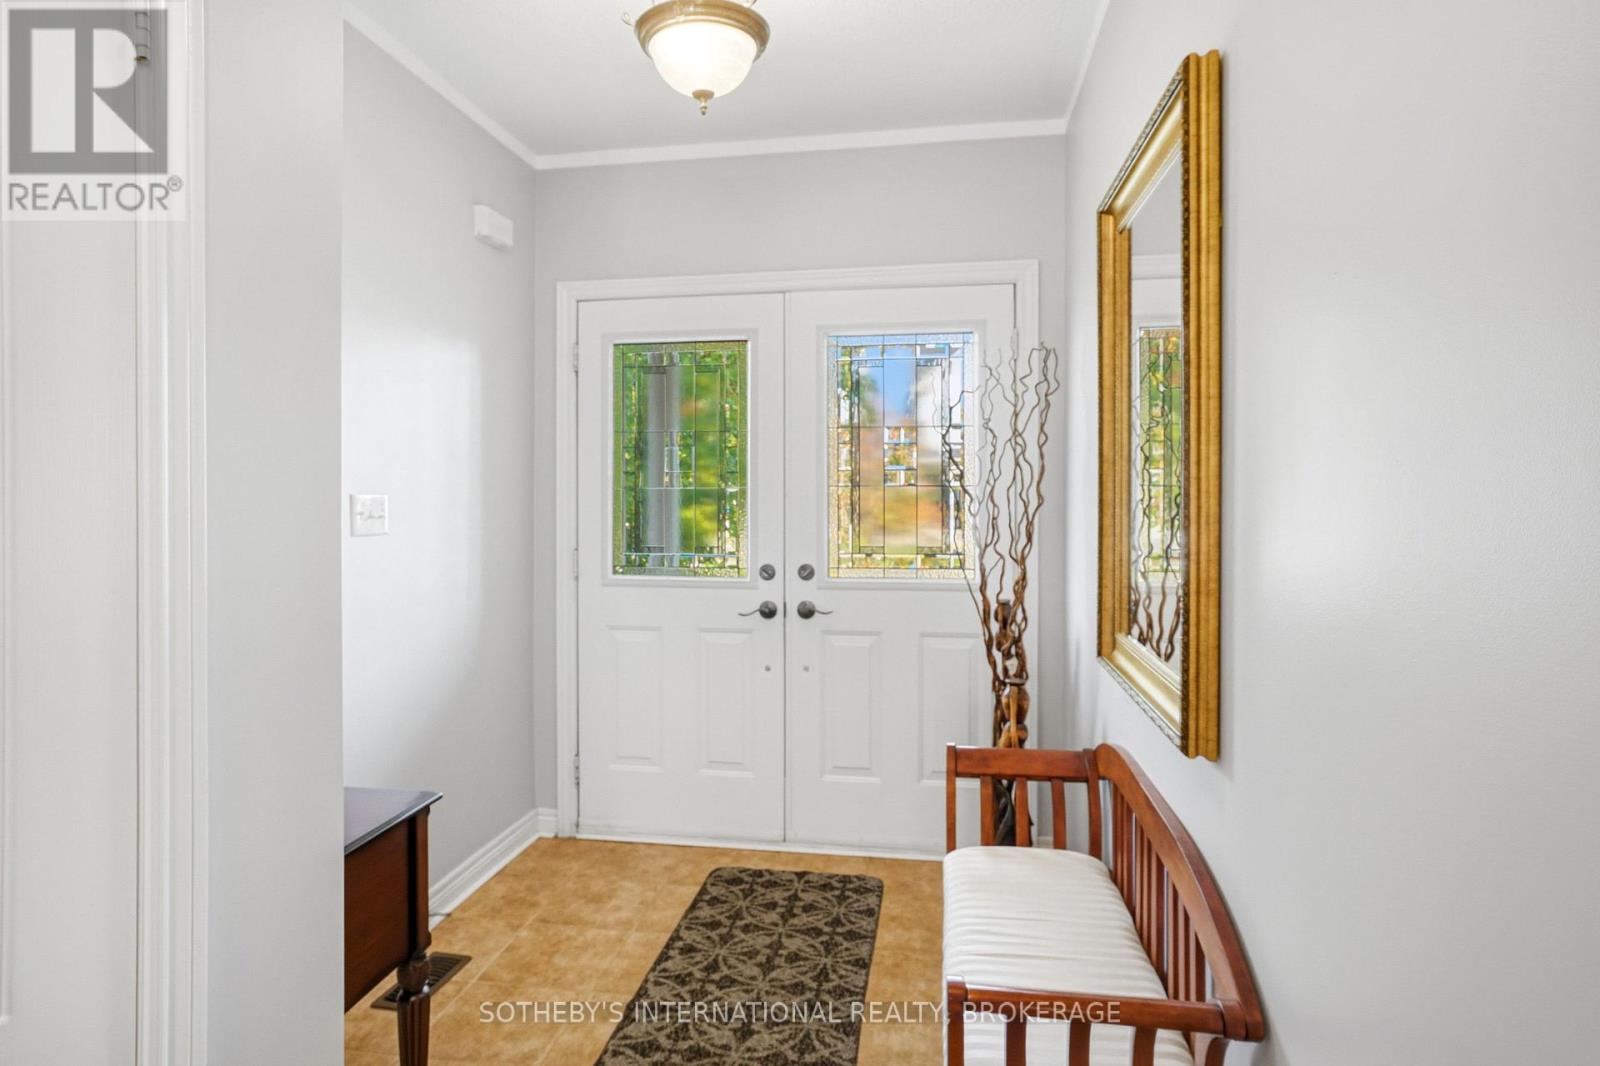
| 一楼 | 门厅 | 3.97 m | 2 m | 3.97 m x 2 m |
| 一楼 | 浴室 | 2.42 m | 0.94 m | 2.42 m x 0.94 m |
| 一楼 | 餐厅 | 5.28 m | 3.43 m | 5.28 m x 3.43 m |
| 一楼 | 客厅 | 5.48 m | 3.43 m | 5.48 m x 3.43 m |
| 一楼 | 厨房 | 4.03 m | 2.52 m | 4.03 m x 2.52 m |
| 一楼 | Eating Area | 2.8 m | 2.42 m | 2.8 m x 2.42 m |

The trademarks REALTOR®, REALTORS®, and the REALTOR® logo are controlled by The Canadian Real Estate Association (CREA) and identify real estate professionals who are members of CREA. The trademarks MLS®, Multiple Listing Service® and the associated logos are owned by The Canadian Real Estate Association (CREA) and identify the quality of services provided by real estate professionals who are members of CREA. The trademark DDF® is owned by The Canadian Real Estate Association (CREA) and identifies CREA's Data Distribution Facility (DDF®)
Niagara Association of REALTORS®
Sotheby's International Realty, Brokerage
November 11 2026 02:52:58
