
4 - 76 Summerhill Drive New Tecumseth, Ontario L9R 0S5



$640,000管理费,Common Area Maintenance
$700 每月
管理费,Common Area Maintenance
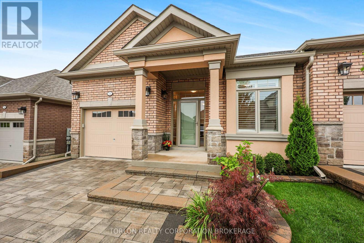
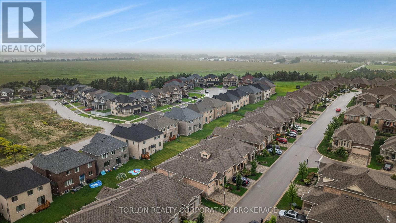
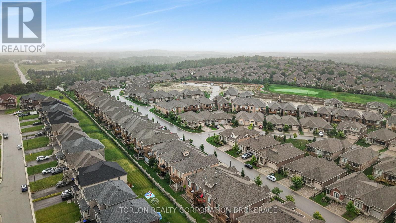
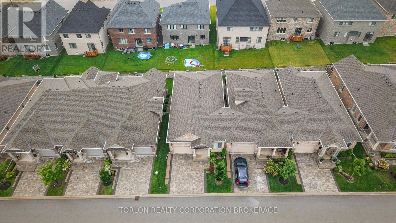
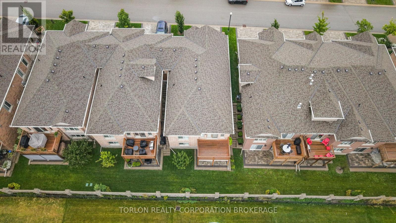
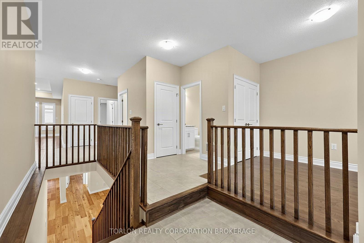
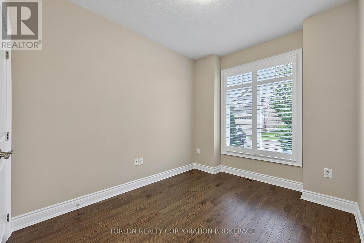
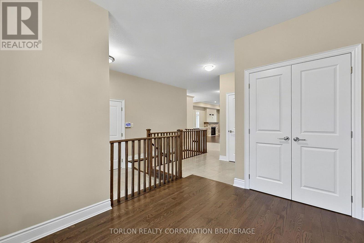
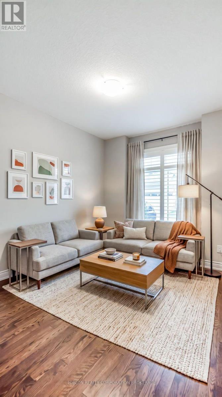
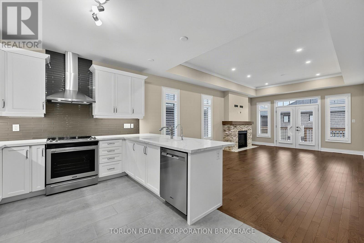
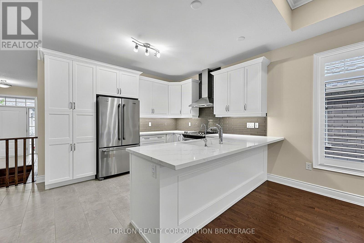
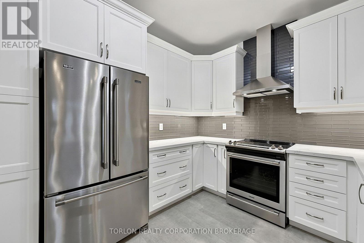
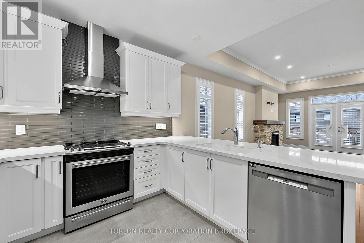
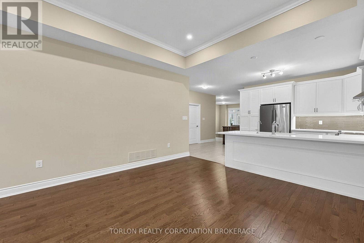
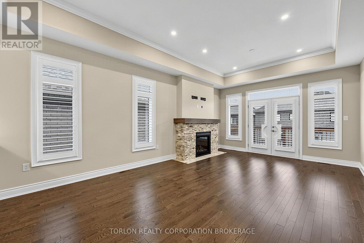
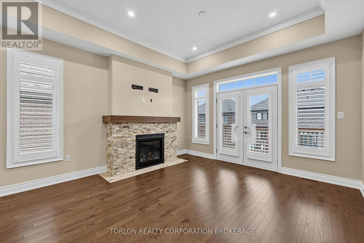
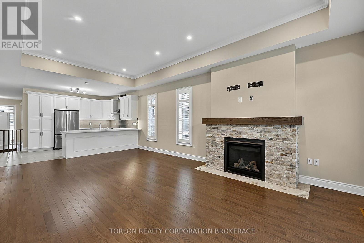
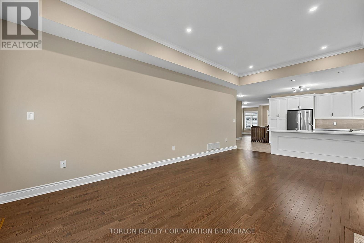
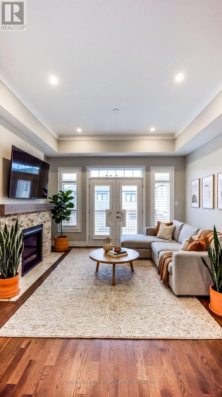
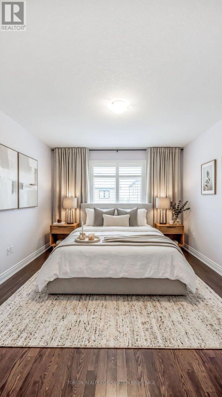
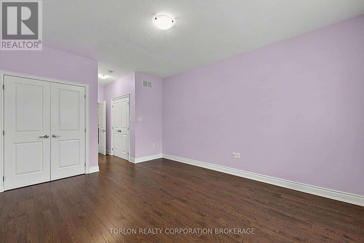
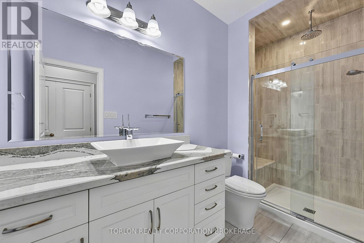
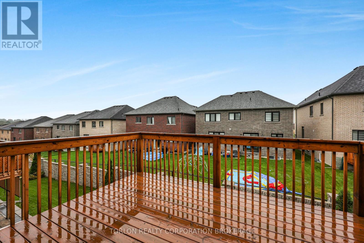
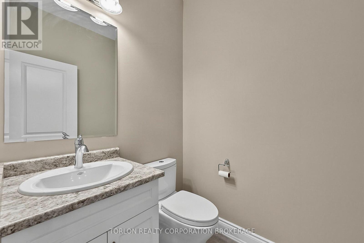
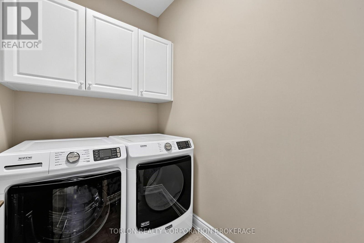
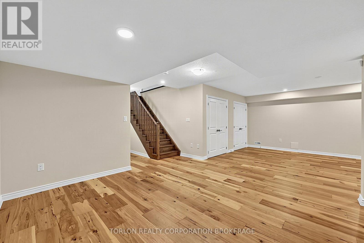
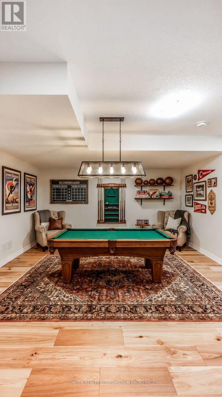
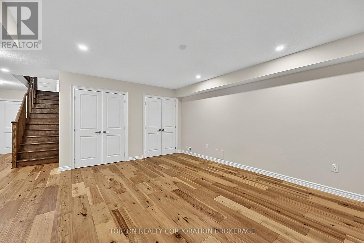
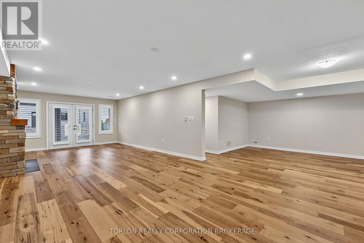
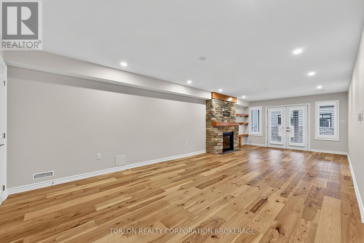
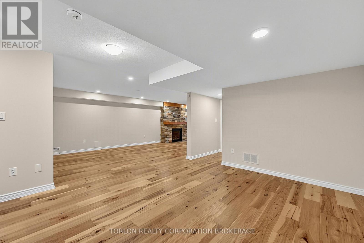
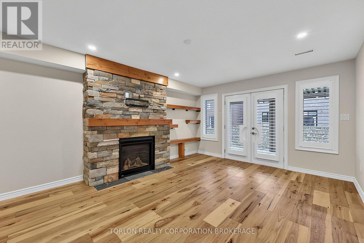
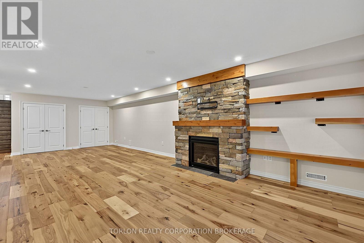
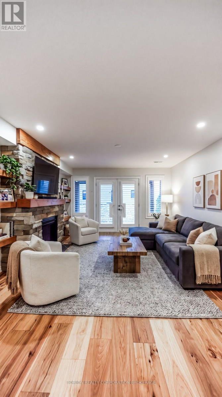
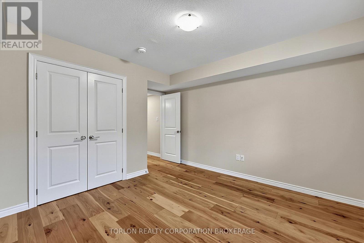
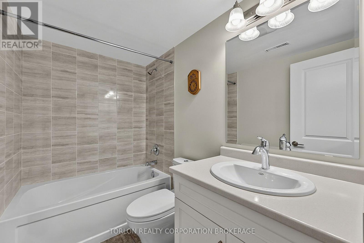
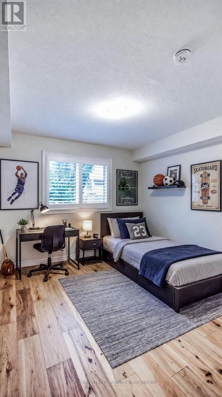
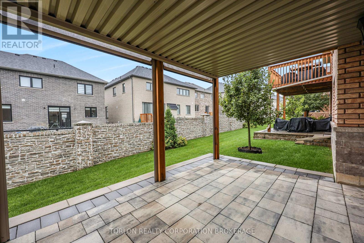
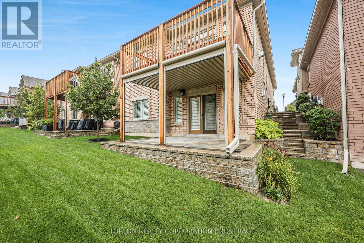
$700 每月This beautifully appointed end-unit bungalow townhome in Briar Hill's sought-after Chilton model blends style, comfort, and quality craftsmanship. A spacious foyer welcomes you into an open-concept main level featuring rich hardwood flooring, 8-foot doors, crown moulding, and abundant pot lights through-out. The upgraded kitchen showcases soft-close cabinetry, quartz countertops, a stylish tile backsplash, stainless steel appliances, and a reverse osmosis water filtration system. The adjoining living and dining areas are ideal for everyday living and entertaining, with walkout access to the upper deck complete with a propane BBQ hook-up. The spacious primary suite offers a spa-inspired en-suite with a Cambria quartz vanity, vessel sink, waterfall shower head, and premium finishes. A versatile front den overlooking the landscaped front garden can serve as a home office or third bedroom. The main floor also includes laundry, direct garage access, and upgraded Toto toilets in all three bathrooms. An elegant oak staircase leads to the fully finished walkout lower level featuring hickory engineered hardwood over a Dri-core subfloor, a cozy family room with a propane fireplace, upgraded dry-stack stone surround, and custom floating shelves. A generous guest bedroom, a four-piece bath, and a flexible hobby or workspace complete the lower level. Enjoy outdoor living on the private patio with a powered retractable west-facing sunscreen and PVC underdeck ceiling for rainy-day comfort. Finished with Eclipse Ultra Satin California shutters throughout, including custom French door cutouts, this meticulously maintained home is truly move-in ready. (id:43681)
Open House
现在这个房屋大家可以去Open House参观了!
2:00 pm
结束于:4:00 pm
房源概要
| MLS® Number | N13789432 |
| 房源类型 | 民宅 |
| 社区名字 | Rural New Tecumseth |
| 附近的便利设施 | 近高尔夫球场 |
| 社区特征 | Pets Allowed With Restrictions, 社区活动中心 |
| 设备类型 | 热水器 |
| 特征 | 阳台, 无地毯 |
| 总车位 | 2 |
| 租赁设备类型 | 热水器 |
详 情
| 浴室 | 3 |
| 地上卧房 | 2 |
| 总卧房 | 2 |
| 公寓设施 | Fireplace(s) |
| 家电类 | Garage Door Opener Remote(s), Water Purifier, Water Softener, 洗碗机, 烘干机, Garage Door Opener, Humidifier, 炉子, Water Heater, 洗衣机, 窗帘, 冰箱 |
| 建筑风格 | 平房 |
| 地下室进展 | 已装修 |
| 地下室功能 | Walk Out |
| 地下室类型 | N/a (finished) |
| 空调 | Central Air Conditioning, 换气机 |
| 外墙 | 砖 |
| Fire Protection | Alarm System |
| 壁炉 | 有 |
| Fireplace Total | 2 |
| Flooring Type | Hardwood, Ceramic |
| 客人卫生间(不包含洗浴) | 1 |
| 供暖方式 | 天然气 |
| 供暖类型 | 压力热风 |
| 储存空间 | 1 |
| 内部尺寸 | 1200 - 1399 Sqft |
| 类型 | 联排别墅 |
车 位
| 附加车库 | |
| Garage |
土地
| 英亩数 | 无 |
| 土地便利设施 | 近高尔夫球场 |
房 间
| 楼 层 | 类 型 | 长 度 | 宽 度 | 面 积 |
|---|---|---|---|---|
| 地下室 | 娱乐,游戏房 | 9.92 m | 7.76 m | 9.92 m x 7.76 m |
| 地下室 | 卧室 | 4.02 m | 3.62 m | 4.02 m x 3.62 m |
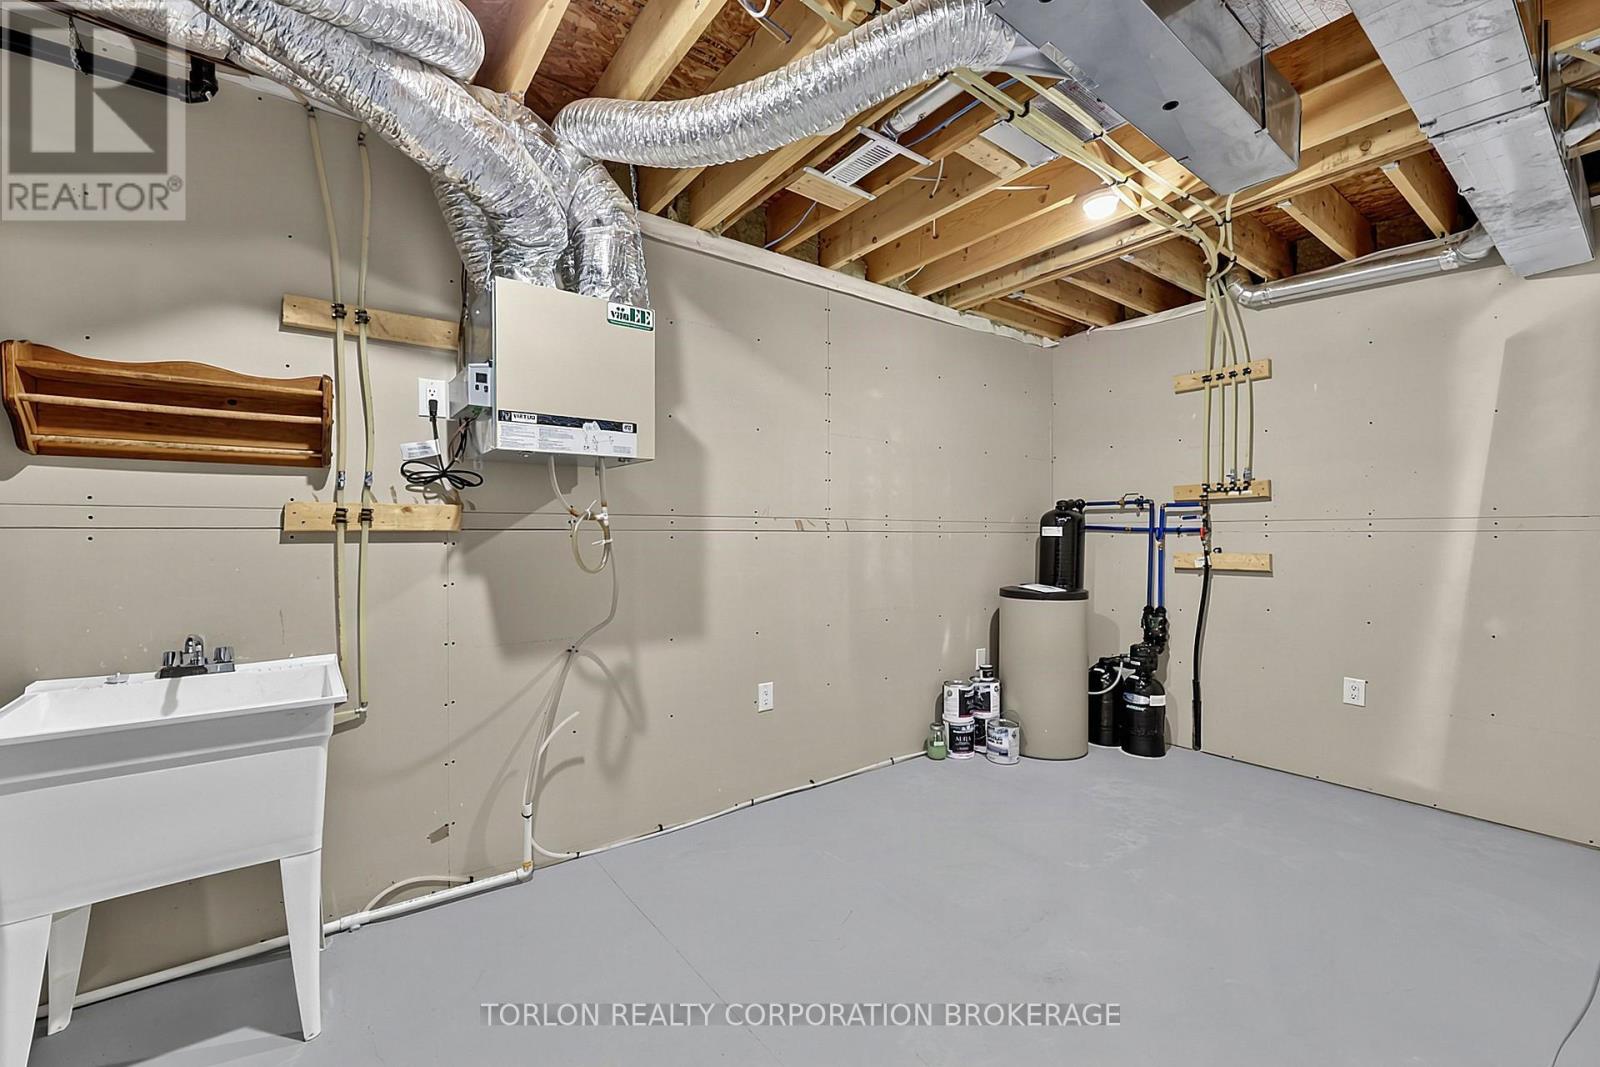
| 地下室 | 其它 | 3.53 m | 2.1 m | 3.53 m x 2.1 m |
| 地下室 | Cold Room | 2.1 m | 2.05 m | 2.1 m x 2.05 m |
| 一楼 | 客厅 | 6.9 m | 4.04 m | 6.9 m x 4.04 m |
| 一楼 | 厨房 | 3 m | 3.59 m | 3 m x 3.59 m |
| 一楼 | 主卧 | 4.58 m | 3.62 m | 4.58 m x 3.62 m |
| 一楼 | Office | 3.34 m | 2.2 m | 3.34 m x 2.2 m |
| 一楼 | 洗衣房 | 1.43 m | 1.96 m | 1.43 m x 1.96 m |
| 一楼 | 门厅 | 2.21 m | 2.09 m | 2.21 m x 2.09 m |
https://www.realtor.ca/real-estate/30285000/4-76-summerhill-drive-new-tecumseth-rural-new-tecumseth

The trademarks REALTOR®, REALTORS®, and the REALTOR® logo are controlled by The Canadian Real Estate Association (CREA) and identify real estate professionals who are members of CREA. The trademarks MLS®, Multiple Listing Service® and the associated logos are owned by The Canadian Real Estate Association (CREA) and identify the quality of services provided by real estate professionals who are members of CREA. The trademark DDF® is owned by The Canadian Real Estate Association (CREA) and identifies CREA's Data Distribution Facility (DDF®)
Toronto Real Estate Board
Torlon Realty Corporation Brokerage
September 16 2026 02:34:45
