
4 - 44 King William Street Huntsville, Ontario P1H 1G3


$399,900管理费,Common Area Maintenance, Insurance
$738 每月
管理费,Common Area Maintenance, Insurance
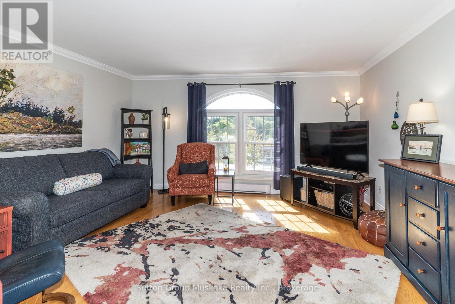
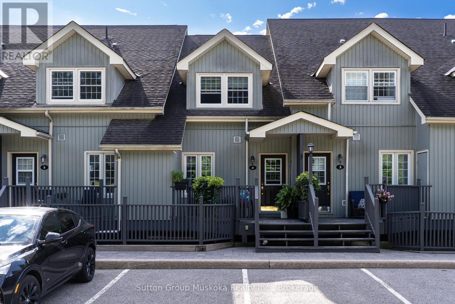
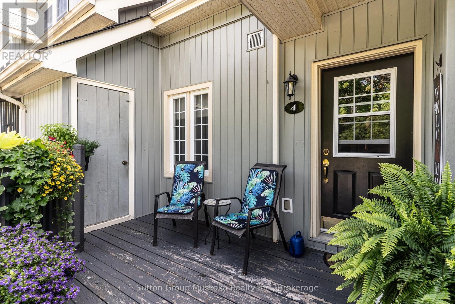
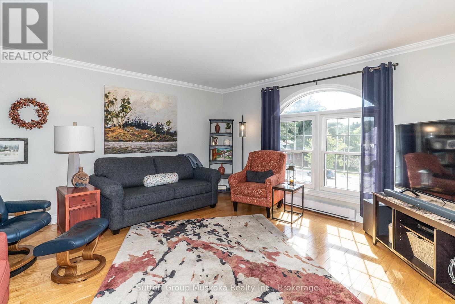
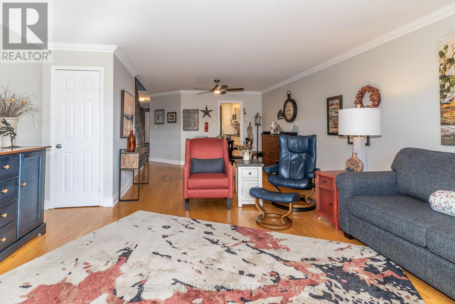
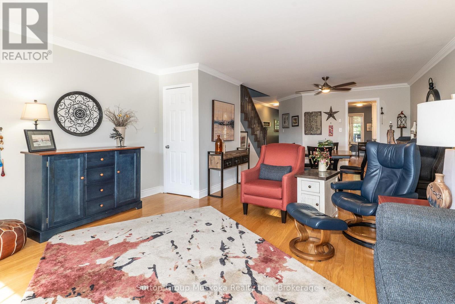
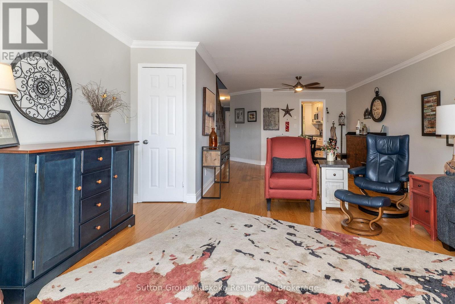
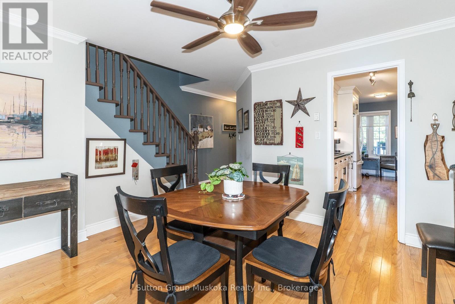
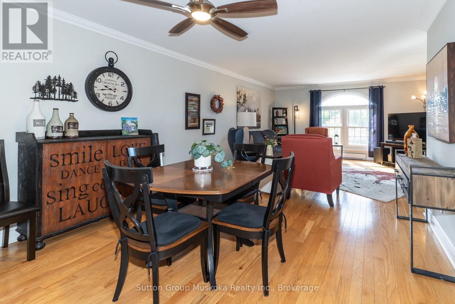
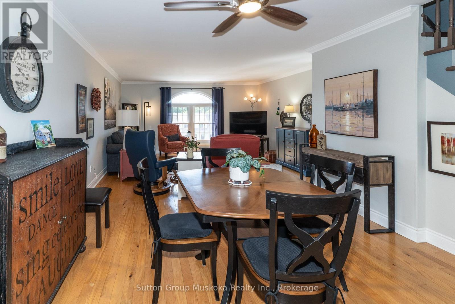
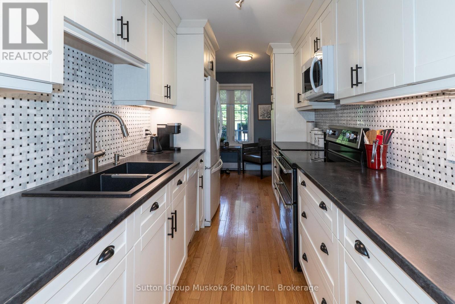
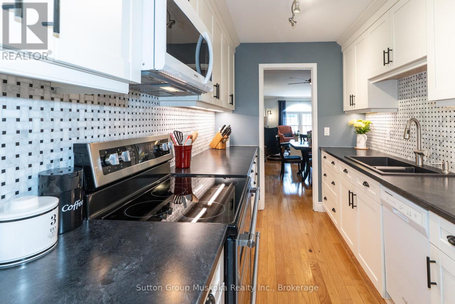
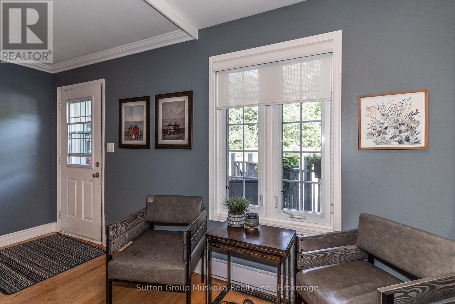
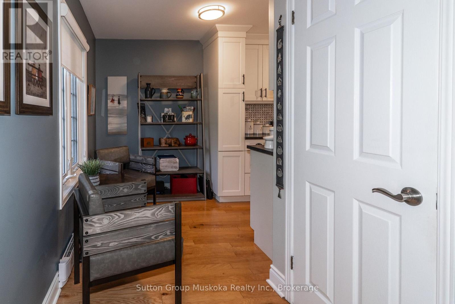
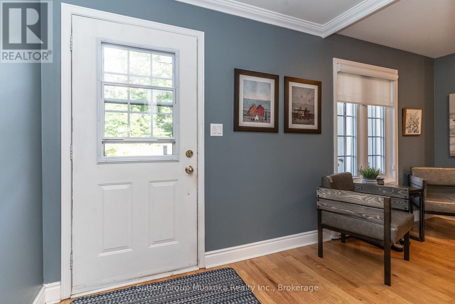
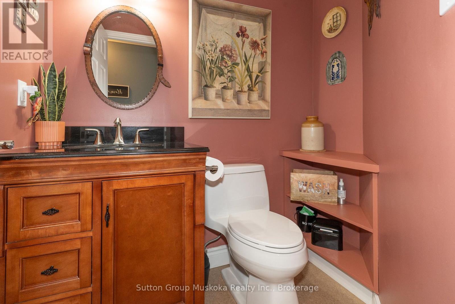
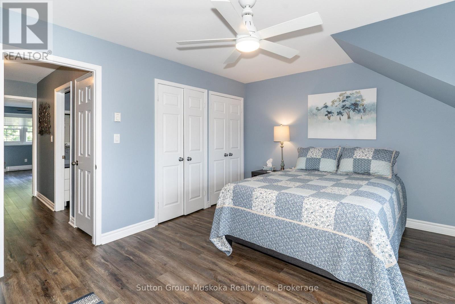
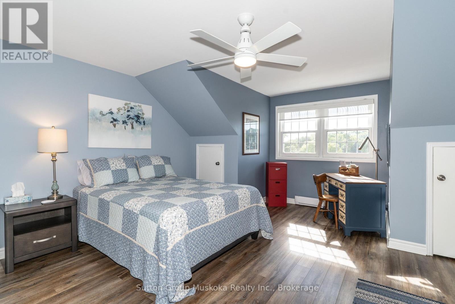
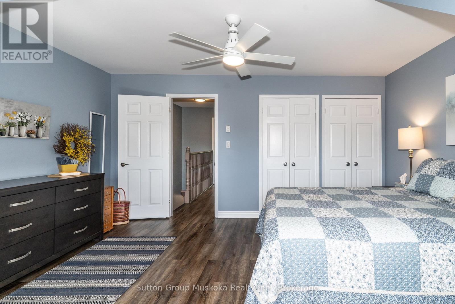
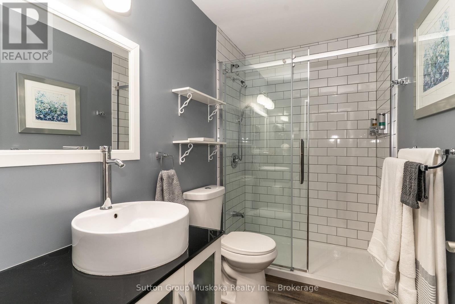
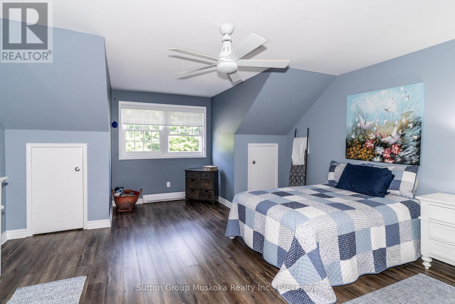
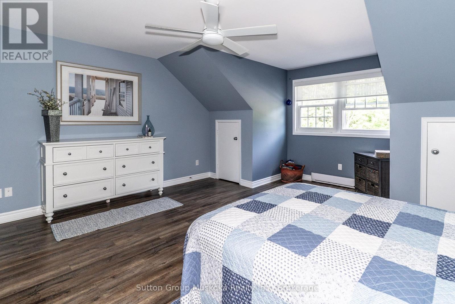
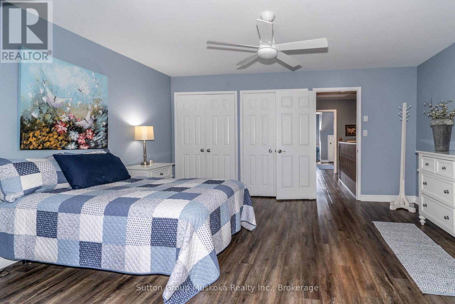
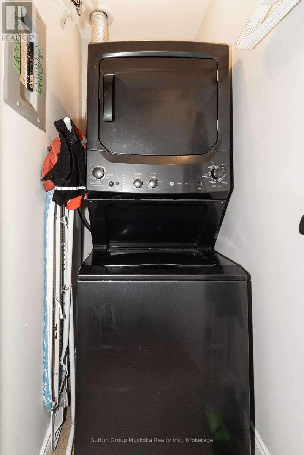
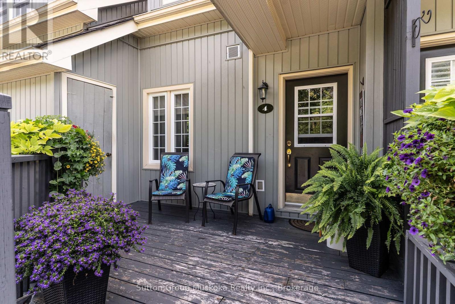
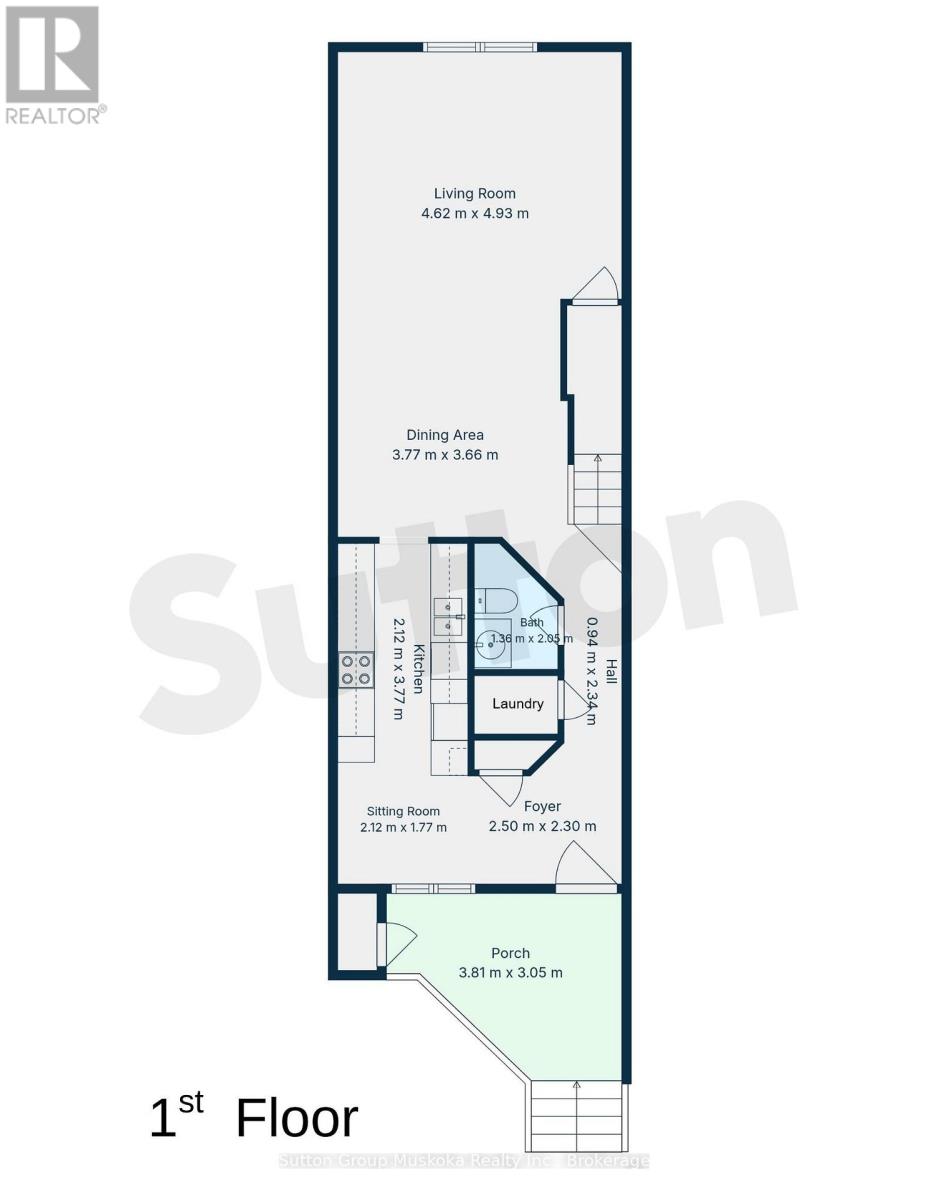
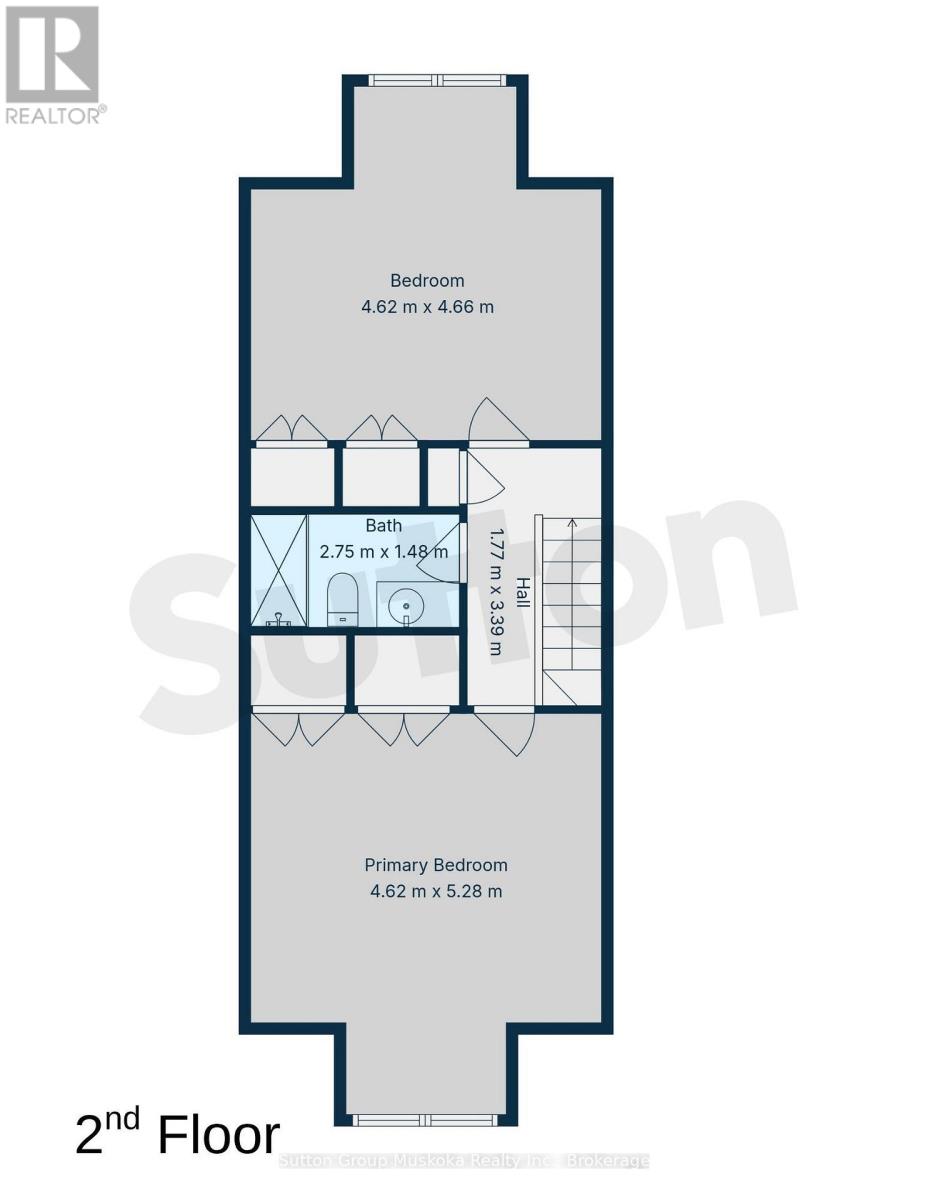
$738 每月Downtown Huntsville Living - Welcome to this immaculate updated two-storey, townhouse-style condominium located in the heart of Downtown Huntsville. Just steps from shopping, restaurants, cafés, and a wide range of amenities, this is an ideal opportunity for those looking to enjoy the convenience of in-town living with low-maintenance ownership. Offering approximately 1,430 sq. ft. of comfortable living space, the bright and spacious main floor features a modern layout with hardwood flooring and a generous living and dining area. The updated kitchen offers plenty of cabinetry and storage, along with updated appliances. A convenient two-piece bathroom and laundry area complete the main level. Upstairs, you'll find newer flooring, two large bedrooms, and an updated full bathroom featuring a stylish glass-enclosed walk-in shower. Outside, enjoy your own private deck area-perfect for relaxing or entertaining-along with an exterior storage closet, ideal for storing patio furniture and other seasonal items. The unit is heated with electric baseboard heating, with 2025 hydro costs of only $1,798, including heat, lights, and the hot water. Water & Sewer for 2025 was $588.17. Two portable air-conditioning units are also included. If you're looking for a well-maintained, updated home with low-maintenance living and the convenience of being just steps from everything Downtown Huntsville has to offer, this property is well worth a look. (id:43681)
房源概要
| MLS® Number | X13838612 |
| 房源类型 | 民宅 |
| 社区名字 | Huntsville |
| 附近的便利设施 | 医院, 公共交通 |
| 社区特征 | Pets Allowed With Restrictions |
| Easement | Unknown |
| 特征 | 无地毯, In Suite Laundry |
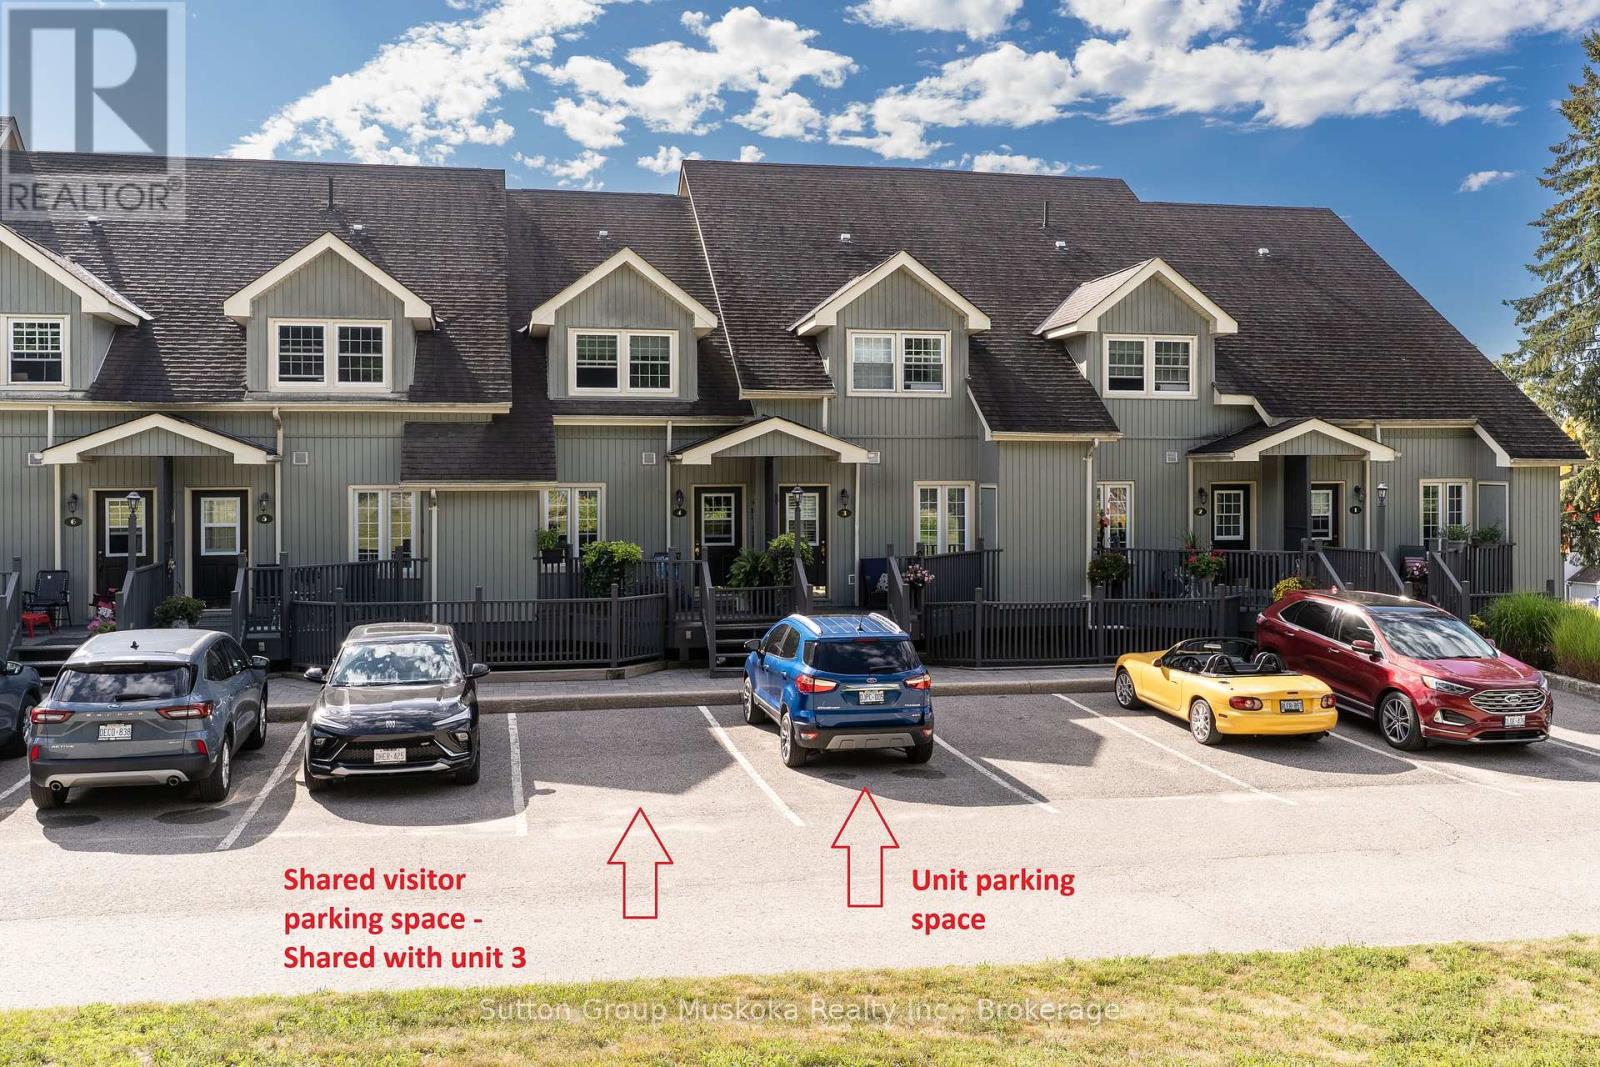
| 总车位 | 1 |
| 结构 | Deck |
详 情
| 浴室 | 2 |
| 地上卧房 | 2 |
| 总卧房 | 2 |
| Age | 31 To 50 Years |
| 公寓设施 | Storage - Locker |
| 地下室类型 | 没有 |
| 外墙 | 乙烯基壁板, 砖 Veneer |
| 地基类型 | 混凝土 |
| 客人卫生间(不包含洗浴) | 1 |
| 供暖方式 | 电 |
| 供暖类型 | Baseboard Heaters |
| 储存空间 | 2 |
| 内部尺寸 | 1400 - 1599 Sqft |
| 类型 | 联排别墅 |
车 位
| 没有车库 |
土地
| 入口类型 | Year-round Access |
| 英亩数 | 无 |
| 土地便利设施 | 医院, 公共交通 |
| Landscape Features | Landscaped |
房 间
| 楼 层 | 类 型 | 长 度 | 宽 度 | 面 积 |
|---|---|---|---|---|
| 一楼 | 客厅 | 4.62 m | 4.93 m | 4.62 m x 4.93 m |
| 一楼 | 起居室 | 2.12 m | 1.77 m | 2.12 m x 1.77 m |
| 一楼 | 餐厅 | 3.77 m | 3.66 m | 3.77 m x 3.66 m |
| 一楼 | 门厅 | 2.5 m | 2.3 m | 2.5 m x 2.3 m |
| 一楼 | 浴室 | 1.36 m | 2.05 m | 1.36 m x 2.05 m |
| 一楼 | 厨房 | 2.12 m | 3.77 m | 2.12 m x 3.77 m |
| Upper Level | 卧室 | 4.62 m | 4.66 m | 4.62 m x 4.66 m |
| Upper Level | 主卧 | 4.62 m | 5.28 m | 4.62 m x 5.28 m |
| Upper Level | 浴室 | 2.75 m | 1.47 m | 2.75 m x 1.47 m |
https://www.realtor.ca/real-estate/30339132/4-44-king-william-street-huntsville-huntsville

The trademarks REALTOR®, REALTORS®, and the REALTOR® logo are controlled by The Canadian Real Estate Association (CREA) and identify real estate professionals who are members of CREA. The trademarks MLS®, Multiple Listing Service® and the associated logos are owned by The Canadian Real Estate Association (CREA) and identify the quality of services provided by real estate professionals who are members of CREA. The trademark DDF® is owned by The Canadian Real Estate Association (CREA) and identifies CREA's Data Distribution Facility (DDF®)
Muskoka Haliburton Orillia – The Lakelands Association of REALTORS®
Sutton Group Muskoka Realty Inc.
September 29 2026 03:29:12
