
4 - 269 Donlands Avenue Toronto (Danforth Village-East York), Ontario M4J 3R5


$3,300 Monthly
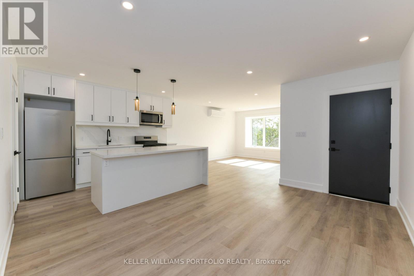
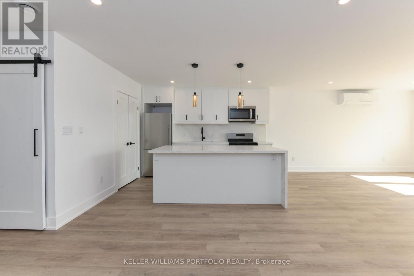
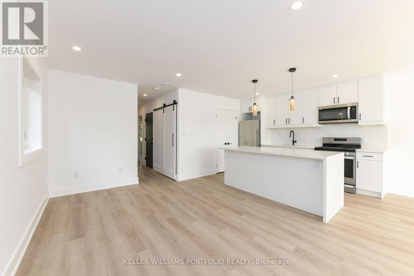
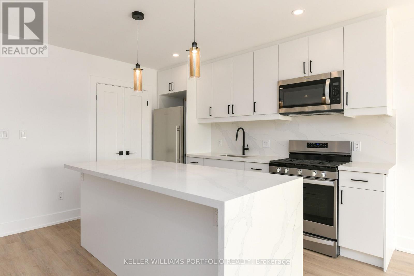
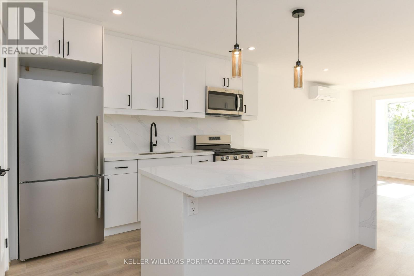
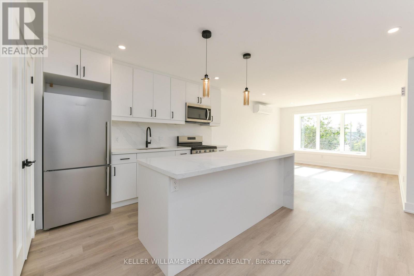
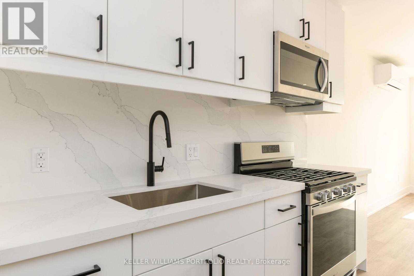
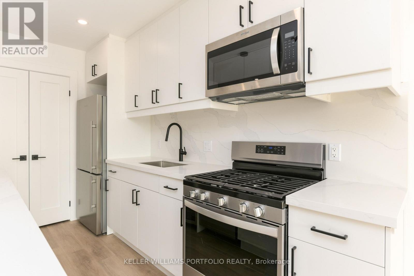
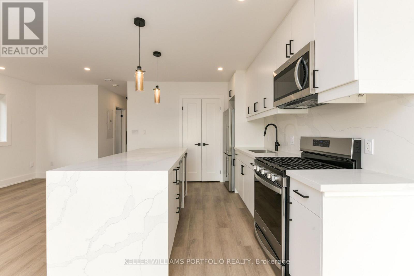
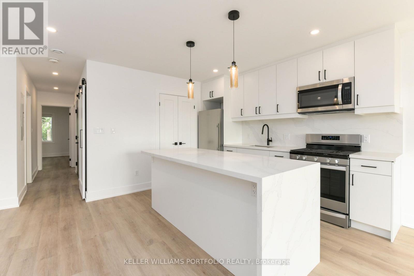
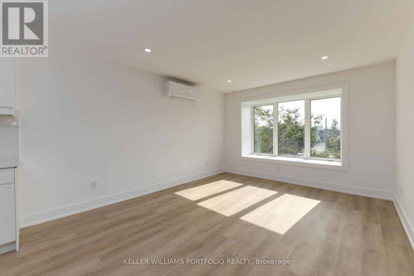
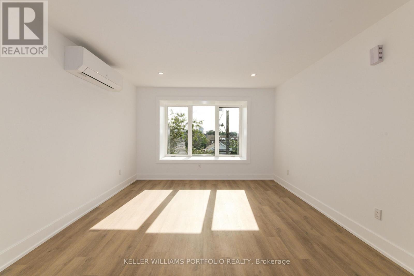
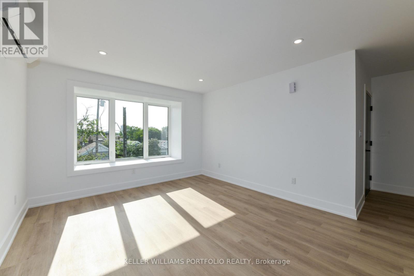
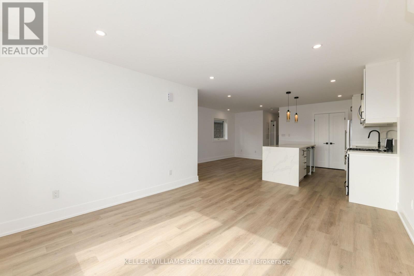
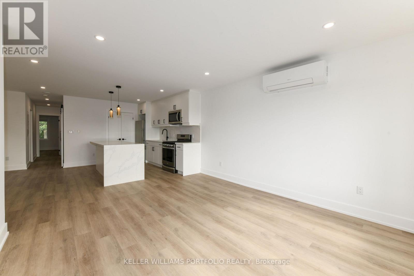
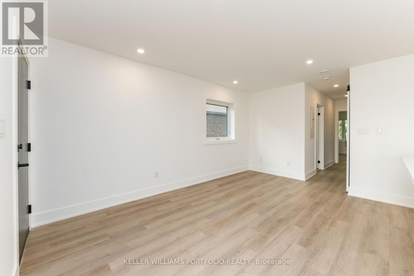
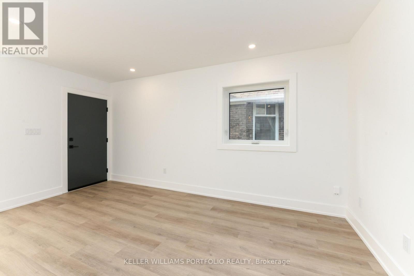
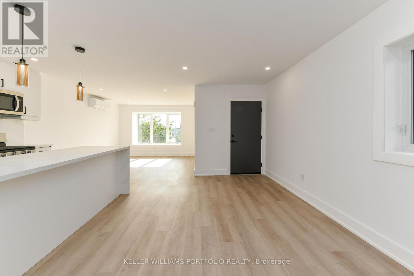
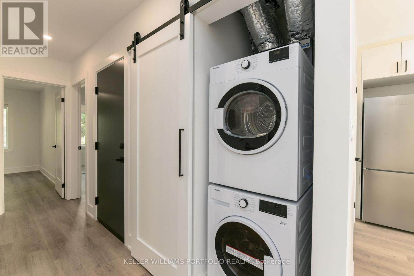
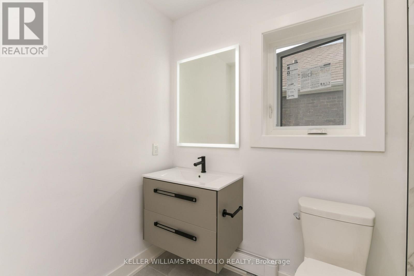
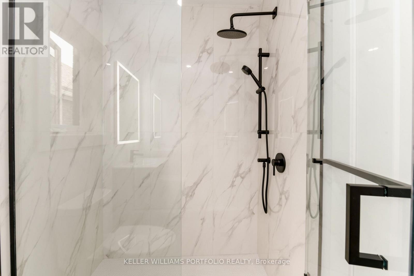
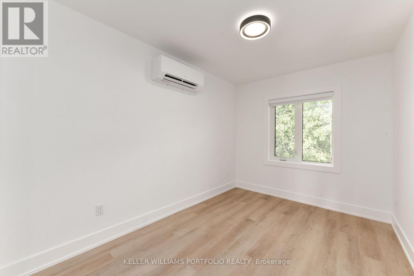
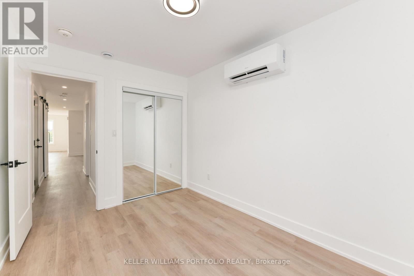
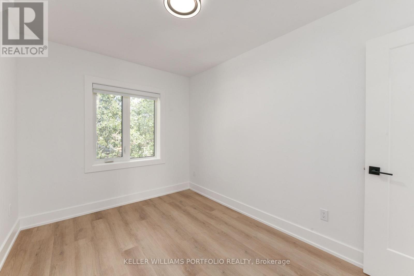
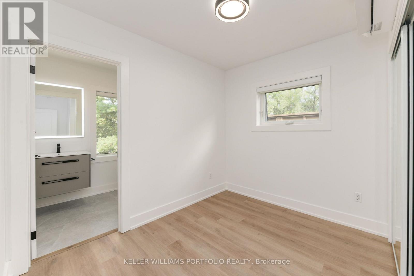
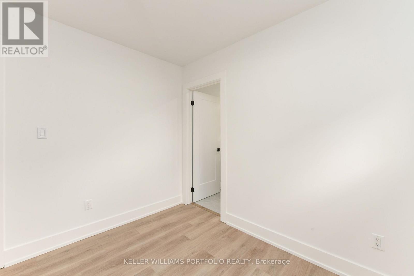
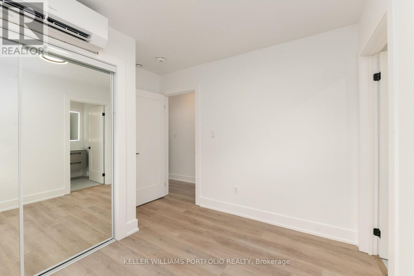
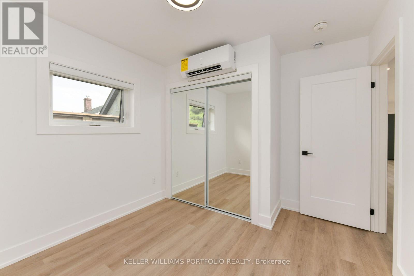
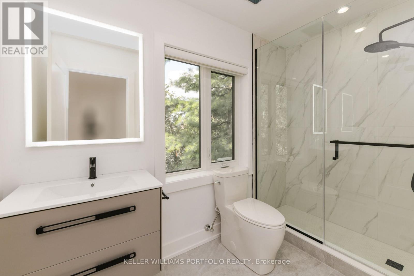
Welcome to this beautifully designed 2-bedroom, 2-bathroom upper-level suite by Modan Design Studio, offering approximately 1,100 sq. ft. of bright, modern living space. Completed in 2023 with meticulous attention to detail, it has all the advantages of a new and stylish condo with the warmth and comfort of a home. Step inside to a bright spacious open-concept living, dining and kitchen area, with large windows, western exposure and plenty of room to relax or entertain. The upgraded kitchen features a large island with breakfast bar, quartz countertops, quality appliances, gas stove and wine fridge. Both bedrooms are generous and bright, with the primary bedroom offering a beautiful ensuite. In-suite laundry, central air, separate heating and cooling controls and plenty of natural light add to the comfort. Outside, you'll find a landscaped shared backyard, a 3' x 4' storage locker and an exceptionally long ~32' garage parking space with potential for two smaller vehicles in tandem. All this in a quiet, well-maintained home just a 7-minute walk from Donlands subway station and Danforth Avenue, with Greektown and Pape Village nearby for restaurants, cafés, shops and everyday amenities. A thoughtfully built home that offers space, style and an easy connection to everything the neighbourhood has to offer. (id:43681)
房源概要
| MLS® Number | E13776752 |
| 房源类型 | Multi-family |
| 社区名字 | Danforth Village-East York |
| 附近的便利设施 | 公园, 公共交通, 学校 |
| 社区特征 | 社区活动中心 |
| 特征 | 无地毯, In Suite Laundry |
| 总车位 | 2 |
详 情
| 浴室 | 2 |
| 地上卧房 | 2 |
| 总卧房 | 2 |
| 公寓设施 | Separate Heating Controls, Separate 电ity Meters |
| 家电类 | Water Heater - Tankless, Garage Door Opener Remote(s), 洗碗机, 烘干机, 微波炉, Range, Gas 炉子(s), 洗衣机, 窗帘, Wine Fridge, 冰箱 |
| 地下室类型 | 没有 |
| 空调 | Wall Unit |
| 外墙 | 砖 |
| Fire Protection | Smoke Detectors |
| Flooring Type | Vinyl, Ceramic |
| 地基类型 | Unknown |
| 供暖方式 | 电 |
| 供暖类型 | Heat Pump |
| 储存空间 | 2 |
| 内部尺寸 | 1100 - 1500 Sqft |
| 类型 | Fourplex |
| 设备间 | 市政供水 |
车 位
| Detached Garage | |
| Garage | |
| Tandem |
土地
| 英亩数 | 无 |
| 土地便利设施 | 公园, 公共交通, 学校 |
| 污水道 | Sanitary Sewer |
| 土地深度 | 150 Ft |
| 土地宽度 | 25 Ft |
| 不规则大小 | 25 X 150 Ft |
房 间
| 楼 层 | 类 型 | 长 度 | 宽 度 | 面 积 |
|---|---|---|---|---|
| 二楼 | 厨房 | 3.08 m | 4.39 m | 3.08 m x 4.39 m |
| 二楼 | 客厅 | 3.58 m | 3.7 m | 3.58 m x 3.7 m |
| 二楼 | 餐厅 | 4.86 m | 2.57 m | 4.86 m x 2.57 m |
| 二楼 | 主卧 | 2.95 m | 3.04 m | 2.95 m x 3.04 m |
| 二楼 | 浴室 | 1.5 m | 2.24 m | 1.5 m x 2.24 m |
| 二楼 | 第二卧房 | 2.58 m | 3.63 m | 2.58 m x 3.63 m |
| 二楼 | 浴室 | 2.07 m | 1.51 m | 2.07 m x 1.51 m |

The trademarks REALTOR®, REALTORS®, and the REALTOR® logo are controlled by The Canadian Real Estate Association (CREA) and identify real estate professionals who are members of CREA. The trademarks MLS®, Multiple Listing Service® and the associated logos are owned by The Canadian Real Estate Association (CREA) and identify the quality of services provided by real estate professionals who are members of CREA. The trademark DDF® is owned by The Canadian Real Estate Association (CREA) and identifies CREA's Data Distribution Facility (DDF®)
Toronto Real Estate Board
Keller Williams Portfolio Realty
September 13 2026 01:25:31
