
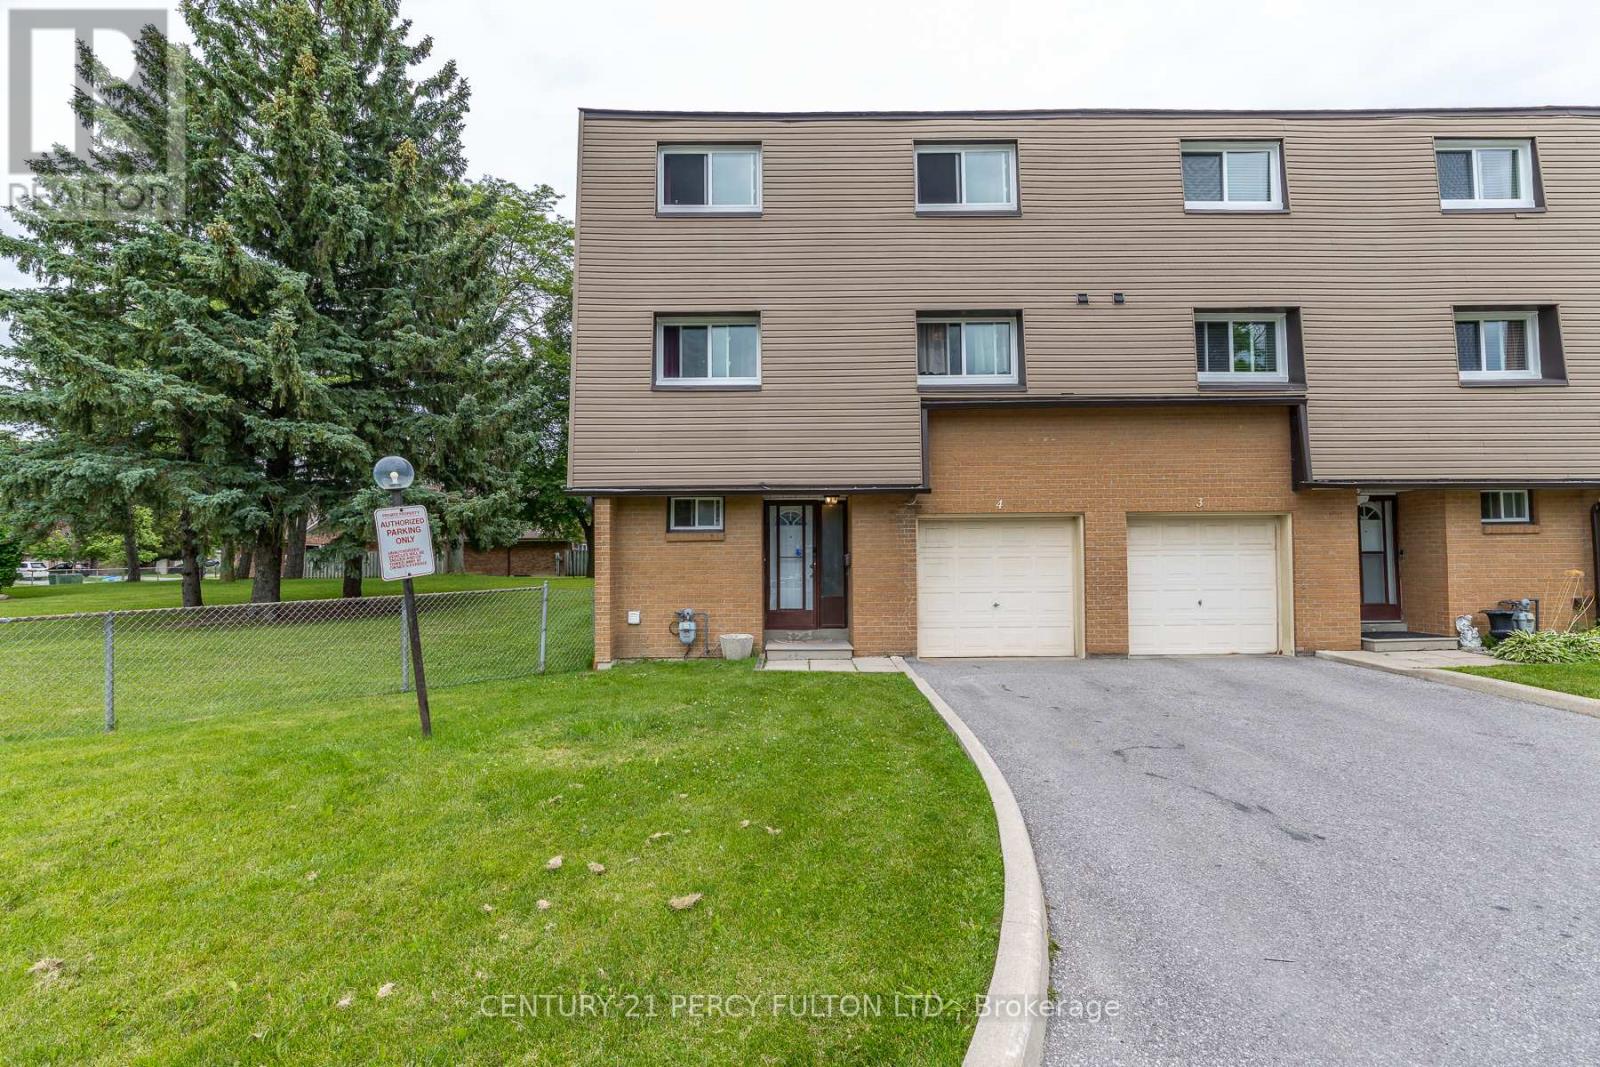
4 - 1415 Fieldlight Boulevard Pickering (Liverpool), Ontario L1V 2S3


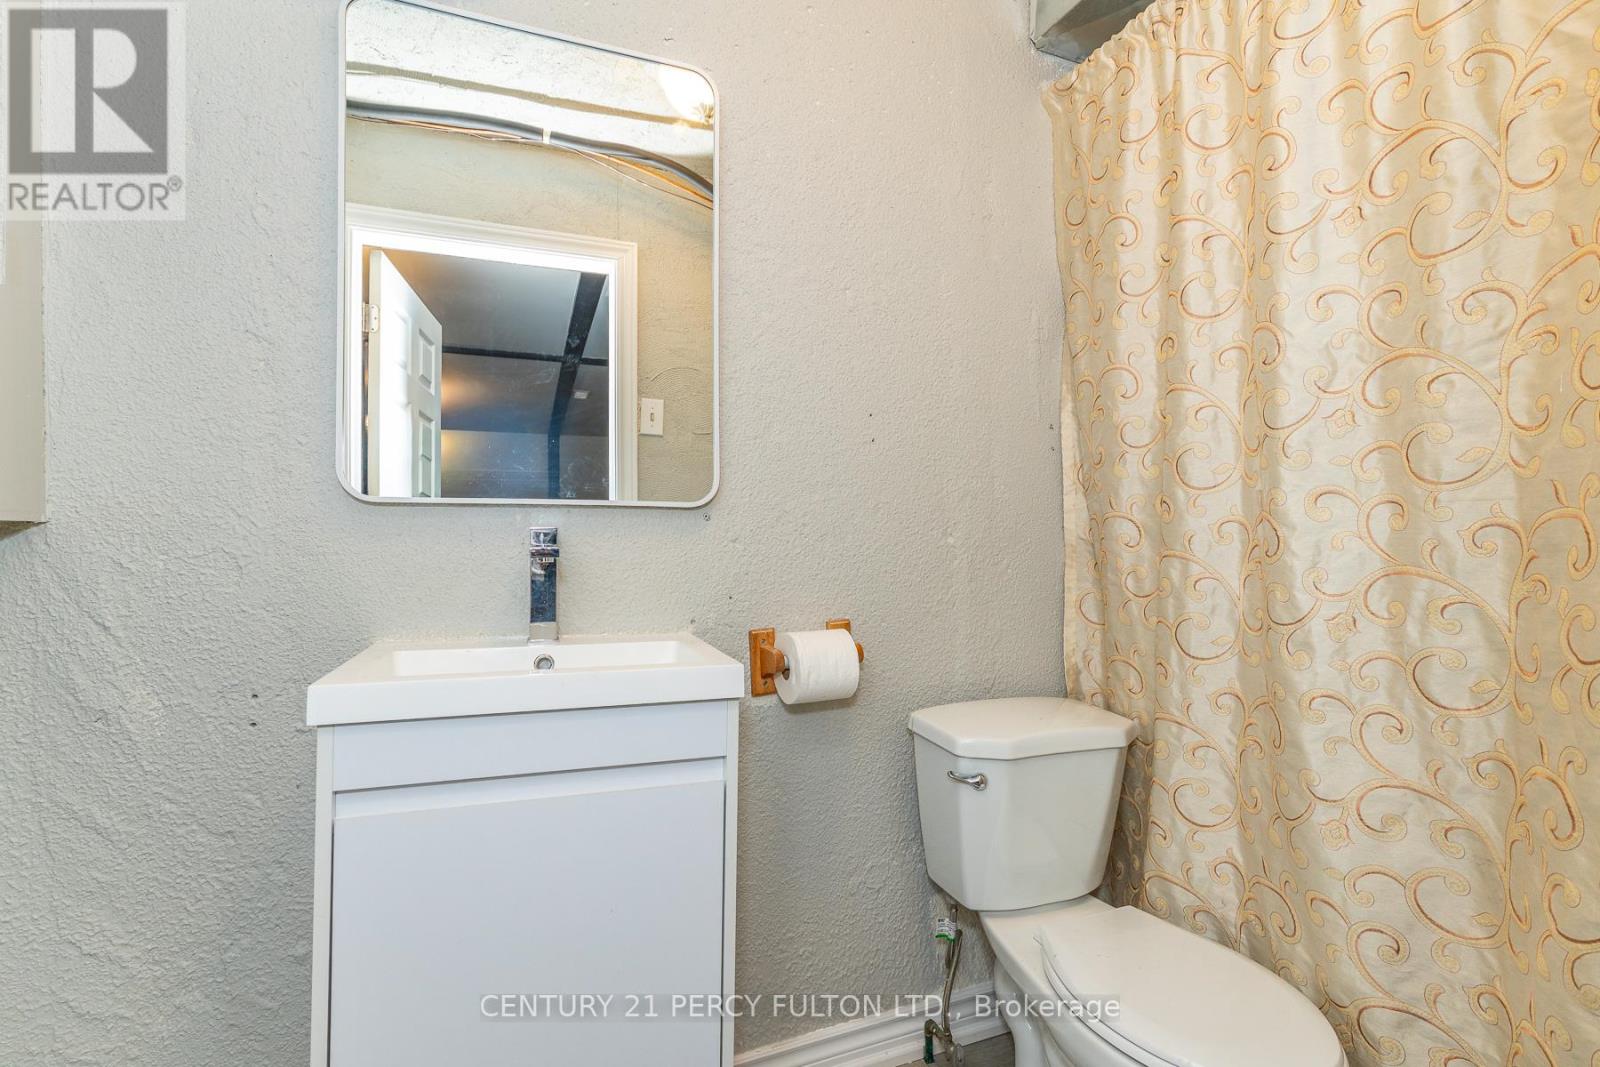

$699,800管理费,Common Area Maintenance, Insurance, Parking, Water
$517 每月
管理费,Common Area Maintenance, Insurance, Parking, Water
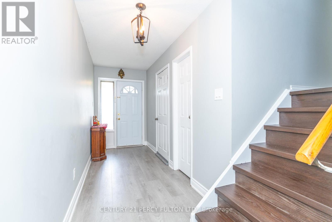
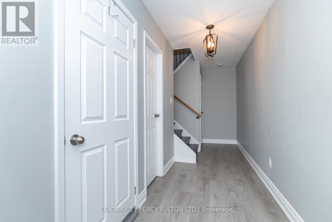
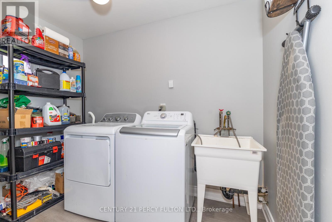
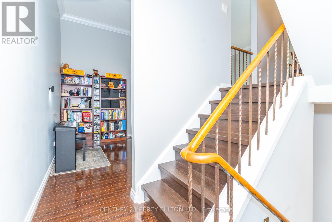
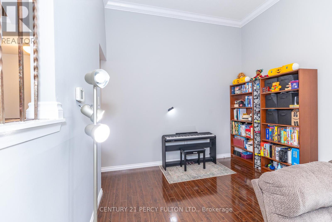
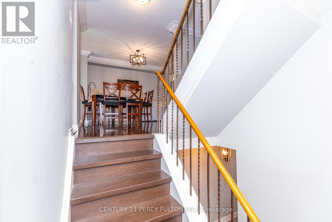
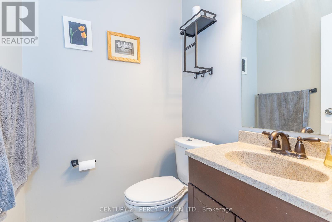
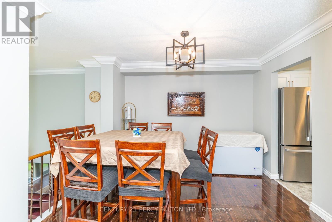
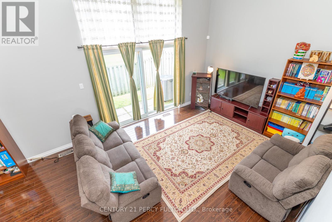
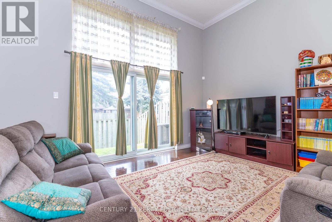
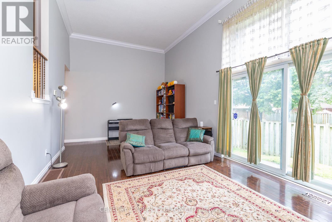
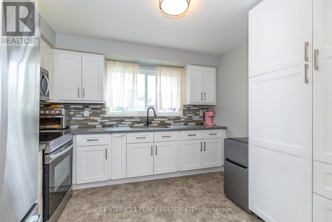
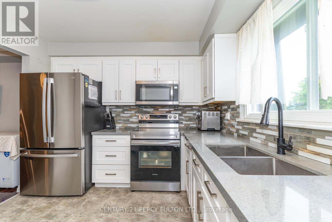
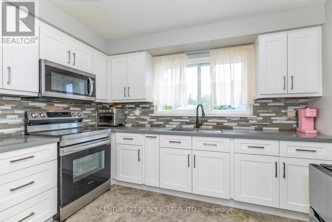
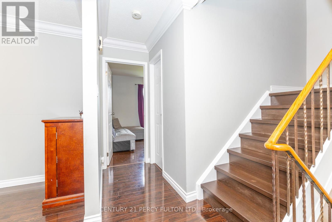
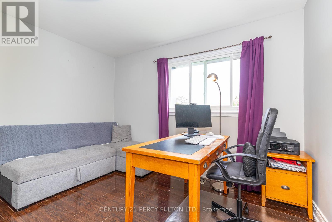
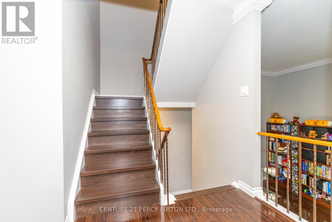
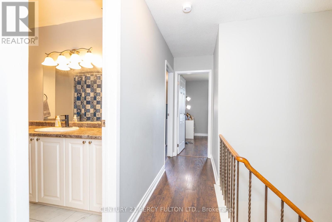
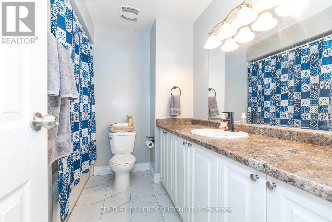
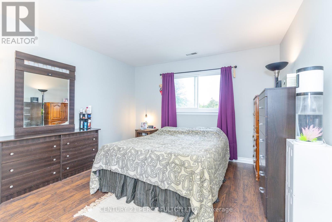
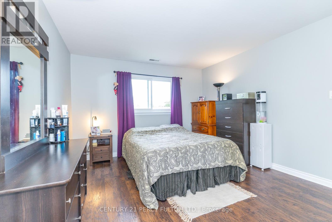
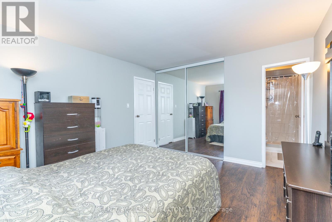
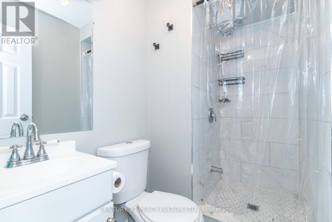
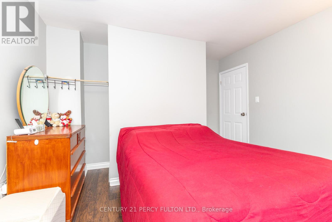
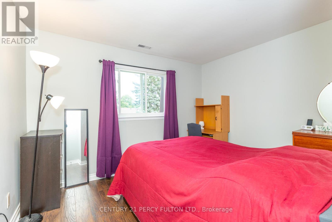
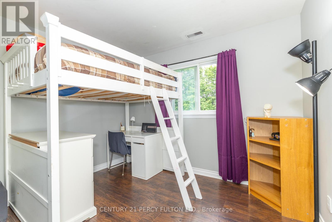
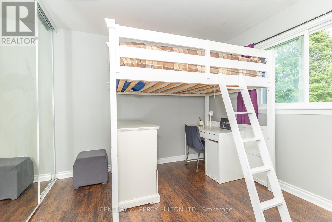
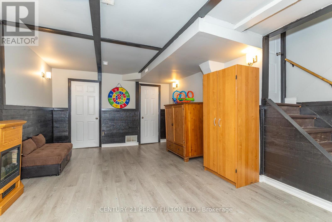
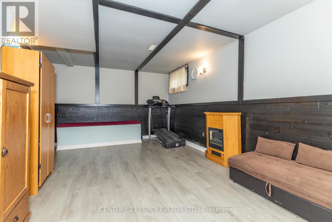
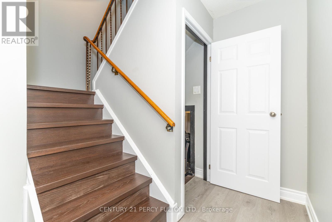
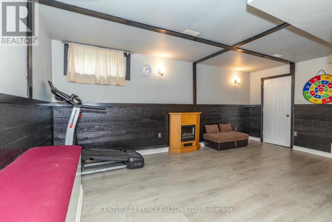
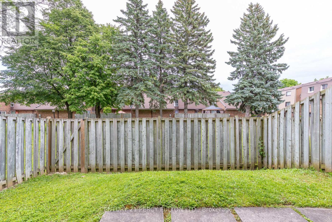
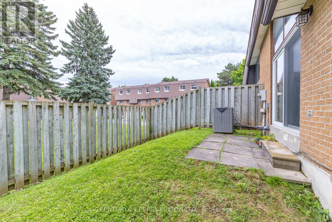
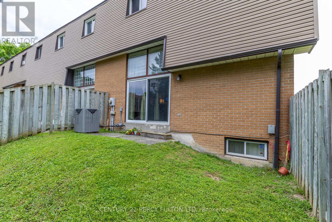
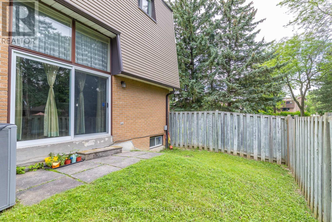
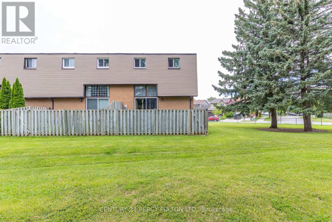
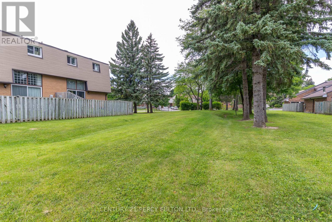
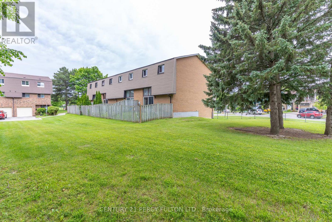
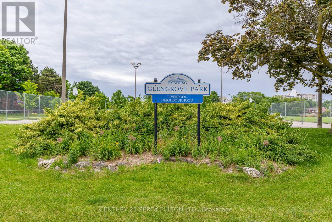
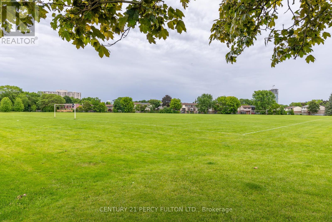
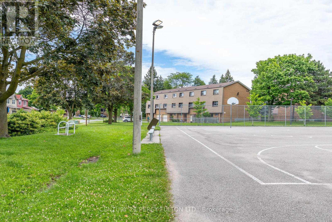
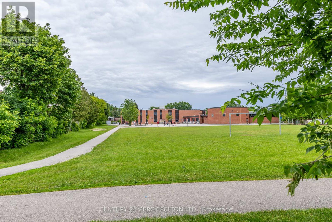
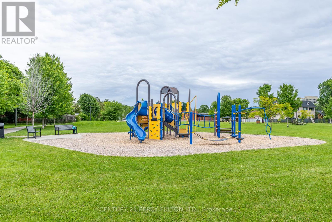
$517 每月End Unit, 4+1 (Plus One can also be used as a family room Or 5th Bedroom), 4 Washrooms, Over 1900 Sq Ft One Of The Largest Units In The Area, Prim Bedroom With 3 Pc Ensuite. Finished Basement With 2 Pc Washroom. Gas Heating Central Air Conditioning. Separate Laundry Room Walk Out From Living Room To Fenced Yard, Recent Upgrades Include Stairs (2026) Fresh Paint (2026) Basement Flooring, Foyer Flooring (2026) Powder Room (2024) Guest Washroom (2022) Ensuite Washroom (2021) Crown Moulding (2019) Shingles (2024), Amenities In The Area Incldue Pickering Town Centre, Rec Centre, Schools, Churches, Parks, Go Train Stain, Transit, Shopping, Mins To Hwy 401. Show + Sell (id:43681)
Open House
现在这个房屋大家可以去Open House参观了!
2:00 pm
结束于:4:00 pm
房源概要
| MLS® Number | E13492990 |
| 房源类型 | 民宅 |
| 社区名字 | Liverpool |
| 社区特征 | Pets Allowed With Restrictions |
| 设备类型 | 热水器 |
| 总车位 | 2 |
| 租赁设备类型 | 热水器 |
详 情
| 浴室 | 4 |
| 地上卧房 | 5 |
| 总卧房 | 5 |
| 家电类 | 烘干机, 炉子, 洗衣机, 窗帘, 冰箱 |
| 地下室进展 | 已装修 |
| 地下室类型 | N/a (finished) |
| 空调 | 中央空调 |
| 外墙 | 砖 |
| Flooring Type | Laminate |
| 客人卫生间(不包含洗浴) | 2 |
| 供暖方式 | 天然气 |
| 供暖类型 | 压力热风 |
| 储存空间 | 3 |
| 内部尺寸 | 1800 - 1999 Sqft |
| 类型 | 联排别墅 |
车 位
| 附加车库 | |
| Garage |
土地
| 英亩数 | 无 |
房 间
| 楼 层 | 类 型 | 长 度 | 宽 度 | 面 积 |
|---|---|---|---|---|
| 二楼 | 餐厅 | 3.42 m | 3.43 m | 3.42 m x 3.43 m |
| 二楼 | 厨房 | 3.46 m | 3.8 m | 3.46 m x 3.8 m |
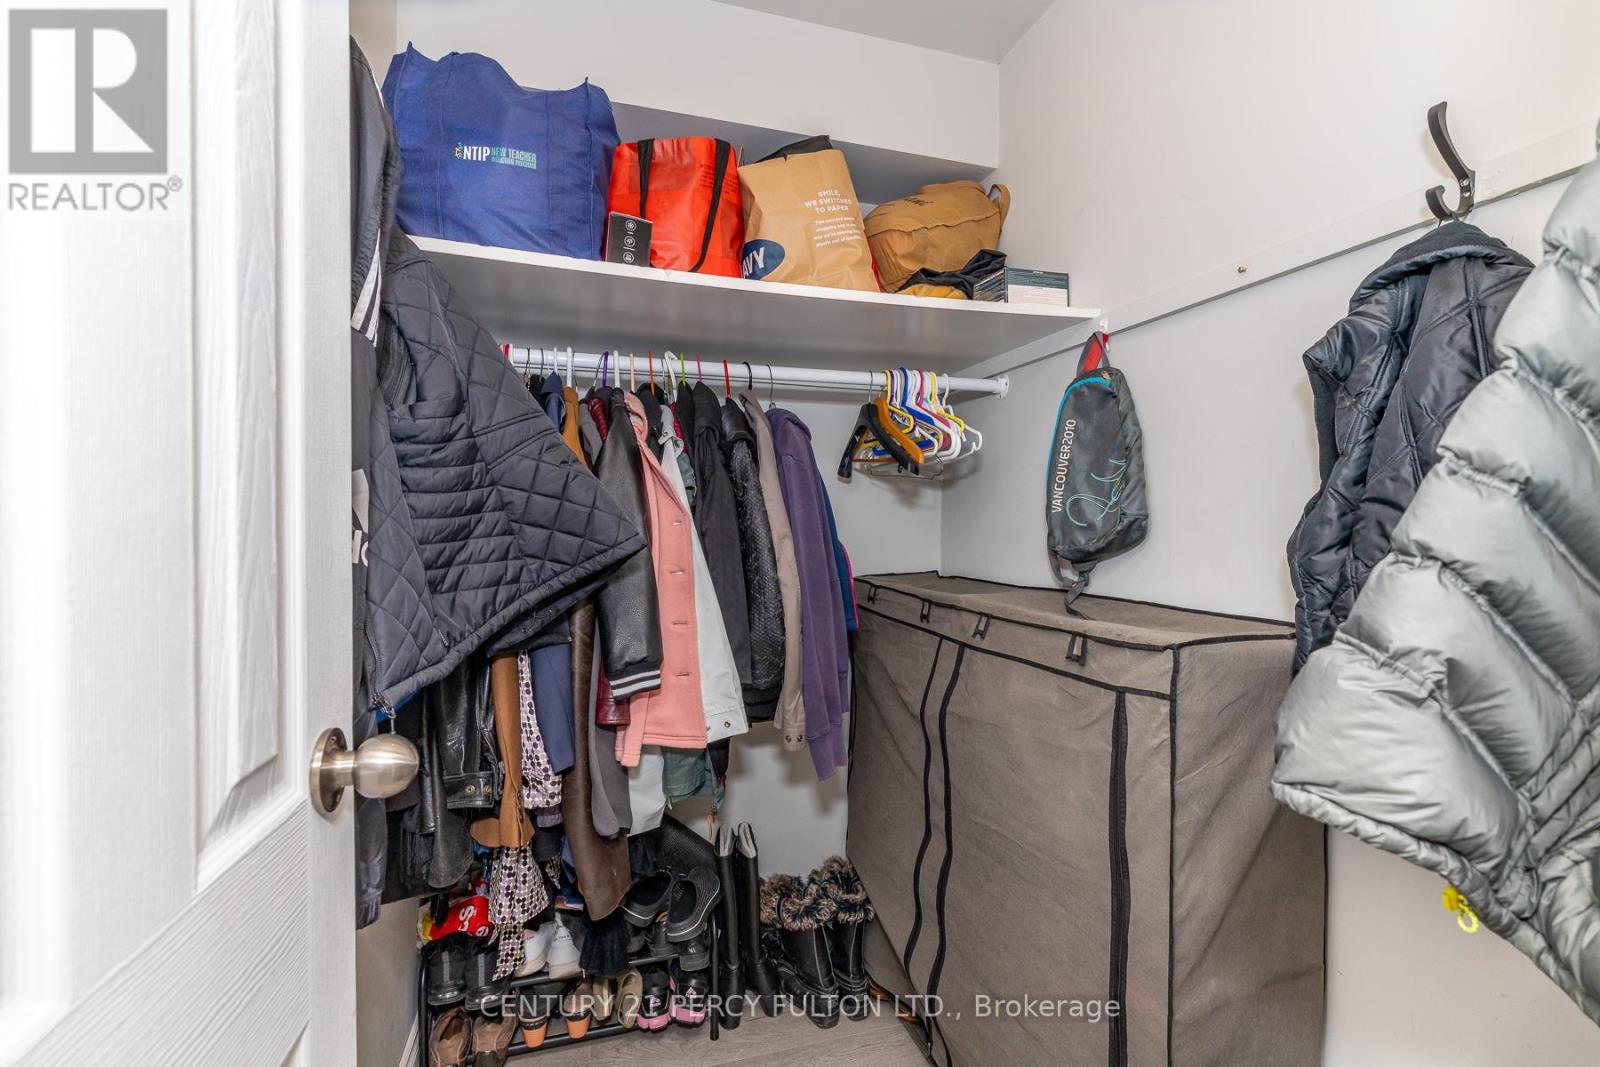
| 二楼 | 衣帽间 | 2.9 m | 3.62 m | 2.9 m x 3.62 m |
| 三楼 | 主卧 | 4.16 m | 3.63 m | 4.16 m x 3.63 m |
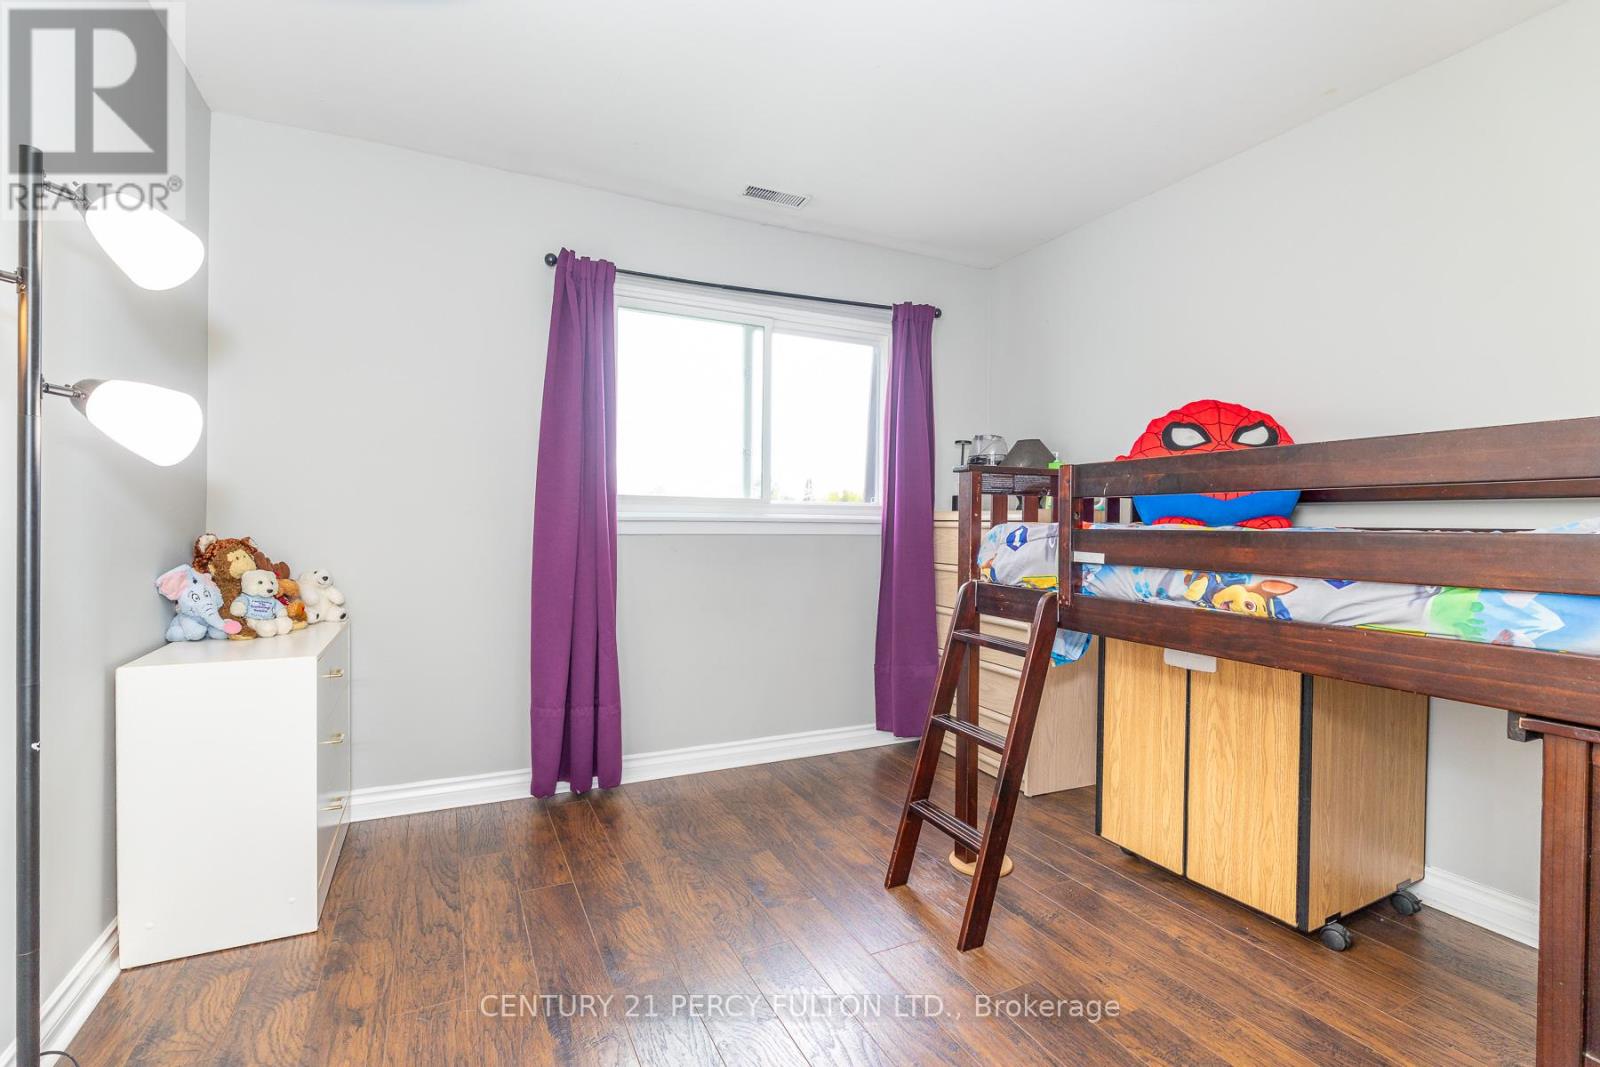
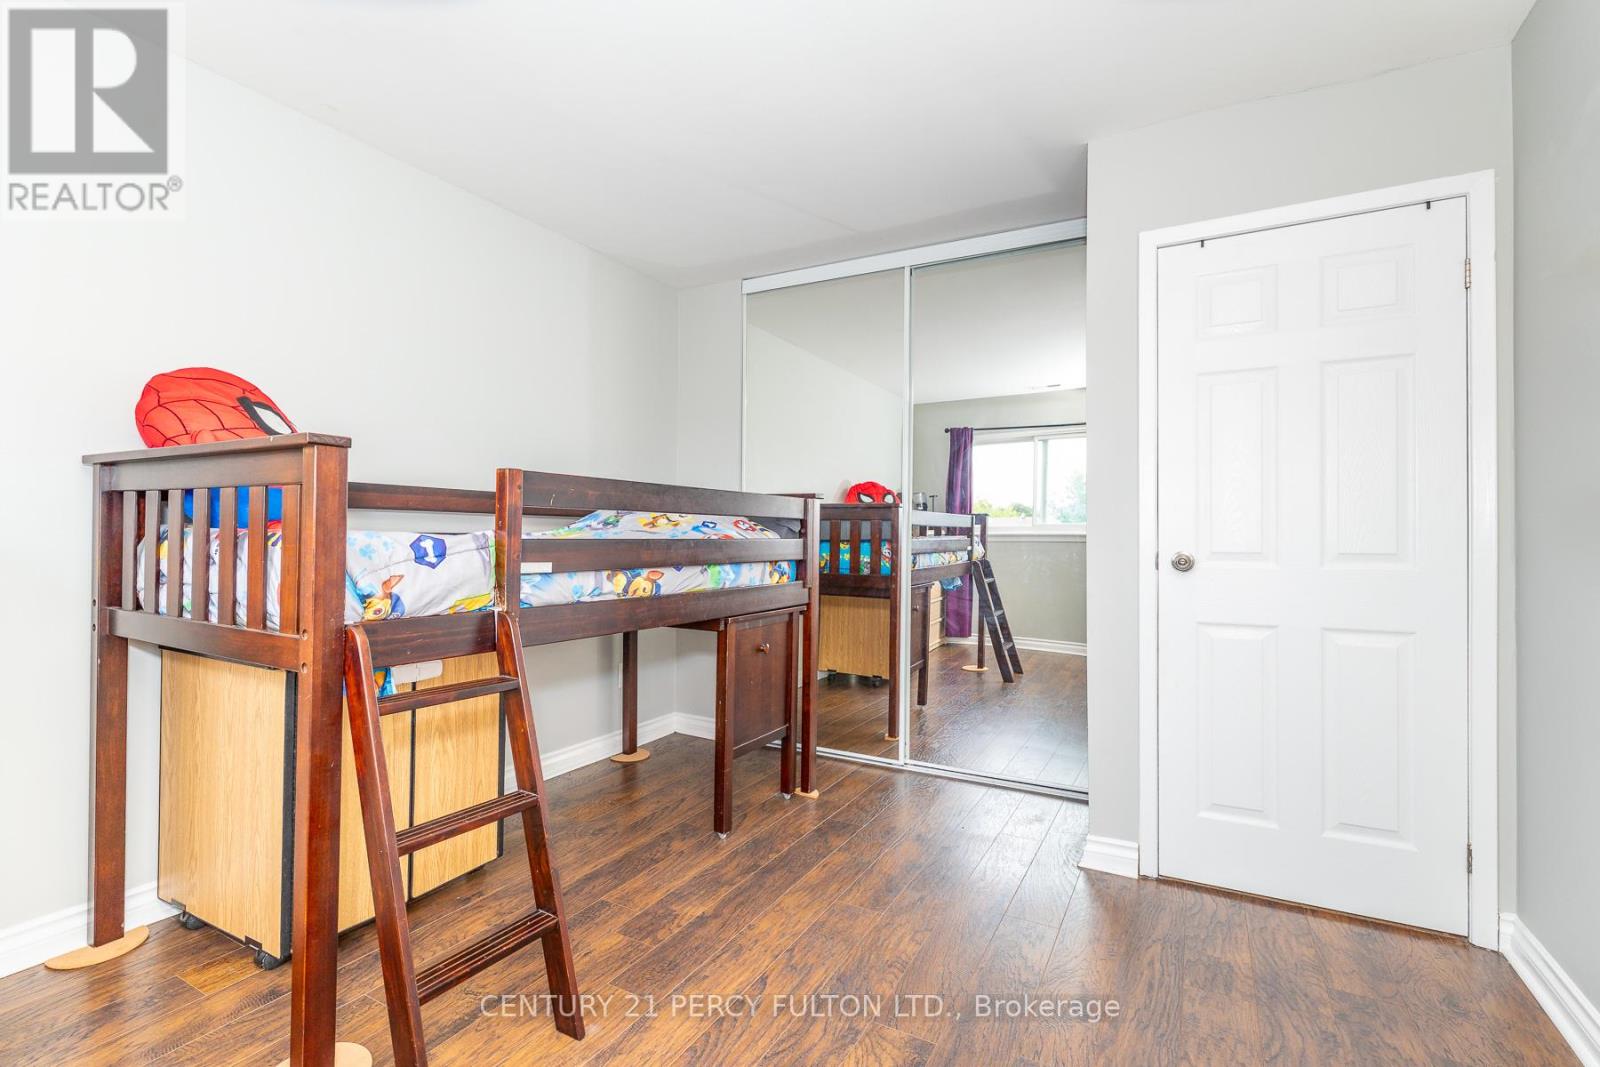
| 三楼 | 第二卧房 | 3.33 m | 3.74 m | 3.33 m x 3.74 m |
| 三楼 | 第三卧房 | 3.34 m | 3 m | 3.34 m x 3 m |
| 三楼 | Bedroom 4 | 3.68 m | 2.94 m | 3.68 m x 2.94 m |
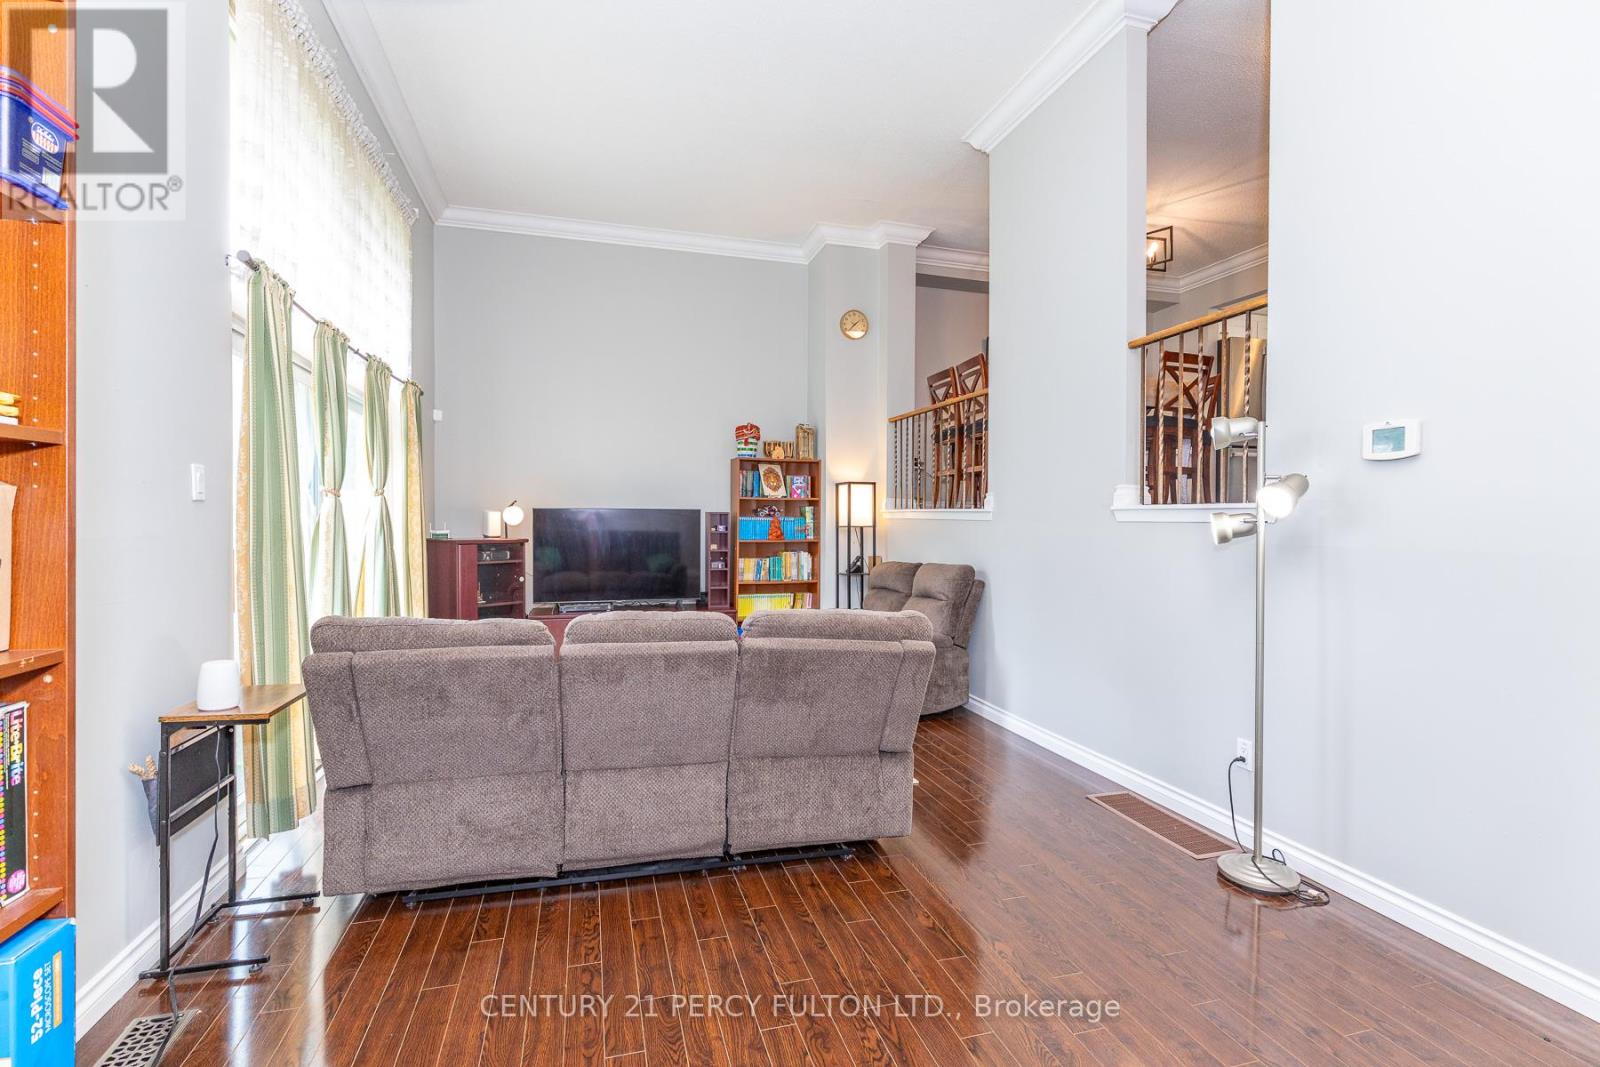
| 一楼 | 客厅 | 7.01 m | 3.67 m | 7.01 m x 3.67 m |

The trademarks REALTOR®, REALTORS®, and the REALTOR® logo are controlled by The Canadian Real Estate Association (CREA) and identify real estate professionals who are members of CREA. The trademarks MLS®, Multiple Listing Service® and the associated logos are owned by The Canadian Real Estate Association (CREA) and identify the quality of services provided by real estate professionals who are members of CREA. The trademark DDF® is owned by The Canadian Real Estate Association (CREA) and identifies CREA's Data Distribution Facility (DDF®)
Toronto Real Estate Board
Century 21 Percy Fulton Ltd.
July 13 2026 11:00:23
