
4 - 1095 Skyview Drive Burlington (Tyandaga), Ontario L7P 4W7


$1,149,000管理费,Common Area Maintenance, Insurance, Parking
$900 每月
管理费,Common Area Maintenance, Insurance, Parking
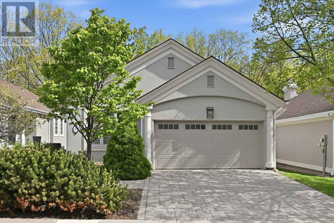
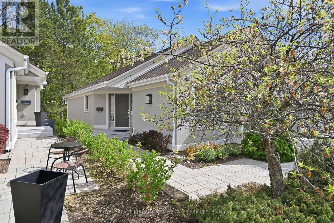
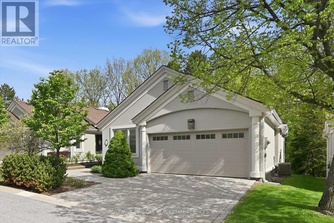
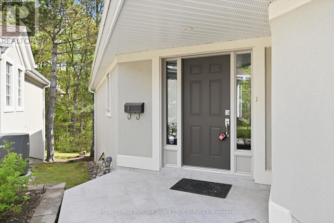
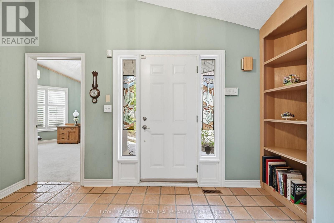
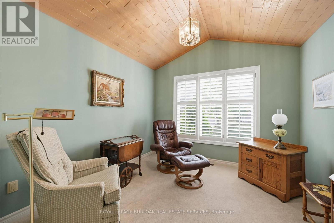
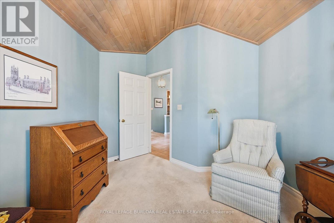
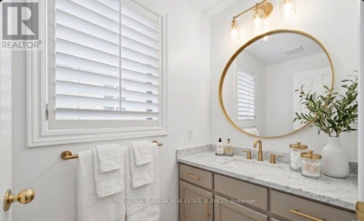
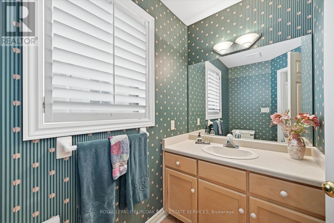
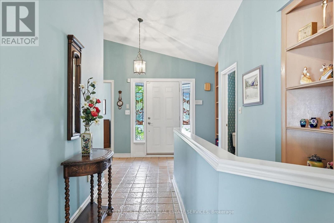
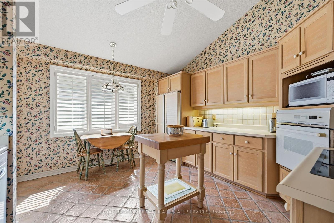
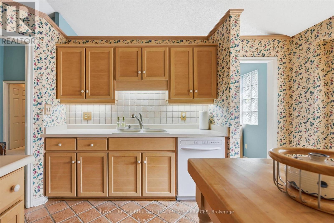
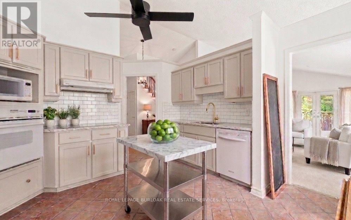
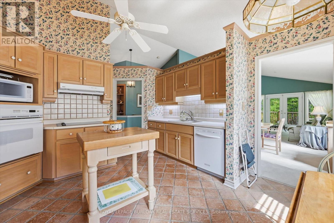
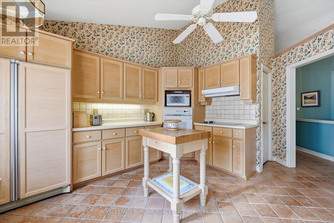
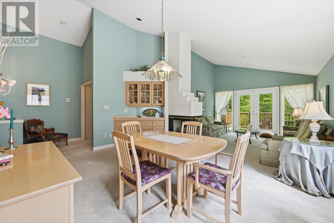
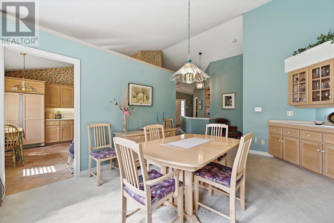
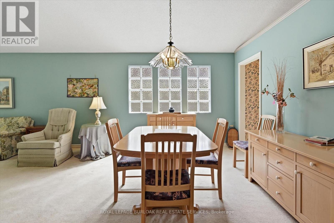
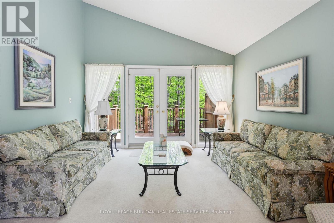
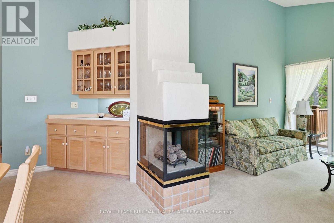
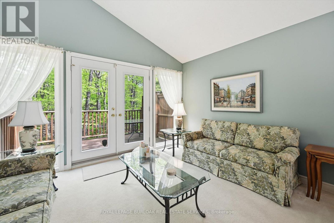
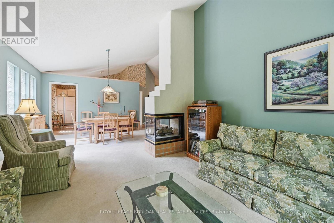
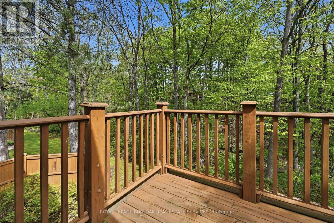
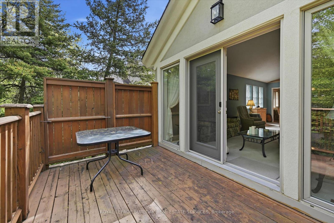
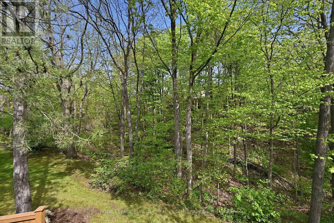
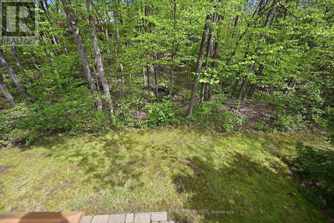
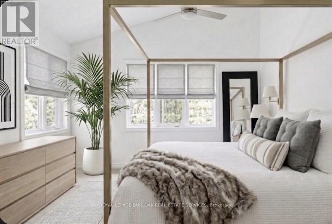
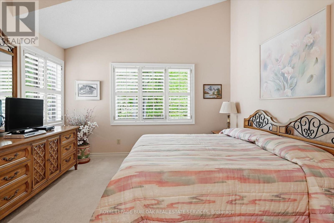
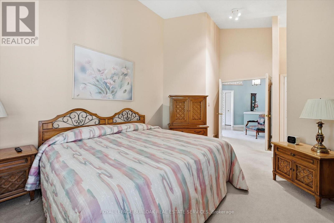
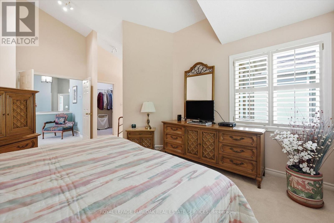
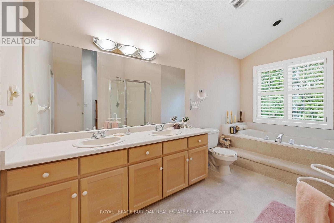
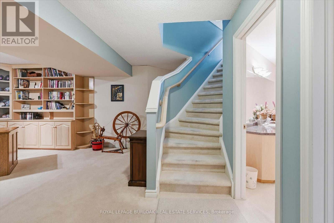
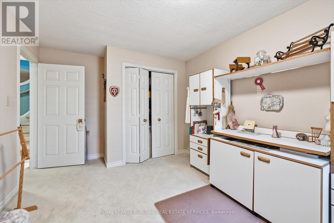
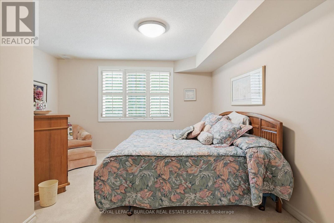
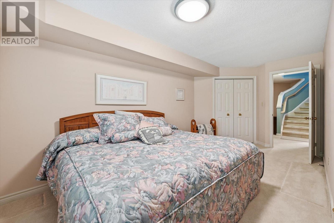
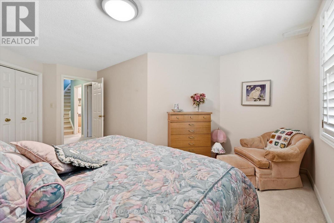
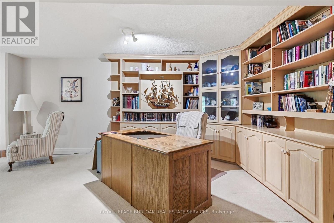
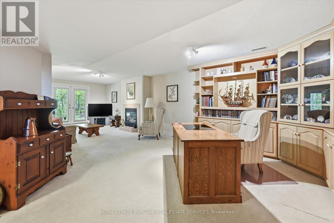
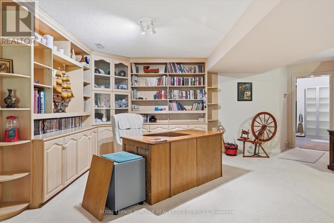
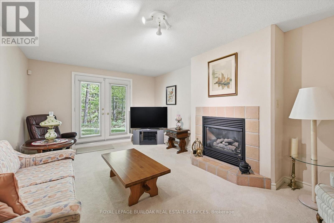
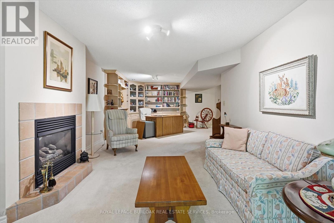
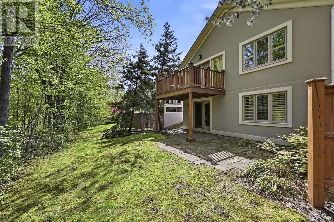
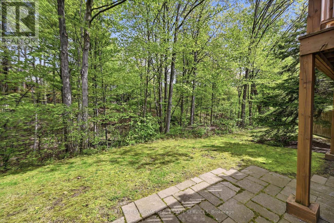
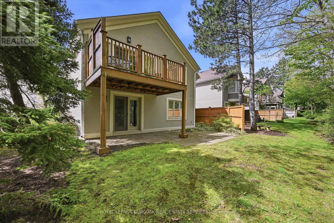
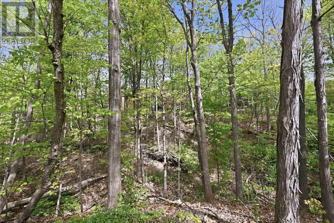
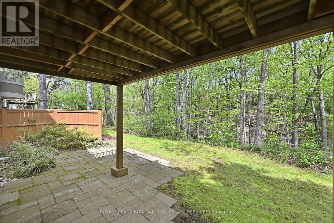
$900 每月Welcome to the exclusive community of Shadow Creek, nestled among ravines and mature trees just south of Tyandaga Woodlands. This highly sought-after Branthaven-built bungalow offers approximately 2,500 square feet of beautifully designed living space with a full walkout lower level backing onto a private, treed setting. Featuring a warm southwestern flair, this home presents the perfect opportunity to modernize to your personal taste while enjoying a carefree lifestyle with condo fees covering all exterior maintenance. Extensive exterior updates were completed in 2015, including the roof, windows, driveway, walkways, sprinklers, and stucco. The property also offers parking for four vehicles, including a two-car garage. Ideal for the empty nester seeking the ease of one-floor living, the privacy of a detached home, and the convenience of low-maintenance living, without high-rise elevators. This home is the perfect compromise. Come experience the view, the tranquility, and start your next chapter! (id:43681)
房源概要
| MLS® Number | W13633762 |
| 房源类型 | 民宅 |
| 社区名字 | Tyandaga |
| 附近的便利设施 | 礼拜场所, 公共交通, 近高尔夫球场 |
| 社区特征 | Pets Allowed With Restrictions, School Bus |
| 设备类型 | 热水器 |
| 特征 | 树木繁茂的地区, Ravine, 阳台, Level, In Suite Laundry |
| 总车位 | 4 |
| 租赁设备类型 | 热水器 |
| 结构 | Deck, Patio(s) |
详 情
| 浴室 | 3 |
| 地上卧房 | 1 |
| 地下卧室 | 2 |
| 总卧房 | 3 |
| Age | 16 To 30 Years |
| 公寓设施 | Visitor Parking, Fireplace(s) |
| 家电类 | Garage Door Opener Remote(s), Central Vacuum, Water Heater, Water Meter, 洗碗机, 烘干机, Garage Door Opener, 炉子, 洗衣机, 窗帘, 冰箱 |
| 建筑风格 | 平房 |
| 地下室进展 | Finished,partially Finished |
| 地下室功能 | Walk Out |
| 地下室类型 | N/a (finished), N/a (partially Finished) |
| 施工种类 | 独立屋 |
| 空调 | 中央空调 |
| 外墙 | 灰泥 |
| Fire Protection | Smoke Detectors, Alarm System |
| 壁炉 | 有 |
| Fireplace Total | 2 |
| 地基类型 | 混凝土浇筑 |
| 供暖方式 | 天然气 |
| 供暖类型 | 压力热风 |
| 储存空间 | 1 |
| 内部尺寸 | 1400 - 1599 Sqft |
| 类型 | 独立屋 |
车 位
| 附加车库 | |
| Garage | |
| 入内式车位 |
土地
| 英亩数 | 无 |
| 土地便利设施 | 宗教场所, 公共交通, 近高尔夫球场 |
| Landscape Features | Lawn Sprinkler |
| 规划描述 | R2.1 |
房 间
| 楼 层 | 类 型 | 长 度 | 宽 度 | 面 积 |
|---|---|---|---|---|
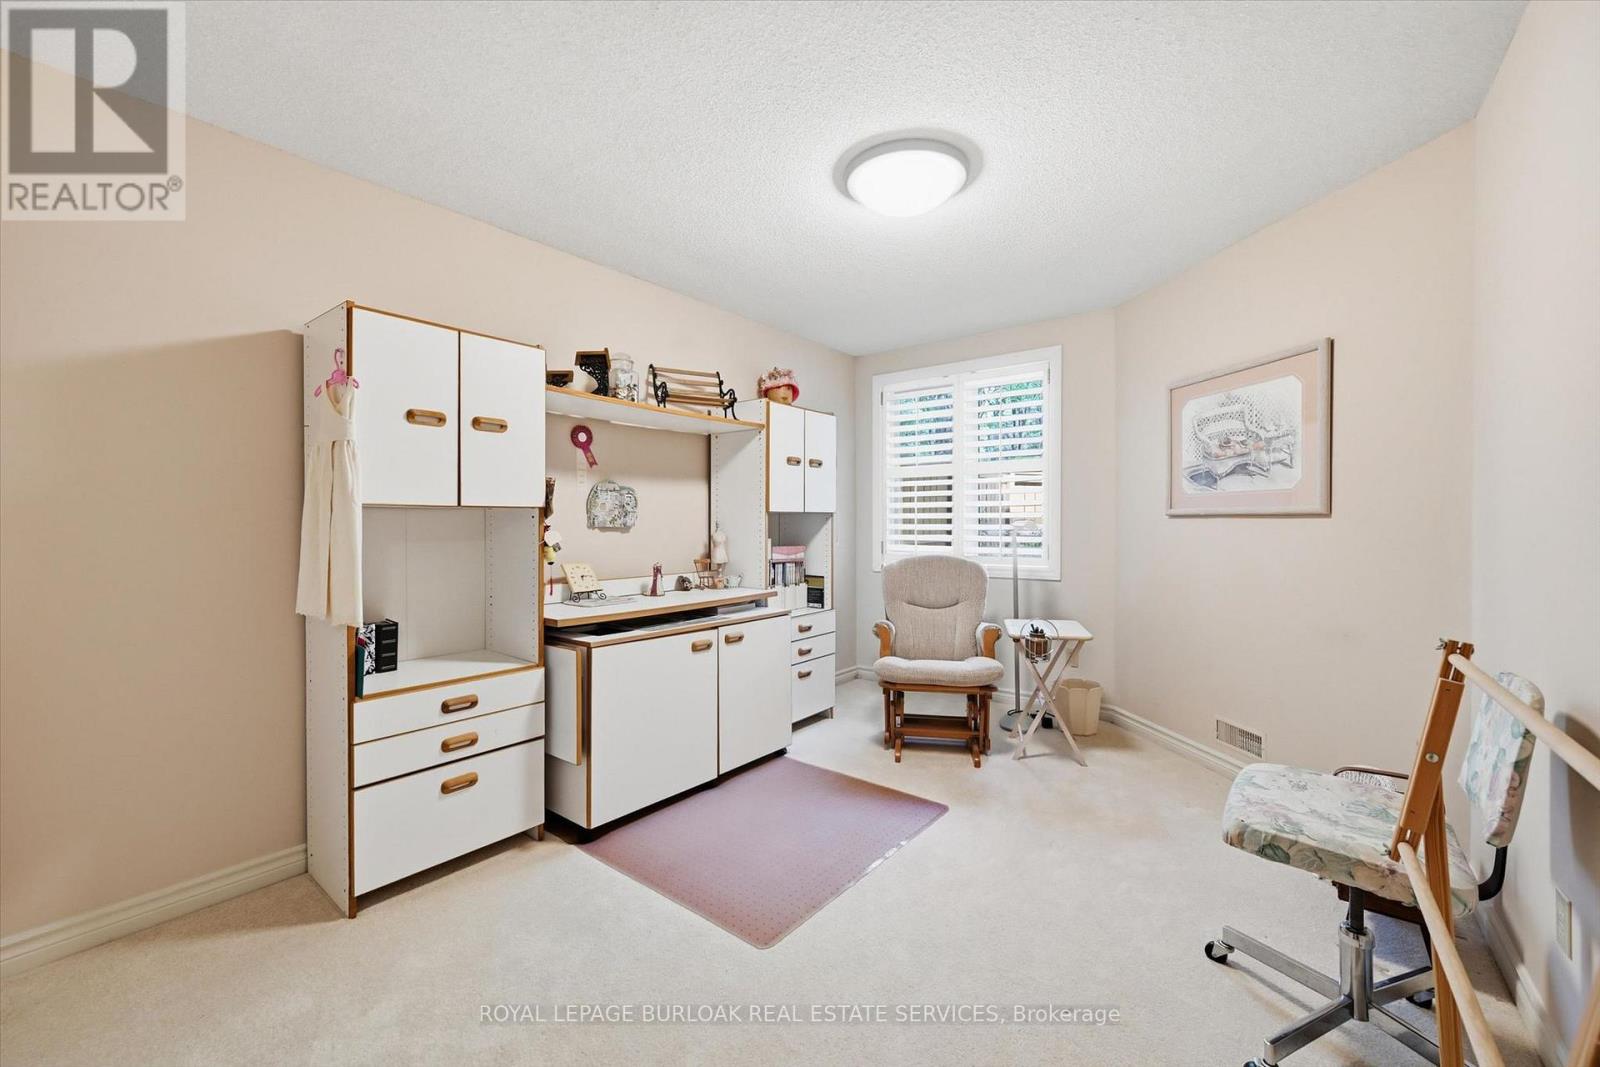
| 地下室 | 卧室 | 5.49 m | 4.01 m | 5.49 m x 4.01 m |
| 地下室 | 卧室 | 4.88 m | 3.07 m | 4.88 m x 3.07 m |
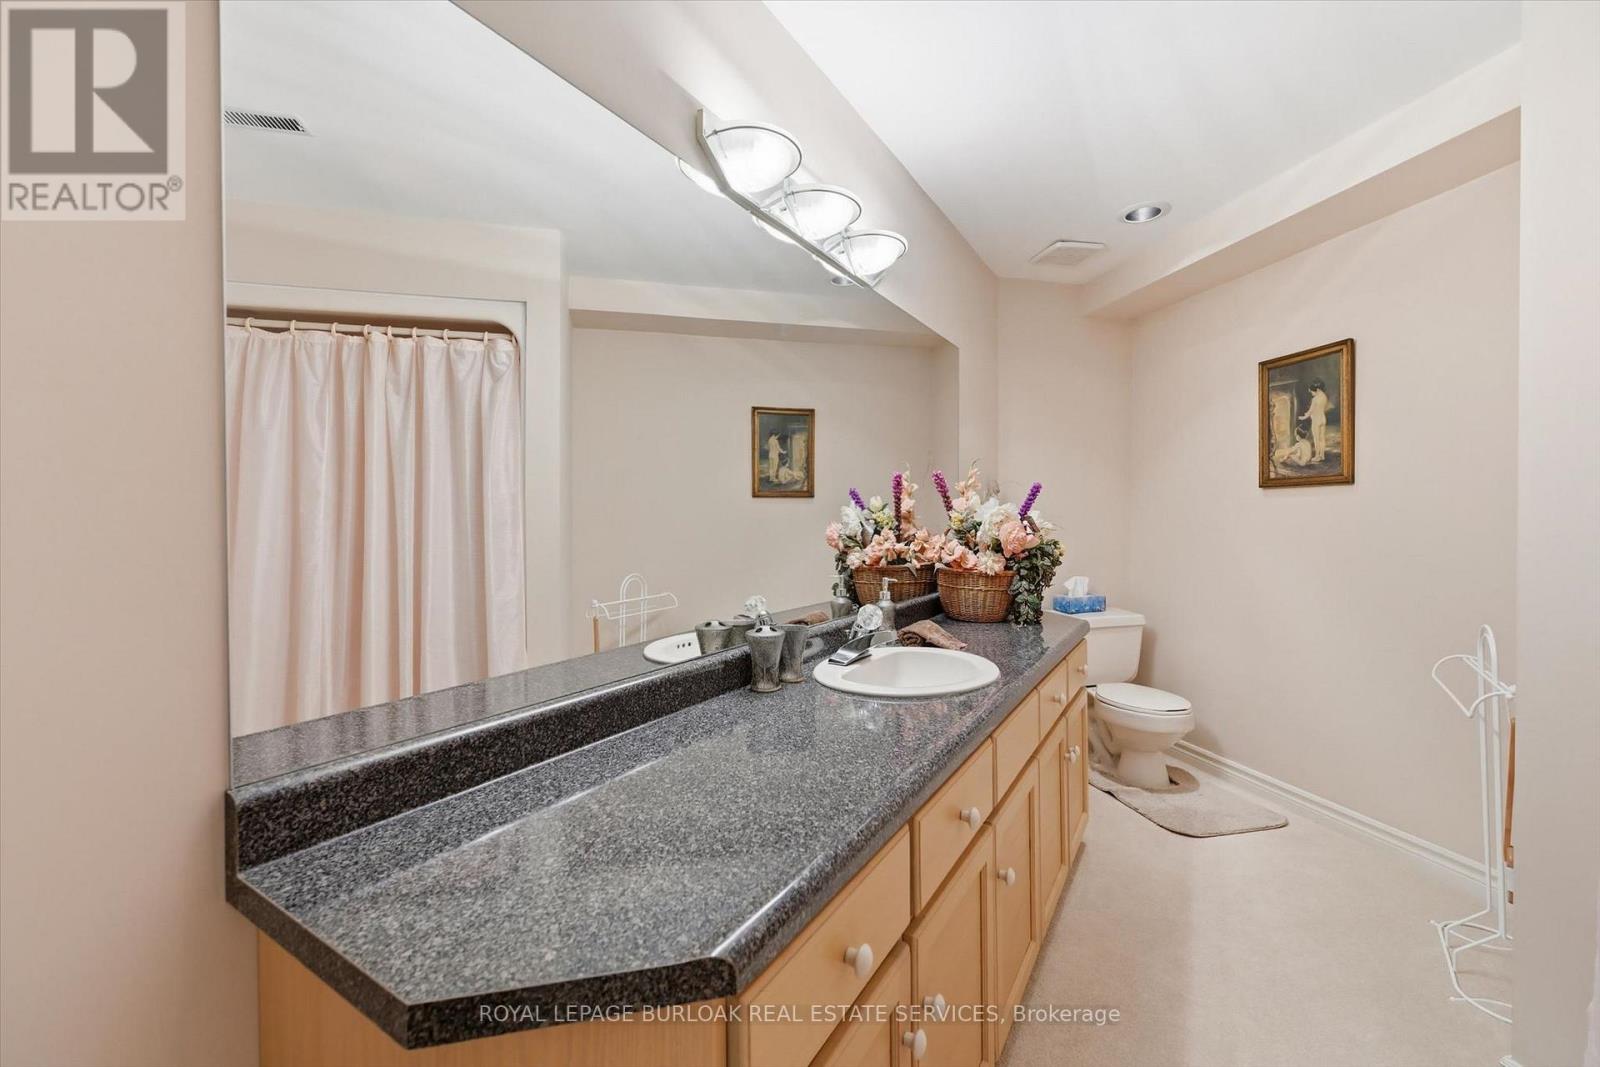
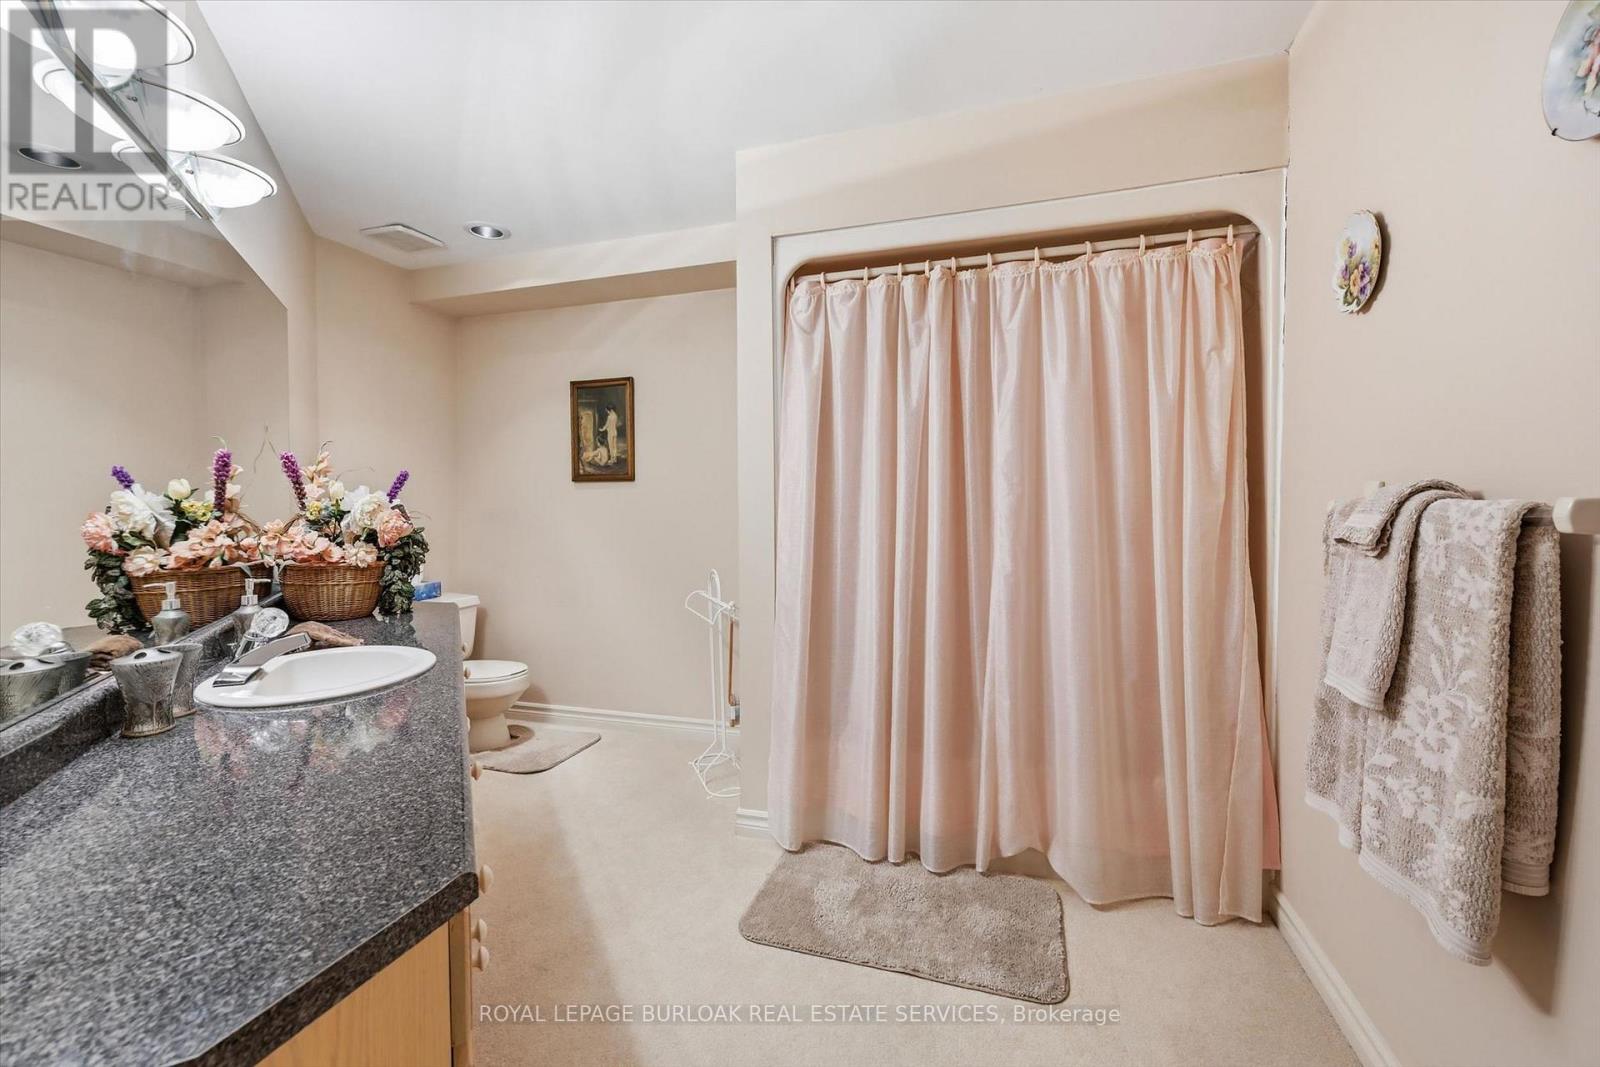
| 地下室 | 浴室 | 3.71 m | 3.1 m | 3.71 m x 3.1 m |
| 地下室 | 其它 | 7.65 m | 4.17 m | 7.65 m x 4.17 m |
| 地下室 | 设备间 | 5.46 m | 2.01 m | 5.46 m x 2.01 m |
| 地下室 | 娱乐,游戏房 | 9.63 m | 3.66 m | 9.63 m x 3.66 m |
| 一楼 | 门厅 | 5.21 m | 2.39 m | 5.21 m x 2.39 m |
| 一楼 | 厨房 | 4.95 m | 3.89 m | 4.95 m x 3.89 m |
| 一楼 | 餐厅 | 4.9 m | 4.14 m | 4.9 m x 4.14 m |
| 一楼 | 客厅 | 3.96 m | 3.66 m | 3.96 m x 3.66 m |
| 一楼 | 主卧 | 5.79 m | 3.86 m | 5.79 m x 3.86 m |
| 一楼 | 浴室 | 4.27 m | 3.25 m | 4.27 m x 3.25 m |
| 一楼 | 其它 | 3.23 m | 1.98 m | 3.23 m x 1.98 m |
| 一楼 | 浴室 | 2.57 m | 2.36 m | 2.57 m x 2.36 m |
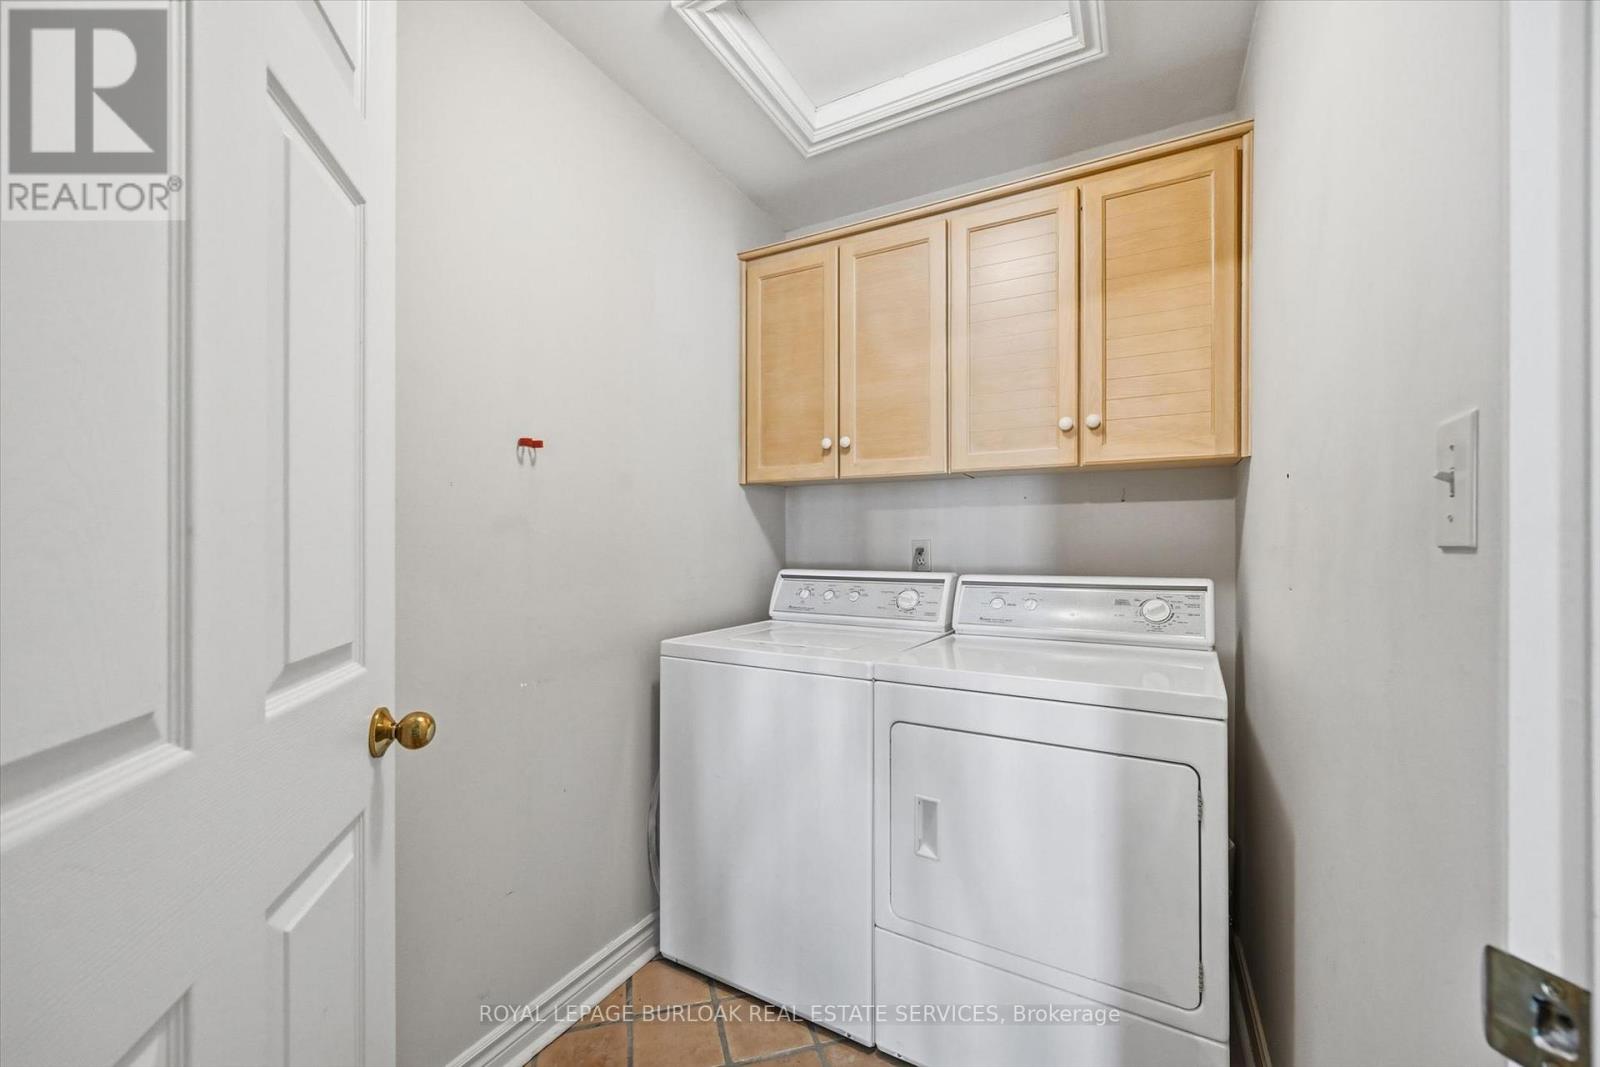
| 一楼 | 洗衣房 | Measurements not available |
https://www.realtor.ca/real-estate/30109924/4-1095-skyview-drive-burlington-tyandaga-tyandaga

The trademarks REALTOR®, REALTORS®, and the REALTOR® logo are controlled by The Canadian Real Estate Association (CREA) and identify real estate professionals who are members of CREA. The trademarks MLS®, Multiple Listing Service® and the associated logos are owned by The Canadian Real Estate Association (CREA) and identify the quality of services provided by real estate professionals who are members of CREA. The trademark DDF® is owned by The Canadian Real Estate Association (CREA) and identifies CREA's Data Distribution Facility (DDF®)
Toronto Real Estate Board
Royal LePage Burloak Real Estate Services
August 04 2026 03:36:03
