
399 Starwood Drive Guelph (Grange Road), Ontario N1E 7A3


$759,999
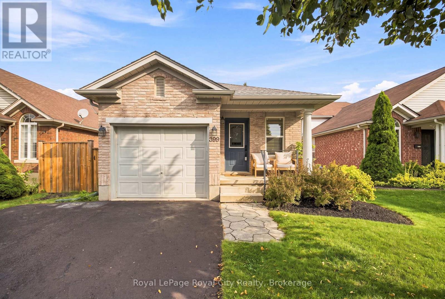
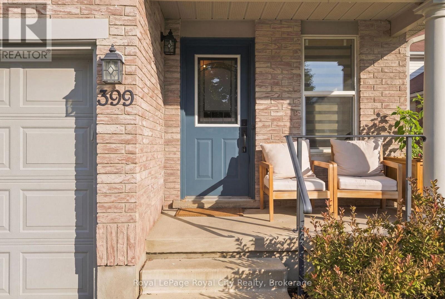
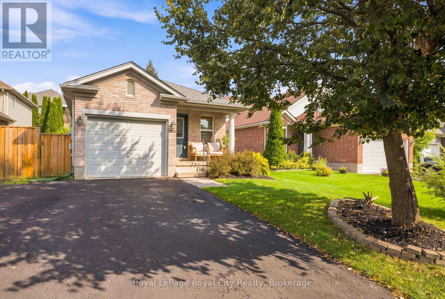
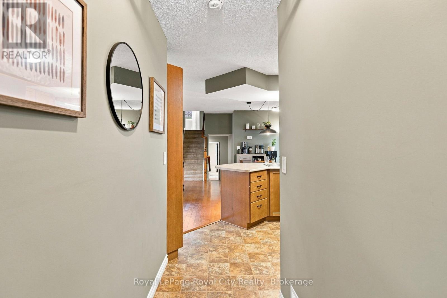
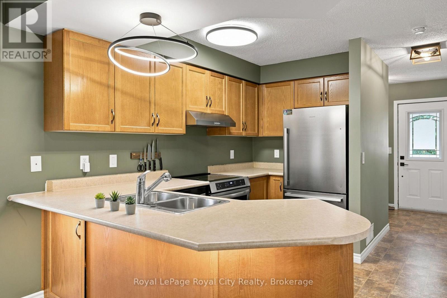
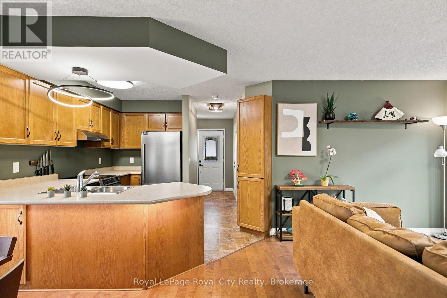
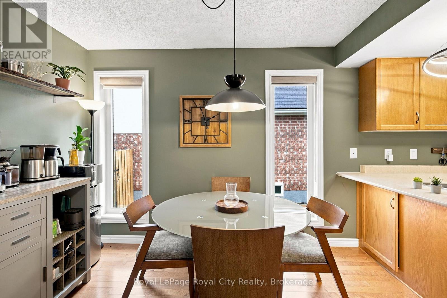
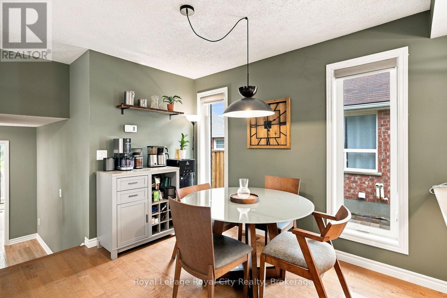
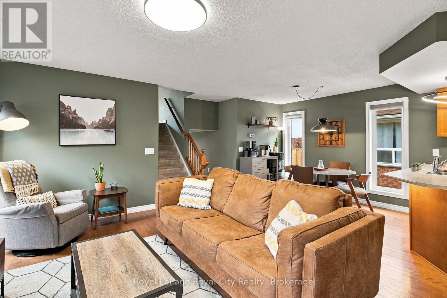
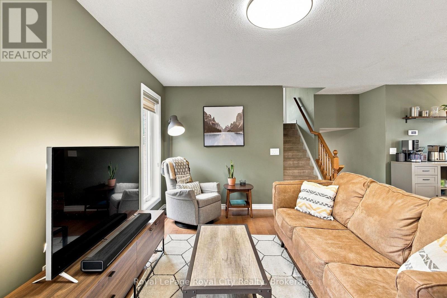
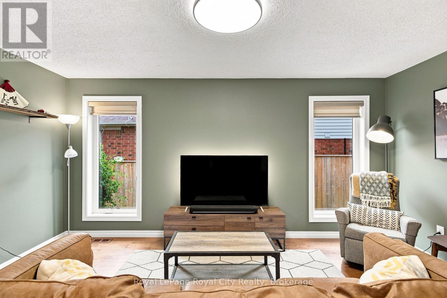
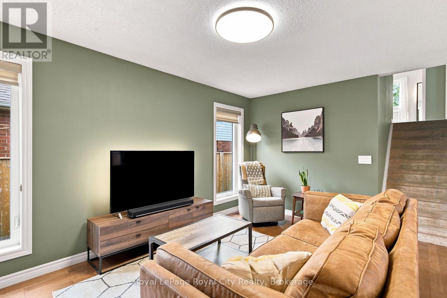
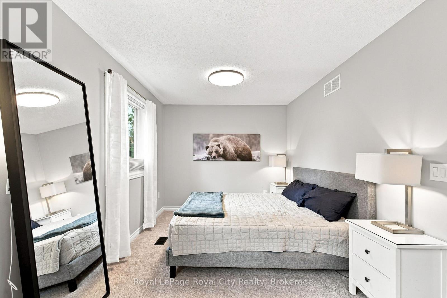
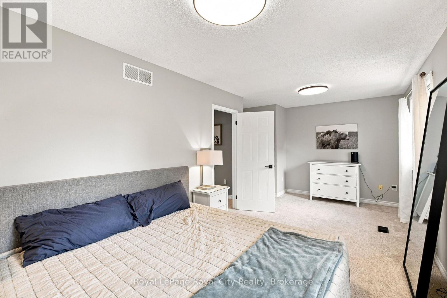
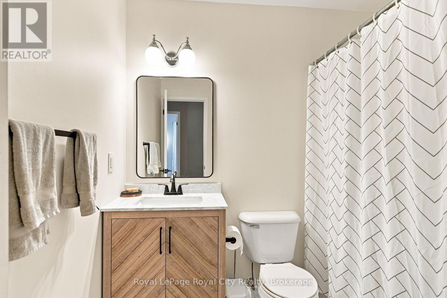
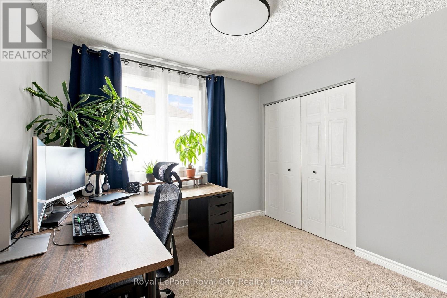
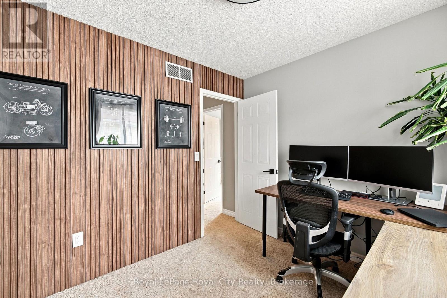
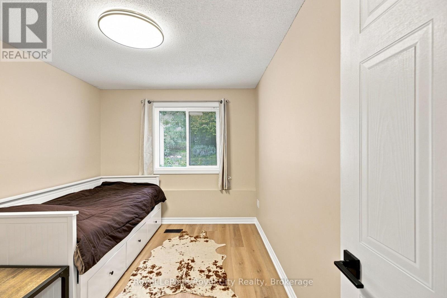
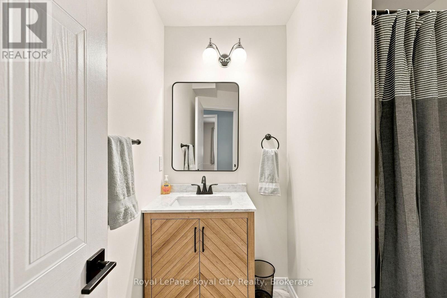
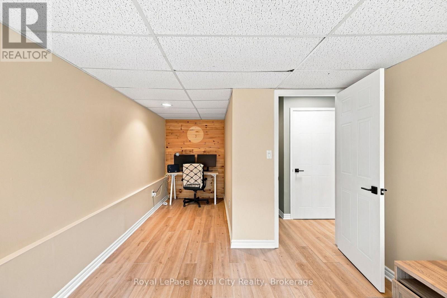
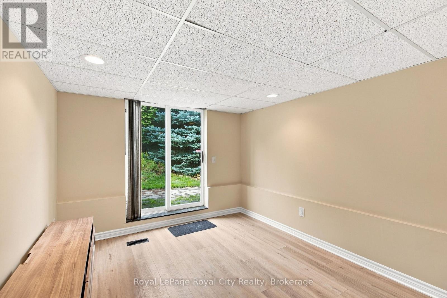
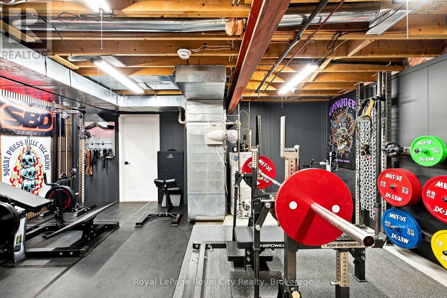
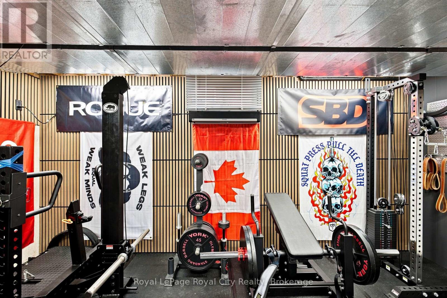
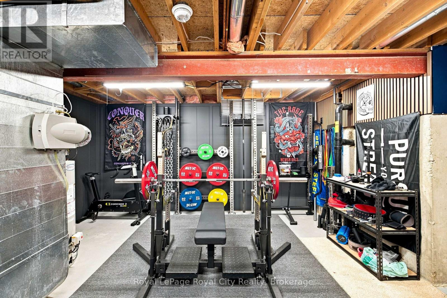
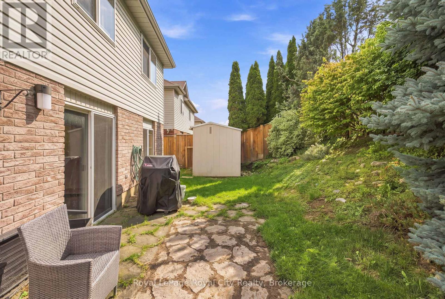
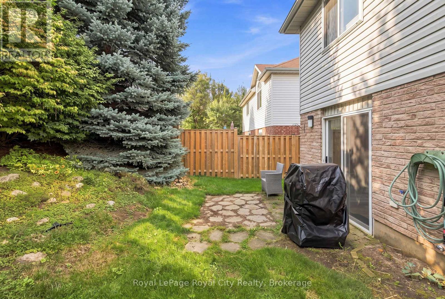
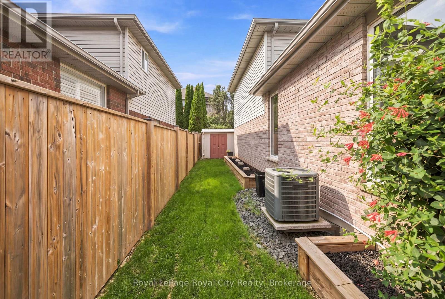
Turnkey living in Guelph's vibrant East End! 399 Starwood Drive offers the perfect mix of style, modern comfort, and an unbeatable community location. Highlighted by an inviting layout, spacious living areas, and a semi-private backyard retreat, this home is completely move-in ready. A key highlight of this property if the fully climate-controlled garage, equipped with a dedicated ductless mini-split system for efficient heating and cooling, this versatile space functions seamlessly year-round as a heated workshop, private home gym, or ultimate hobbyist haven. Nestled in a highly desirable, family-friendly neighbourhood directly on a convenient bus route, this location offers effortless transit and seamless city access. Families will love being walking distance to local schools and the sprawling Easview Community Park which features a popular bike pump track, and 18-hole disc golf course, sports fields, splash pads, an inclusive playground, and scenic stone dust trails. Combine all of this with nearby shopping plazas, major amenities, and quick routes to downtown Guelph and Highway 7, this East End gem truly has it all! (id:43681)
Open House
现在这个房屋大家可以去Open House参观了!
10:00 am
结束于:12:00 pm
房源概要
| MLS® Number | X13747232 |
| 房源类型 | 民宅 |
| 社区名字 | Grange Road |
| 总车位 | 3 |
详 情
| 浴室 | 2 |
| 地上卧房 | 2 |
| 地下卧室 | 1 |
| 总卧房 | 3 |
| Age | 16 To 30 Years |
| 家电类 | Garage Door Opener Remote(s), Water Softener, Water Heater, 烘干机, 炉子, 洗衣机, 窗帘, 冰箱 |
| 地下室进展 | 已完成 |
| 地下室类型 | Full (unfinished) |
| 施工种类 | 独立屋 |
| Construction Style Split Level | Backsplit |
| 空调 | 中央空调 |
| 外墙 | 砖, 乙烯基壁板 |
| 地基类型 | 混凝土浇筑 |
| 供暖方式 | 天然气 |
| 供暖类型 | 压力热风 |
| 内部尺寸 | 1500 - 2000 Sqft |
| 类型 | 独立屋 |
| 设备间 | 市政供水 |
车 位
| 附加车库 | |
| Garage |
土地
| 英亩数 | 无 |
| 污水道 | Sanitary Sewer |
| 土地深度 | 124 Ft ,6 In |
| 土地宽度 | 43 Ft ,2 In |
| 不规则大小 | 43.2 X 124.5 Ft |
| 规划描述 | Res |
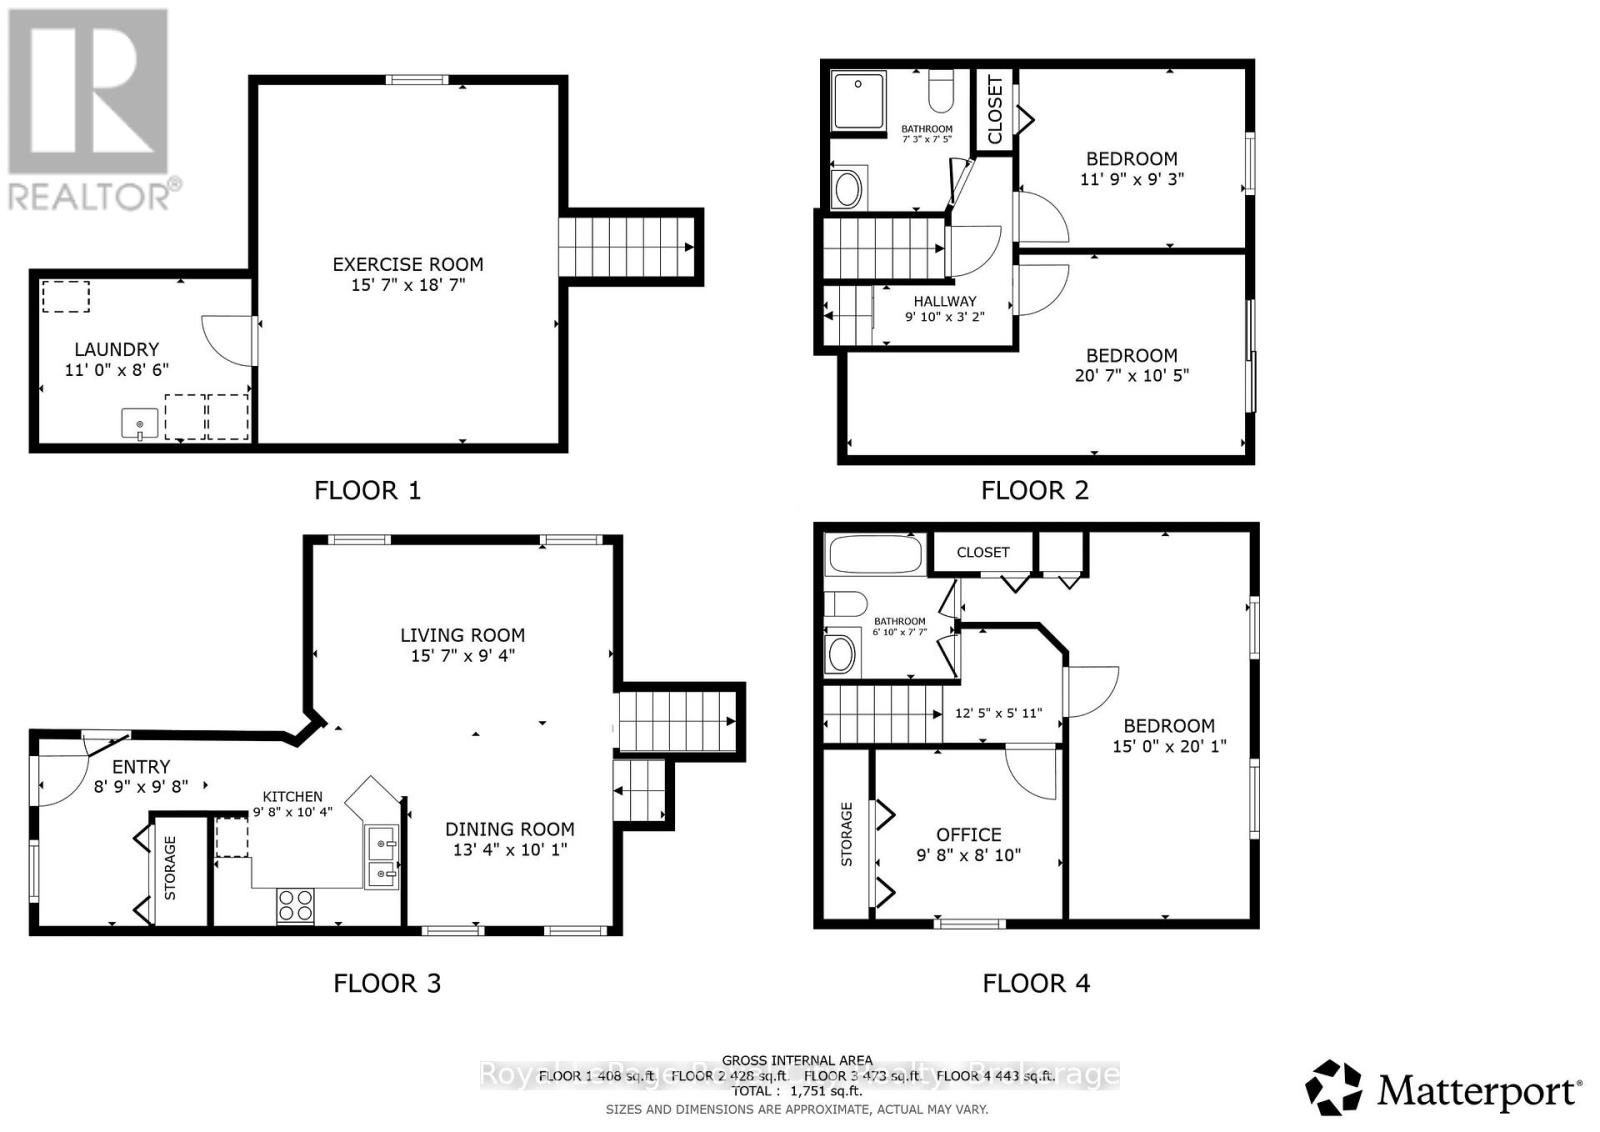
房 间
| 楼 层 | 类 型 | 长 度 | 宽 度 | 面 积 |
|---|---|---|---|---|
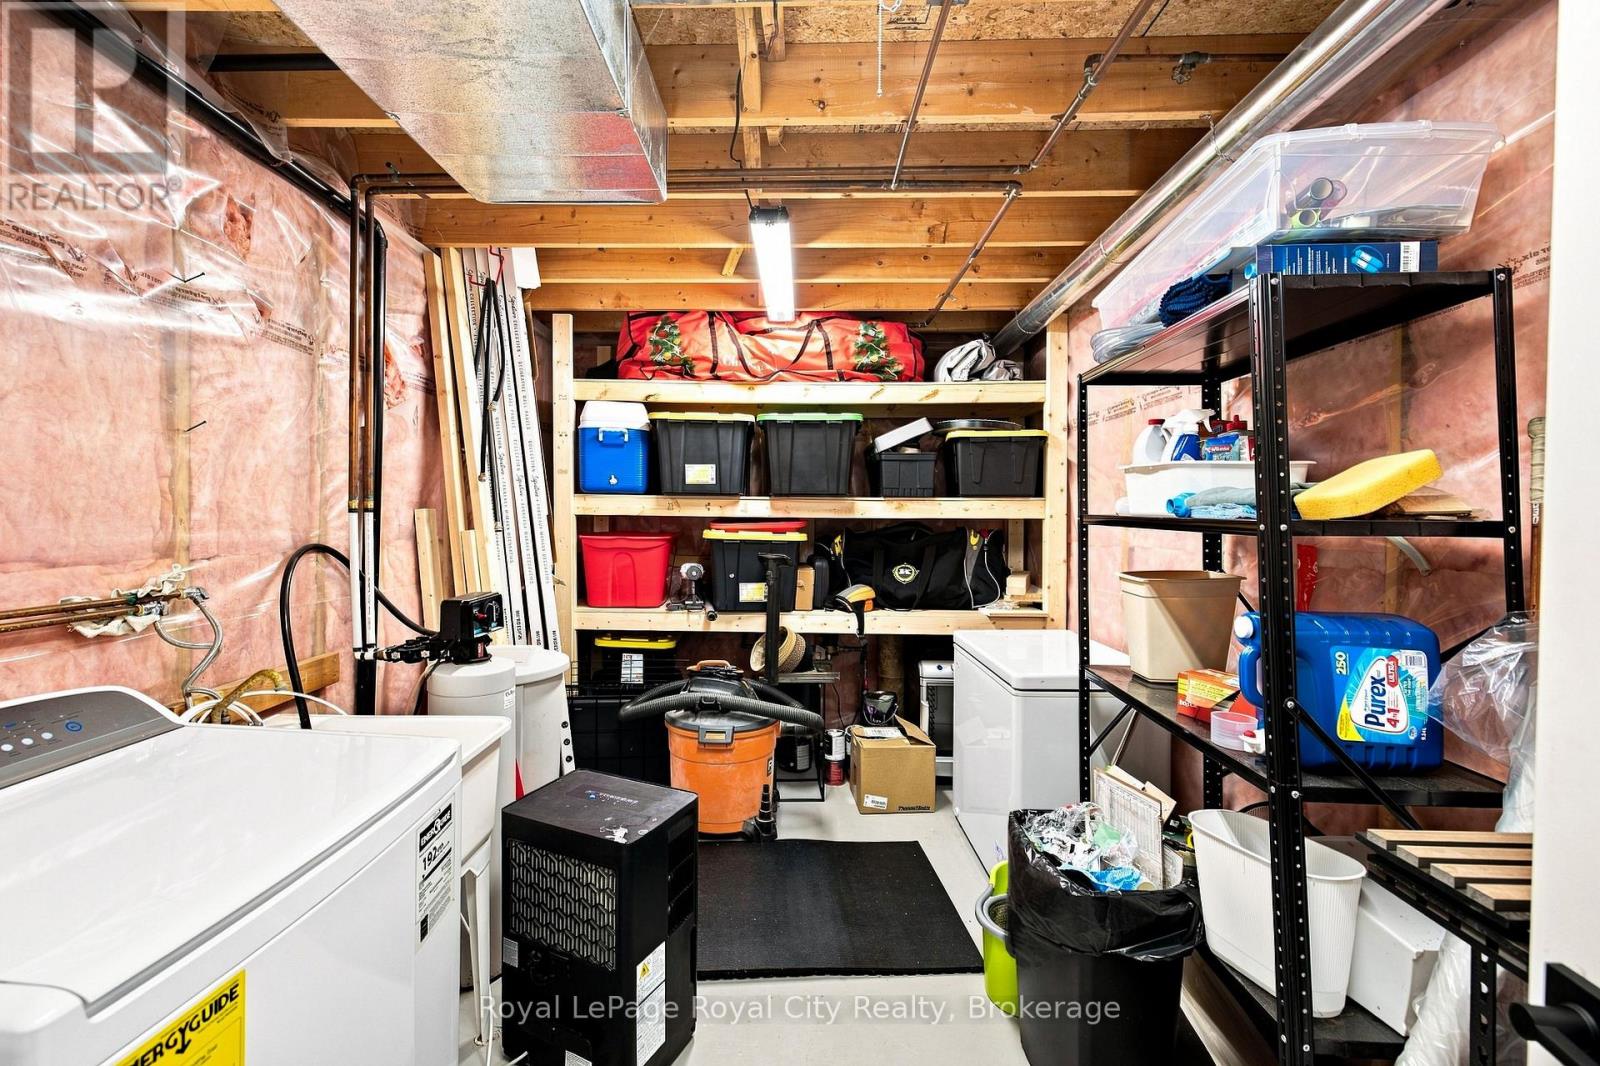
| 地下室 | 洗衣房 | 4.45 m | 2.72 m | 4.45 m x 2.72 m |
| 地下室 | 设备间 | 5.03 m | 5.97 m | 5.03 m x 5.97 m |
| Lower Level | 浴室 | 2.06 m | 2.13 m | 2.06 m x 2.13 m |
| Lower Level | 卧室 | 3.4 m | 2.69 m | 3.4 m x 2.69 m |
| Lower Level | 衣帽间 | 6.22 m | 3.05 m | 6.22 m x 3.05 m |
| 一楼 | 餐厅 | 2.69 m | 4.52 m | 2.69 m x 4.52 m |
| 一楼 | 客厅 | 5.08 m | 3.35 m | 5.08 m x 3.35 m |
| Upper Level | 卧室 | 4.5 m | 6.25 m | 4.5 m x 6.25 m |
| Upper Level | 第二卧房 | 3 m | 2.74 m | 3 m x 2.74 m |
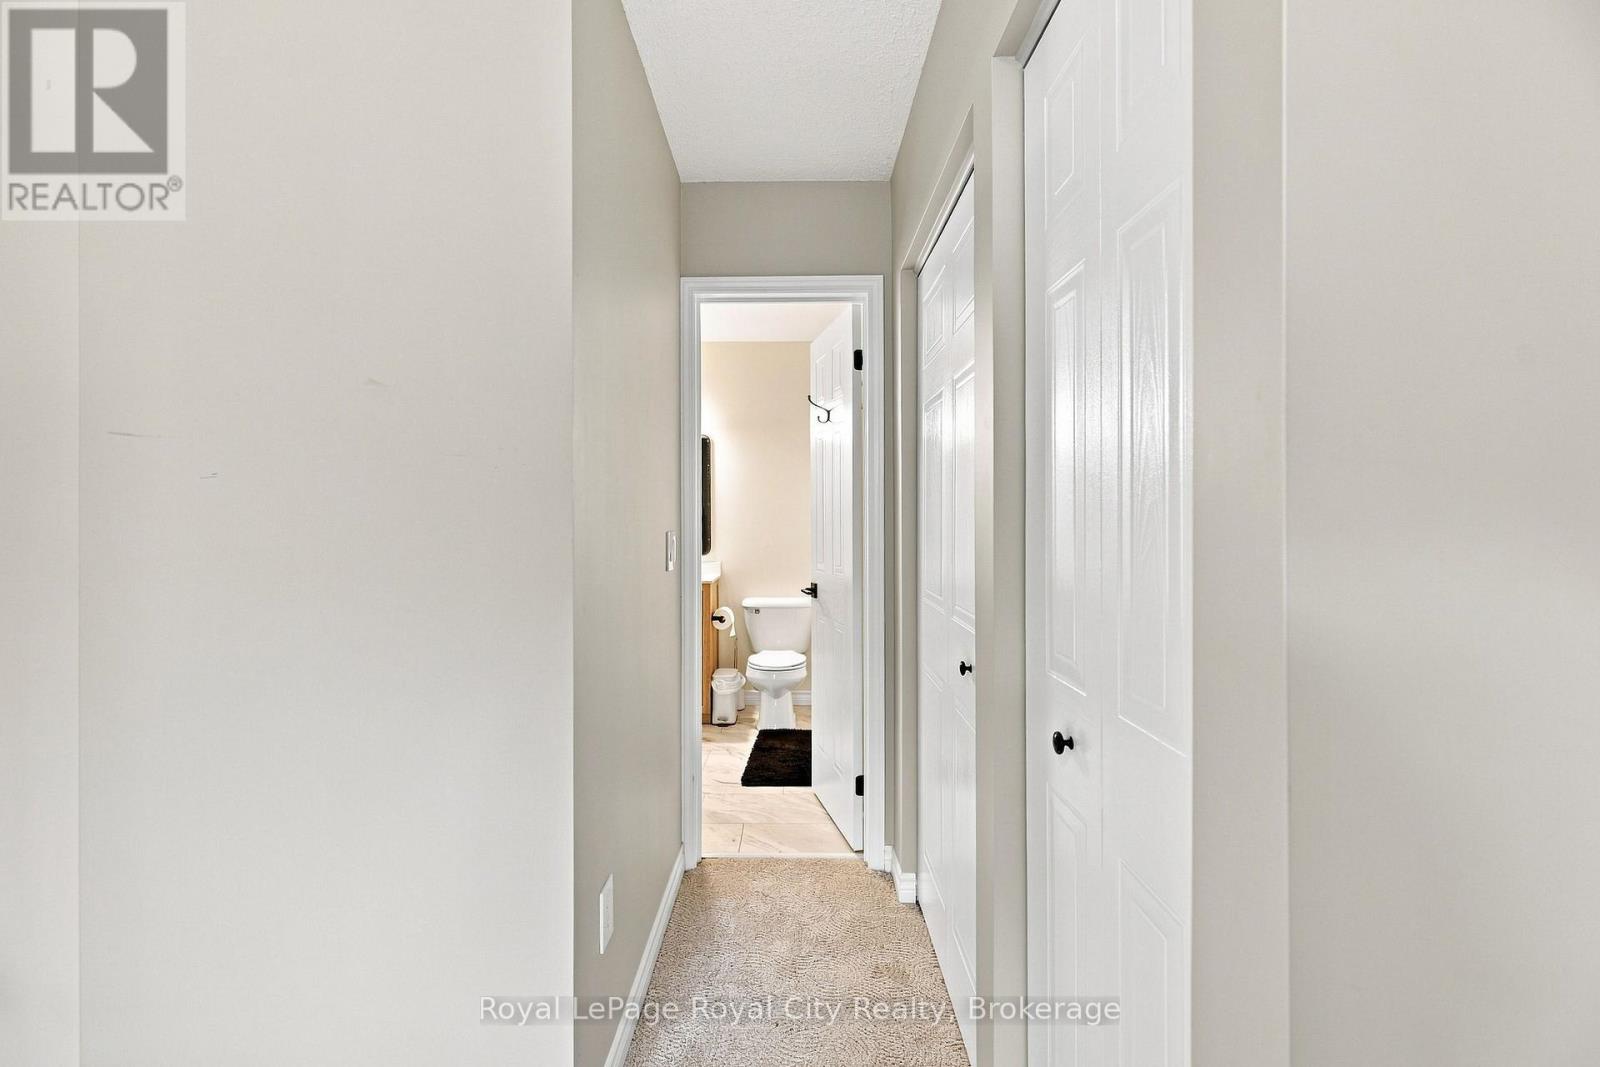
| Upper Level | 浴室 | 2.06 m | 2.31 m | 2.06 m x 2.31 m |
https://www.realtor.ca/real-estate/30237663/399-starwood-drive-guelph-grange-road-grange-road

The trademarks REALTOR®, REALTORS®, and the REALTOR® logo are controlled by The Canadian Real Estate Association (CREA) and identify real estate professionals who are members of CREA. The trademarks MLS®, Multiple Listing Service® and the associated logos are owned by The Canadian Real Estate Association (CREA) and identify the quality of services provided by real estate professionals who are members of CREA. The trademark DDF® is owned by The Canadian Real Estate Association (CREA) and identifies CREA's Data Distribution Facility (DDF®)
Muskoka Haliburton Orillia – The Lakelands Association of REALTORS®
Royal LePage Royal City Realty
September 20 2026 04:59:30
