
399 Golf Links Road Ancaster, Ontario L9G 4G6


$1,699,900
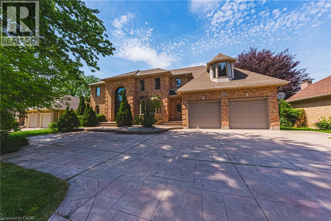
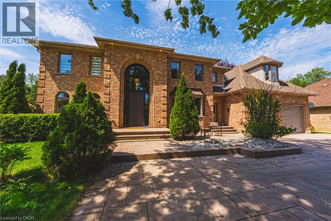
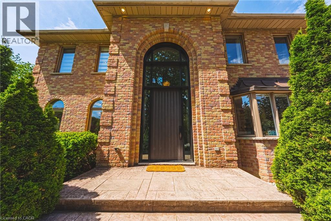
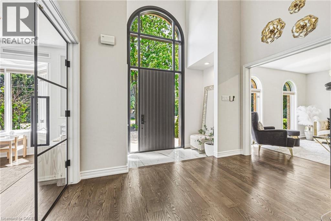
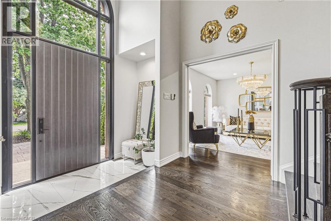
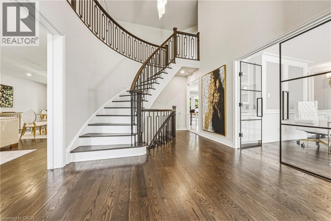
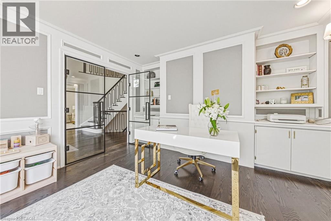
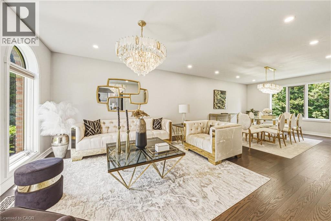
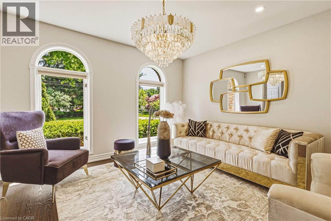
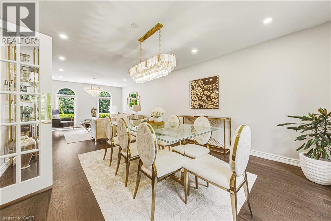
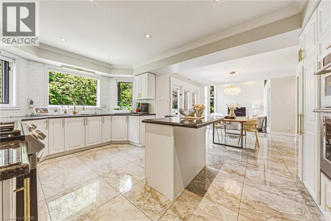
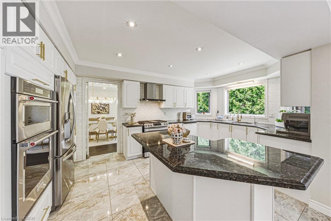
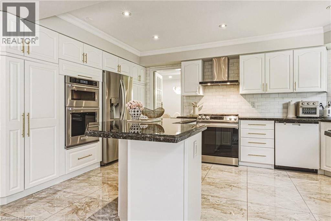
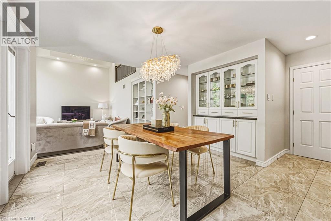
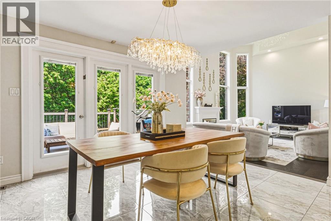
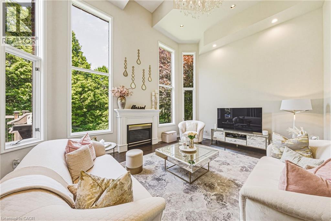
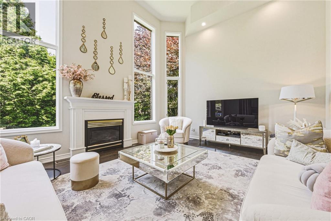
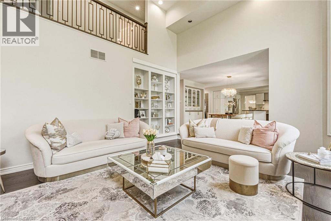
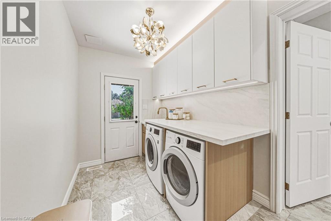
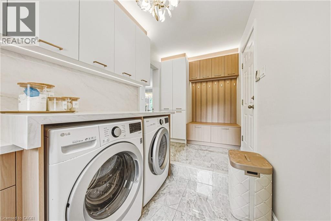
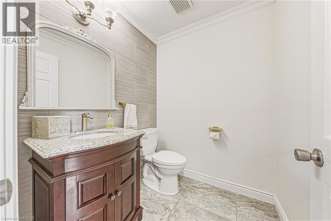
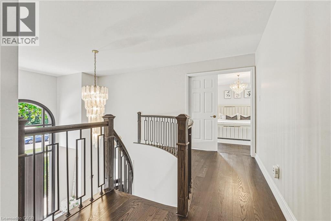
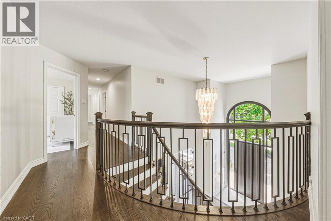
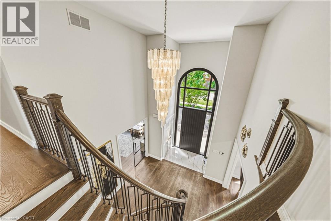
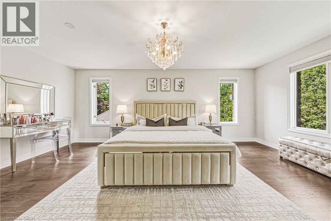
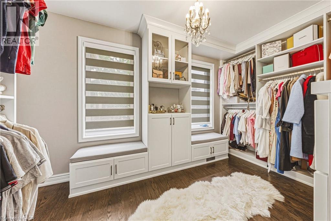
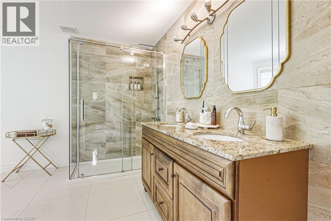
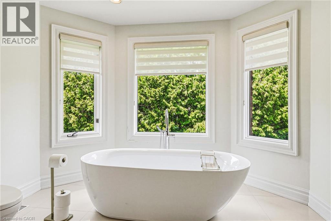
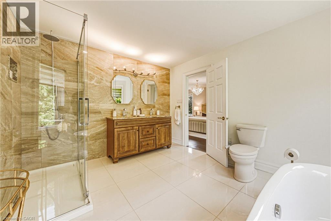
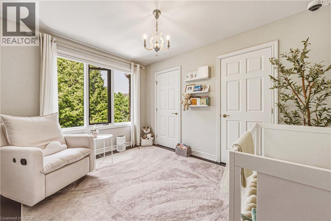
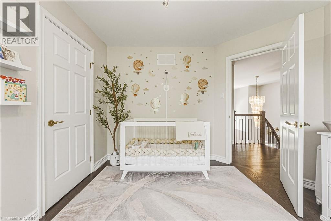
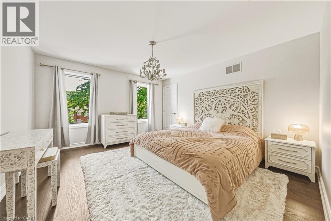
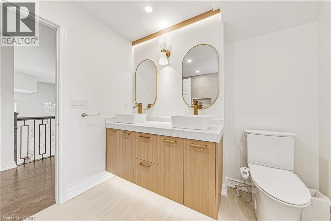
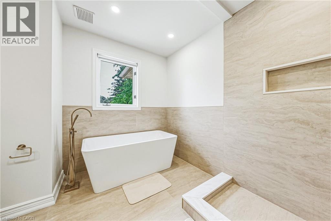
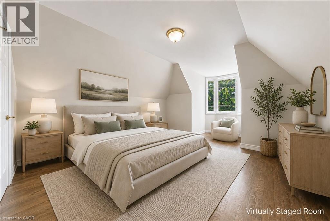
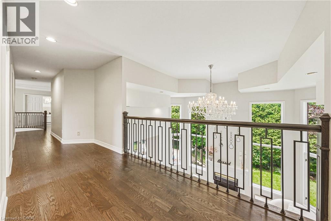
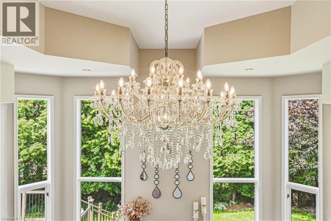
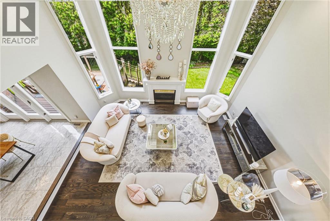
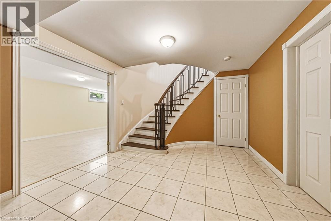
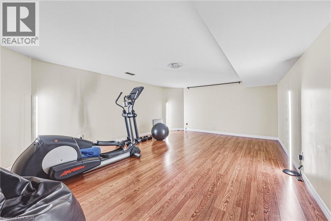
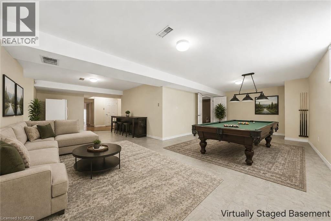
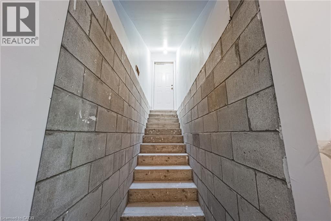
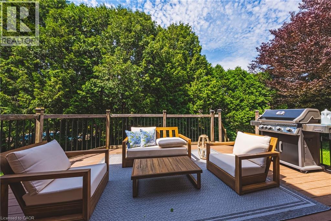
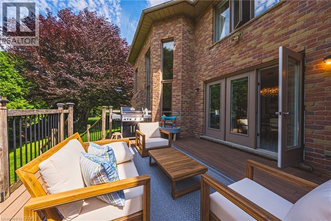
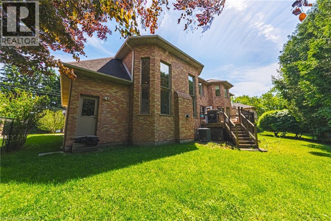
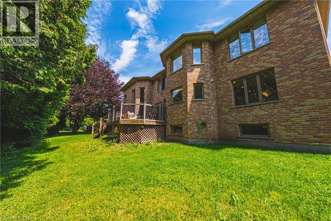
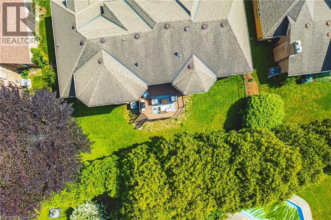
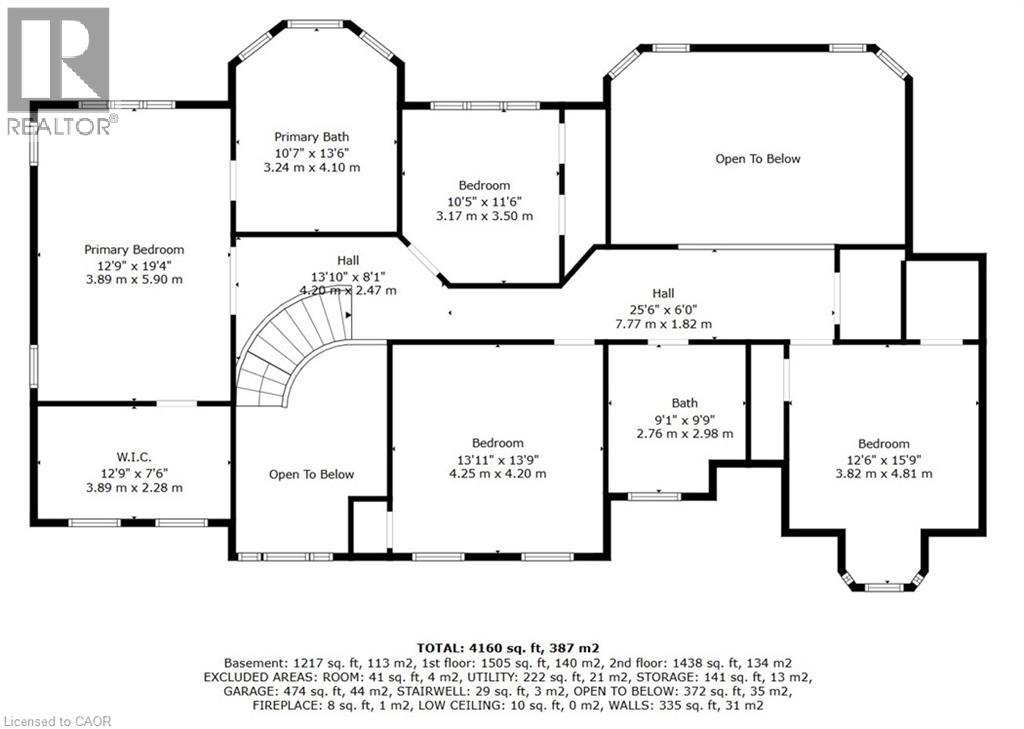
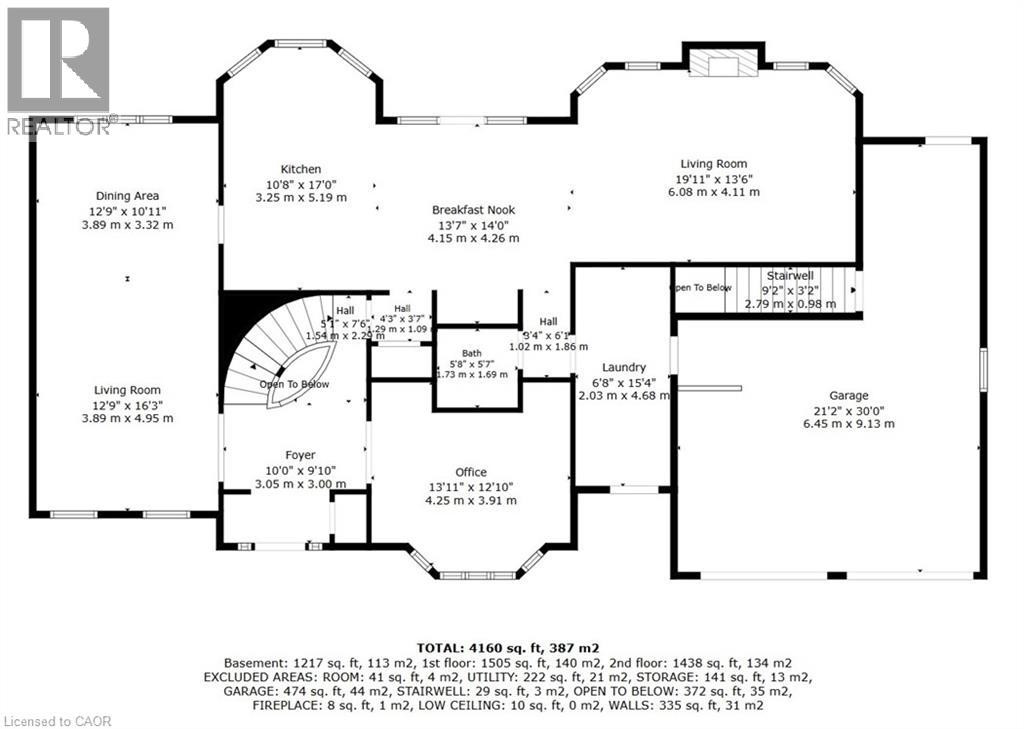
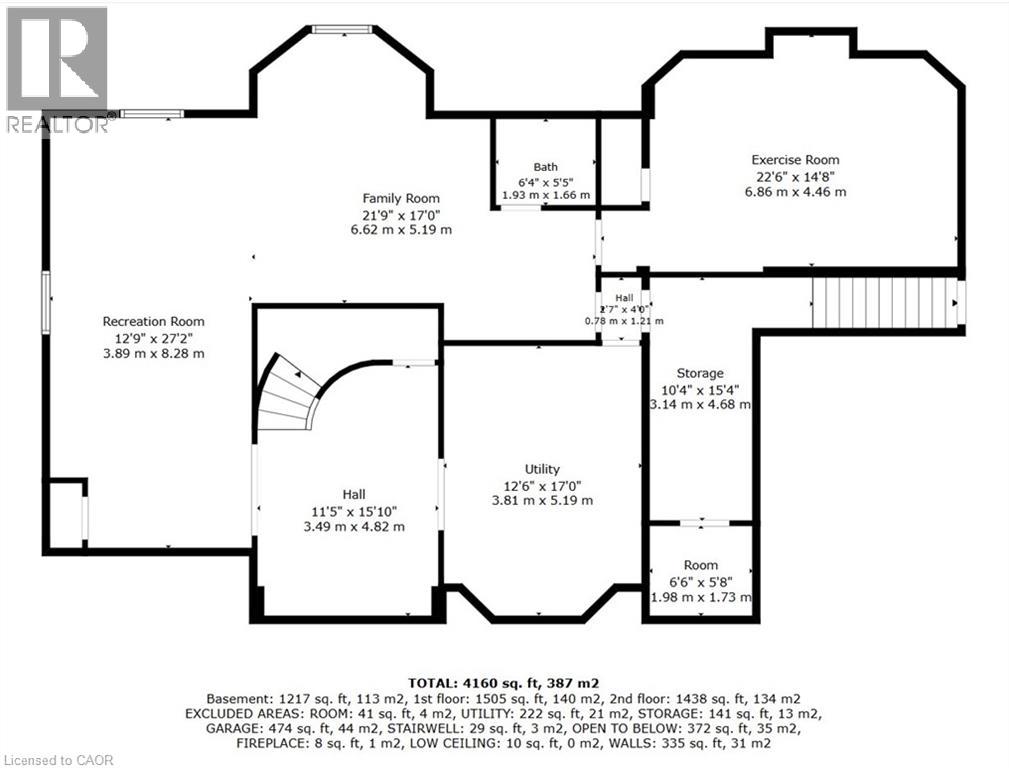
WELCOME HOME! This stunning custom built home, beautifully updated offering 4 bedrooms, 4 bathrooms & situated on a spectacular 80 ft frontage delivers unmatched blend of luxury, comfort & serenity. Curb appeal abounds with mature, professional landscaping, and expansive stamped concrete driveway leading to a rarely offered 3-car garage with an inside entry. The main level is defined by high ceiling, rich oak hardwood flooring, oak stairs with iron spindles, pot lights, expansive windows, with an inviting layout designed for entertaining and everyday family living. The formal living and dining rooms offer flexibility for hosting, while the main-floor laundry & powder room add everyday convenience. The functional oak chef’s kitchen includes marble backsplash, large island, build in appliances, plenty of cabinetry & storage space. This space flows into a second dining area with access to the large deck and overlook the spacious great room with gas fireplace, filled with natural light & showcases soaring cathedral ceilings, creating impressive yet comfortable gathering space with view of the private back yard. Upstairs, a graceful staircase leads to spacious impressive primary suite with a custom walk in California closet and 5-piece luxurious ensuite includes dual sinks, a glass shower, & a deep soaker tub. The three additional bedrooms provide ample space for a growing family without compromise, plus a luxurious updated five-piece main bath complete this well-appointed level. The finished walk up lower level extends the living space, with huge space to accommodate any lifestyle. The lower 2 piece bath has a rough in for a shower or bathtub. Outdoor living is equally compelling, with a spacious deck surrounded by mature trees in a private fenced yard, is a true extension of your living space. With direct access to nature and just minutes to top-rated schools, shopping, major highways, this home offers a rare balance of lifestyle, location & long-term value. Must see! (id:43681)
房源概要
| MLS® Number | 40836591 |
| 房源类型 | 民宅 |
| 附近的便利设施 | 近高尔夫球场, 医院, 公园, 礼拜场所, 公共交通, 学校, 购物 |
| 社区特征 | High Traffic Area |
| 特征 | 自动车库门 |
| 总车位 | 9 |
详 情
| 浴室 | 4 |
| 地上卧房 | 4 |
| 总卧房 | 4 |
| 家电类 | Central Vacuum, 洗碗机, 烘干机, 烤箱 - Built-in, 冰箱, 嵌入式微波炉, Gas 炉子(s), Hood 电扇, Garage Door Opener |
| 地下室进展 | 已装修 |
| 地下室类型 | 全完工 |
| 施工日期 | 1993 |
| 施工种类 | 独立屋 |
| 空调 | 中央空调 |
| 外墙 | 砖 |
| 壁炉 | 有 |
| Fireplace Total | 1 |
| 地基类型 | 水泥 |
| 客人卫生间(不包含洗浴) | 2 |
| 供暖方式 | 天然气 |
| 供暖类型 | 压力热风 |
| 储存空间 | 2 |
| 内部尺寸 | 5159 Sqft |
| 类型 | 独立屋 |
| 设备间 | 市政供水 |
车 位
| 附加车库 |
土地
| 英亩数 | 无 |
| 土地便利设施 | 近高尔夫球场, 医院, 公园, 宗教场所, 公共交通, 学校, 购物 |
| 污水道 | 城市污水处理系统 |
| 土地深度 | 107 Ft |
| 土地宽度 | 81 Ft |
| 规划描述 | R3-291 |
房 间
| 楼 层 | 类 型 | 长 度 | 宽 度 | 面 积 |
|---|---|---|---|---|
| 二楼 | 5pc Bathroom | Measurements not available | ||
| 二楼 | 5pc Bathroom | Measurements not available | ||
| 二楼 | 卧室 | 13'11'' x 13'9'' | ||
| 二楼 | 卧室 | 12'6'' x 15'9'' | ||
| 二楼 | 卧室 | 10'5'' x 11'6'' | ||
| 二楼 | 主卧 | 12'9'' x 19'4'' | ||
| 地下室 | 两件套卫生间 | Measurements not available | ||
| 地下室 | Storage | 10'4'' x 15'4'' | ||
| 地下室 | 设备间 | 12'6'' x 17'0'' | ||
| 地下室 | Exercise Room | 22'6'' x 14'8'' | ||
| 地下室 | Games Room | 21'9'' x 17'0'' | ||
| 地下室 | 娱乐室 | 12'9'' x 27'2'' | ||
| 一楼 | 洗衣房 | 6'8'' x 15'4'' | ||
| 一楼 | 两件套卫生间 | 5'8'' x 5'7'' | ||
| 一楼 | Office | 13'11'' x 12'10'' | ||
| 一楼 | 家庭房 | 19'11'' x 13'6'' | ||
| 一楼 | 小饭厅 | 13'7'' x 14'0'' | ||
| 一楼 | 厨房 | 10'8'' x 17'0'' | ||
| 一楼 | 餐厅 | 12'9'' x 10'11'' | ||
| 一楼 | 客厅 | 12'9'' x 16'3'' | ||
| 一楼 | 门厅 | 10'0'' x 9'10'' |
https://www.realtor.ca/real-estate/29868644/399-golf-links-road-ancaster

The trademarks REALTOR®, REALTORS®, and the REALTOR® logo are controlled by The Canadian Real Estate Association (CREA) and identify real estate professionals who are members of CREA. The trademarks MLS®, Multiple Listing Service® and the associated logos are owned by The Canadian Real Estate Association (CREA) and identify the quality of services provided by real estate professionals who are members of CREA. The trademark DDF® is owned by The Canadian Real Estate Association (CREA) and identifies CREA's Data Distribution Facility (DDF®)
REALTORS® Association of Hamilton-Burlington
RE/MAX Escarpment Realty Inc.
July 05 2026 08:20:21
