
399 Fairlawn Avenue Toronto (Bedford Park-Nortown), Ontario M5M 1T7


$2,980,000
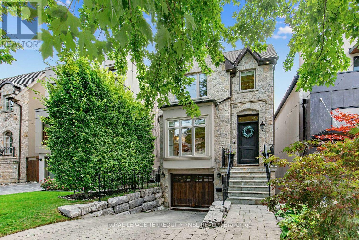
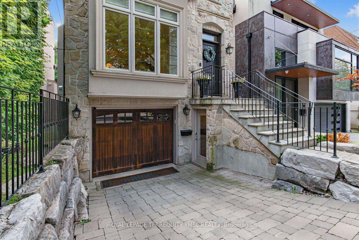
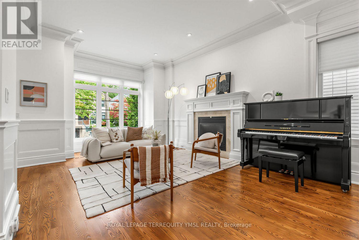
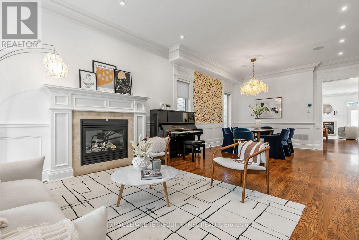
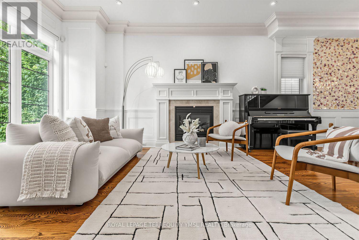
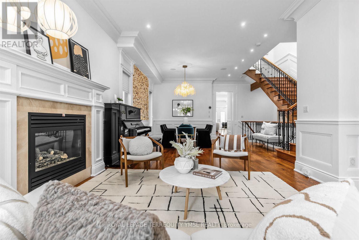
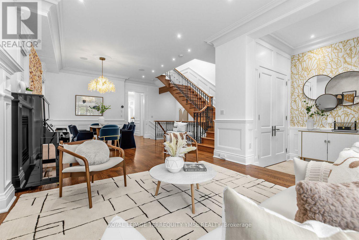
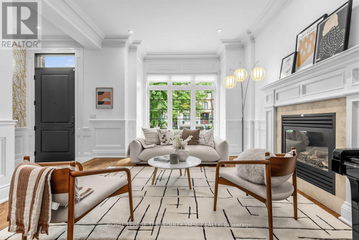
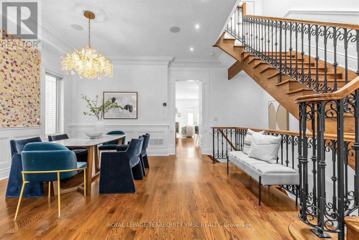
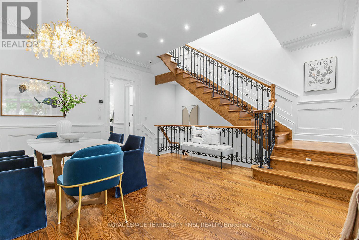
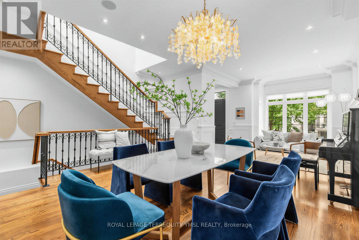
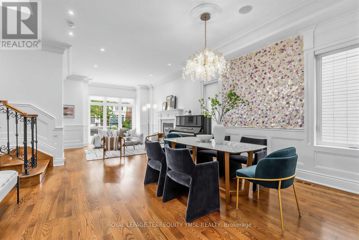
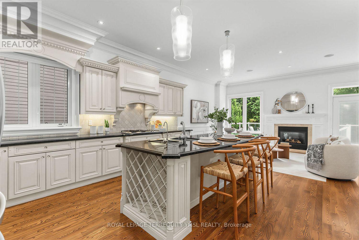
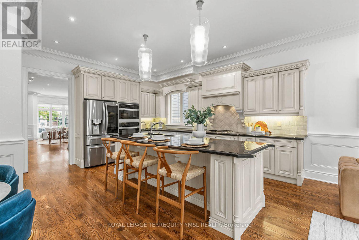
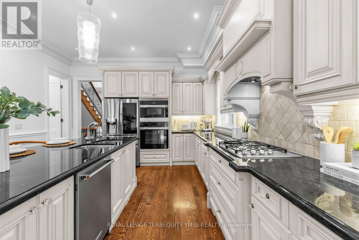
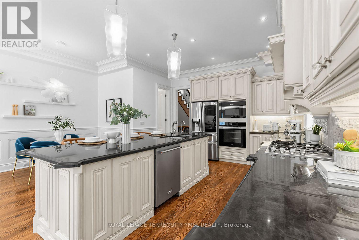
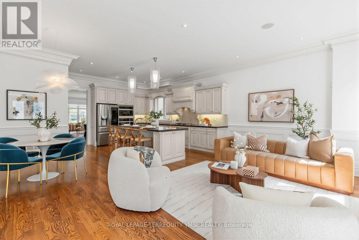
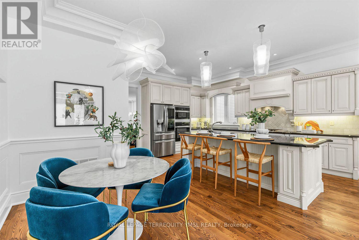
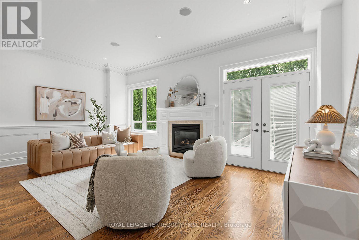
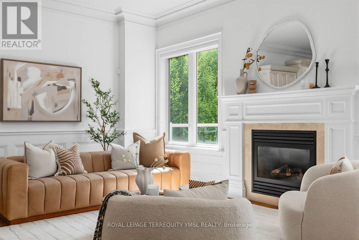
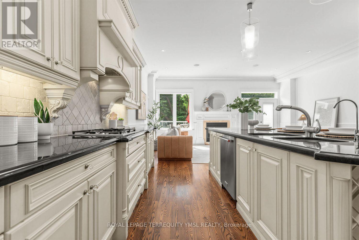
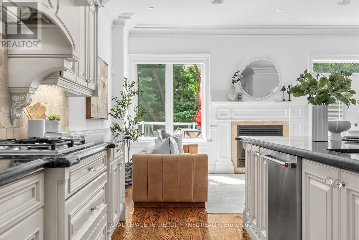
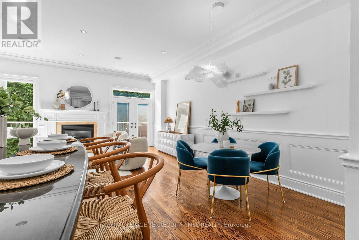
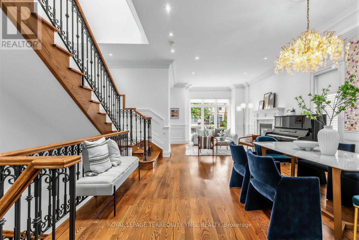
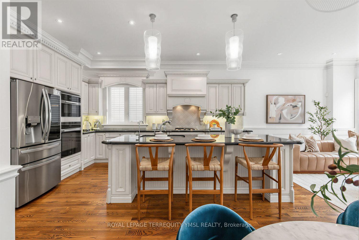
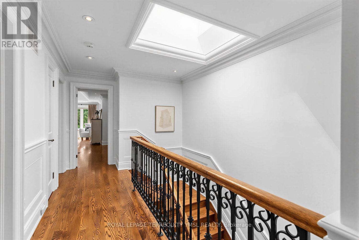
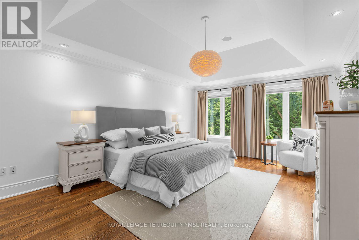
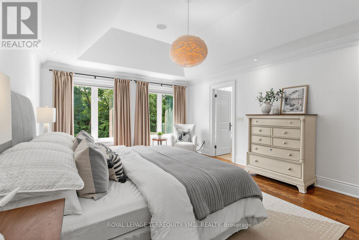
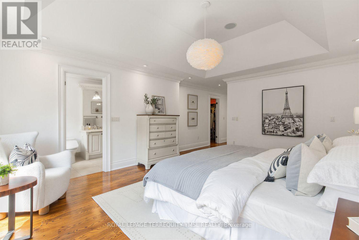
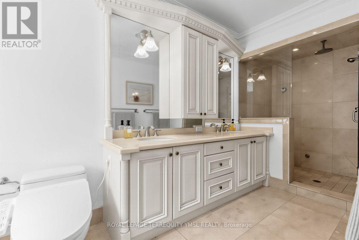
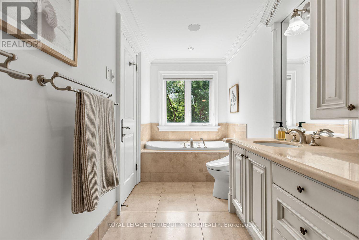
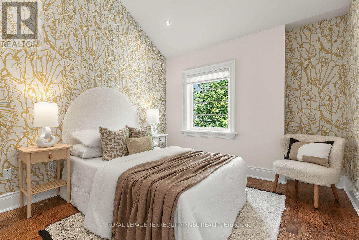
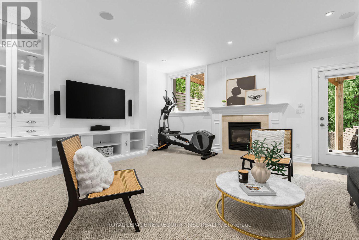
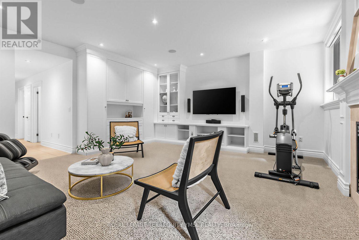
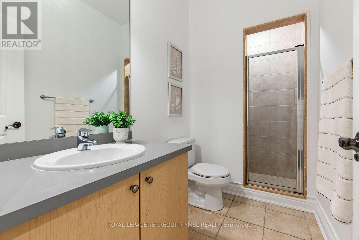
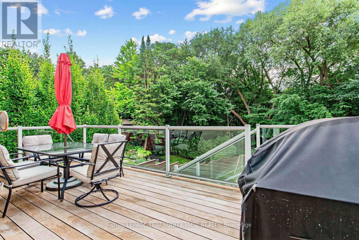
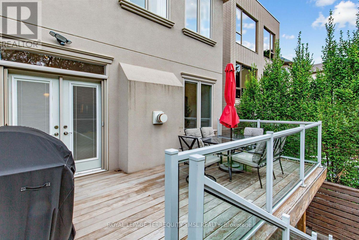
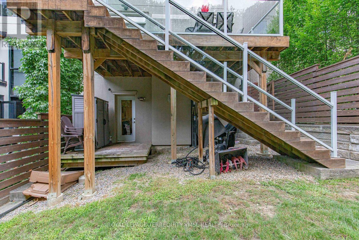
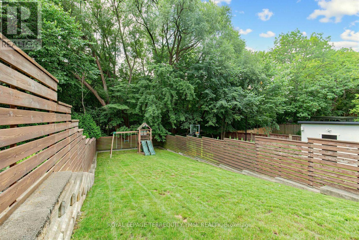
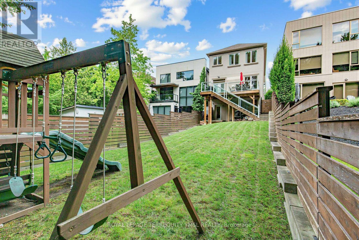
Located in the highly sought-after Bedford Park-Nortown neighborhood steps from Avenue Road's vibrant shops and restaurants, this custom-built 4+1 bedroom home offers refined luxury backing directly onto peaceful Brookdale Park. The main floor features soaring 10-foot ceilings, crown moldings, rich hardwood flooring, and a cozy family room with a gas fireplace that walks out to a modern Ipe wood deck. At the heart of the home, the modern-classic chef's kitchen boasts a gas cooktop, French-style range hood, wall oven, massive center island, and abundant cabinetry. The luxurious primary suite serves as a true sanctuary with a walk-in closet and a dramatic 7-piece spa-inspired ensuite featuring an air tub and steam shower, while the finished walk-out lower level offers an expansive media room. Complete with a built in garage and a private interlocking stone driveway, this exceptional property seamlessly combines parkside serenity with effortless urban living. (id:43681)
房源概要
| MLS® Number | C13682436 |
| 房源类型 | 民宅 |
| 社区名字 | Bedford Park-Nortown |
| 附近的便利设施 | 公园, 公共交通, 学校 |
| 设备类型 | 热水器 - Gas, 热水器 |
| 总车位 | 2 |
| 租赁设备类型 | 热水器 - Gas, 热水器 |
详 情
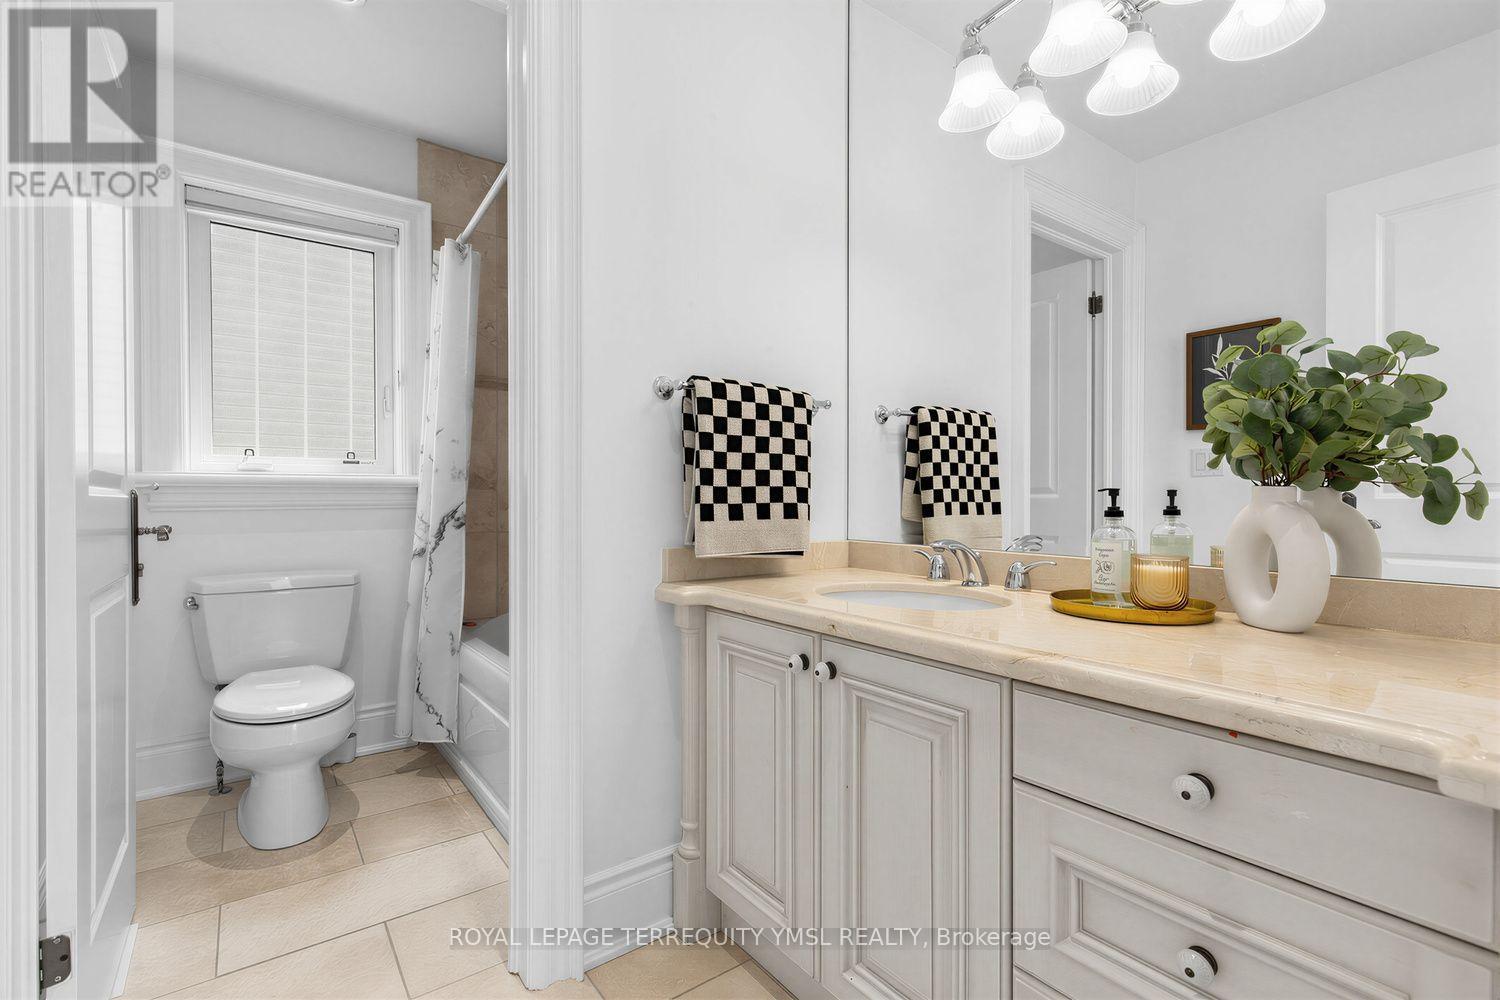
| 浴室 | 4 |
| 地上卧房 | 4 |
| 地下卧室 | 1 |
| 总卧房 | 5 |
| 公寓设施 | Fireplace(s) |
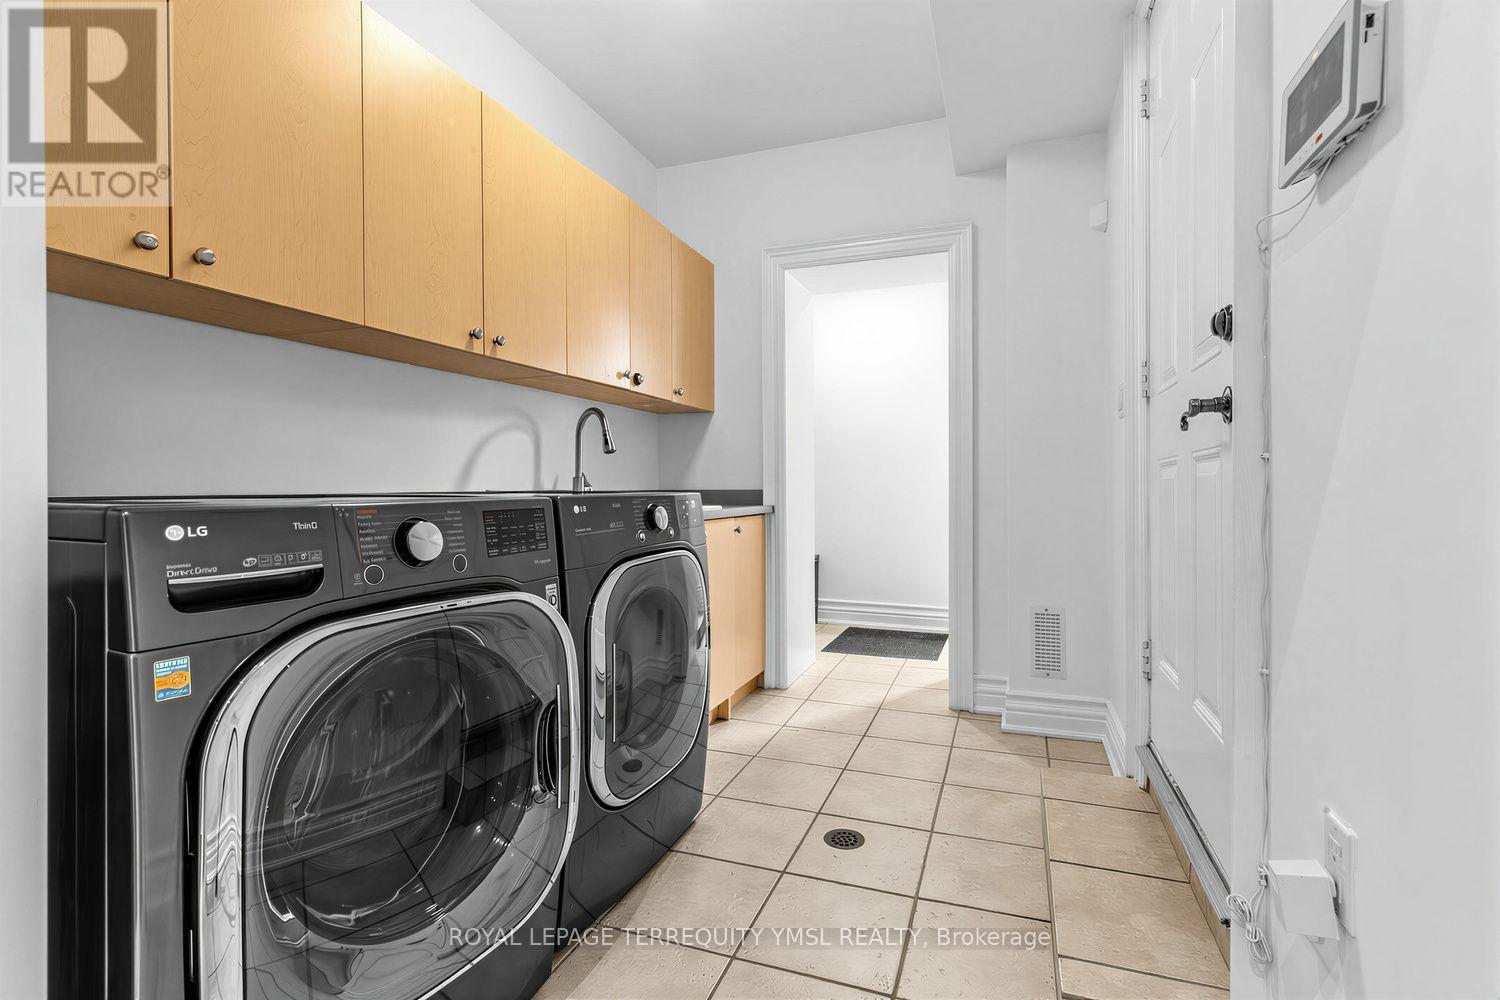
| 家电类 | Central Vacuum, Cooktop, 洗碗机, 烘干机, Cooktop - Gas, Hood 电扇, 微波炉, 烤箱, 洗衣机, 冰箱 |
| 地下室进展 | 已装修 |
| 地下室功能 | Walk Out, Separate Entrance |
| 地下室类型 | N/a (finished), N/a |
| 施工种类 | 独立屋 |
| 空调 | 中央空调 |
| 外墙 | 石, 灰泥 |
| 壁炉 | 有 |
| Fireplace Total | 3 |
| Flooring Type | Hardwood, Carpeted |
| 地基类型 | 混凝土 |
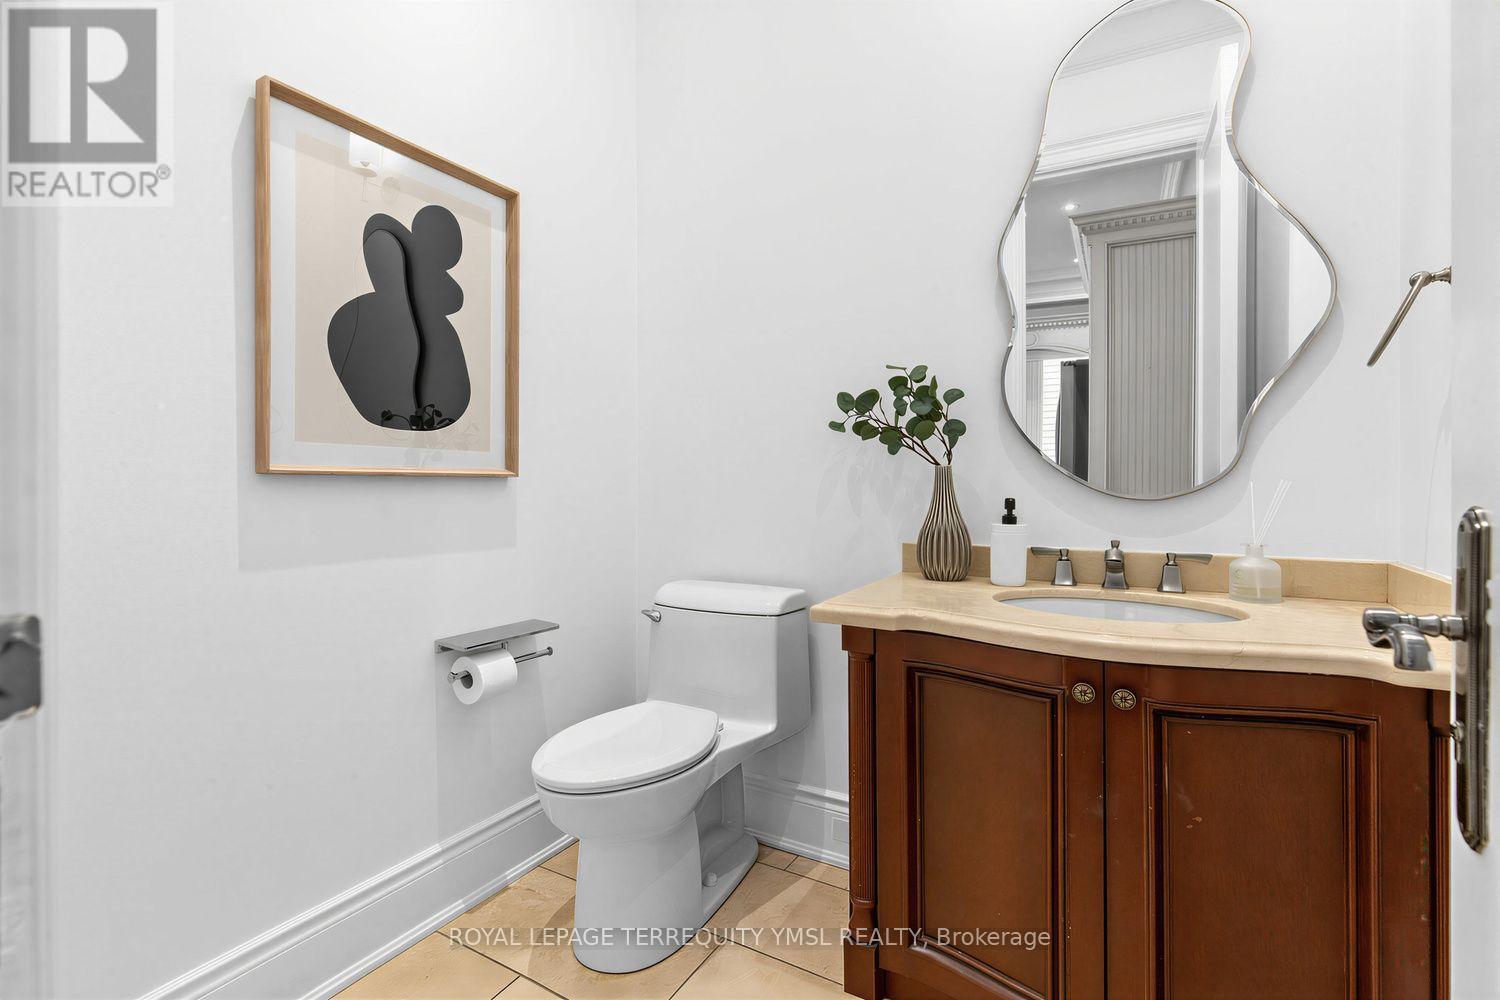
| 客人卫生间(不包含洗浴) | 1 |
| 供暖方式 | 天然气 |
| 供暖类型 | 压力热风 |
| 储存空间 | 2 |
| 内部尺寸 | 2000 - 2500 Sqft |
| 类型 | 独立屋 |
| 设备间 | 市政供水 |
车 位
| Garage |
土地
| 英亩数 | 无 |
| 围栏类型 | Fenced Yard |
| 土地便利设施 | 公园, 公共交通, 学校 |
| 污水道 | Sanitary Sewer |
| 土地深度 | 163 Ft |
| 土地宽度 | 27 Ft |
| 不规则大小 | 27 X 163 Ft |
房 间
| 楼 层 | 类 型 | 长 度 | 宽 度 | 面 积 |
|---|---|---|---|---|

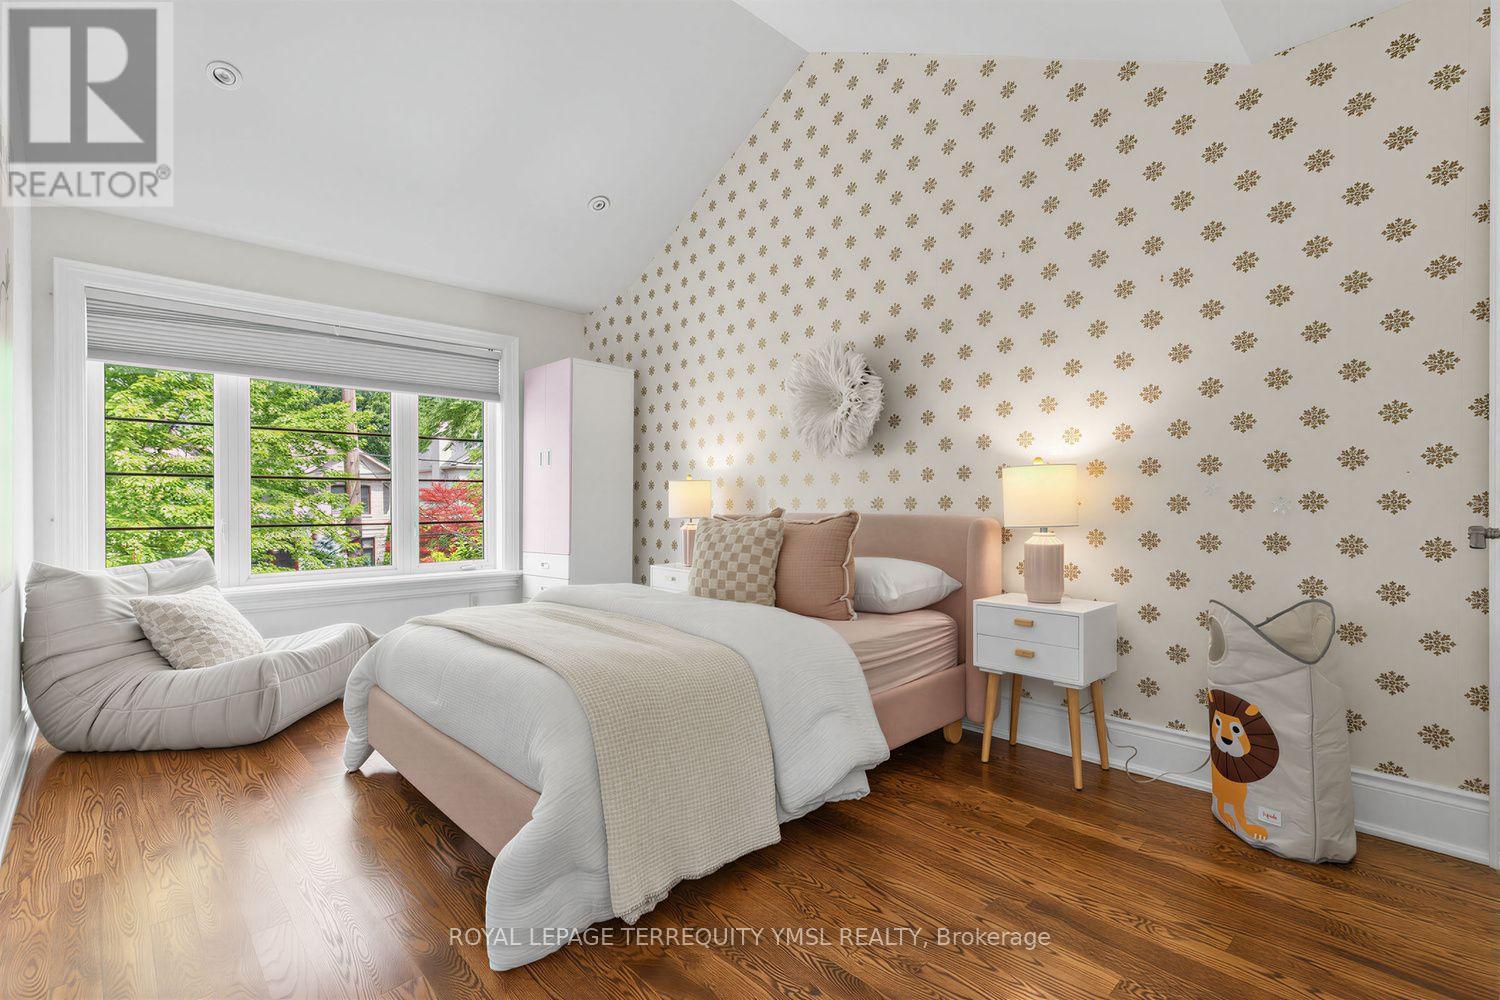
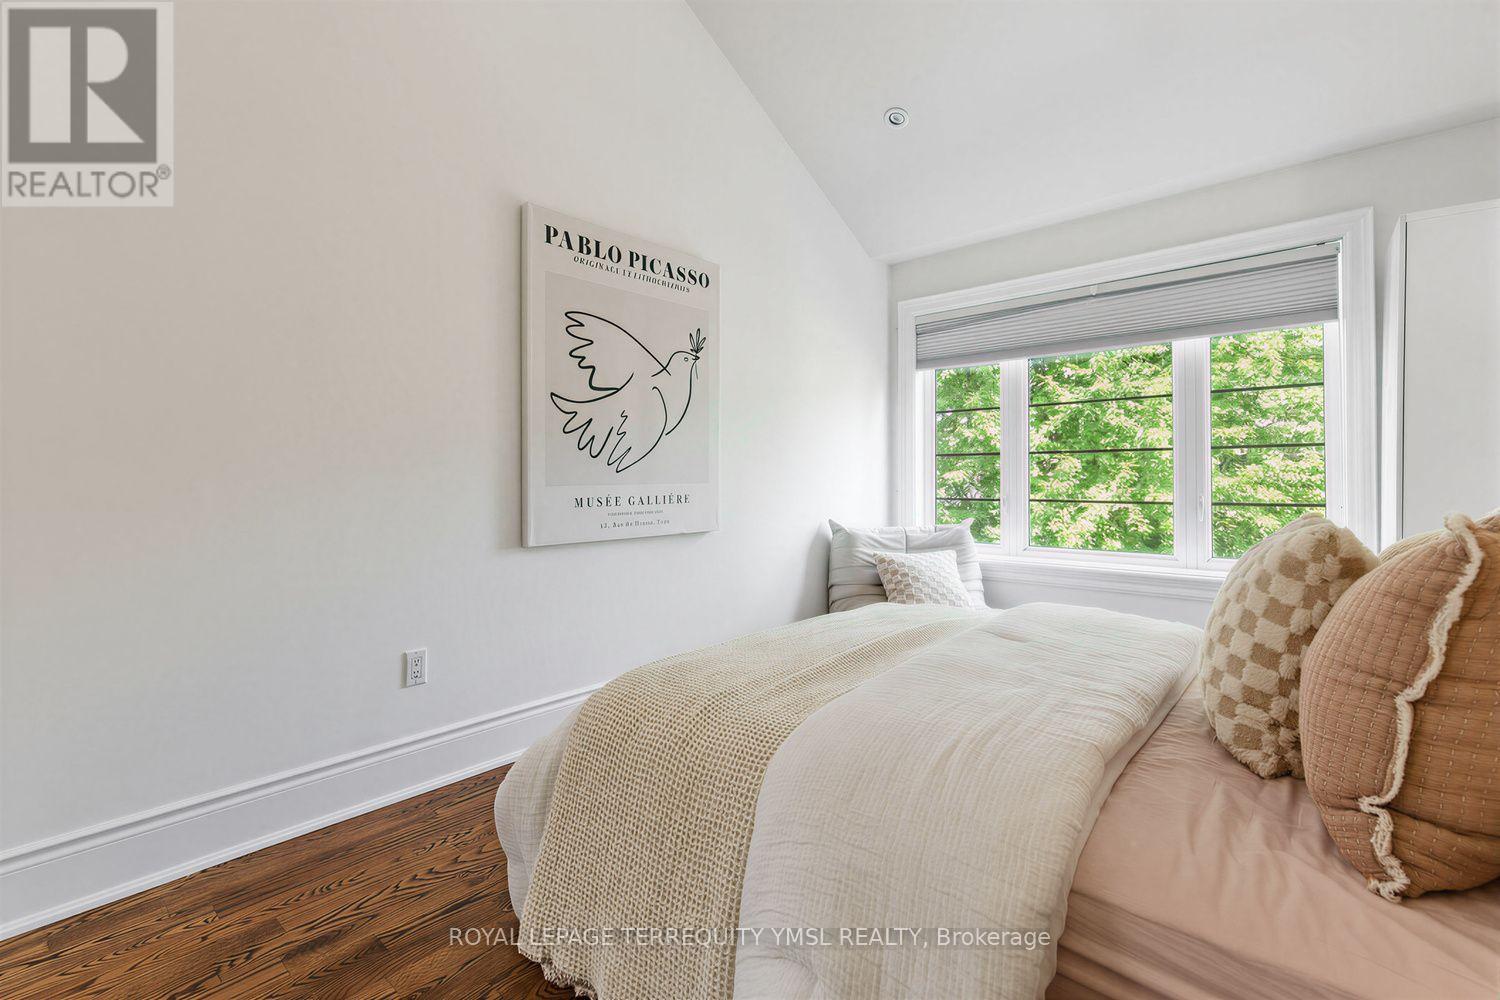
| 二楼 | 主卧 | 5.65 m | 4.17 m | 5.65 m x 4.17 m |
| 二楼 | 第二卧房 | 3.35 m | 3.03 m | 3.35 m x 3.03 m |
| 二楼 | 第三卧房 | 4.84 m | 3.03 m | 4.84 m x 3.03 m |
| 二楼 | Bedroom 4 | 4.84 m | 3.03 m | 4.84 m x 3.03 m |
| Lower Level | 娱乐,游戏房 | 5.7 m | 5.33 m | 5.7 m x 5.33 m |
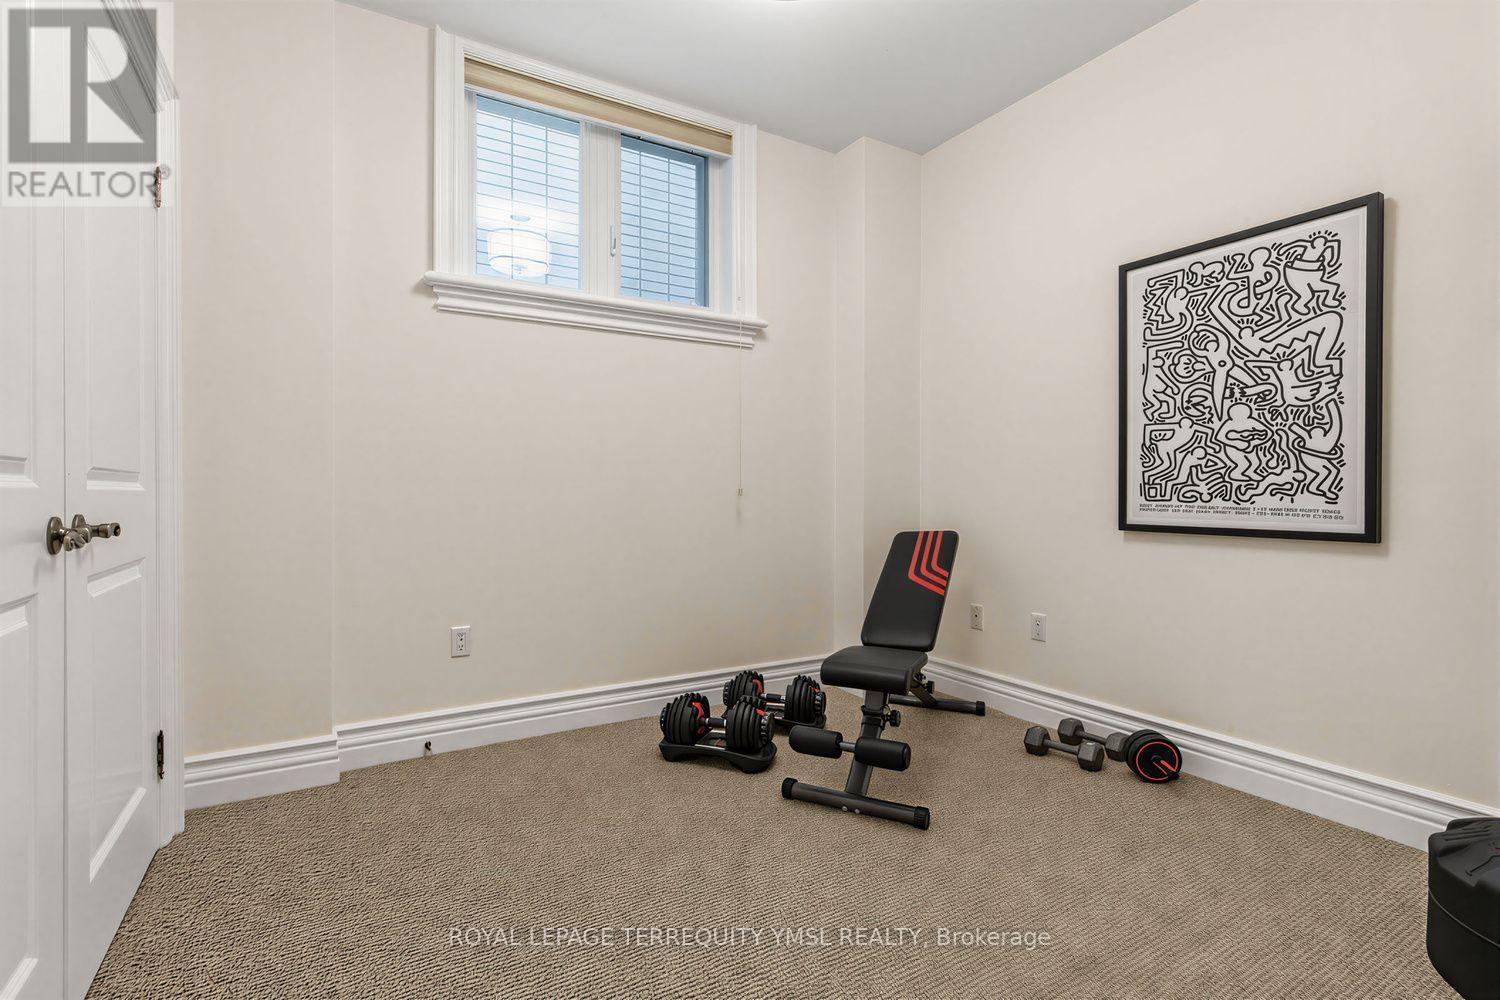
| Lower Level | Bedroom 5 | 3.04 m | 2.98 m | 3.04 m x 2.98 m |
| 一楼 | 客厅 | 4 m | 3.99 m | 4 m x 3.99 m |
| 一楼 | 餐厅 | 4.43 m | 3.99 m | 4.43 m x 3.99 m |
| 一楼 | 厨房 | 5 m | 3.1 m | 5 m x 3.1 m |
| 一楼 | Eating Area | 3.28 m | 2.74 m | 3.28 m x 2.74 m |
| 一楼 | 家庭房 | 6.08 m | 3.31 m | 6.08 m x 3.31 m |

The trademarks REALTOR®, REALTORS®, and the REALTOR® logo are controlled by The Canadian Real Estate Association (CREA) and identify real estate professionals who are members of CREA. The trademarks MLS®, Multiple Listing Service® and the associated logos are owned by The Canadian Real Estate Association (CREA) and identify the quality of services provided by real estate professionals who are members of CREA. The trademark DDF® is owned by The Canadian Real Estate Association (CREA) and identifies CREA's Data Distribution Facility (DDF®)
Toronto Real Estate Board
Royal LePage Terrequity Ymsl Realty
August 17 2026 06:59:47
