
398019 5th Line Melancthon, Ontario L9V 1R5

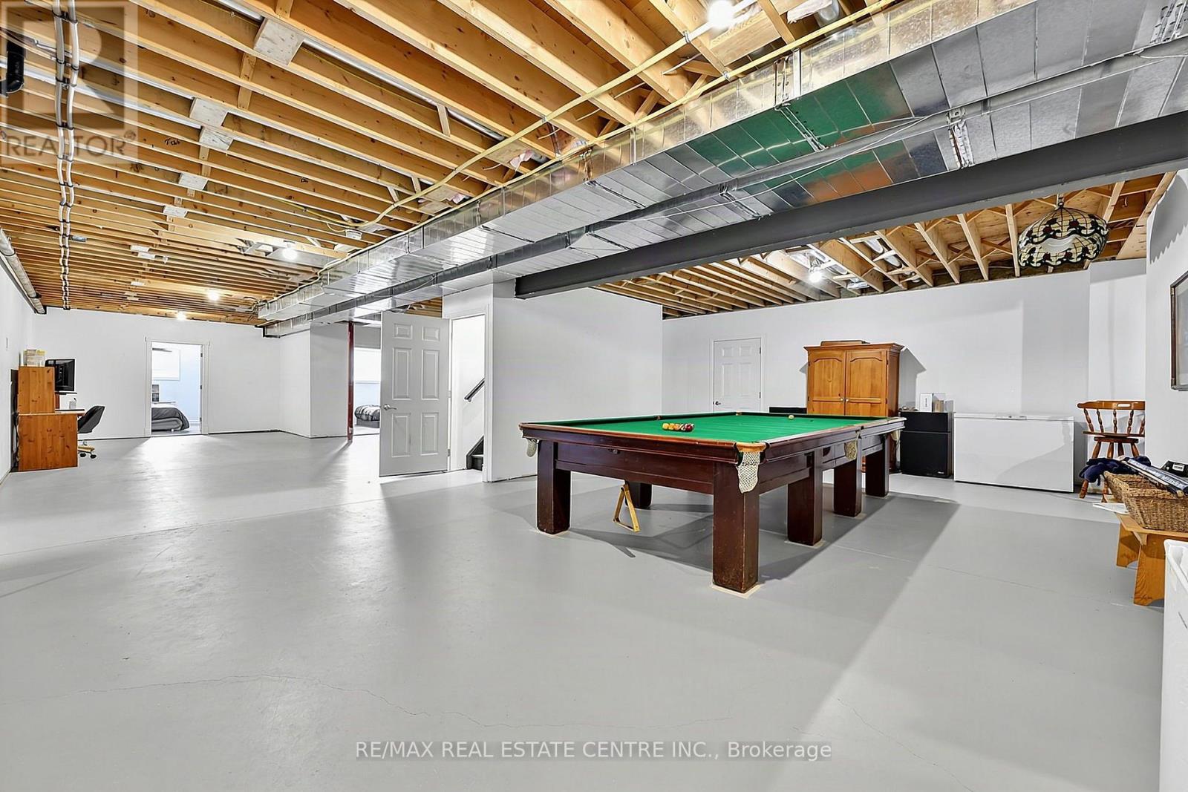
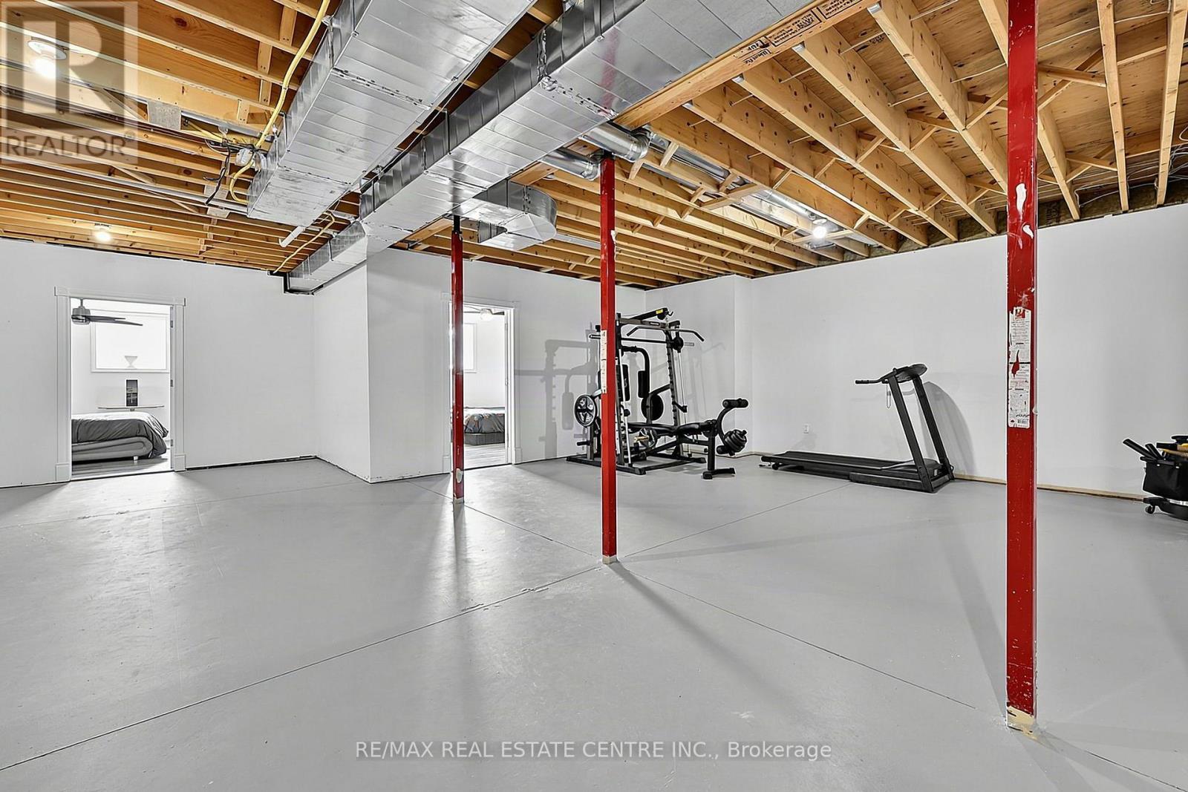
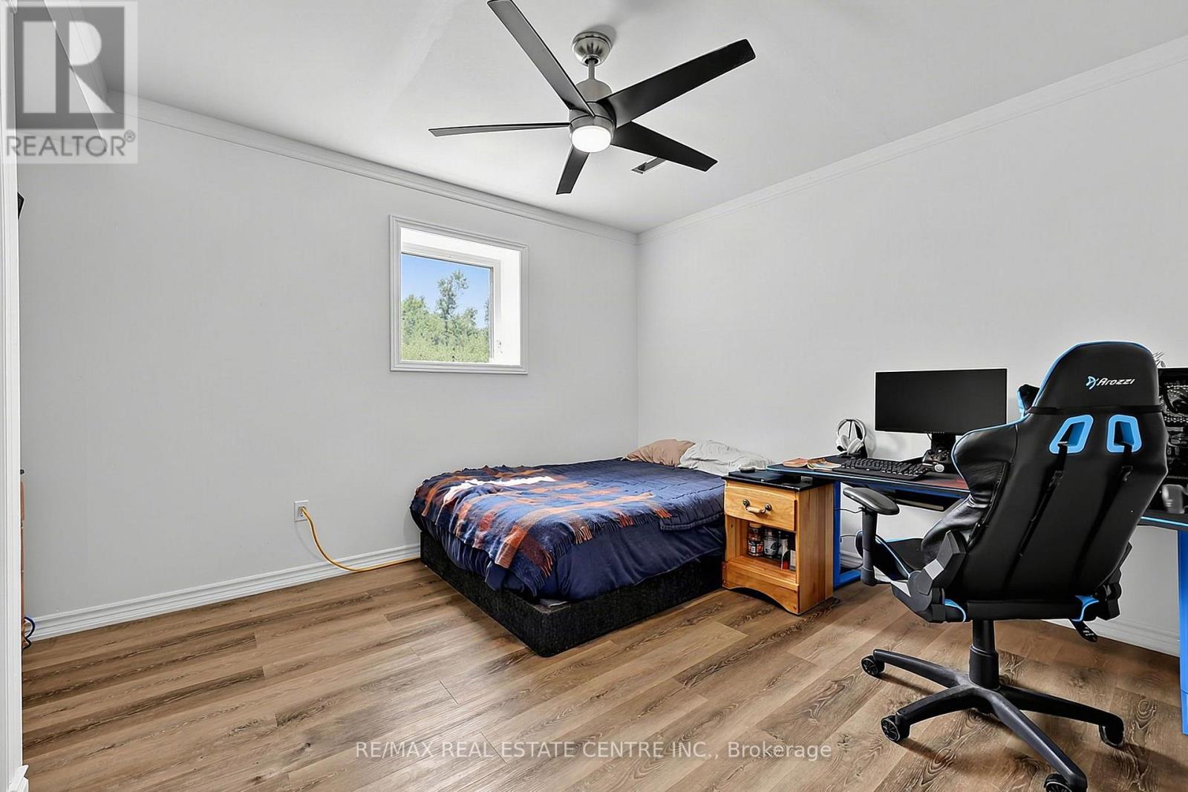
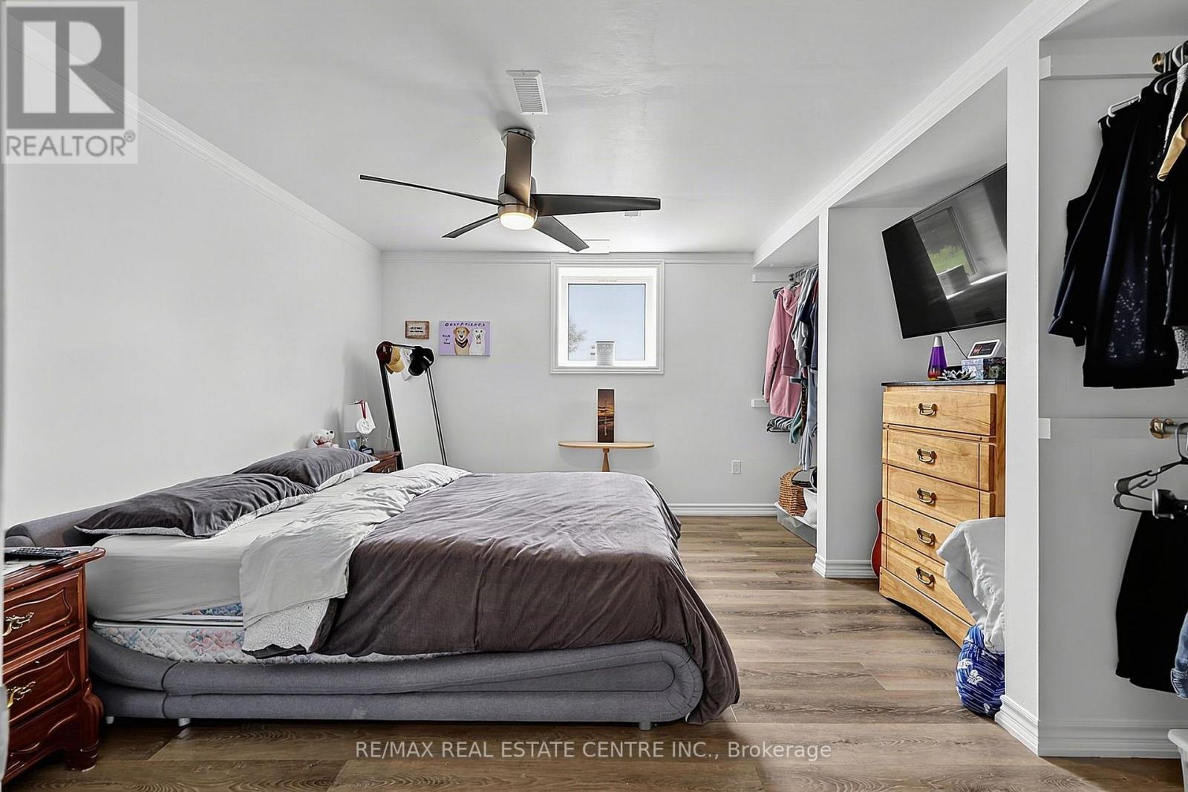

$1,899,000
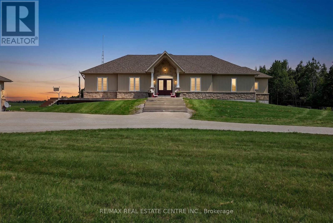
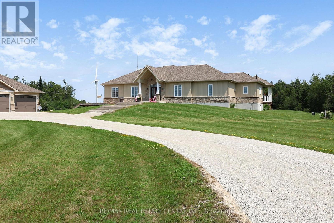
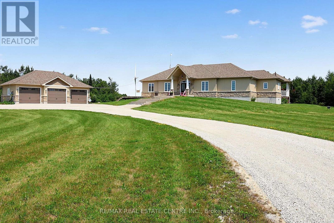
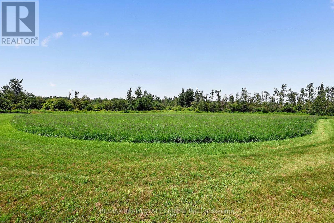
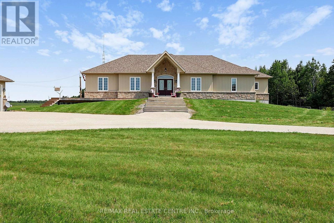
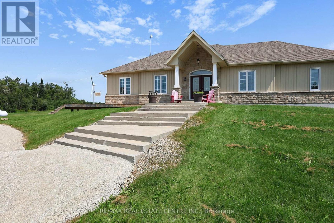
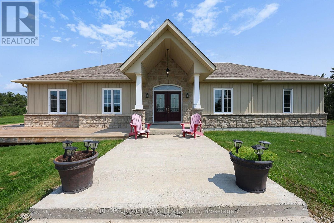
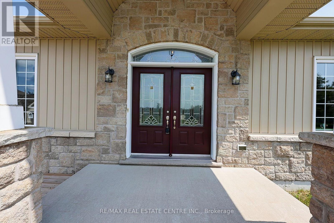
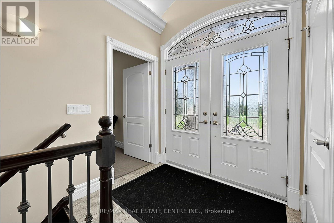
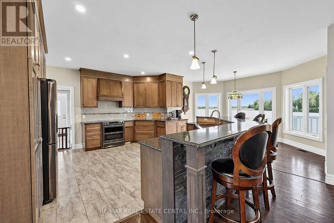
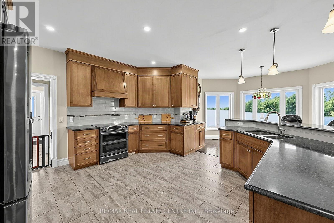
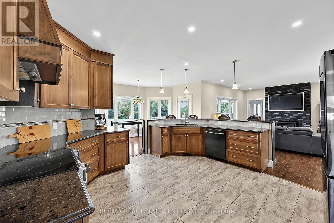
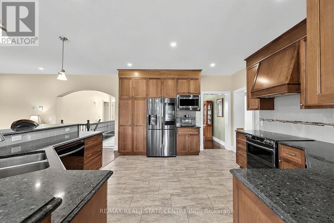
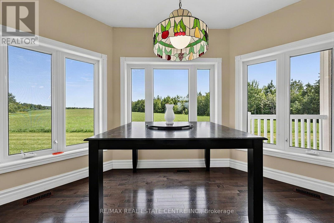
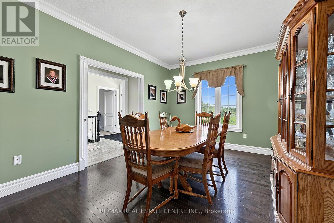
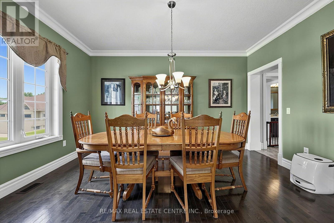
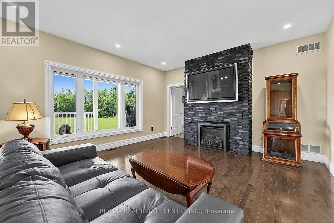
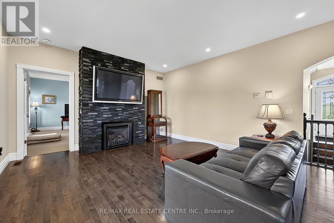
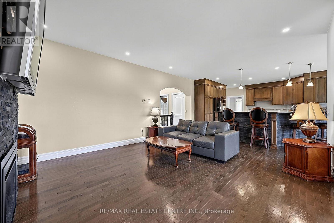
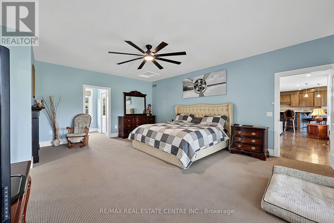
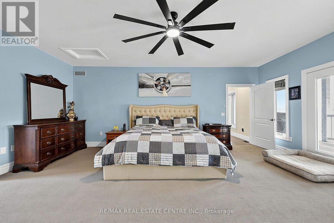
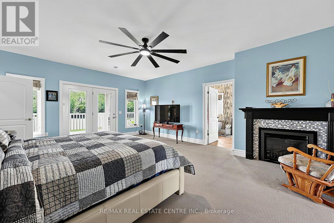
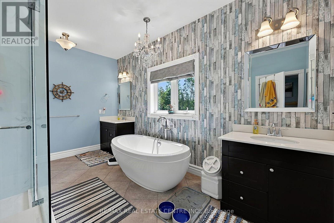
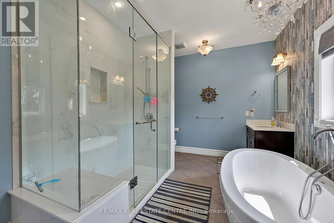
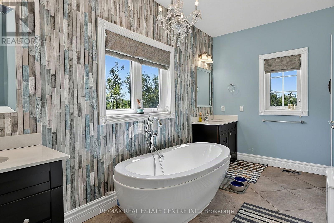
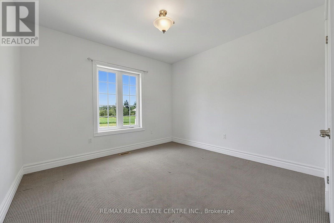
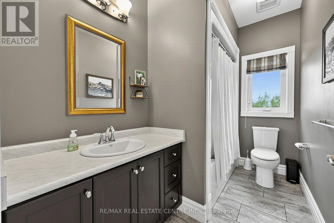
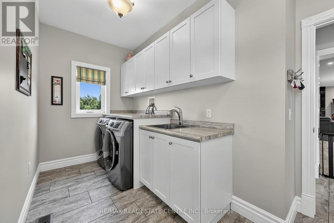
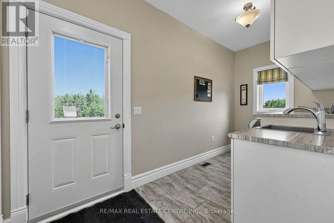
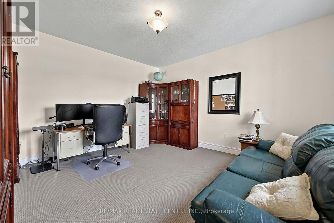
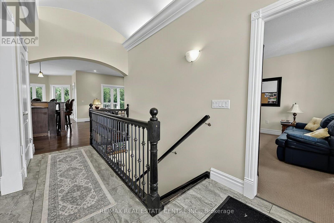
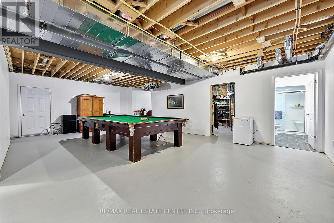
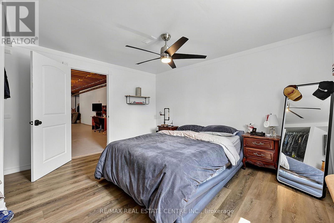
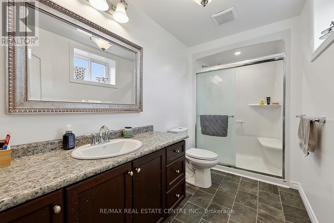
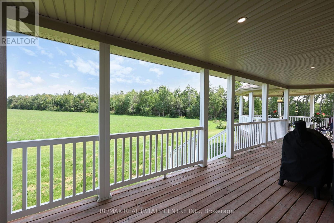
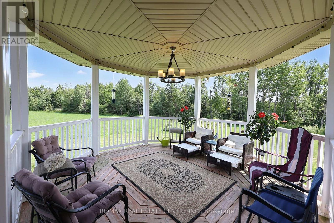
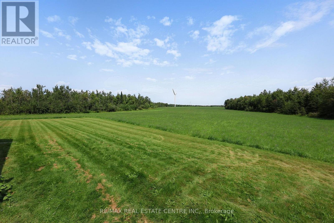
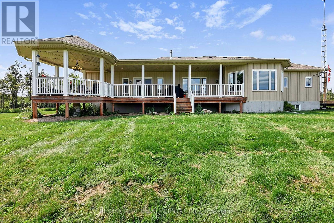
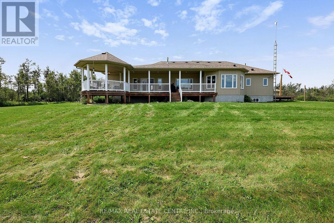
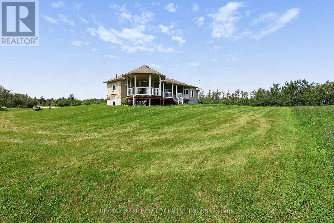
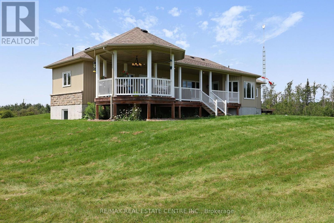
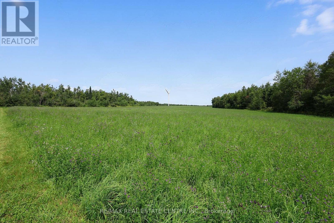
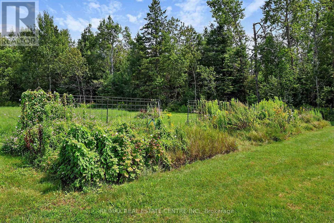
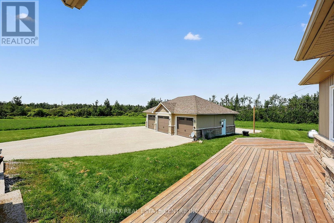
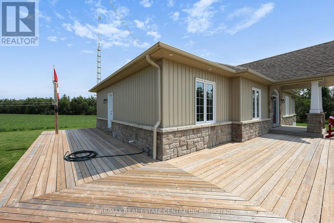
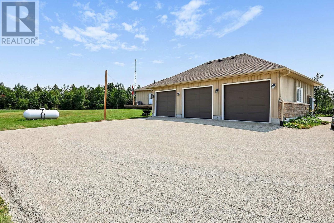
Welcome to this sprawling custom-built bungalow, offering nearly 5,000 sq. ft. of beautifully finished living space in an exceptional private country setting. Built in 2018 and meticulously maintained, this impressive home combines quality craftsmanship, generous living spaces, and the peace and privacy of rural living.Set on approximately 42 acres, the property features a wonderful mix of mature bush and workable farmland, creating a picturesque backdrop with endless possibilities. Whether you're looking for space to enjoy nature, pursue a hobby farm lifestyle, or simply escape the hustle and bustle, this property delivers.A standout feature is the huge separate garage, complete with convenient drive-through access and substantial hydro capacity-ideal for the car enthusiast, hobbyist, contractor, recreational toys, or anyone needing exceptional workshop and storage space.Despite its tranquil setting, the property is located just minutes from Shelburne, providing convenient access to shopping, restaurants, schools, and everyday amenities without sacrificing privacy. (id:43681)
房源概要
| MLS® Number | X13670442 |
| 房源类型 | Agriculture |
| 社区名字 | Rural Melancthon |
| 设备类型 | 热水器, Propane Tank |
| Farm Type | Farm |
| 特征 | 树木繁茂的地区, Dry |
| 总车位 | 13 |
| 租赁设备类型 | 热水器, Propane Tank |
详 情
| 浴室 | 3 |
| 地上卧房 | 2 |
| 地下卧室 | 2 |
| 总卧房 | 4 |
| Age | 6 To 15 Years |
| 家电类 | Garage Door Opener Remote(s) |
| 建筑风格 | 平房 |
| 地下室进展 | 部分完成 |
| 地下室类型 | N/a (partially Finished) |
| 空调 | 中央空调 |
| 外墙 | 砖, 乙烯基壁板 |
| 壁炉 | 有 |
| Fireplace Total | 2 |
| Flooring Type | Hardwood, Tile, Carpeted, Laminate |
| 地基类型 | 混凝土 |
| 供暖方式 | Propane |
| 供暖类型 | 压力热风 |
| 储存空间 | 1 |
| 内部尺寸 | 2000 - 2500 Sqft |
车 位
| Detached Garage | |
| Garage |
土地
| 英亩数 | 有 |
| 污水道 | Septic System |
| 土地深度 | 1998 Ft ,1 In |
| 土地宽度 | 924 Ft ,2 In |
| 不规则大小 | 924.2 X 1998.1 Ft ; As Per Mpac |
房 间
| 楼 层 | 类 型 | 长 度 | 宽 度 | 面 积 |
|---|---|---|---|---|
| Lower Level | 娱乐,游戏房 | 8.77 m | 14.67 m | 8.77 m x 14.67 m |
| Lower Level | 设备间 | 6.18 m | 4.56 m | 6.18 m x 4.56 m |
| Lower Level | 第三卧房 | 3.75 m | 4 m | 3.75 m x 4 m |
| Lower Level | Bedroom 4 | 4.24 m | 3.65 m | 4.24 m x 3.65 m |
| 一楼 | 主卧 | 6.45 m | 4.6 m | 6.45 m x 4.6 m |
| 一楼 | 客厅 | 5.84 m | 4.44 m | 5.84 m x 4.44 m |
| 一楼 | Eating Area | 3.14 m | 4.68 m | 3.14 m x 4.68 m |
| 一楼 | 厨房 | 4.82 m | 3.97 m | 4.82 m x 3.97 m |
| 一楼 | 餐厅 | 4.76 m | 3.46 m | 4.76 m x 3.46 m |
| 一楼 | 第二卧房 | 3.67 m | 3.58 m | 3.67 m x 3.58 m |
| 一楼 | 洗衣房 | 4.28 m | 1.28 m | 4.28 m x 1.28 m |
| 一楼 | 衣帽间 | 3.85 m | 4.44 m | 3.85 m x 4.44 m |
设备间
| 配电箱 | 已安装 |
https://www.realtor.ca/real-estate/30150435/398019-5th-line-melancthon-rural-melancthon

The trademarks REALTOR®, REALTORS®, and the REALTOR® logo are controlled by The Canadian Real Estate Association (CREA) and identify real estate professionals who are members of CREA. The trademarks MLS®, Multiple Listing Service® and the associated logos are owned by The Canadian Real Estate Association (CREA) and identify the quality of services provided by real estate professionals who are members of CREA. The trademark DDF® is owned by The Canadian Real Estate Association (CREA) and identifies CREA's Data Distribution Facility (DDF®)
Toronto Real Estate Board
RE/MAX Real Estate Centre Inc.
August 13 2026 06:26:51
