
398 Bishopgate Road Brantford, Ontario N3T 5L7


$1,149,900
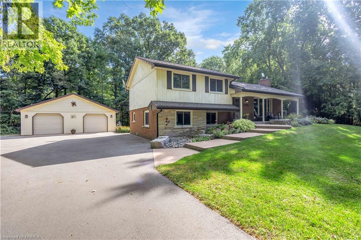
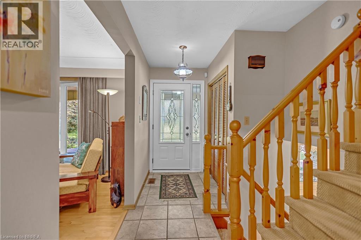
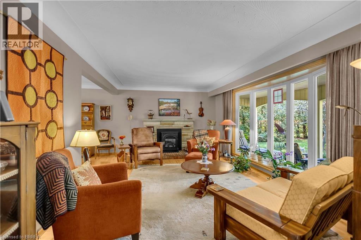
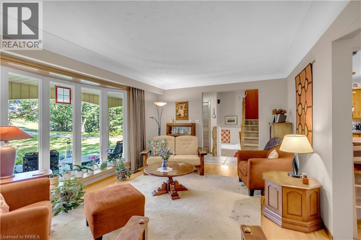
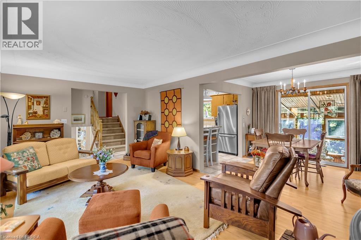
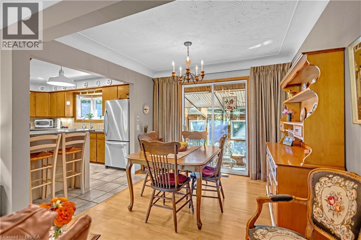
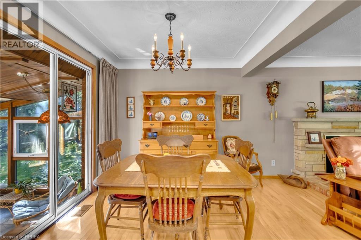
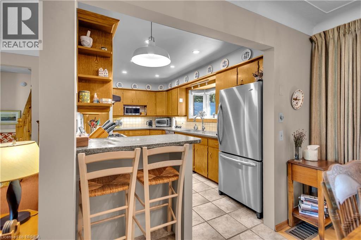
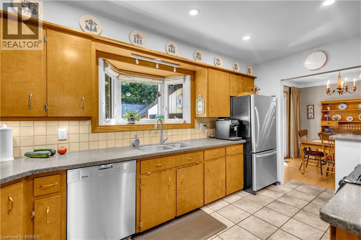
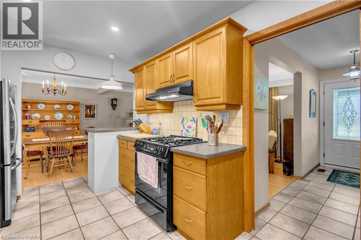
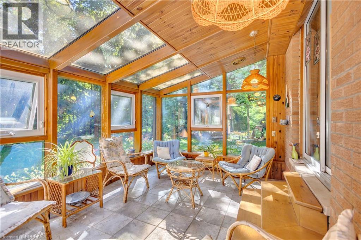
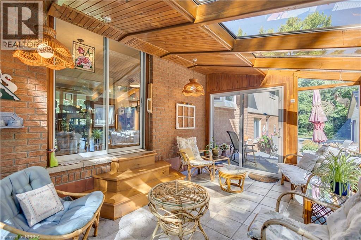
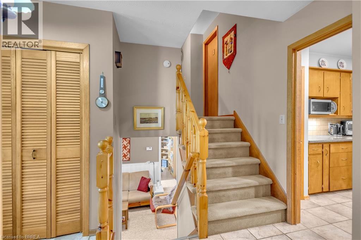
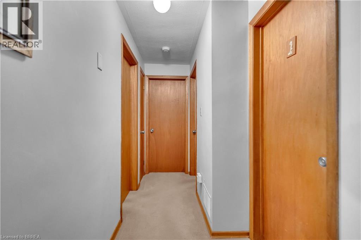
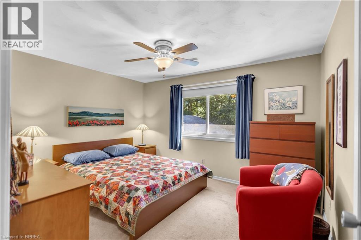
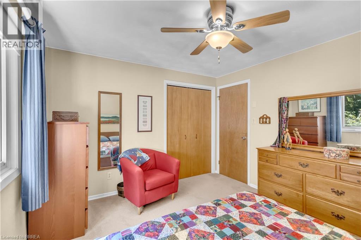
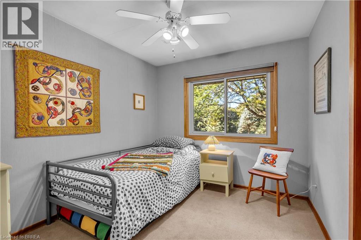
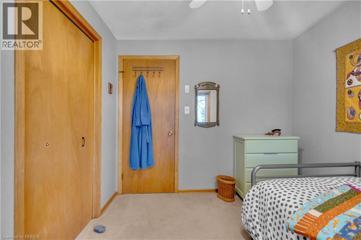
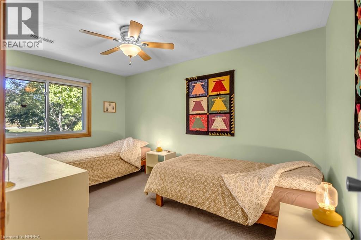
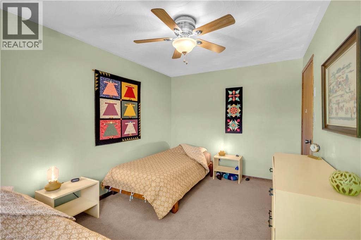
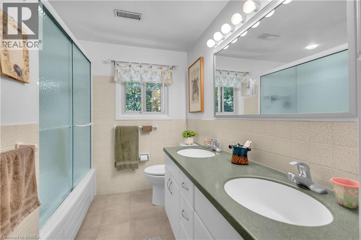
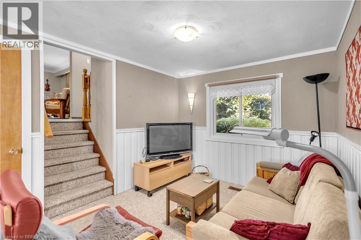
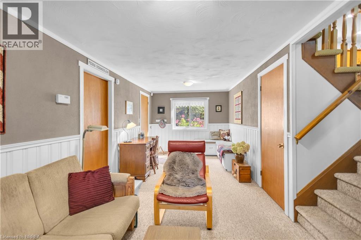
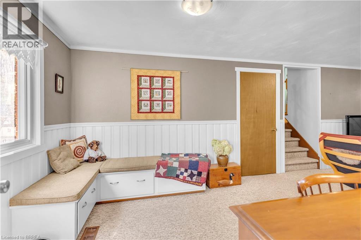
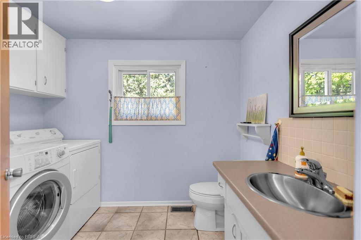
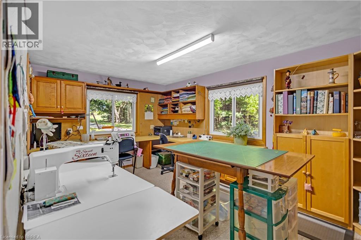
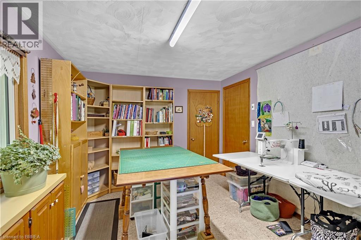
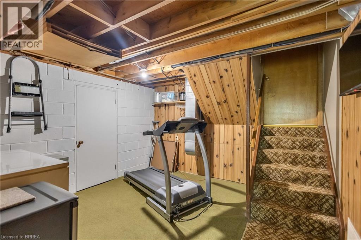
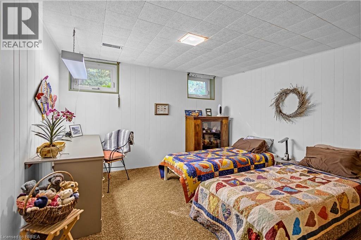
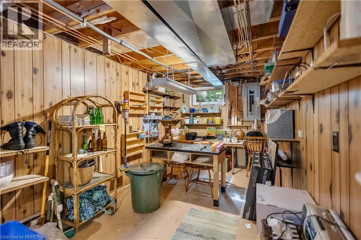
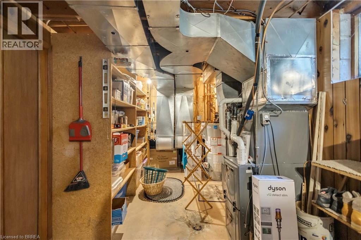
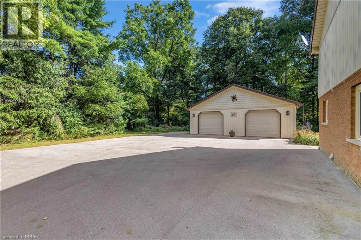
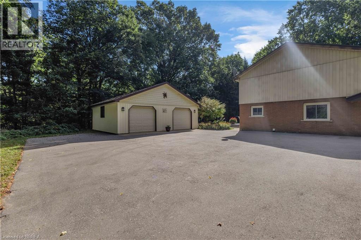
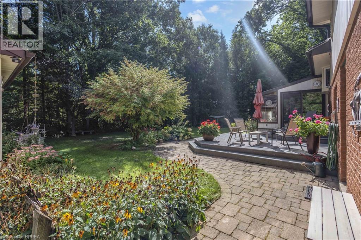
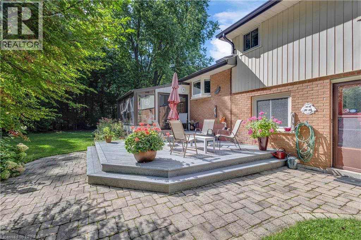
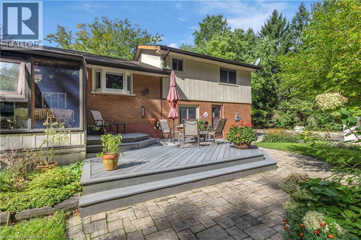
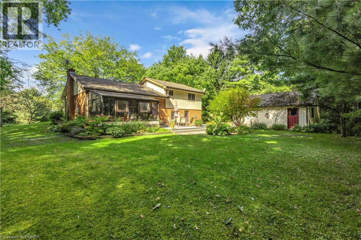
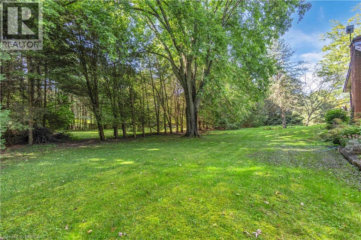
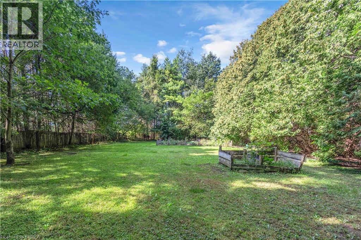
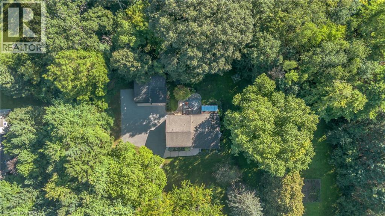
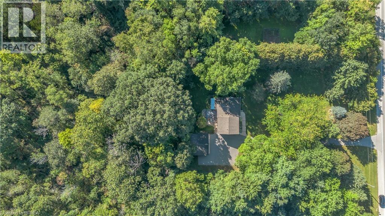
Welcome to 398 Bishopgate Road, a spacious 4-bedroom, plus office, 2-bathroom four-level backsplit situated on just over 5 acres and backing onto Whitemans Creek. The main floor features a bright living room with an oversized window offering an abundance of natural light and peaceful views. The dining room provides access through sliding glass doors to a comfortable sunroom, creating an inviting space to enjoy the surrounding property throughout the seasons. A covered front porch adds to the home's appeal, while the detached oversized two-car garage offers ample room for vehicles, storage, hobbies, or workshop space. Enjoy the privacy and natural beauty of the expansive property while benefiting from easy access to Brantford and Highway 403. (id:43681)
Open House
现在这个房屋大家可以去Open House参观了!
2:00 pm
结束于:4:00 pm
房源概要
| MLS® Number | 40864256 |
| 房源类型 | 民宅 |
| 社区特征 | 安静的区域 |
| 设备类型 | 热水器 |
| 特征 | Country Residential, 自动车库门 |
| 总车位 | 16 |
| 租赁设备类型 | 热水器 |
详 情
| 浴室 | 2 |
| 地上卧房 | 3 |
| 地下卧室 | 1 |
| 总卧房 | 4 |
| 家电类 | 洗碗机, 烘干机, 冰箱, 炉子, 洗衣机, Garage Door Opener |
| 建筑风格 | Other |
| 地下室进展 | 部分完成 |
| 地下室类型 | 全部完成 |
| 施工日期 | 1969 |
| 施工种类 | 独立屋 |
| 空调 | 中央空调 |
| 外墙 | 砖, Metal |
| 客人卫生间(不包含洗浴) | 1 |
| 供暖类型 | 压力热风 |
| 储存空间 | 2 |
| 内部尺寸 | 1648 Sqft |
| 类型 | 独立屋 |
| 设备间 | Well |
车 位
| Detached Garage |
土地
| 英亩数 | 有 |
| 污水道 | Septic System |
| 土地宽度 | 303 Ft |
| 不规则大小 | 5.193 |
| Size Total | 5.193 Ac|5 - 9.99 Acres |
| 规划描述 | Pa-19,h |
房 间
| 楼 层 | 类 型 | 长 度 | 宽 度 | 面 积 |
|---|---|---|---|---|
| 二楼 | 卧室 | 8'6'' x 9'8'' | ||
| 二楼 | 卧室 | 13'2'' x 8'10'' | ||
| 二楼 | 卧室 | 10'6'' x 12'6'' | ||
| 二楼 | 5pc Bathroom | Measurements not available | ||
| 地下室 | 卧室 | 12'1'' x 12'8'' | ||
| Lower Level | 两件套卫生间 | Measurements not available | ||
| Lower Level | 家庭房 | 21'4'' x 9'2'' | ||
| Lower Level | Office | 15'1'' x 10'2'' | ||
| 一楼 | Sunroom | 9'11'' x 14'10'' | ||
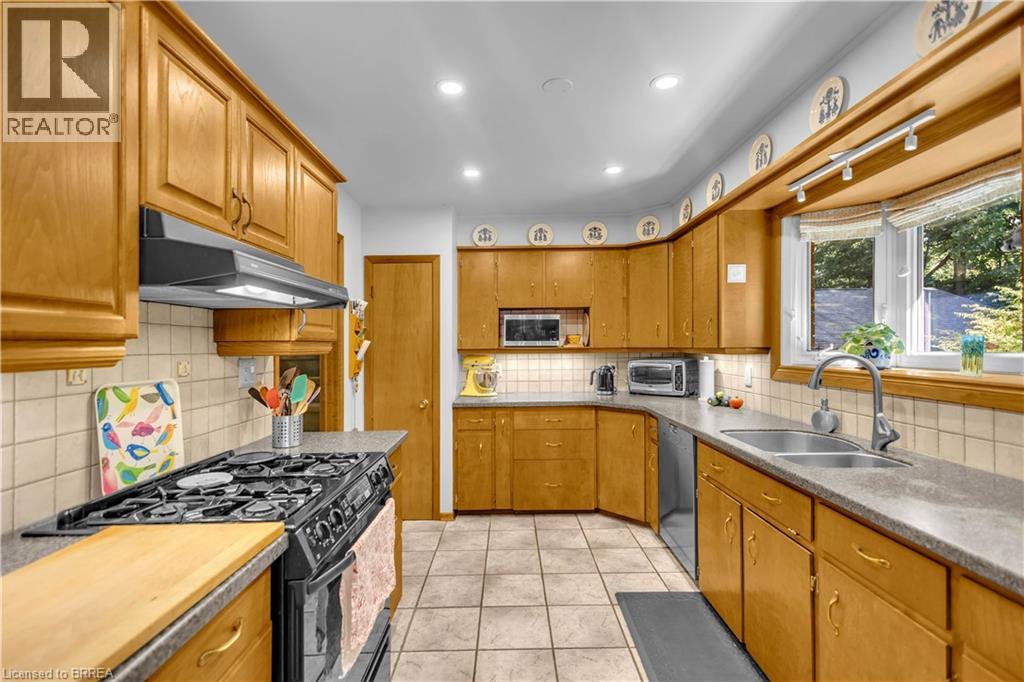
| 一楼 | 厨房 | 8'10'' x 15'3'' | ||
| 一楼 | 小饭厅 | 8'9'' x 10'1'' | ||
| 一楼 | 大型活动室 | 12'6'' x 18'5'' |
https://www.realtor.ca/real-estate/30304999/398-bishopgate-road-brantford

The trademarks REALTOR®, REALTORS®, and the REALTOR® logo are controlled by The Canadian Real Estate Association (CREA) and identify real estate professionals who are members of CREA. The trademarks MLS®, Multiple Listing Service® and the associated logos are owned by The Canadian Real Estate Association (CREA) and identify the quality of services provided by real estate professionals who are members of CREA. The trademark DDF® is owned by The Canadian Real Estate Association (CREA) and identifies CREA's Data Distribution Facility (DDF®)
Brantford Regional Real Estate Assn Inc
RE/MAX Twin City Realty Inc
September 21 2026 04:23:53
